Features & Amenities

Interior

  • Other Interior Features

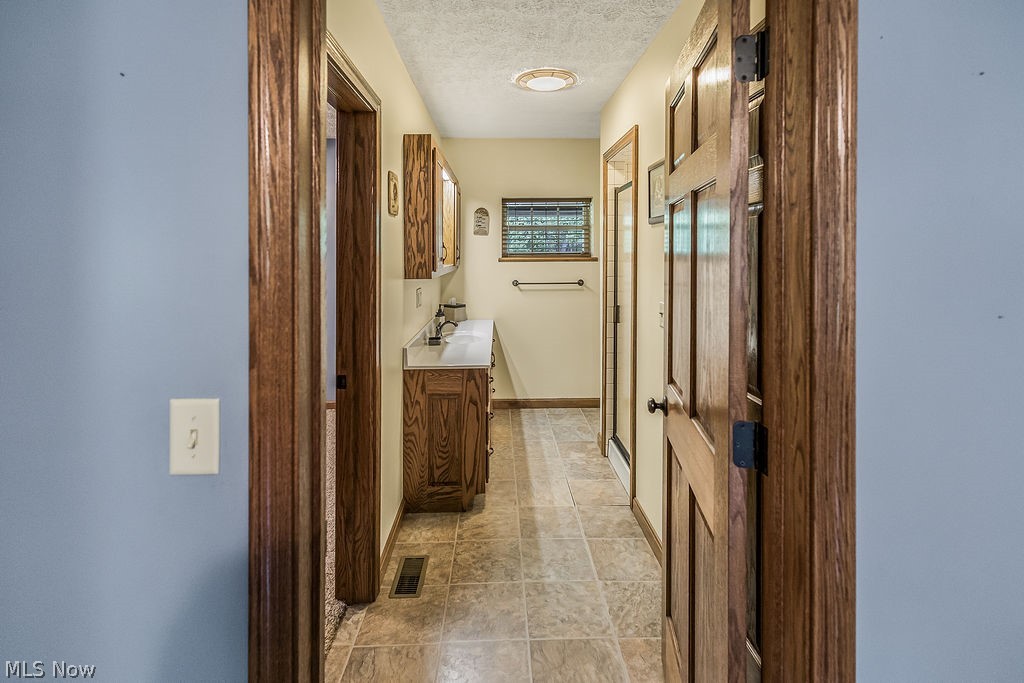
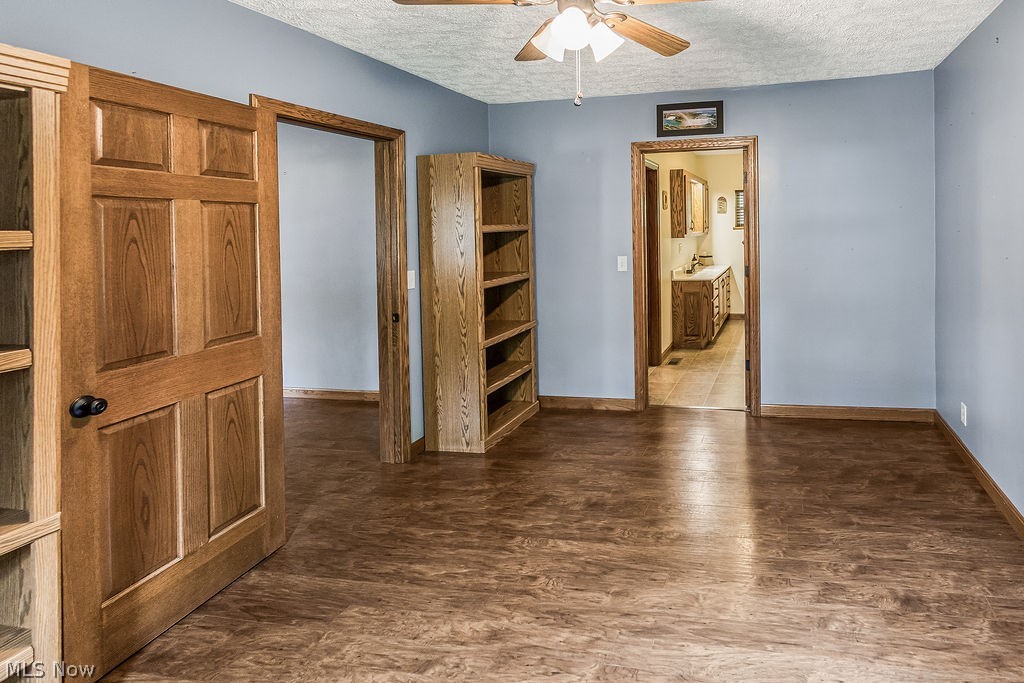
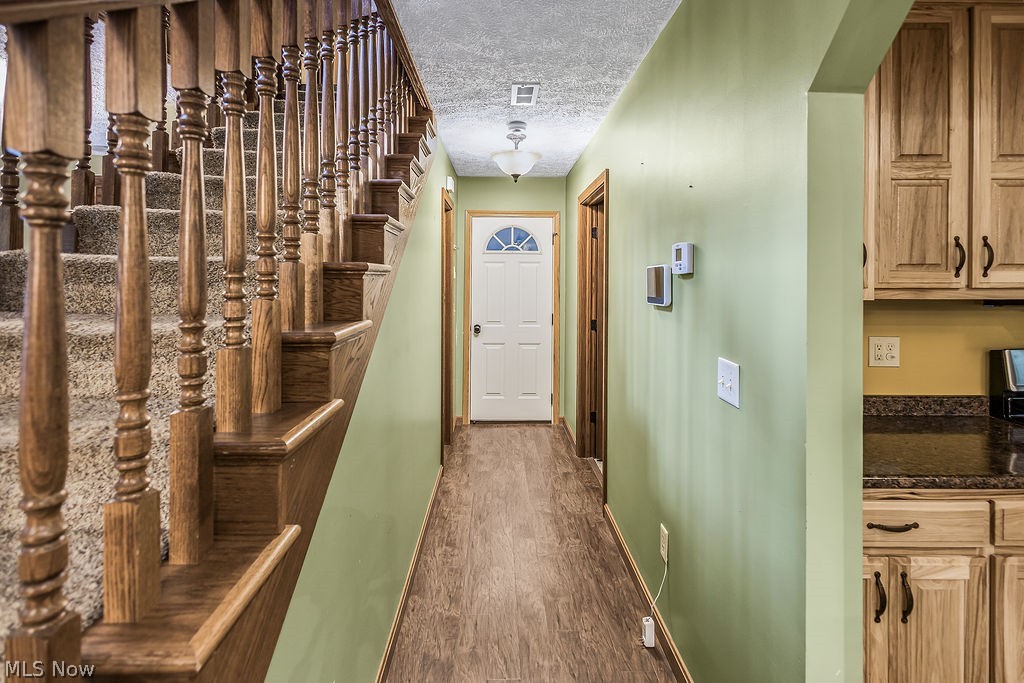
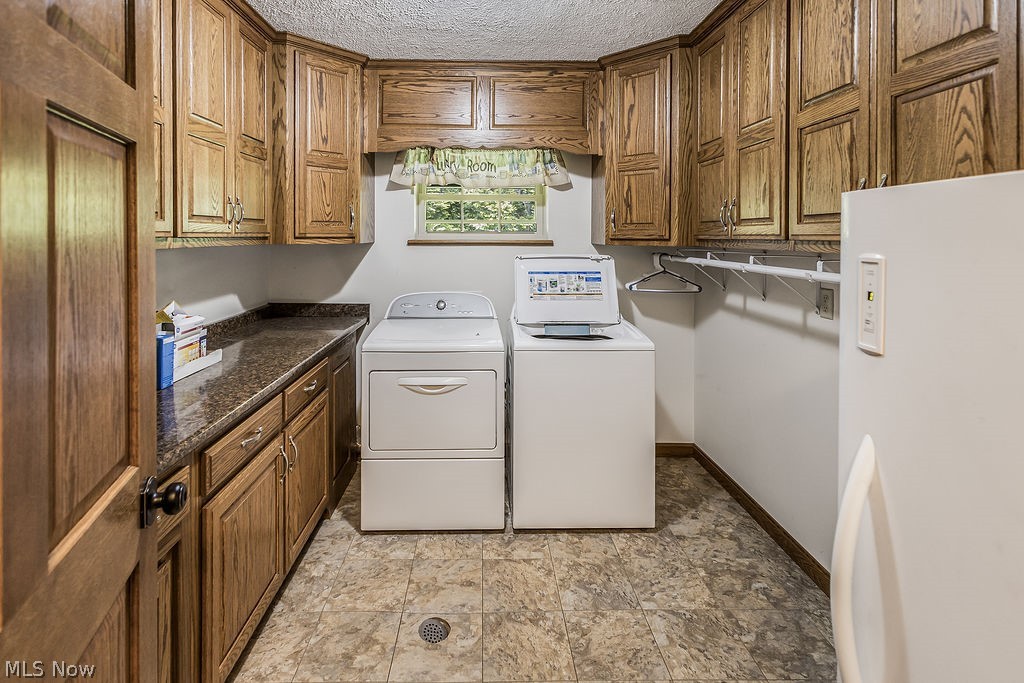
    Double Vanity, Entrance Foyer, Eat-in Kitchen, His and Hers Closets, Kitchen Island, Open Floorplan, Recessed Lighting, Storage, Natural Woodwork, Walk-In Closet(s)

  • Total Bedrooms

    5

  • Bathrooms

    4

  • 1/2 Bathrooms

    1

  • Above Grade Finished Area

    3833.0

  • Basement YN

    YES

  • Cooling YN

    YES

  • Cooling

    Central Air, Ceiling Fan(s)

  • Fireplace YN

    YES

  • Heating YN

    YES

  • Heating

    Forced Air, Fireplace(s)

  • Main Level Bedrooms

    1

  • Pet friendly

    N/A

Exterior

  • Garage

    Yes

  • Garage spaces

    2

  • Construction Materials

    Stone, Vinyl Siding

  • Other Exterior Features

    Storage

  • Parking

    Attached, Circular Driveway, Concrete, Garage, Garage Door Opener, Heated Garage

  • Patio and Porch Features

    Rear Porch, Covered

  • Pool

    No

  • Waterfront YN

    NO

Area & Lot

  • Lot Features

    Back Yard, Front Yard, Level, Few Trees

  • Lot Size(acres)

    1.67

  • Property Type

    Residential

  • Property Sub Type

    Single Family Residence

  • Architectural Style

    Tudor

Price

  • Sales Price

    $689,000

  • Tax Amount

    $3,728

  • Sq. Footage

    4,295

  • Price/SqFt

    $160

HOA

  • Association

    No

School District

  • Elementary School

    Pleasants WVCSD

  • Middle School

    Pleasants WVCSD

  • High School

    Pleasants WVCSD

Property Features

  • Stories

    2

  • Foundation Details

    Block

  • Sewer

    Public Sewer

  • Water Source

    Public

Schedule a Showing

Showing scheduled successfully.

<
>
IN PERSON
VIA CHAT

What is 3 + 4 ?


Change time

Mortgage calculator

Estimate your monthly mortgage payment, including the principal and interest, property taxes, and HOA. Adjust the values to generate a more accurate rate.

Your payment

Principal and Interest:

$

Property taxes:

$

HOA fees:

$

Total loan payment:

$

Total interest amount:

$

Location

County

Pleasants

Elementary School

Pleasants WVCSD

Middle School

Pleasants WVCSD

High School

Pleasants WVCSD

Listing Courtesy of Brenda J Riggs , Riggs Realty, LLC.

RealHub Information is provided exclusively for consumers' personal, non-commercial use, and it may not be used for any purpose other than to identify prospective properties consumers may be interested in purchasing. All information deemed reliable but not guaranteed and should be independently verified. All properties are subject to prior sale, change or withdrawal. RealHub website owner shall not be responsible for any typographical errors, misinformation, misprints and shall be held totally harmless.

Agent Tami Reiss

AGENT

Tami Reiss

Call Tami today to schedule a private showing.


* Listings on this website come from the FMLS IDX Compilation and may be held by brokerage firms other than the owner of this website. The listing brokerage is identified in any listing details. Information is deemed reliable but is not guaranteed. If you believe any FMLS listing contains material that infringes your copyrighted work please click here to review our DMCA policy and learn how to submit a takedown request.© 2024 FMLS.
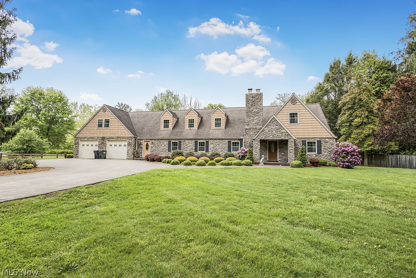
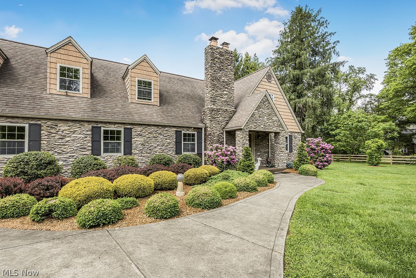
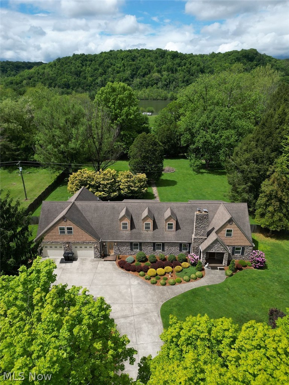
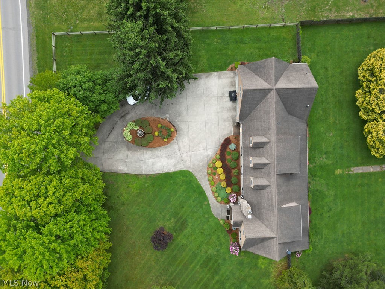
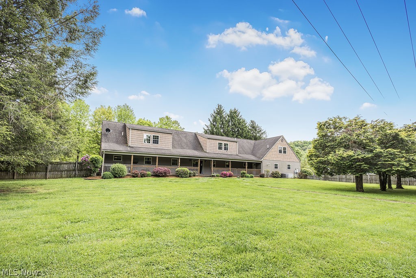
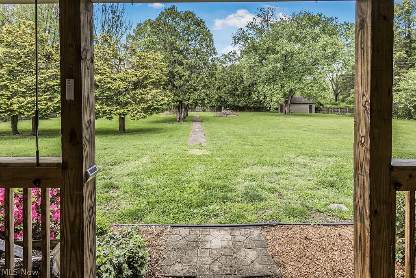
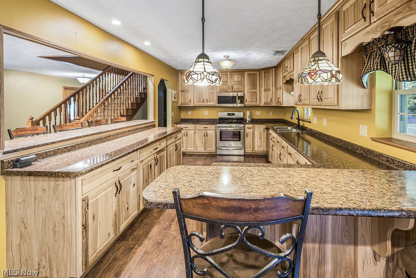
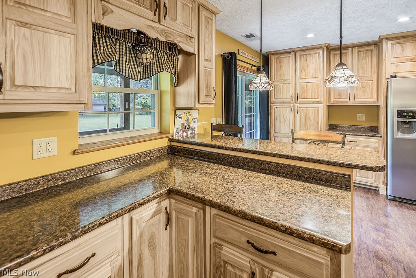
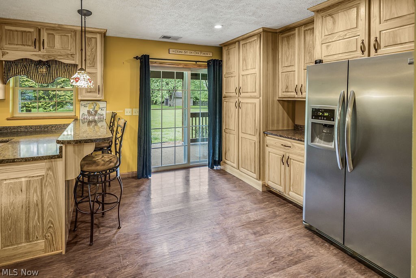
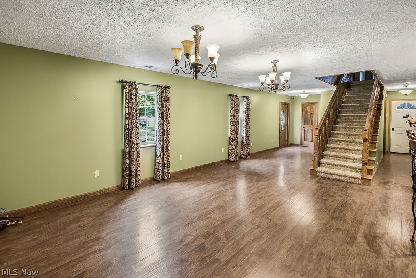
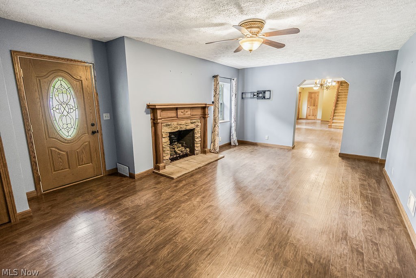
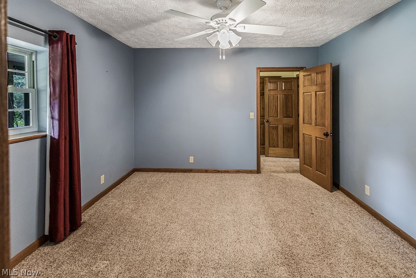
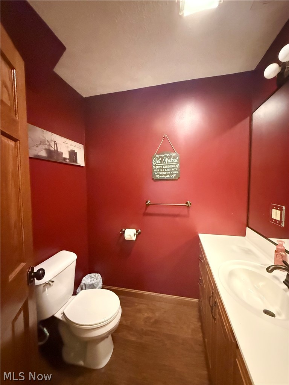
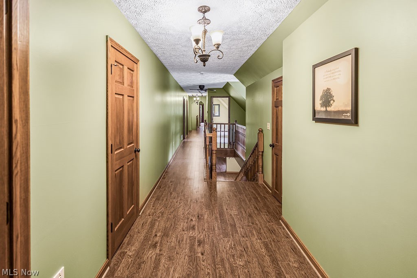
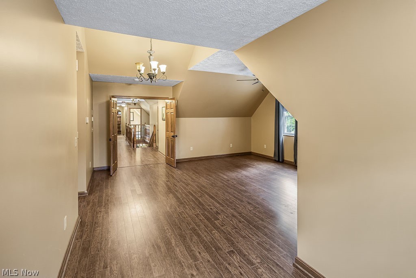
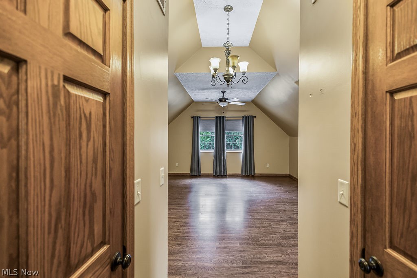
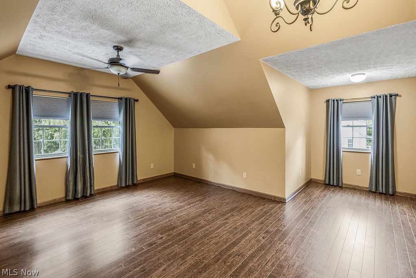
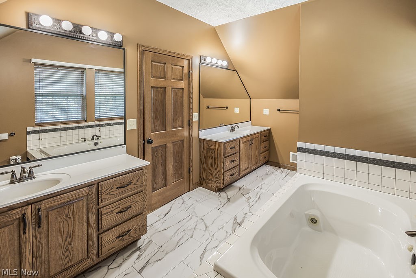
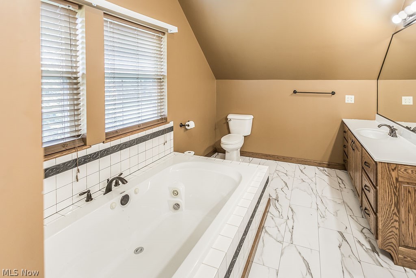
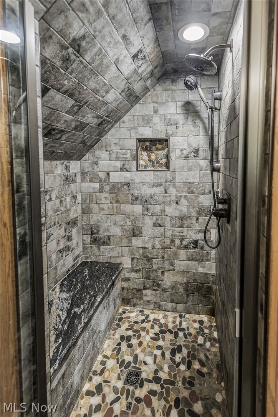
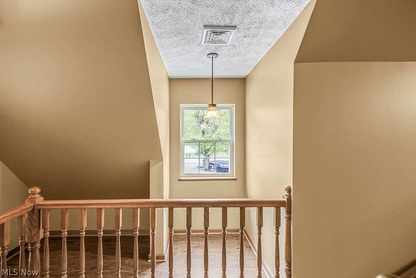
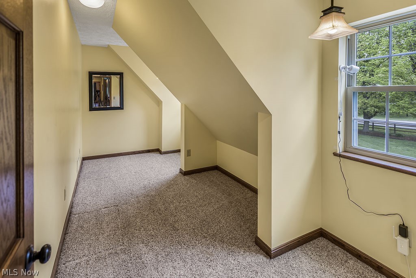
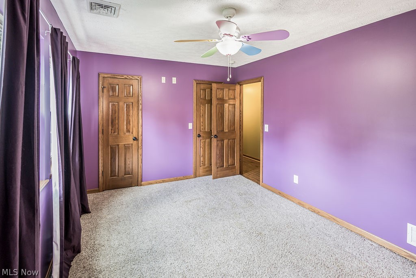
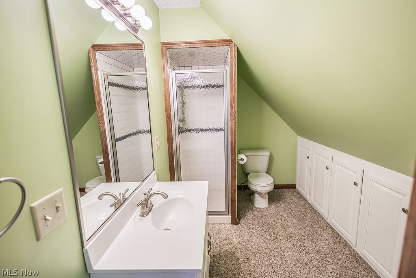
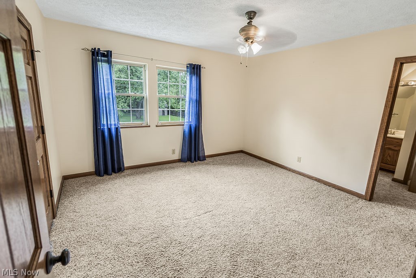
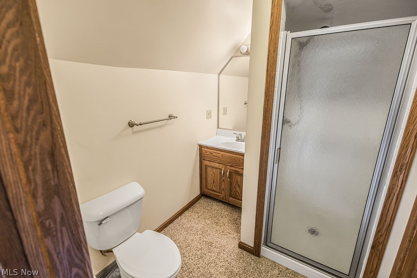
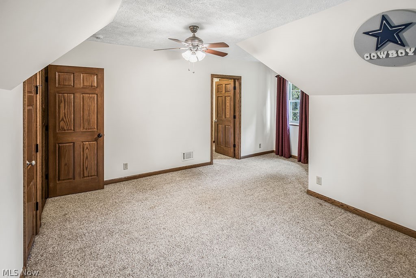
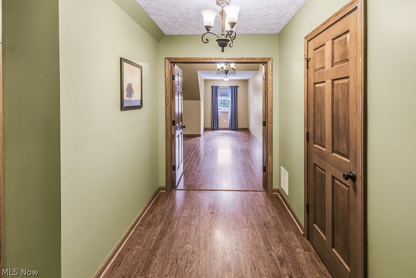
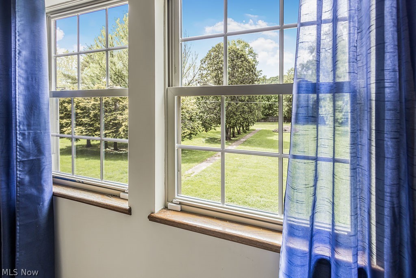
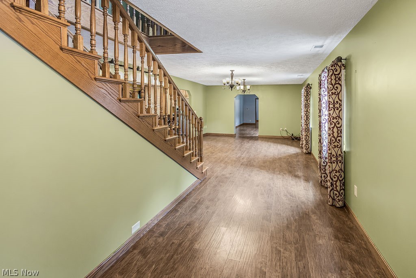
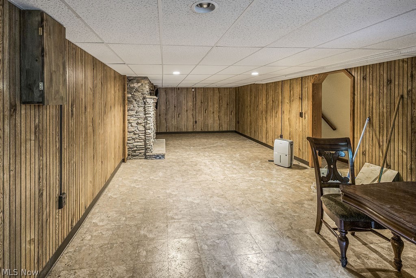
Welcome to this beautifully renovated 5/6 bedroom, 4 1/2 bath Tudor-style home situated on 1.67 acres in a convenient location.  From the striking modern stone exterior to the impressive circular drive, this property makes a statement from the start.  Inside you will find expansive rooms designed for comfort and entertaining with the beautiful custom kitchen and adjoining family room. Continue upstairs to find the beautiful-private master suite with just updated master bath.  The fenced lawn offers space for pets, play or peaceful outdoor living, additional quality features include a huge hot tub and Generac generator.

1533 N Pleasants Highway

Message successfully sent.

What would you like to know?

What is 3 + 4 ?

I agree to receive email communication and understand I can unsubscribe at any time.

I agree to be contacted by Tyson Sells Homes, LLC. via call, email, and text for real estate services. To opt out, you can reply 'stop' at any time or reply 'help' for assistance. You can also click the unsubscribe link in the emails. Message and data rates may apply. Message frequency may vary. Privacy Policy

Related Properties

Experience the ultimate in Ohio River living with this exceptional all-brick custom estate on 2.61± acres featuring approximately 300 feet of direct Ohio river frontage in St. Marys, WV. As the season turns and river life comes back alive, this is your chance to secure a front-row seat to breathtaking sunrises, captivating sunsets, and endless waterfront memories. Designed to capture the views from nearly every room, this home invites the outdoors in at every turn. Start your mornings with coffee on the private deck off the primary suite, spend afternoons fishing, and host unforgettable evenings beneath the 35x21 covered pavilion w/ outdoor fireplace. Inside, an airy open floor plan showcases rich hardwood floors and sun-filled living spaces. The gourmet kitchen is a true centerpiece, featuring striking wood and white cabinetry, a massive island, granite countertops, and a stylish new subway tile backsplash that is ideal for entertaining. The expansive 23x21 primary suite is a private retreat with sweeping river views,  en suite bath w/ double sinks and tiled finishes, a generous 12x12 walk-in closet w/ built-ins, and direct access to a 12x9 laundry room. Thoughtfully designed for accessibility and long-term comfort, the home includes an elevator, wheelchair-friendly layout, and a beautifully updated second full bath with roll-in shower. The garage level offers incredible versatility with radiant heated floors, a half bath, and space for up to five vehicles — easily doubling as an entertainment or recreation area. A whole-house Generac generator provides peace of mind year-round. Multiple outdoor living areas — upper decks, a stunning ground-level covered patio, and expansive yard space — create seamless indoor-outdoor living and panoramic views of your private stretch of the Ohio River. Opportunities like this are rare. Secure your riverfront dream now and be settled in before summer begins — where every day feels like a getaway.
#5190180

St Marys

390 Powell Riverfront Road

3 Beds

2 Baths

2,754 Sq.Ft.

$725,000

MLS#: 5190180

 - property

Send a message

Message successfully sent.

Your message

What is 3 + 4 ?

Reason for contacting?

I agree to receive email communication and understand I can unsubscribe at any time.

I agree to be contacted by Tyson Sells Homes, LLC. via call, email, and text for real estate services. To opt out, you can reply 'stop' at any time or reply 'help' for assistance. You can also click the unsubscribe link in the emails. Message and data rates may apply. Message frequency may vary. Privacy Policy

Sign Out

Virtual Assistant

Would you like to take the next step with this property? We can help you schedule a showing or virtual tour, or send you more details.

Yes, I would like more information.

Thank You for Your Reply, One of Our Agents will contact you as soon as possible

No, maybe later.

Thank you, you can always contact me via email, phone number or through the contact form.

Realhub AI

Lucy - Your AI-Powered Realtor

Update Your Temporary Password

Personalize your search

Enter your email and we'll notify you immediately when new listings match what you're looking for.

or enter email address

Already have an account ? Login here

Continue your home search

I agree to receive communications and understand I can unsubscribe at any time.

I agree to be contacted by Tyson Sells Homes, LLC. via call, email, and text for real estate services. To opt out, you can reply 'stop' at any time or reply 'help' for assistance. You can also click the unsubscribe link in the emails. Message and data rates may apply. Message frequency may vary. Privacy Policy

Already have an account ? Login here

We use cookies

We use cookies primarily for analytics to enhance your experience. By accepting, you agree to our use of these cookies. You can manage your preferences or learn more about our cookies policy.