Features & Amenities

Interior

  • Total Bedrooms

    3

  • Bathrooms

    3

  • 1/2 Bathrooms

    1

  • Above Grade Finished Area

    1800.0

  • Basement YN

    YES

  • Cooling YN

    YES

  • Cooling

    Central Air, Whole House Fan

  • Fireplace YN

    YES

  • Heating YN

    YES

  • Heating

    Forced Air

  • Main Level Bedrooms

    3

  • Pet friendly

    N/A

Exterior

  • Garage

    Yes

  • Garage spaces

    2

  • Construction Materials

    Stone, Wood Siding

  • Other Exterior Features

    Private Yard

  • Parking

    Attached, Concrete, Direct Access, Driveway, Garage Faces Front, Garage, Garage Door Opener, Kitchen Level

  • Patio and Porch Features

    Rear Porch, Covered, Patio

  • Pool

    Yes

  • Pool Features

    ENERGY STAR Qualified pool pump, Fenced, Gas Heat, In Ground, Pool Cover, Salt Water, Liner, Private

  • Waterfront YN

    NO

  • View

    Pool, Trees/Woods

Area & Lot

  • Lot Features

    Back Yard, Front Yard, Interior Lot, Landscaped, Level, Private, Rectangular Lot, Many Trees

  • Lot Size(acres)

    1.0101

  • Property Type

    Residential

  • Property Sub Type

    Single Family Residence

  • Architectural Style

    Ranch

Price

  • Sales Price

    $390,000

  • Tax Amount

    $4,393

  • Financing Options

    Conventional

  • Sq. Footage

    2,595

  • Price/SqFt

    $150

HOA

  • Association

    No

School District

  • Elementary School

    Strongsville CSD - 1830

  • Middle School

    N/A

  • High School

    N/A

Property Features

  • Stories

    1

  • Foundation Details

    Block

  • Sewer

    Public Sewer

  • Water Source

    Public

Schedule a Showing

Showing scheduled successfully.

<
>
IN PERSON
VIA CHAT

What is 3 + 4 ?


Change time

Mortgage calculator

Estimate your monthly mortgage payment, including the principal and interest, property taxes, and HOA. Adjust the values to generate a more accurate rate.

Your payment

Principal and Interest:

$

Property taxes:

$

HOA fees:

$

Total loan payment:

$

Total interest amount:

$

Location

County

Cuyahoga

Elementary School

Strongsville CSD - 1830

Middle School

High School

Listing Courtesy of Damien D Baden , EXP Realty, LLC.

RealHub Information is provided exclusively for consumers' personal, non-commercial use, and it may not be used for any purpose other than to identify prospective properties consumers may be interested in purchasing. All information deemed reliable but not guaranteed and should be independently verified. All properties are subject to prior sale, change or withdrawal. RealHub website owner shall not be responsible for any typographical errors, misinformation, misprints and shall be held totally harmless.

Agent Tylier Dawley

AGENT

Tylier Dawley

Call Tylier today to schedule a private showing.


* Listings on this website come from the FMLS IDX Compilation and may be held by brokerage firms other than the owner of this website. The listing brokerage is identified in any listing details. Information is deemed reliable but is not guaranteed. If you believe any FMLS listing contains material that infringes your copyrighted work please click here to review our DMCA policy and learn how to submit a takedown request.© 2024 FMLS.
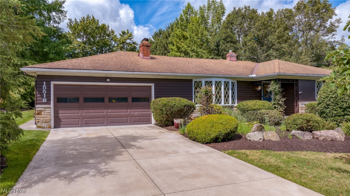
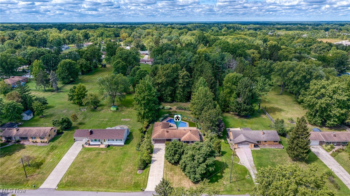
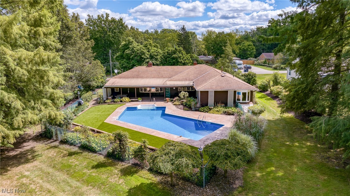
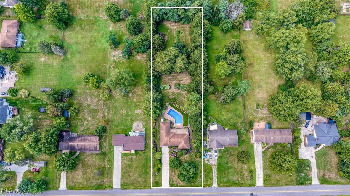
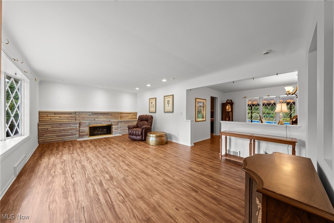
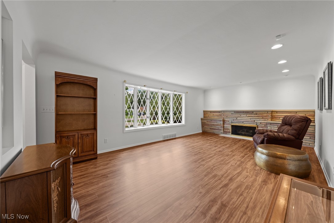
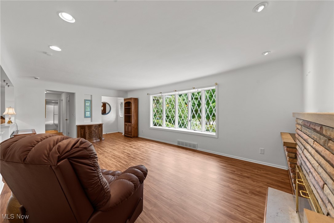
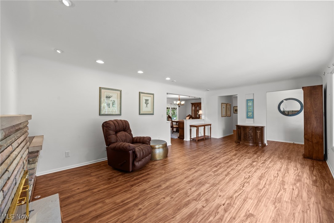
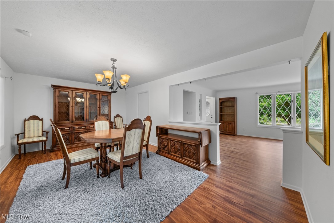
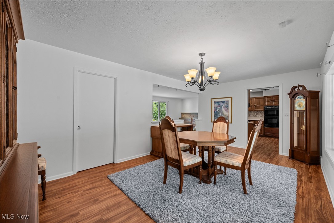
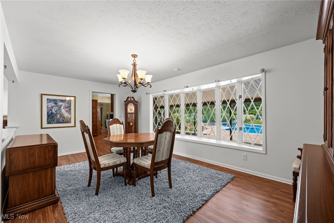
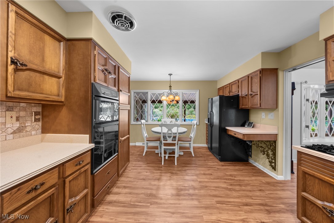
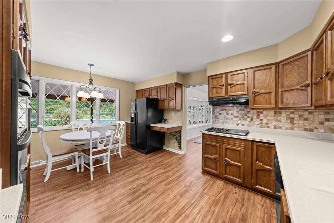
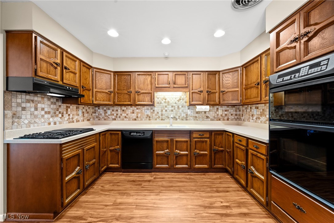
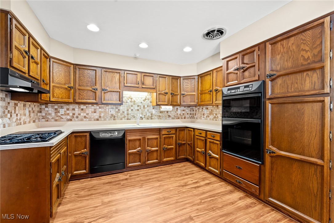
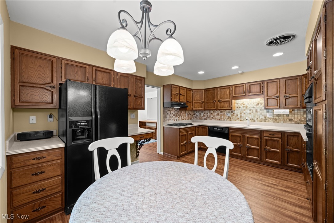
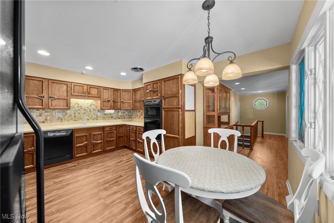
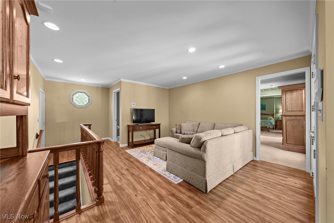
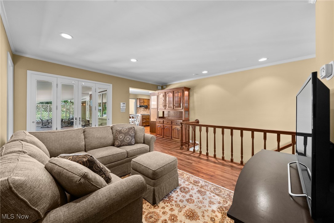
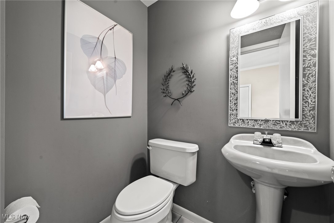
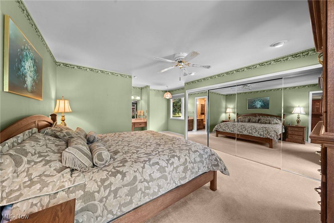
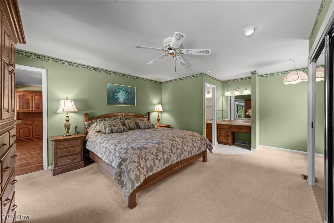
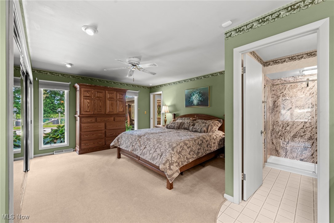
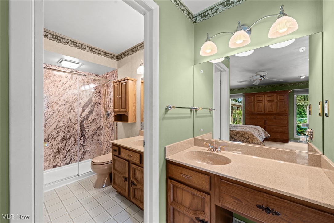
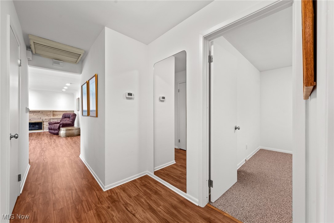
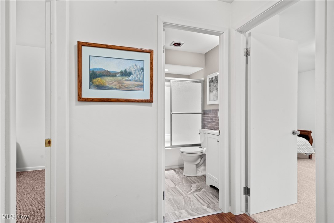
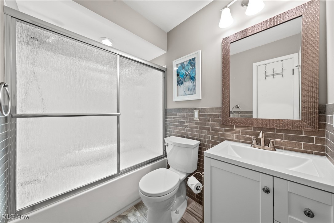
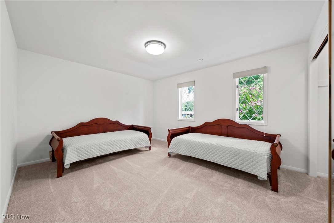
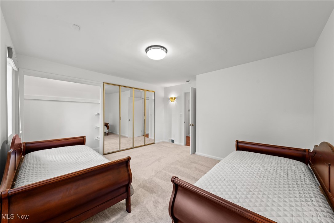
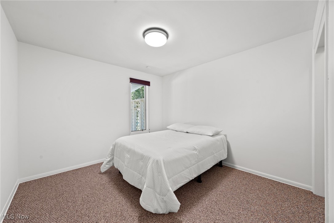
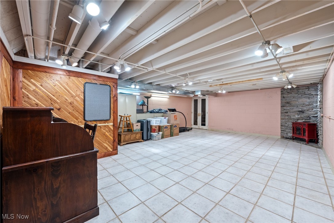
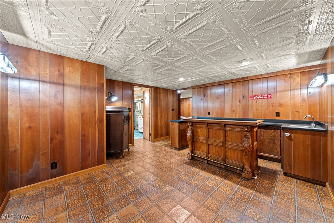
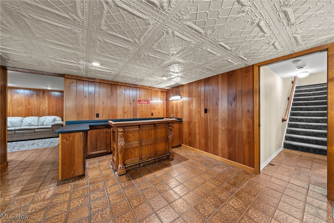
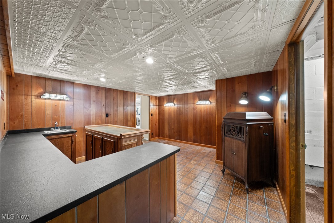
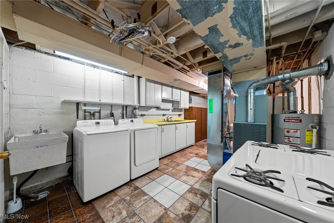
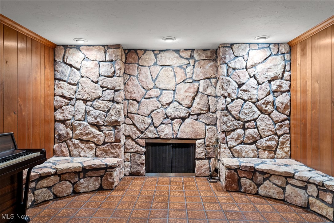
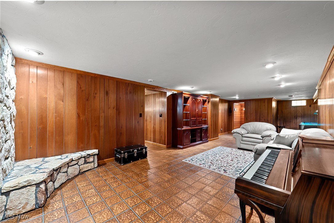
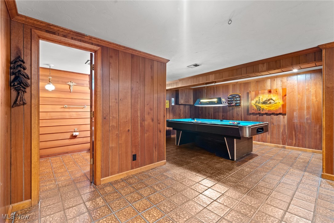
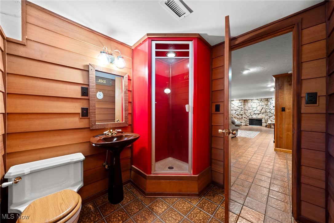
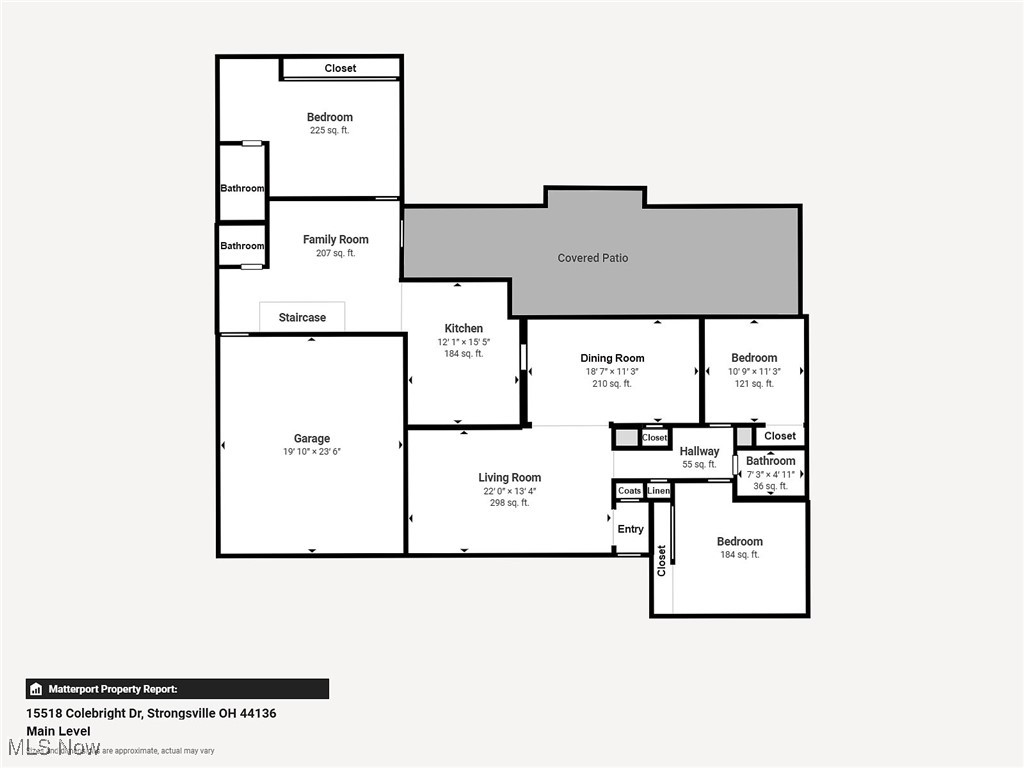
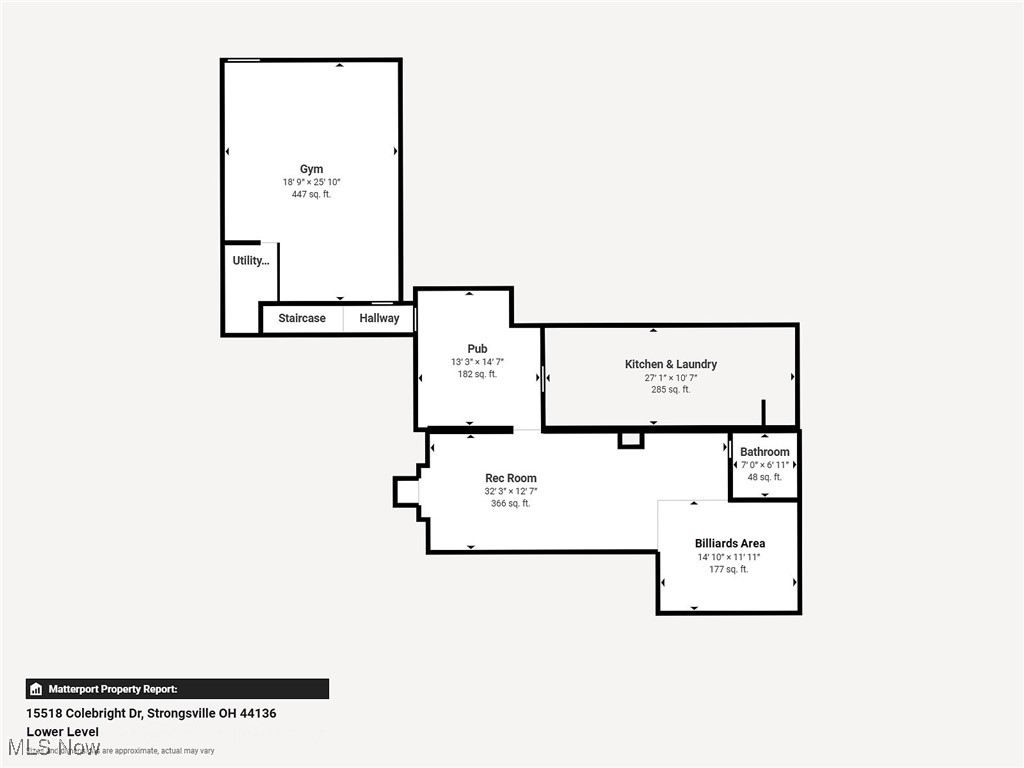
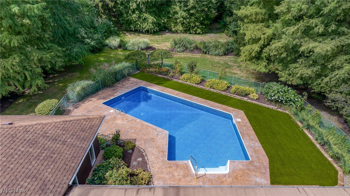
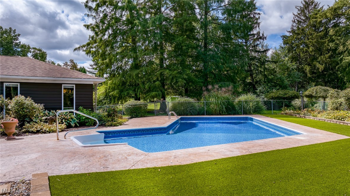
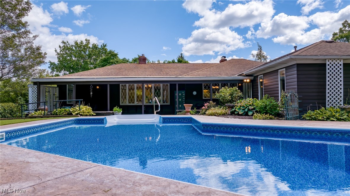
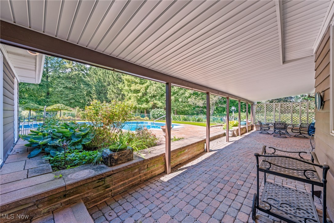
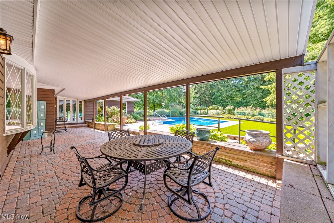
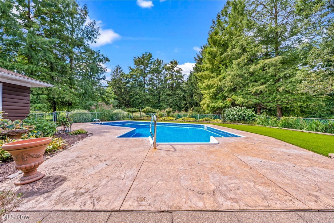
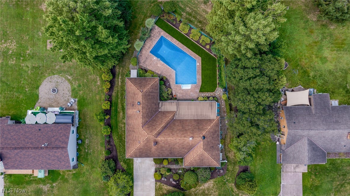
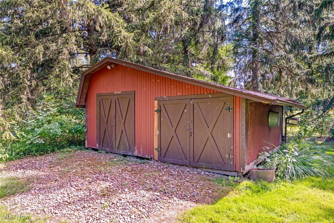
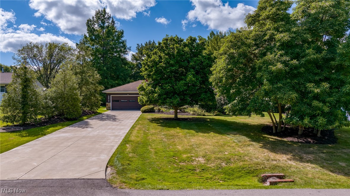
This 3-bed, 3.5-bath ranch includes numerous updates (LVP 2021, renovated guest bath 2019, repaved driveway/garage 2020) plus a finished lower level and sprawling secluded backyard with a huge covered patio & in-ground saltwater pool! The main level has two living spaces: a large fireplaced front room with a bay window; cozy family room with a half bath and patio access. Your extra-large dining room is ready for hosting, accommodating a 10-person table + hutch; adjacent closet for table leaves, etc. The eat-in kitchen has undercabinet lighting, an exhaust hood, and wall oven/micro with ceiling exhaust for extra ventilation. Situated away from other bedrooms, your owner's suite has considerable closet space, a sitting area, makeup vanity + sink, and ensuite bathroom with a new walk-in shower 2025. Flat ceilings throughout most of the main floor. Tons of finished space in the lower level! Adorned with rich wall paneling, there’s a pub room with a wet bar and charming decorative ceiling tiles, a rec room with a striking full-wall stone fireplace, a billiards area, and full bath. There are also two enclosed rooms: a massive tiled room--potential office, playroom and/or workout room with ext door; second room has a laundry area, work desk, and kitchen with a range for cooking holiday meals. Enjoy shaded outdoor living on your sprawling 462 sqft covered paver patio, with space for both relaxing and dining. Endless summer fun and refreshing relaxation await in your pool (new steel walls & liner approx 2021) surrounded by a stamped concrete patio, maintenance-free astro turf 2023, and gorgeous landscaping. Spectacular private backyard dappled with majestic old-growth trees extends roughly 218' behind the fence, with a large shed to keep lawn equipment out of the garage, plus open space for lawn games and a garden. Prime location--just a 4-5 min drive to SouthPark Mall & retail corridors, 5 min to I-71 and 7 min to I-80 for easy commuting, and 6 min to Metroparks!

15518 Colebright Drive

Message successfully sent.

What would you like to know?

What is 3 + 4 ?

I agree to receive email communication and understand I can unsubscribe at any time.

I agree to be contacted by Tyson Sells Homes, LLC. via call, email, and text for real estate services. To opt out, you can reply 'stop' at any time or reply 'help' for assistance. You can also click the unsubscribe link in the emails. Message and data rates may apply. Message frequency may vary. Privacy Policy

Related Properties

Price reduced
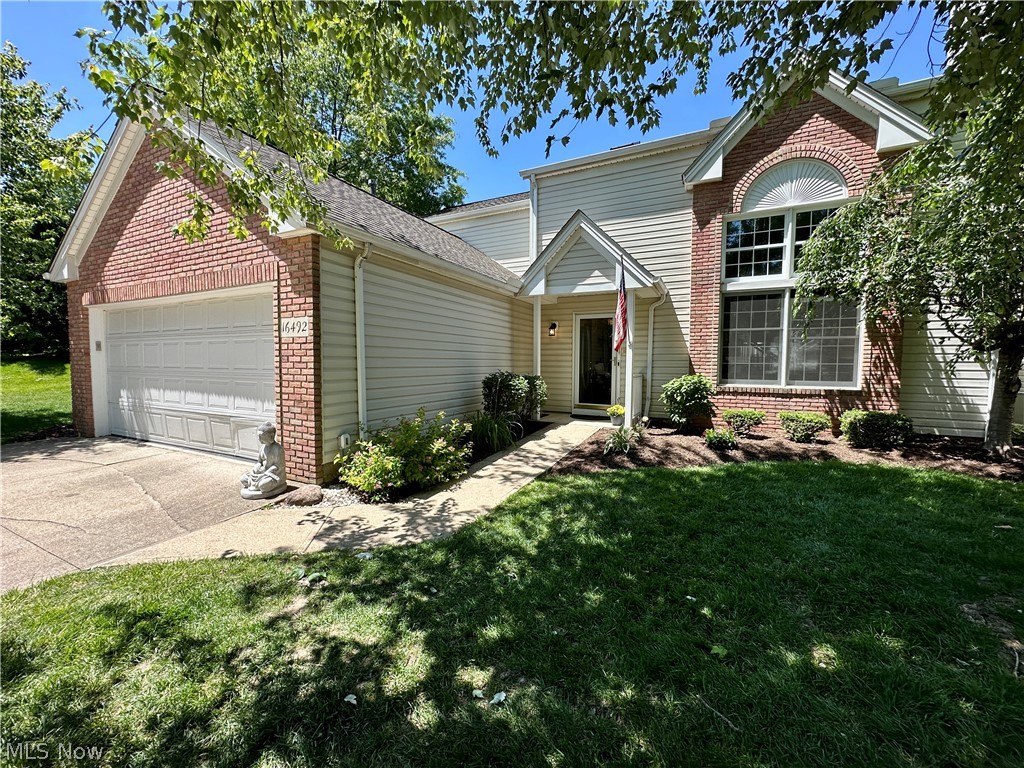
Welcome home to this 3-bedroom, 2 full bathroom residence in the highly sought-after Deerfield Lakes community of Strongsville. Mature trees and well-manicured landscaping create a warm first impression, guiding guests along a picturesque pathway to the front entrance.
Step inside the welcoming foyer and into the spacious living room, where soaring vaulted ceilings and towering windows fill the home with natural light. Just beyond, the formal dining room provides the perfect setting for holiday gatherings, family dinners, and entertaining guests.
The large eat-in kitchen offers ample space for everyday living and opens directly to a concrete patio overlooking the fully fenced backyard, creating an ideal indoor-outdoor flow for summer cookouts and relaxing evenings at home.
Convenient first-floor living is highlighted by the spacious primary suite, complete with a large walk-in closet and private en-suite bathroom featuring a walk-in shower. A first-floor laundry room and attached two-car garage add everyday convenience.
Upstairs, a versatile loft area currently serves as a second living room but could easily function as a home office, reading nook, craft room, or play area. The first upstairs bedroom is located adjacent to the loft and across from the expansive full bathroom, which features a jetted soaking tub, walk-in shower, large vanity, and skylights that flood the space with natural light. The third bedroom is the largest of the upstairs bedrooms and boasts an impressive walk-in closet.
Residents of Deerfield Lakes Association enjoy access to outstanding community amenities, including a swimming pool, clubhouse, playground, tennis courts, and a scenic lake. Conveniently located near shopping, dining, parks, and major highways, this home offers both comfort and convenience. Opportunities to own a 3-bedroom home in Deerfield Lakes are rare—schedule your private showing today before this exceptional property is gone!
#5215770

Strongsville

16492 Sunwood Oval

3 Beds

2 Baths

2,500 Sq.Ft.

$339,900

MLS#: 5215770
Price reduced
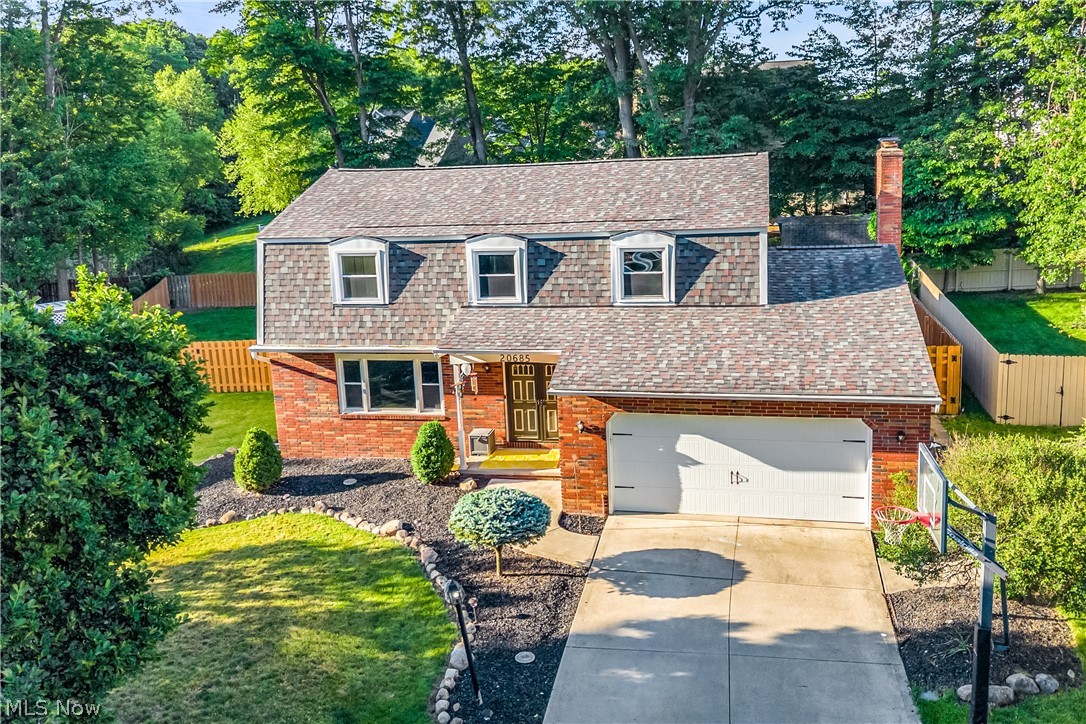
Welcome to 20685 Chestnut Dr., Strongsville, OH 44149! This beautifully maintained 4-bedroom, 2.5-bath Colonial is nestled on a low-traffic street and offers the perfect blend of comfort, updates, and entertaining space.
The inviting first-floor open floor plan features an updated kitchen complete with all appliances, a spacious living room, family room, formal dining room, half bath, and a bright 3-season room. The family room is highlighted by a cozy gas fireplace, creating the perfect gathering space for family and friends.
Upstairs, you'll find all four generously sized bedrooms. The primary suite offers a walk-in closet and a private full bath, providing a comfortable retreat at the end of the day.
The fully finished basement is designed for entertaining, featuring a wet bar, ample recreation space, a large storage area, and an additional laundry room. The home includes two sets of washers and dryers, offering exceptional convenience. A first-floor laundry was also added in 2025.
Major updates provide peace of mind, including a complete roof tear-off in September 2025 with Owens Corning 30-year dimensional shingles, a furnace and central air system installed in 2021, tankless water heater (2015), vinyl replacement windows (2014), and a newer driveway. Nearly all major mechanical components have been updated.
Freshly painted throughout, this home is truly move-in ready. Outside, enjoy a fully fenced backyard featuring a beautiful garden, a freshly painted storage shed, and plenty of space for outdoor enjoyment. Ring security cameras will remain with the home.
Don't miss this opportunity to own a meticulously maintained home in one of Strongsville's most desirable neighborhoods!
#5218787

Strongsville

20685 Chestnut Drive

4 Beds

2 Baths

2,731 Sq.Ft.

$449,900

MLS#: 5218787
Price reduced
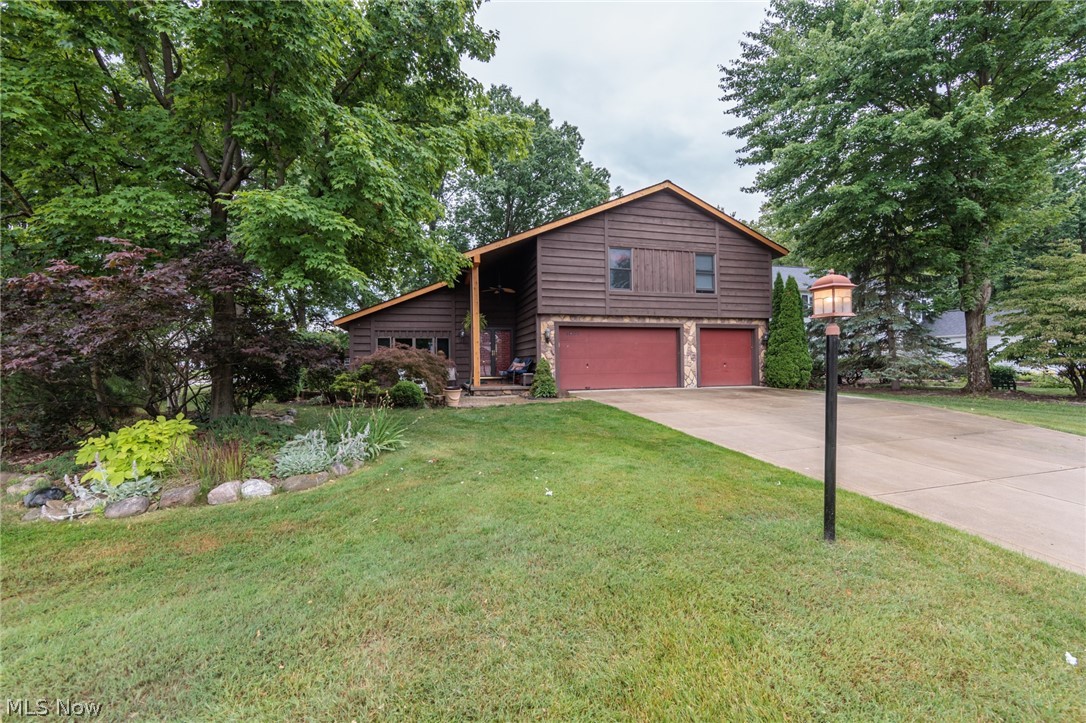
If you've been looking for a home with character, this is it. From the moment you walk through the front door, you'll be welcomed by soaring vaulted ceilings, a sunken living room and family room, and an abundance of natural light pouring in through the skylights above the dining area. Every space was designed to feel open, inviting, and perfect for both everyday living and entertaining. At the heart of the home, the spacious kitchen offers plenty of room to gather, while the nearby wet bar makes hosting effortless. A generously sized laundry room with newer built-in washer and dryer adds everyday convenience. From there head down to check out the partially finished basement. The loft area is overlooking the main living space enhances the home's unique contemporary design and leads to three spacious bedrooms, including a primary bedroom with a large ensuite bath. When it's time to unwind, head outside to the peaceful patio and backyard-an ideal setting for summer barbeques, evenings around a fire, or relaxing with a morning coffee. Rounding out the home is the 3-car garage, offering plenty of room for vehicles, storage, etc. This is more than just a house-it's a home that's full of personality, thoughtfully designed for comfortable living.
#5222481

Strongsville

20757 Parkwood Lane

3 Beds

1 Baths

2,694 Sq.Ft.

$399,800

MLS#: 5222481
Price reduced
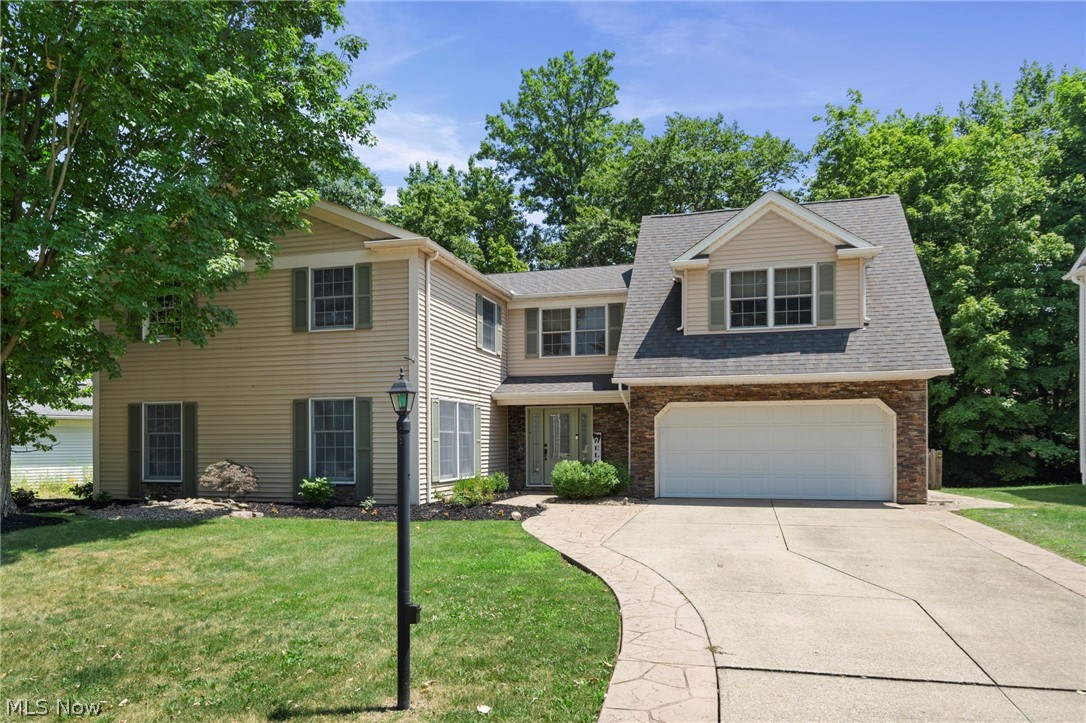
Welcome Home to this Sprawling, Custom-Built Colonial offering 2,932 Square Feet of meticulously designed Living Space, featuring 5 Bedrooms, 3 Baths and High-End finishes throughout. Step inside a Welcoming Foyer complete with a Cedar Coat Closet. The Chef’s Kitchen is loaded with Modern Soft-Close Cabinetry, a Central Island with Breakfast Bar w/Shelving, Gleaming Granite Countertops, Sink w/Instant Hot Water plus a Generous Sized Walk-In Pantry. All Stainless-Steel Appliances Stay including Dual Ovens with a Convection Oven. The Main Floor flows effortlessly, offering a Spacious Living Room, Formal Dining Room & a Cozy Family Room anchored by a WB Fireplace w/Custom Built-Ins.  The Second Level is a True Sanctuary. Primary Suite features a Massive 12’ x 9’ Walk-In Closet & a Spa-Like Ensuite Bath, fully equipped w/a Jetted Tub, Granite Dual Sinks, 10-Head Steam Shower & Your Own Private Dry Sauna. In Addition to the Primary Bedroom there is a 29’ x 20’ Bedroom/Multi-Functional Room w/a Large Walk-In Closet that serves as a Second Primary Bedroom or the Perfect In-Law/Older Child Suite. Three Additional Generous Sized Bedrooms w/ Ample Closet Space all include Bamboo Flooring. Additional Updated Full Bath with Granite. Second Floor Laundry adds ultimate Convenience, complete w/a Granite Counter, Utility Sink & 2020 Washer & Dryer Included. Outback, Your Private Oasis Awaits. Relax in the Enclosed 3-Season Room w/dedicated Hot Tub Hookup, or step out onto Multiple Stamped Concrete Patios featuring Built-In Seating – Perfect for Entertaining. The Fully Fenced Wooded Backyard Offers Privacy & Safety for the little ones. Additional Highlights include a Practical Mudroom leading to the 2-Car Attached Garage w/ Extra Storage Areas, Dual Furnaces & A/C Units 2025, Hot Water Tank 2019, Whole House Surge Suppressor & Home Security System plus Surround Sound Wiring. No Worries- Home Warranty Included! Welcome Home!
#5227855

Strongsville

13545 Compass Point Drive

5 Beds

2 Baths

2,932 Sq.Ft.

$420,000

MLS#: 5227855

New on site 1 day ago
Tucked away at the end of a quiet cul-de-sac in desirable Strongsville, this well-cared-for 4-bedroom, 2-bath split-level presents a wonderful opportunity to make a home your own. This estate property has been lovingly maintained over the years and offers great bones, generous living space, and the perfect canvas for your personal updates and style.
The flexible floor plan features a spacious main living area, a cozy family room with a fireplace, and a first-floor bedroom that also makes an ideal home office, guest room, or playroom. Upstairs, you'll find three additional generously sized bedrooms and a full bath, providing plenty of room for family or guests. An attached 2-car garage, ample storage, and functional layout add to the home's everyday appeal. Situated on a prime lot at the end of the cul-de-sac, the backyard offers privacy and space for entertaining, gardening, or simply enjoying the outdoors. Conveniently located near parks, shopping, restaurants, major highways, and award-winning Strongsville schools, this home is full of potential for its next chapter.
#5231676

Strongsville

20548 Holly Circle

4 Beds

2 Baths

N/A

$319,000

MLS#: 5231676
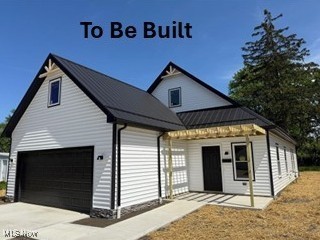
New construction ranch TO BE BUILT! 1-floor living, modern, open floor plan with spacious living room, open to the kitchen which will include lots of cabinets, granite counters, bar seating area, huge pantry, luxury vinyl plank flooring, and stainless appliances. 3 large bedrooms on the first floor, including a primary with en-suite bath and walk-in closet. Other features include: 1st floor laundry, concrete patio, cozy front porch, attached 2-car garage, 50-year warranty metal roof, high efficiency HVAC. Photos are of similar project. This ranch is also available in Warrensville Heights and Maple Heights with a 15-year tax abatement (or on YOUR lot!). Finished 2nd floor loft area (approx 400 sq ft) for a 4th bedroom, office, or additional living area. Option to add a 12x9 storage shed for $4950. 1 year builder warranty.
#5181892

Strongsville

17761 Shurmer Road

4 Beds

2 Baths

1,770 Sq.Ft.

$365,000

MLS#: 5181892
New on site 3 days ago
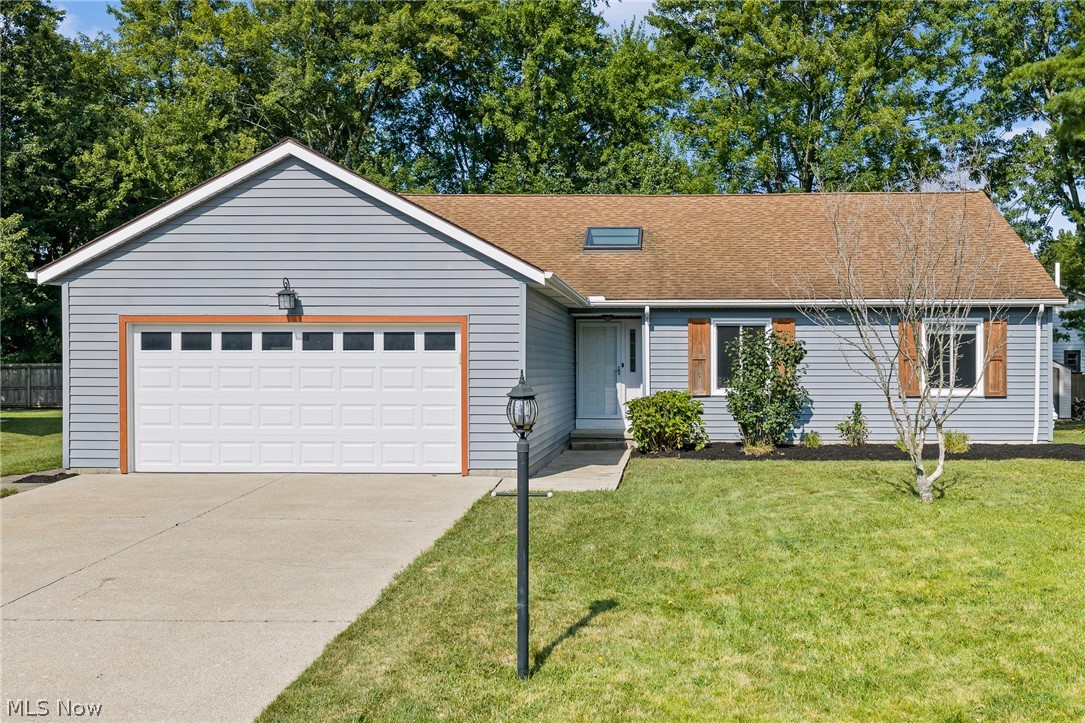
Priced well below recent appraisal! Meticulously maintained and beautifully remodeled 3-bedroom, 3 full bath ranch with a newly finished lower level, tucked away on a private cul-de-sac just 1.5 miles from Strongsville High School and minutes from shopping, dining, parks, and recreation. The fully fenced backyard offers privacy and features a newer sliding glass door leading to concrete patio, perfect for relaxing or entertaining. Step inside to an open, inviting living and dining area with cathedral ceilings and newer flooring. The eat-in kitchen boasts granite countertops, tiled backsplash, and newer stainless steel appliances, including a dishwasher. Convenient first-floor laundry includes a folding counter, storage, and newer washer and dryer that convey. The master bedroom features a beautifully remodeled en-suite bath with a large walk-in tiled shower, marble vanity, and stylish octagonal ceramic tile flooring. Two additional bedrooms and a second full bath complete the main level. The newly finished lower level adds exceptional living space with a huge recreation room featuring new flooring and drywall, a third full bath with a new tub enclosure, and abundant storage. Updates provide peace of mind, including vinyl siding (2018), high-efficiency furnace (2018), central air (2022), garage door (2022), windows (2021), 150-amp electrical panel, radon mitigation system (2022), newer sump pump with battery backup, vented glass block windows, and a recently cleaned and sealed driveway. This truly move-in-ready home has been lovingly maintained and updated throughout. Just unpack and enjoy!
#5231033

Strongsville

16002 Wedgewood Lane

3 Beds

3 Baths

2,956 Sq.Ft.

$355,500

MLS#: 5231033
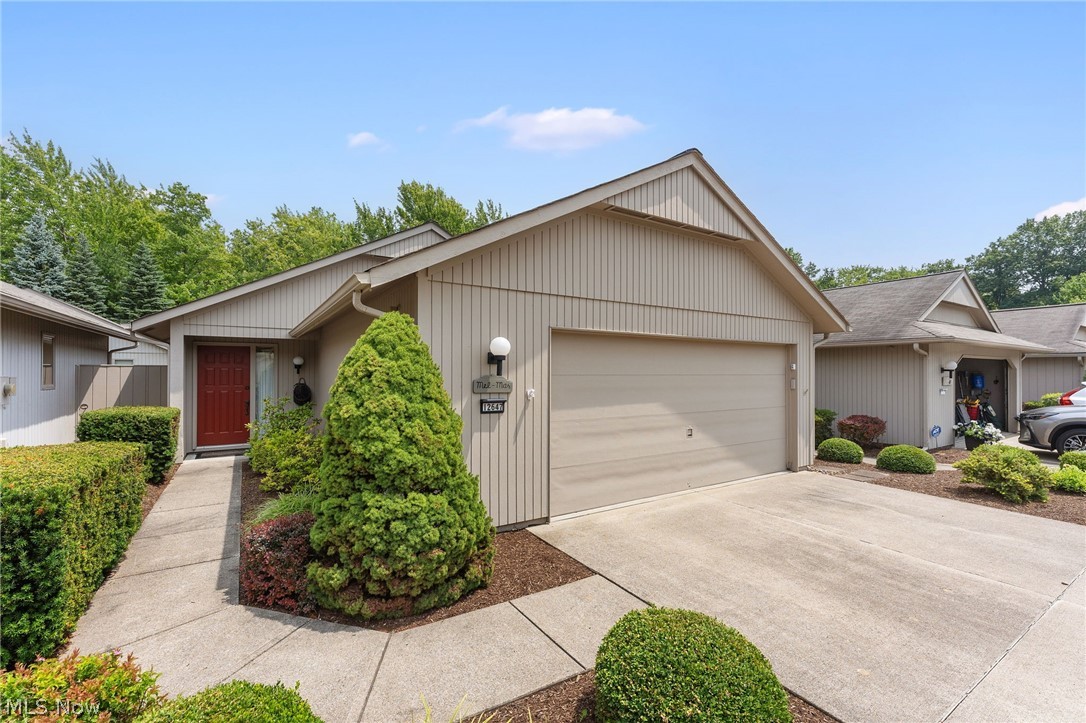
Ready for easy living in a serene and peaceful 55+ community, this rare offering combines comfort, convenience, and exceptional amenities. Residents enjoy access to an indoor heated pool, exercise room, sauna, gathering area, library, and scenic walking paths surrounded by natural beauty and local wildlife. Built by Bob Schmitt, this sought-after, limited-maintenance community features detached, single-story homes designed for effortless living.

Offering over 1,800 square feet, this thoughtfully designed home includes 2 bedrooms and 2 full bathrooms. The spacious great room is anchored by a wood-burning, brick-front fireplace with built-in bookshelves, creating a warm and inviting focal point. Expansive floor-to-ceiling windows flood the space with natural light while overlooking the private courtyard. A rare office/den, unique to this floor plan, provides flexible space for a home office, hobby room, or additional sitting area.

The eat-in kitchen offers abundant storage with 42-inch cabinetry, under-cabinet lighting, ceramic tile backsplash, and generous workspace. The spacious primary suite features dual walk-in closets, granite dual vanities, and a walk-in shower. Neutral décor and recessed lighting throughout create a bright, move-in-ready interior that complements any style.

Additional highlights include a beautiful 15' x 10' sunroom just off the primary suite and an attached extra-deep 2½-car garage with abundant storage. The recently refreshed, private enclosed courtyard provides the perfect setting for relaxing, entertaining, or accommodating pets. Ideally situated on a quiet cul-de-sac near shopping, dining, healthcare, and everyday conveniences.

Schedule your private showing today—this exceptional home is one you won't want to miss!
#5229044

Strongsville

12647 Ionia Court

2 Beds

2 Baths

1,803 Sq.Ft.

$329,500

MLS#: 5229044
Price reduced
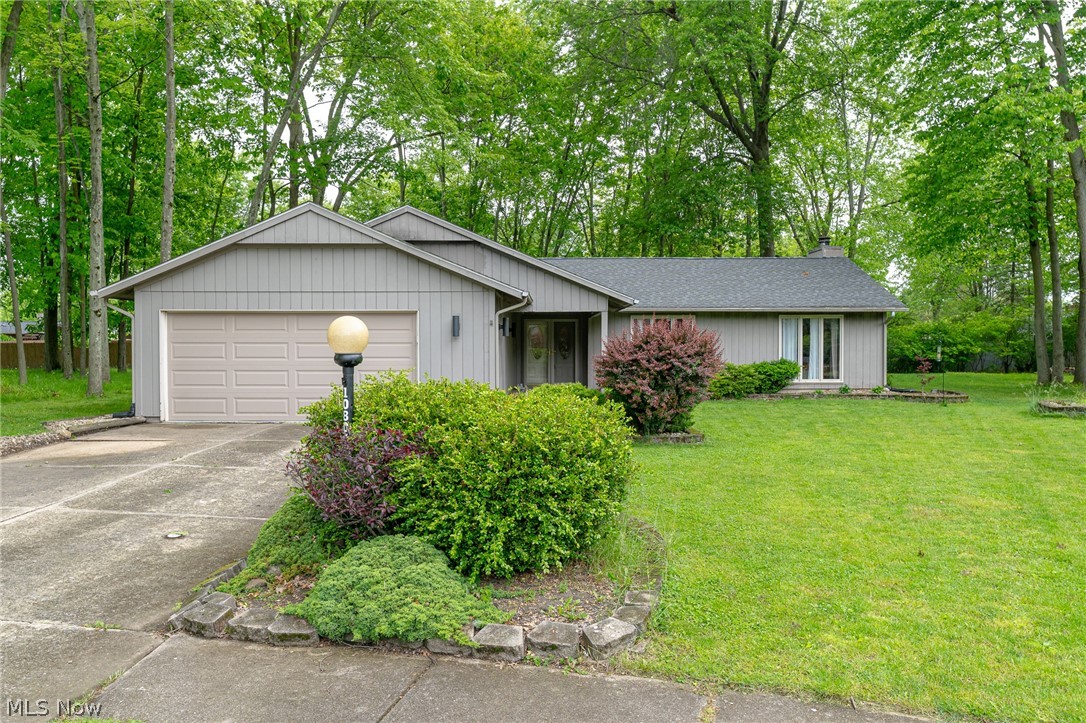
Welcome to 10804 Watercress Road in the desirable Meadowood community of Strongsville. Nestled on a picturesque wooded cul-de-sac lot, this beautifully maintained three-bedroom, two-bath ranch offers 1,865 square feet of comfortable single-floor living.
Step inside to a spacious great room featuring soaring cathedral ceilings, a stunning stone fireplace, and expansive windows that fill the home with natural light while showcasing serene backyard views. The open-concept floor plan is perfect for both everyday living and entertaining. Rich hardwood flooring enhances the main living areas, creating warmth and elegance throughout.
The spacious kitchen is equipped with stainless steel appliances, abundant cabinetry, and generous counter space, making meal preparation a pleasure. The private owner’s suite offers a walk-in closet and en-suite bath, while two additional generously sized bedrooms each feature walk-in closets for exceptional storage. Enjoy outdoor living on the backyard patio overlooking a peaceful wooded setting. Additional highlights include a two-car attached garage and a roof approximately seven years old. Residents of Meadowood enjoy outstanding community amenities, including a swimming pool, tennis courts, playground, volleyball courts, and clubhouse.
Move right in and enjoy easy ranch living in one of Strongsville’s most sought-after neighborhoods!
#5219181

Strongsville

10804 Watercress Road

3 Beds

2 Baths

1,865 Sq.Ft.

$339,900

MLS#: 5219181
Price reduced
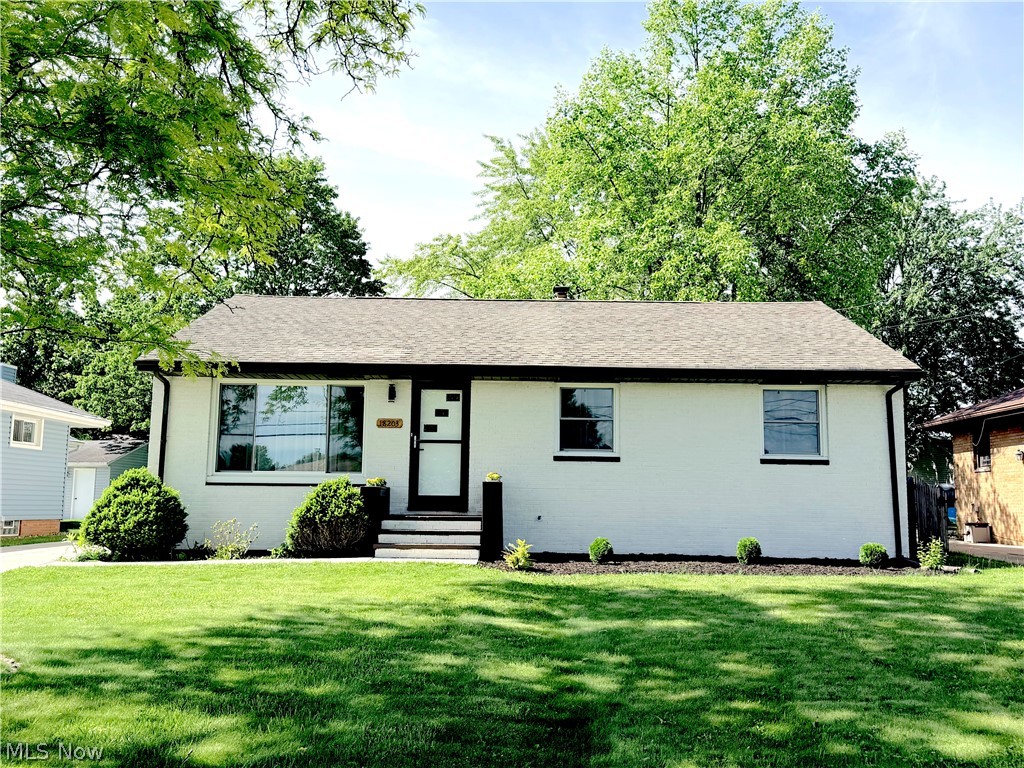
Rare find in Strongsville! This completely renovated brick ranch offers the feel of new construction while being tucked away on a quiet street with unbeatable convenience to I-71 and the Ohio Turnpike. Enjoy the best of both worlds - just steps from the scenic Mill Stream Run Reservation with over 100 miles of paved trails, and within walking distance to shopping, dining, and everyday amenities. Fully redone in 2025, this home has been thoughtfully updated from top to bottom, including a brand-new kitchen, remodeled bathrooms, new flooring throughout, fresh paint, and modern finishes that create a clean, cohesive, move-in-ready space. Step inside to a bright and inviting living room filled with natural light from all-new windows, complemented by stylish LVP flooring and a fresh, airy feel. The dining area flows seamlessly into the stunning new kitchen, featuring tall white shaker cabinetry, quartz countertops, a sleek backsplash and stainless steel appliances. Just off the kitchen, the cozy family room with a fireplace provides the perfect space to relax. Down the hall, you’ll find three comfortable bedrooms and a beautifully updated full bathroom with a modern, spa-like feel. The finished lower level adds exceptional versatility, offering a spacious recreation room, finished laundry area, full bathroom, and plenty of storage - ideal for both entertaining and everyday living. Outside, the detached two-car garage offers ample parking and storage, complete with a new garage door opener. Additional major updates completed in 2025 include HVAC, hot water tank, windows, electrical panel, and glass block windows, along with a newer concrete driveway - providing peace of mind and low-maintenance living for years to come. This home is truly move-in ready, combining style, comfort, and location in one exceptional package. Don’t miss your opportunity to make it yours!
#5213532

Strongsville

18203 Broxton Drive

3 Beds

2 Baths

2,200 Sq.Ft.

$349,900

MLS#: 5213532

 - property

Send a message

Message successfully sent.

Your message

What is 3 + 4 ?

Reason for contacting?

I agree to receive email communication and understand I can unsubscribe at any time.

I agree to be contacted by Tyson Sells Homes, LLC. via call, email, and text for real estate services. To opt out, you can reply 'stop' at any time or reply 'help' for assistance. You can also click the unsubscribe link in the emails. Message and data rates may apply. Message frequency may vary. Privacy Policy

Sign Out

Virtual Assistant

Would you like to take the next step with this property? We can help you schedule a showing or virtual tour, or send you more details.

Yes, I would like more information.

Thank You for Your Reply, One of Our Agents will contact you as soon as possible

No, maybe later.

Thank you, you can always contact me via email, phone number or through the contact form.

Realhub AI

Lucy - Your AI-Powered Realtor

Update Your Temporary Password

Personalize your search

Enter your email and we'll notify you immediately when new listings match what you're looking for.

or enter email address

Already have an account ? Login here

Continue your home search

I agree to receive communications and understand I can unsubscribe at any time.

I agree to be contacted by Tyson Sells Homes, LLC. via call, email, and text for real estate services. To opt out, you can reply 'stop' at any time or reply 'help' for assistance. You can also click the unsubscribe link in the emails. Message and data rates may apply. Message frequency may vary. Privacy Policy

Already have an account ? Login here

We use cookies

We use cookies primarily for analytics to enhance your experience. By accepting, you agree to our use of these cookies. You can manage your preferences or learn more about our cookies policy.