Features & Amenities

Interior

  • Total Bedrooms

    2

  • Bathrooms

    2

  • 1/2 Bathrooms

    1

  • Above Grade Finished Area

    1304.0

  • Basement YN

    NO

  • Cooling YN

    YES

  • Cooling

    Central Air

  • Fireplace YN

    NO

  • Heating YN

    YES

  • Heating

    Forced Air

  • Pet friendly

    N/A

Exterior

  • Garage

    Yes

  • Garage spaces

    2

  • Construction Materials

    Other

  • Parking

    Direct Access

  • Patio and Porch Features

    Deck, Patio

  • Pool

    No

  • Waterfront YN

    NO

  • View

    Trees/Woods

Area & Lot

  • Lot Size(acres)

    0.0177

  • Property Type

    Residential

  • Property Sub Type

    Townhouse

Price

  • Sales Price

    $335,000

  • Tax Amount

    $1,347.72

  • Sq. Footage

    1,304

  • Price/SqFt

    $256

HOA

  • Association

    YES

  • Association Fee

    $283.5

  • Association Fee Frequency

    Monthly

  • Association Fee Includes

    N/A

School District

  • Elementary School

    Cleveland Municipal - 1809

  • Middle School

    Cleveland Municipal - 1809

  • High School

    Cleveland Municipal - 1809

Property Features

  • Sewer

    Public Sewer

  • Water Source

    Public

Schedule a Showing

Showing scheduled successfully.

<
>
IN PERSON
VIA CHAT

What is 3 + 4 ?


Mortgage calculator

Estimate your monthly mortgage payment, including the principal and interest, property taxes, and HOA. Adjust the values to generate a more accurate rate.

Your payment

Principal and Interest:

$

Property taxes:

$

HOA fees:

$

Total loan payment:

$

Total interest amount:

$

Location

County

Cuyahoga

Elementary School

Cleveland Municipal - 1809

Middle School

Cleveland Municipal - 1809

High School

Cleveland Municipal - 1809

Listing Courtesy of Jake Lohser, Keller Williams Greater Metropolitan

RealHub Information is provided exclusively for consumers' personal, non-commercial use, and it may not be used for any purpose other than to identify prospective properties consumers may be interested in purchasing. All information deemed reliable but not guaranteed and should be independently verified. All properties are subject to prior sale, change or withdrawal. RealHub website owner shall not be responsible for any typographical errors, misinformation, misprints and shall be held totally harmless.

Agent Tamela Reiss

AGENT

Tamela Reiss

Call Tamela today to schedule a private showing.


* Listings on this website come from the FMLS IDX Compilation and may be held by brokerage firms other than the owner of this website. The listing brokerage is identified in any listing details. Information is deemed reliable but is not guaranteed. If you believe any FMLS listing contains material that infringes your copyrighted work please review our DMCA policy and learn how to submit a takedown request.© 2024 FMLS.
This like-new townhouse is ideally situated directly across the street from Case Western Reserve University! Welcome home to this beautifully finished contemporary residence featuring an open floor plan, bamboo flooring throughout, and a stylish kitchen complete with granite countertops, stainless steel appliances, and a custom tile backsplash. The spacious primary suite offers a private bath with stunning ceramic tile and a walk-in shower. One of the home's standout features is the oversized private rooftop deck, offering views of the mature trees surrounding the adjoining Civil War-era memorial. Additional amenities include a convenient second-floor washer and dryer and a two-car attached tandem garage. Ideally located just minutes from University Circle, Wade Oval, and Little Italy, this home offers convenient access to world-class dining, arts, and cultural attractions, with downtown Cleveland just a 10-minute drive away. Tax abatement through 2029

1573 E 118th Street D

Message successfully sent.

What would you like to know?

What is 3 + 4 ?

I agree to receive email communication and understand I can unsubscribe at any time.

I agree to be contacted by Tyson Sells Homes, LLC. via call, email, and text for real estate services. To opt out, you can reply 'stop' at any time or reply 'help' for assistance. You can also click the unsubscribe link in the emails. Message and data rates may apply. Message frequency may vary. Privacy Policy

Related Properties

Knez presents this nearly-new home in Circle North! This community holds some of Cleveland’s most favored attractions, cafes, and local restaurants. Minutes away from University Circle, residents are alongside the Cleveland Botanical Gardens, dining in Little Italy, and a variety of historic museums that Cleveland offers. Walk into your home from a spacious and covered front porch. Tall 10' foot ceilings and walls of windows make for a bright, airy first floor. Enjoy an upgraded kitchen with a sprawling island, tile backsplash, and KitchenAid microwave & dishwasher. Upstairs, find your full bath and 3 spacious bedrooms including a glorious primary suite - ensuite bathroom, vaulted ceilings, and walk-in closet! Upgrades continue in the primary bath walk in shower. A full finished 9' basement with two bedrooms and full bathroom and  2-car garage bring convenience and ultimate storage!

The opportunity to live in one of Cleveland's most progressive communities becomes even more enticing when new home buyers can utilize 12 years of tax abatement on the home. The incentive is even stronger for qualifying employees of Case Western Reserve University, Cleveland Clinic, Cleveland Museum of Art, Judson at University Circle, and University Hospitals. With The Greater Circle Living Program and the offerings of local institutions, these employees could gain up to a $30,000 Forgivable Down Payment Assistance with the purchase of their home.
#5191478

Cleveland

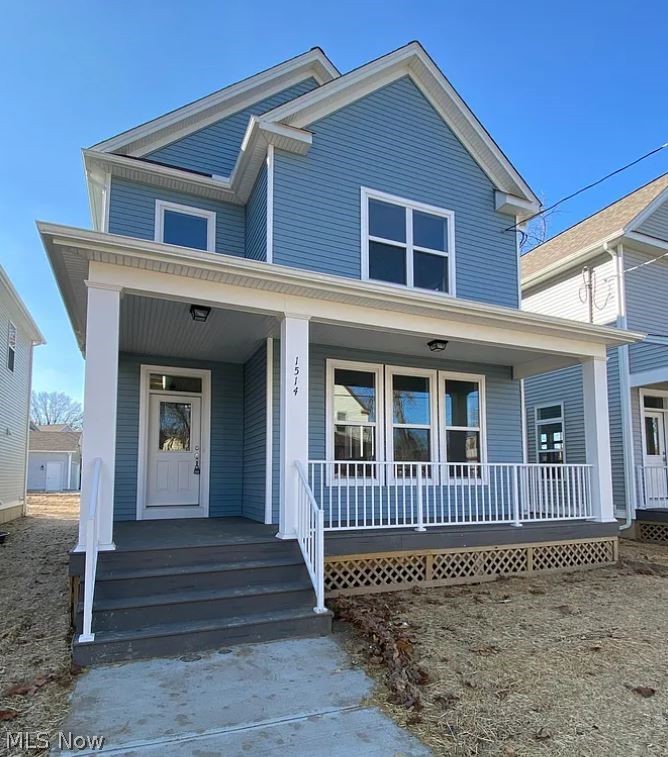
1514 E 123 Street

5 Beds

3 Baths

2,500 Sq.Ft.

$399,900

MLS#: 5191478

Price reduced
Welcome to 16814 Westdale Ave..Westpark/ Kamms Neighborhood.. Short Walk to RTA.. This Charming Home has it All: Curb Appeal, New & Fully Updated and a Beautiful Private Yard..Large Relaxing Front Porch..2 Master Suites w/ 2 New Full Baths..4 Bedrooms.. Living Rm. w/ Fluted Woodwork & Wrought Iron Railings.. 1st Floor Master Bedroom w/ Open Closet Concept.. Spacious Kitchen/ Gathering Rm. w/ Beamed Ceiling, Shaker Cabinets, Quartz Countertops, Upgraded Stainless LG appliances Including Convection Oven, Self Opening Dishwasher, Kohler Faucet.. Beautiful Open Rm. w/ Private Views of the Backyard & Firepit.. 2 Bedrooms upstairs are Spacious w/ Built Ins ,New carpet, Blinds and additional Storage Areas.. The Lower Level Features another Master Bdrm. Suite w Full New Bath, Recreation Rm. w/ Barn doors, Oversized Glass Block Windows in all Rms, 26 x 8 Insulated Storage Rm, and Utility Rm.. New & Updates Include: Vinyl Windows, All Floorings, Paint, Blinds, Quality Moen Faucets, Toilets, Plumbing, Electrical, Furnace w./New Central Air Conditioning System, Water Tank,  6 Panel Doors, Larson Storm Dr, Lighting, Living rm. & M. Bedroom are prewired for Ceiling Fans,  Etc... Large Useful Garage w/ Additional Storage Above... Fenced Private yard... Just Move In... Easy  to Show... Agent Owned...
#5245320

Cleveland

16814 Westdale Avenue

4 Beds

2 Baths

1,600 Sq.Ft.

$279,900

MLS#: 5245320

Open house
Price reduced
Experience urban living at its absolute finest in this meticulously well-maintained Tremont townhouse, where pride of ownership shines through every detail. Literally steps from the Towpath Trail and a short walk to the footbridge providing easy access to Lincoln Park, coffee shops, restaurants and taverns. This property places Cleveland’s most vibrant neighborhood right at your doorstep. Highlighting this exceptional opportunity is a 15-year tax abatement active through October 2029. The inviting interior boasts a sprawling, sun-filled great room featuring high ceilings, gleaming hardwood floors, recessed lighting, and seamless slider access to a private front balcony—the perfect vantage point for relaxing or entertaining. The main level flows into a lovely dining area and a premium kitchen equipped with granite countertops, stainless steel appliances, a peninsula with barstool seating, and ample cabinet/counter space. A convenient half bath rounds out the main level. Upstairs, the spacious primary suite serves as a true retreat with vaulted ceilings, an en-suite glamour bath, and generous closet space, complemented by a nicely appointed second bedroom, an additional full bath, and a convenient dedicated laundry room. The lower level will accommodate your additional storage needs. The private backyard is just waiting for your finishing touches as adding some pavers would create a wonderful outdoor space to enjoy. Again, location-location-location, it's close to everything... Shopping at Steelyard Commons just down the street. Easy access to Downtown, University Circle, Ohio City, Gordon Square and all points in Greater Cleveland via, I-90, I-71 and SR 176. This is an exceptional home, location and opportunity!!!
#5245519

Cleveland

2868 W 11th Street

2 Beds

2 Baths

1,528 Sq.Ft.

$345,000

MLS#: 5245519

Open house
A beautiful, brick home and garden with versatile living space and great character in the heart of Kamm’s Corner. On the main floor: a spacious living room complete with renewed hardwood floors and a gas fireplace that opens to the formal dining room, fresh updated kitchen with stainless steel appliances, two bedrooms and a full bathroom with tub shower combo. Upstairs is a spacious loft style bedroom and a half bathroom with multiple closets and storage options. In the basement is a finished bonus room with a fireplace and a wet bar along with the utility/ laundry room with space for additional storage. Enjoy the outdoors from the shade of the front porch, or in the sunny backyard in the garden or on the patio . Ideally located near Lake Erie, golf courses, parks, restaurants and retail.
#5255926

Cleveland

3757 W 178th Street

3 Beds

1 Baths

1,873 Sq.Ft.

$280,000

MLS#: 5255926

Price reduced
Enjoy easy living in the Villas at Woodhaven! Step into the foyer that opens to high ceilings, lots of natural light and open flow of space. Off the Entry Hallway is the Living Room with a large bow window, gas fireplace and a door the side enclosed Patio area. Thru the archway is the entertaining sized Dining Room. The galley style Kitchen has lots of cabinetry, granite countertops, all appliances, an Eat-In area and sliding doors to the enclosed Patio. There is also a Half-Lav, closet and the Laundry Room with a washer, dryer and sink! Up to the 2nd floor to the Primary Bedroom with an en-suite Full Bath and Walk In Closet. Two additional Bedrooms and another Full Bathroom. The huge unfinished Lower Level has high ceiling offering many options for a work out room, rec room, storage, and more. The 2 car garage is located at the back of the property off E 84th street. Conveniently located on the Healthline with access to the Cleveland Clinic, University Circle, University Hospital, CWRUniversity and all points north to Downtown Cleveland! Freshly painted, professionally cleaned the carpets, installed window treatments, garage keypad and more. Move right in and enjoy!
#5249124

Cleveland

8421 Euclid Avenue

3 Beds

2 Baths

2,132 Sq.Ft.

$339,900

MLS#: 5249124

Modern Hingetown rowhouse with panoramic views. Experience the best of Hingetown living in this inviting move-in-ready rowhouse featuring three levels of living space plus a full basement. The heart of the home is a beautifully renovated kitchen, complete with stainless appliances, granite countertops, and maximized storage, flowing seamlessly into the dining area and with direct backyard access. Enjoy lake breezes and greenspace views from the living room, or retreat to the private rooftop cabana and deck for breathtaking vistas of Lake Erie, Whiskey Island and neighborhood rooftops. This home shines with refinished flooring throughout the main levels and bedrooms. The primary suite offers double closets and a skylight, while the renovated main bath features a sleek walk-in shower. Bonus basement flex space is perfect for a home office or gym. Separate laundry area includes washer and dryer. Notable updates include a newer roof, new garden gate and modern mechanicals throughout. Attached single-family living with no HOA. Please note some photos are virtually staged.
#5252712

Cleveland

1429 W 38th Street

2 Beds

1 Baths

1,326 Sq.Ft.

$299,900

MLS#: 5252712

This newly constructed Circle East District home combines classic colonial elements with modern styling. 1886 Woodlawn features a spacious living and dining area, leading directly into the large open kitchen equipped with plenty of granite countertops and tiled backsplash. Upstairs, the primary suite includes a beautifully tiled shower and spacious walk-in closet with two additional bedrooms and a full bathroom just down the hall. Numerous energy efficiency upgrades are included, such as rooftop solar panels and an EV charger, along with a 100% 15-year tax abatement. Eligible buyers can access Greater Circle Living down payment assistance and special builder financing. Enjoy a central location near University Circle's cultural institutions, dining, hospitals, and Downtown.
#5233834

Cleveland

1886 Woodlawn Avenue

3 Beds

2 Baths

1,610 Sq.Ft.

$399,900

MLS#: 5233834

Welcome to 1950 W 47th, a beautifully renovated 3-bedroom, 2.5-bath Century Colonial situated in Ohio City. Remodeled in 2023, the home features an open-concept first floor with abundant natural light, LVP flooring, and a modern kitchen with white shaker cabinetry, quartz countertops, stainless steel appliances, and a large center island. A convenient first-floor laundry and half bath complete the main level. Upstairs, you'll find three spacious bedrooms, including an impressive owner’s suite with a walk-in closet and custom tiled shower, plus a second full bath and additional flex space perfect for a reading nook. The extensive 2023 renovation included major improvements to the electrical, plumbing, roof, windows, insulation, and siding, and the furnace was also recently replaced. Outside, enjoy a welcoming front porch and an unusually large lot for the area, offering plenty of space for outdoor living and entertaining. Conveniently located near Detroit Shoreway, Gordon Square, Ohio City, Edgewater, restaurants, coffee shops, the West Side Market, highways, hospitals, and Downtown Cleveland. Makes for great owner-occupant or investment for str.
#5247900

Cleveland

1950 W 47th Street

3 Beds

2 Baths

1,795 Sq.Ft.

$330,000

MLS#: 5247900

Welcome to 17816 Woodbury Ave! Located in the heart of Kamms Corners, this inviting home offers convenient access to local restaurants, shops, Cleveland Metroparks, and major freeways. Beautiful curb appeal welcomes you into this spacious home, beginning with a charming sunroom that leads into the inviting living room. Here, a gas fireplace with a classic white brick surround and built-in cabinetry creates a comfortable setting for relaxing and entertaining. The open layout flows seamlessly into the dining room, featuring a beautiful built-in china cabinet and plenty of space for gatherings. The spacious kitchen offers an abundance of rich wood cabinetry, a decorative backsplash, and a convenient breakfast bar with seating. A bedroom, office, and full bath complete the first floor. Upstairs, you'll find two generously sized bedrooms and a full bath. The finished lower level expands your living space with a recreation area, bonus room, and laundry area. Enjoy relaxing outdoors on the back deck overlooking the yard. A detached three-car garage provides ample parking and storage. Recent updates include a new partial sidewalk (2026), new furnace and AC, and a new water service line from the street (2025). Don't miss the opportunity to make this welcoming home your own! Call us today to schedule time to see it.
#5253182

Cleveland

17816 Woodbury Avenue

4 Beds

2 Baths

2,250 Sq.Ft.

$325,000

MLS#: 5253182

Send a message

Message successfully sent.

Your message

What is 3 + 4 ?

Reason for contacting?

I agree to receive email communication and understand I can unsubscribe at any time.

I agree to be contacted by Tyson Sells Homes, LLC. via call, email, and text for real estate services. To opt out, you can reply 'stop' at any time or reply 'help' for assistance. You can also click the unsubscribe link in the emails. Message and data rates may apply. Message frequency may vary. Privacy Policy

Sign Out

Virtual Assistant

Would you like to take the next step with this property? We can help you schedule a showing or virtual tour, or send you more details.

Yes, I would like more information.

Thank You for Your Reply, One of Our Agents will contact you as soon as possible

No, maybe later.

Thank you, you can always contact me via email, phone number or through the contact form.

Realhub AI

Lucy - Your AI-Powered Realtor

Update Your Temporary Password

Personalize your search

Enter your email and we'll notify you immediately when new listings match what you're looking for.

or enter email address

Already have an account ? Login here

Continue your home search

I agree to receive communications and understand I can unsubscribe at any time.

I agree to be contacted by Tyson Sells Homes, LLC. via call, email, and text for real estate services. To opt out, you can reply 'stop' at any time or reply 'help' for assistance. You can also click the unsubscribe link in the emails. Message and data rates may apply. Message frequency may vary. Privacy Policy

Already have an account ? Login here

We use cookies

We use cookies primarily for analytics to enhance your experience. By accepting, you agree to our use of these cookies. You can manage your preferences or learn more about our cookies policy.