Features & Amenities

Interior

  • Total Bedrooms

    5

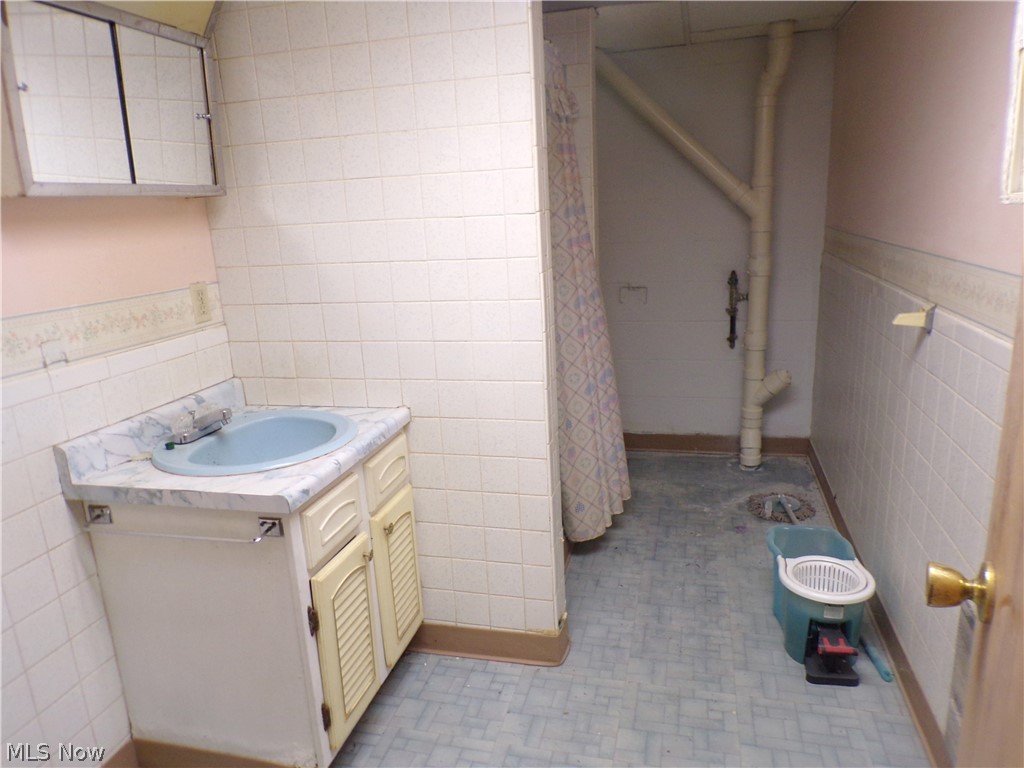
  • Bathrooms

    3

  • Above Grade Finished Area

    1344.0

  • Basement YN

    YES

  • Cooling YN

    YES

  • Cooling

    Central Air

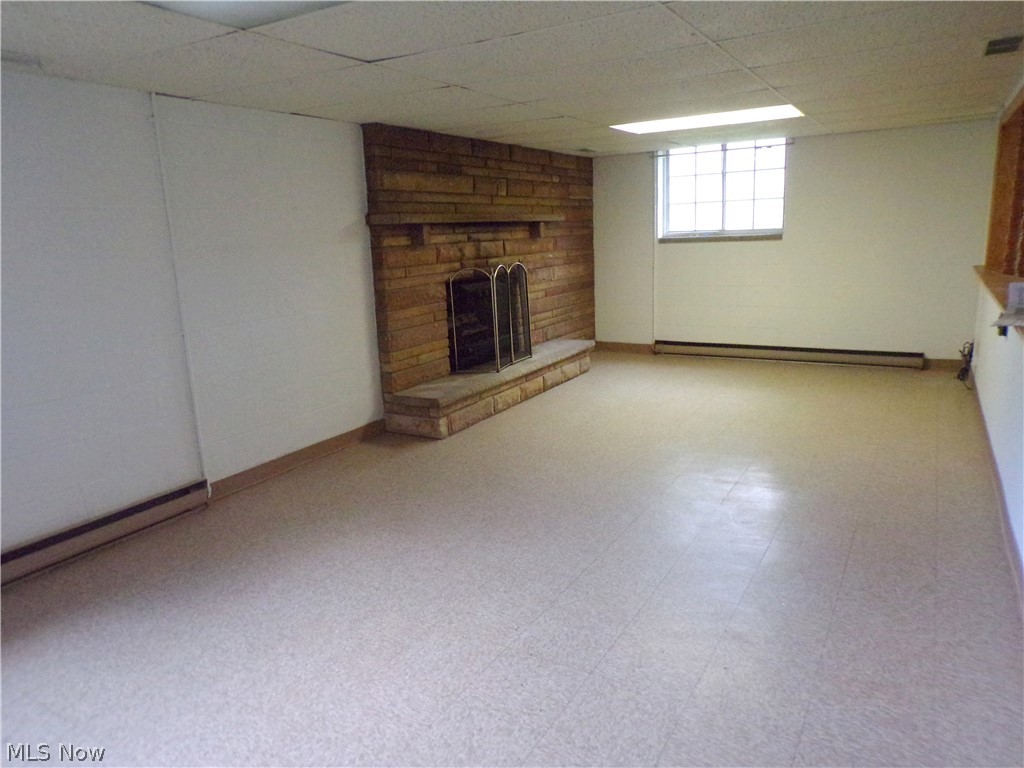
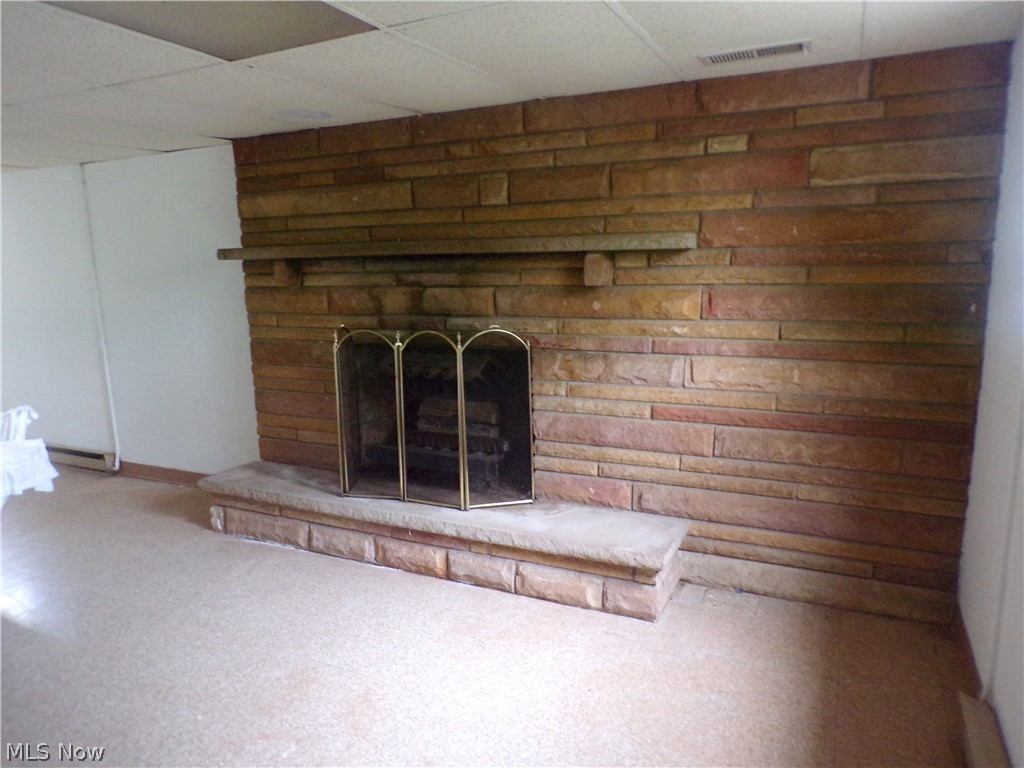
  • Fireplace YN

    YES

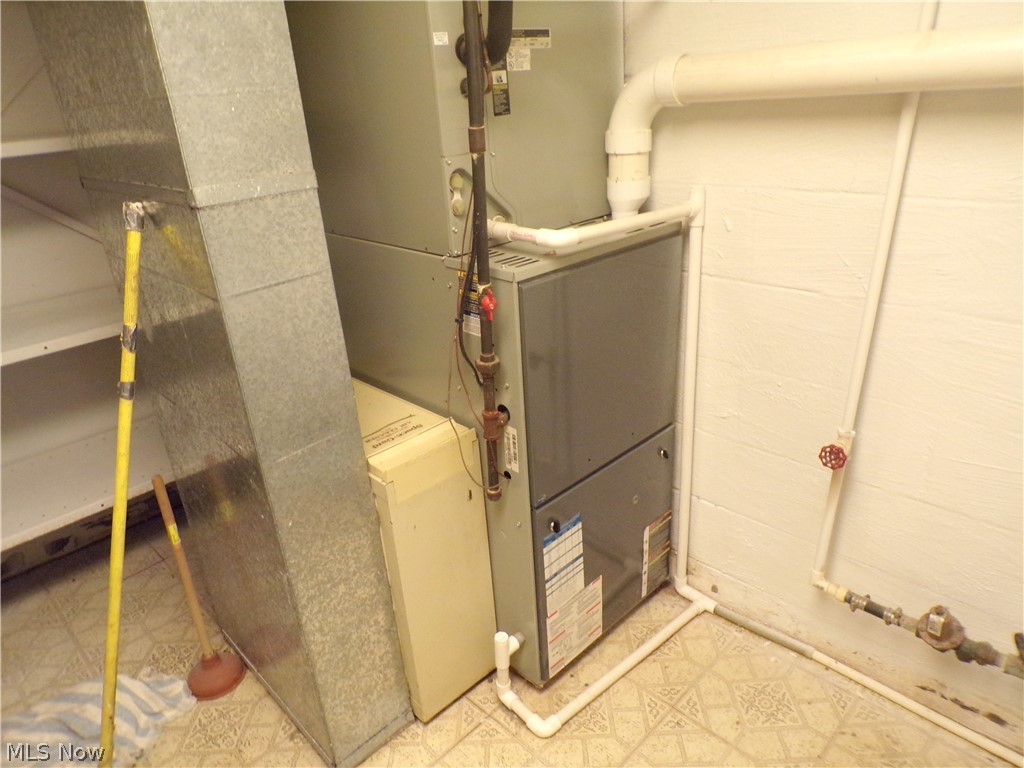
  • Heating YN

    YES

  • Heating

    Natural Gas, Forced Air

  • Main Level Bedrooms

    3

  • Pet friendly

    N/A

Exterior

  • Garage

    Yes

  • Garage spaces

    2

  • Construction Materials

    Brick

  • Parking

    Attached, Concrete, Carport, Detached Carport, Garage

  • Pool

    No

  • Waterfront YN

    NO

Area & Lot

  • Lot Size(acres)

    1.64

  • Property Type

    Residential

  • Property Sub Type

    Single Family Residence

  • Architectural Style

    Ranch

Price

  • Sales Price

    $400,000

  • Tax Amount

    $408

  • Sq. Footage

    2,688

  • Price/SqFt

    $148

HOA

  • Association

    No

School District

  • Elementary School

    Wood-Parkersburg South HS

  • Middle School

    Wood-Parkersburg South HS

  • High School

    Wood-Parkersburg South HS

Property Features

  • Sewer

    Public Sewer

  • Water Source

    Public

Schedule a Showing

Showing scheduled successfully.

<
>
IN PERSON
VIA CHAT

What is 3 + 4 ?


Change time

Mortgage calculator

Estimate your monthly mortgage payment, including the principal and interest, property taxes, and HOA. Adjust the values to generate a more accurate rate.

Your payment

Principal and Interest:

$

Property taxes:

$

HOA fees:

$

Total loan payment:

$

Total interest amount:

$

Location

County

Wood

Elementary School

Wood-Parkersburg South HS

Middle School

Wood-Parkersburg South HS

High School

Wood-Parkersburg South HS

Listing Courtesy of Roger D Oldaker , Berkshire Hathaway HomeServices Professional Realty

RealHub Information is provided exclusively for consumers' personal, non-commercial use, and it may not be used for any purpose other than to identify prospective properties consumers may be interested in purchasing. All information deemed reliable but not guaranteed and should be independently verified. All properties are subject to prior sale, change or withdrawal. RealHub website owner shall not be responsible for any typographical errors, misinformation, misprints and shall be held totally harmless.

Agent Tyson Hartzler

Team Lead / Realtor®

Tyson Hartzler

Call Tyson today to schedule a private showing.


* Listings on this website come from the FMLS IDX Compilation and may be held by brokerage firms other than the owner of this website. The listing brokerage is identified in any listing details. Information is deemed reliable but is not guaranteed. If you believe any FMLS listing contains material that infringes your copyrighted work please click here to review our DMCA policy and learn how to submit a takedown request.© 2024 FMLS.
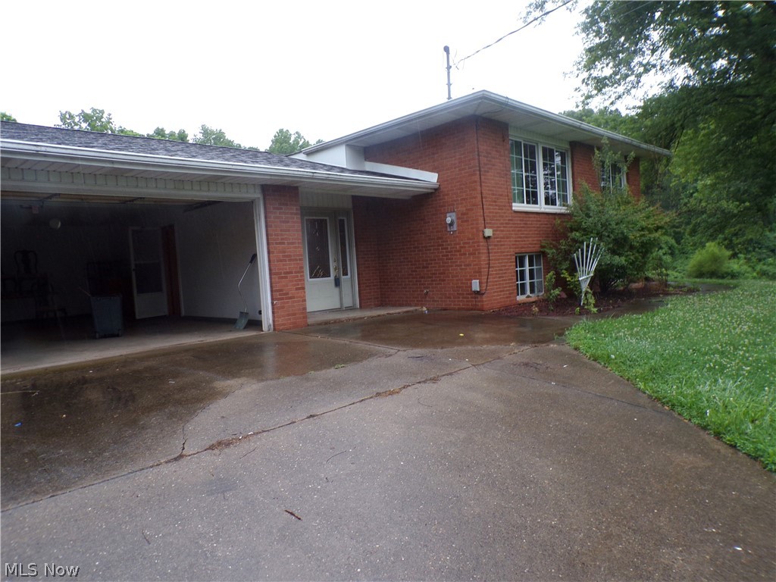
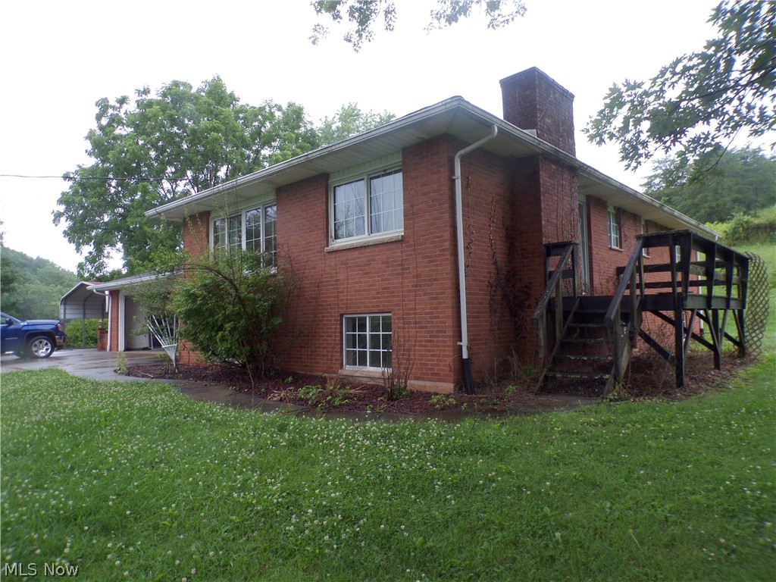
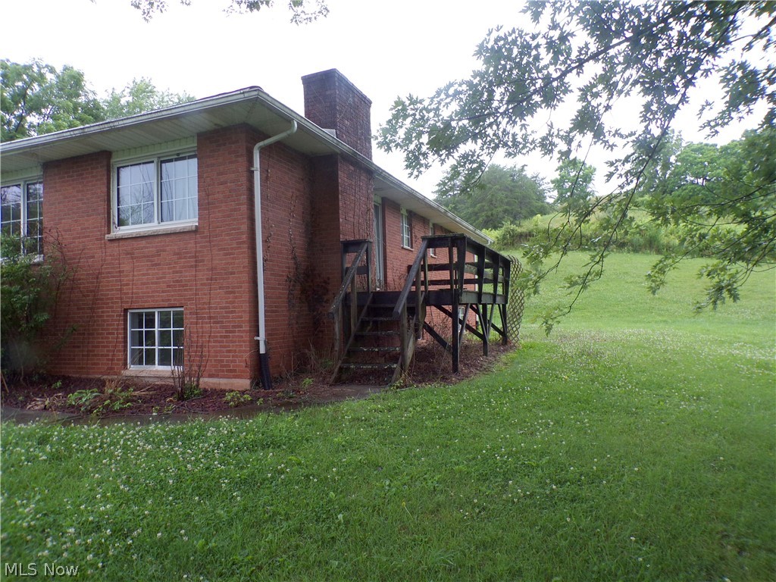
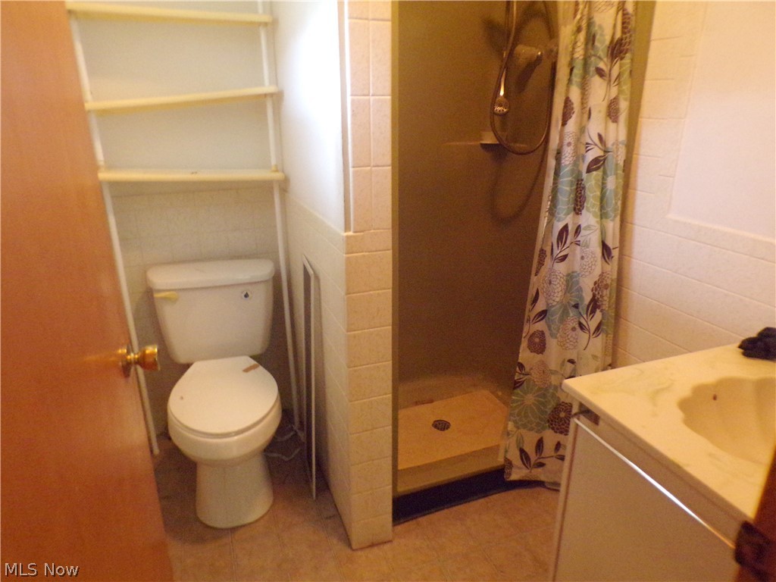
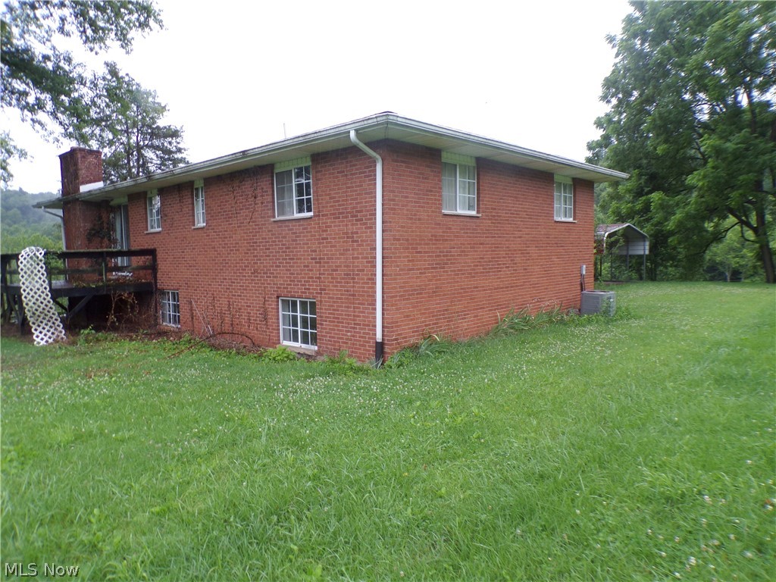
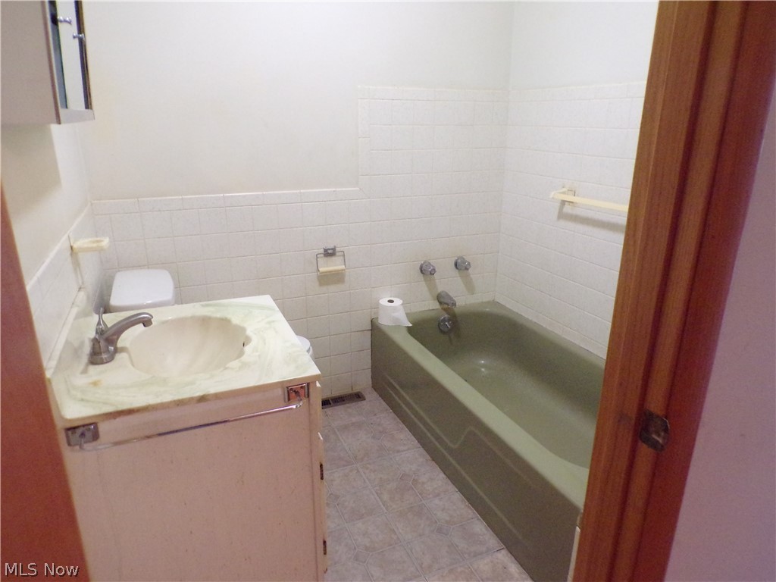
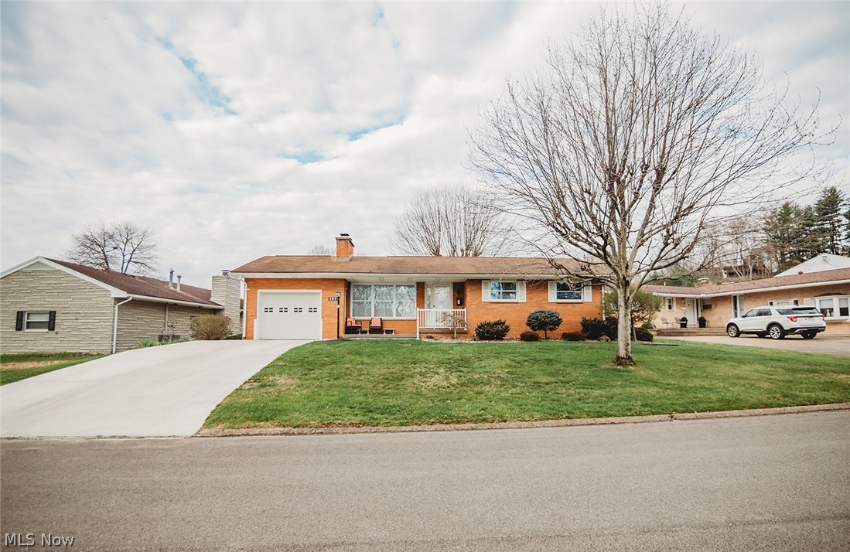
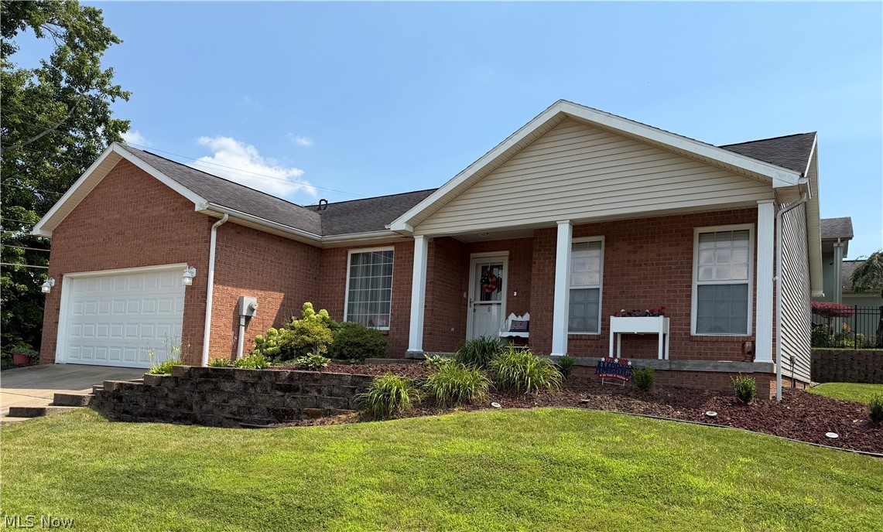
Out of town Property with a Brick Ranch, Home Featuring 5 Bedrooms, 3 full Baths
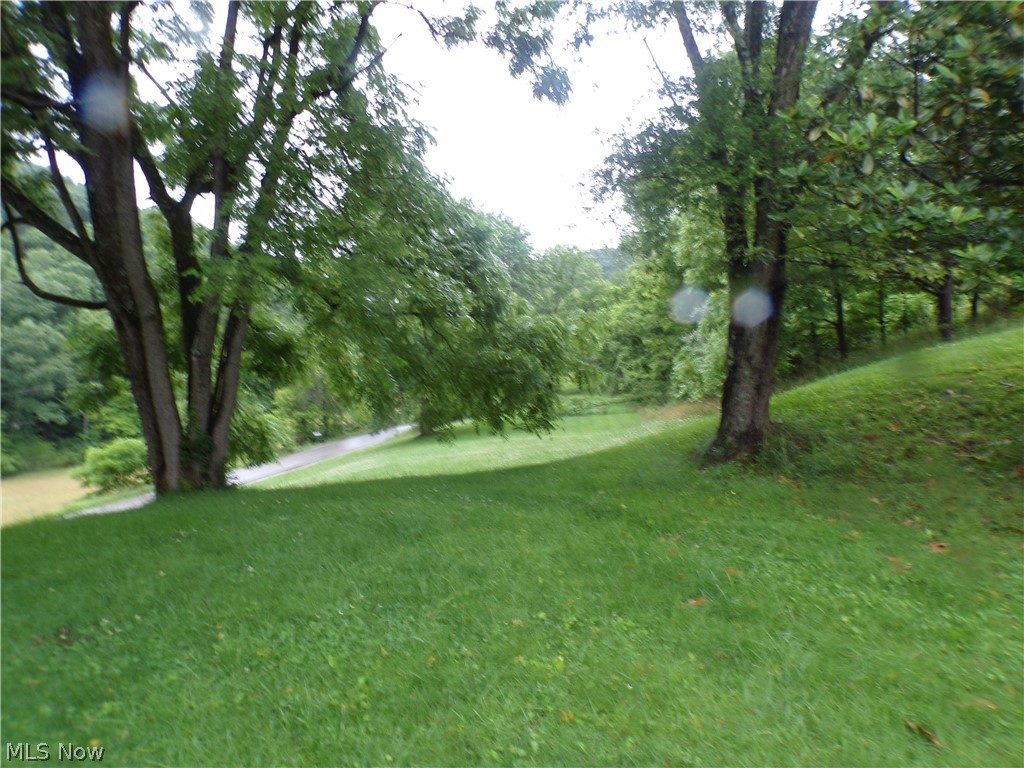
  Sitting on 1.64 Acers All Blacktop Road all the way to the home, great location
  roof less then 7 years 30-year shingle's dimensional, all concrete Driveway,
  All Hardwood floors on Main floor in very good Shape the one Inch board,
  Large, 28x19 attached garage & Large Carport. also, just 5 Minutes large shopping center
  Walmart Kohls all the big names. Needs Little Love updating but very good bones

1617 Missouri Run Road

Message successfully sent.

What would you like to know?

What is 3 + 4 ?

I agree to receive email communication and understand I can unsubscribe at any time.

I agree to be contacted by Tyson Sells Homes, LLC. via call, email, and text for real estate services. To opt out, you can reply 'stop' at any time or reply 'help' for assistance. You can also click the unsubscribe link in the emails. Message and data rates may apply. Message frequency may vary. Privacy Policy

Related Properties

Welcome to beautiful number twenty-two in the highly desired Westwood community. This cedar sided home has four bedrooms with potential for 2 more, and 3-1/2 baths to ensure plenty of amenities. Planted on a 1/2+ acre, the home includes an attached 2-car garage. A generous entry foyer greets guests, with an office/den on one side and a formal dining room on the other. A large open concept area includes a living room with gas fireplace, breakfast area, and roomy kitchen with an island- all with beautifully redone hardwood floors. This space leads out to both an open deck and a screened in porch for enjoying the peaceful views and enjoying native wildlife. A half bath and large laundry room round out the main level. Upstairs are 4 bedrooms and 2 full baths. The primary bedroom is generously sized, and the en-suite has been fully updated with dual vanity, jetted tub, and custom tiled walk-in shower. The home has no shortage of storage, with ample closets in the bedrooms, laundry, and entry.  The basement is finished, including a family room with walkout access to the patio, another bathroom, and two finished rooms for extra guest space or storage. The home also features a large unfinished storage area for lawn equipment, seasonal storage, or workshop. Whether entertaining guests, enjoying the peace and quiet, or walking the nature trails in the neighborhood, this spacious Westwood residence is ready for you to call it home!  Immediate occupancy now available!
#5181693

Parkersburg

22 Westwood Drive

4 Beds

3 Baths

N/A

$465,000

MLS#: 5181693

Discover 75 Oakridge Drive in Woodland Park, one of Parkersburg's most desirable neighborhoods. This delightful brick home features three bedrooms and three and a half baths, making it a must see. Upon entering, you'll be welcomed by vaulted ceilings in the foyer and living room that are lit up with an abundance of natural light. Off the kitchen is a spacious eat in kitchen, complete with granite counter tops that flows right into your dining room. The first floor also includes a master bedroom with a private full bath featuring a walk-in shower, a convenient half bath, and a large home office/study. Upstairs, you'll find two additional bedrooms, one recently updated with stunning epoxy floors and a unique castle like design, along with another full bathroom. The walk-out basement offers a generous 29x15 recreation room, a built-in wet bar, a laundry room, and a newly renovated gym or workshop area to suit your needs. Extra features of this home include a two-story deck, freshly done epoxy garage floors, a new roof installed in 2025, and a central vacuum system. This home is a true gem in a fantastic north end neighborhood waiting for new ownership!
#5205300

Parkersburg

75 Oakridge Drive

3 Beds

3 Baths

3,663 Sq.Ft.

$385,000

MLS#: 5205300

Completely Remodeled Down to the Studs – North End Parkersburg Gem!
Welcome to 3469 Roseland Avenue, a stunning 1954 home that has been fully transformed with a 100% down-to-the-studs remodel in 2025. Nestled in a sought-after North End neighborhood, this home sits directly across from the golf course, offering walkable access and picturesque views. This 3-bedroom, 2.5-bath home offers 1,940 square feet of thoughtfully designed open-concept living. The completely remodeled kitchen is a showstopper, featuring elegant quartz stone countertops and soft-close cabinetry throughout. The kitchen flows seamlessly into the living and dining areas, with plenty of room for a large dining table — perfect for entertaining or family gatherings. Cathedral ceilings add volume and light to the open living space.  Step outside to enjoy the full-length back deck plus a screened-in porch, ideal for relaxing evenings. The front yard features a charming 1,500-gallon koi pond, adding unique curb appeal you won't find anywhere else.
Every major system has been updated: new electrical, new PEX water lines, new windows, and a new roof — offering true peace of mind for years to come. The attached 2-car garage and extended driveway provide ample parking, and a backyard shed offers additional storage.
Situated on a 0.3085-acre lot in one of Parkersburg's most desirable areas, this move-in-ready home combines modern updates with timeless charm. Don't miss your chance to own a fully renovated home in this prime North End location — schedule your showing today!
#5224495

Parkersburg

3469 Roseland Avenue

3 Beds

2 Baths

1,940 Sq.Ft.

$355,000

MLS#: 5224495

Escape to peaceful country living with this beautifully maintained 3-bedroom, 2-bath Ranch home nestled on a 3 scenic acre private road. Offering the perfect blend of privacy, functionality, and outdoor enjoyment, this property is a rare find. Wake up each morning to tranquil pond views and enjoy your coffee from the charming new front porch, complete with a stunning copper roof that's only two years old. Inside, you'll find beautiful hardwood floors, a cozy wood-burning fireplace, and a bright four-season room featuring a mini-split system for year-round comfort. The inviting kitchen offers warm oak cabinetry, a stylish tile backsplash, ample workspace, and all appliances convey, making it move-in ready from day one. Designed for those who need extra space, the home includes a 20' x 28' attached garage plus an impressive 14' x 40' detached garage/workshop with its own electric meter and water, making it ideal for hobbies, a workshop, or storing ATVs, boats, and recreational equipment. There's also dedicated RV parking, two additional storage buildings, and a fenced area perfect for pets or children to play safely. Nature lovers will appreciate the mature landscape featuring apple, pear, walnut, hickory, and willow trees, creating a picturesque setting throughout the seasons. The home's exterior was professionally painted just two years ago, adding to its curb appeal and peace of mind. Whether you're looking for room to spread out, space for all your outdoor adventures, or simply a peaceful place to call home, this exceptional country property offers it all—just minutes from the conveniences of Parkersburg.
#5223000

Parkersburg

89 Dagg Road

3 Beds

2 Baths

N/A

$329,895

MLS#: 5223000

 - property

Send a message

Message successfully sent.

Your message

What is 3 + 4 ?

Reason for contacting?

I agree to receive email communication and understand I can unsubscribe at any time.

I agree to be contacted by Tyson Sells Homes, LLC. via call, email, and text for real estate services. To opt out, you can reply 'stop' at any time or reply 'help' for assistance. You can also click the unsubscribe link in the emails. Message and data rates may apply. Message frequency may vary. Privacy Policy

Sign Out

Virtual Assistant

Would you like to take the next step with this property? We can help you schedule a showing or virtual tour, or send you more details.

Yes, I would like more information.

Thank You for Your Reply, One of Our Agents will contact you as soon as possible

No, maybe later.

Thank you, you can always contact me via email, phone number or through the contact form.

Realhub AI

Lucy - Your AI-Powered Realtor

Update Your Temporary Password

Personalize your search

Enter your email and we'll notify you immediately when new listings match what you're looking for.

or enter email address

Already have an account ? Login here

Continue your home search

I agree to receive communications and understand I can unsubscribe at any time.

I agree to be contacted by Tyson Sells Homes, LLC. via call, email, and text for real estate services. To opt out, you can reply 'stop' at any time or reply 'help' for assistance. You can also click the unsubscribe link in the emails. Message and data rates may apply. Message frequency may vary. Privacy Policy

Already have an account ? Login here

We use cookies

We use cookies primarily for analytics to enhance your experience. By accepting, you agree to our use of these cookies. You can manage your preferences or learn more about our cookies policy.