.webp?size=346x80)
Property
Beds
2
Full Baths
2
1/2 Baths
None
Year Built
1949
Sq.Footage
1,956
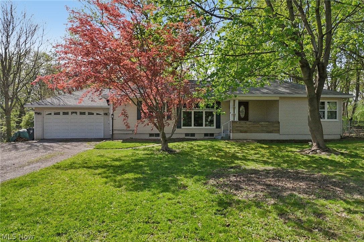
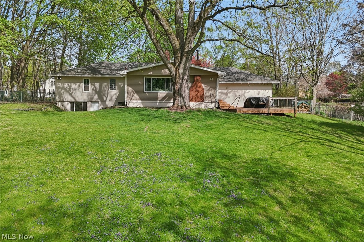
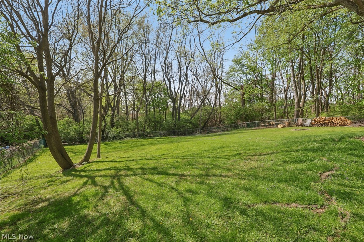
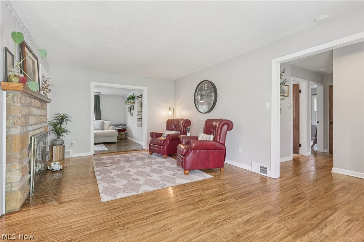
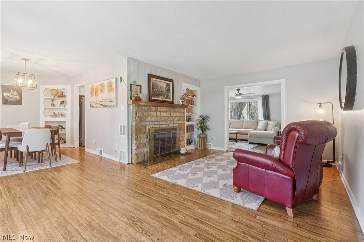
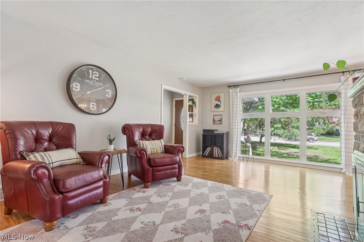
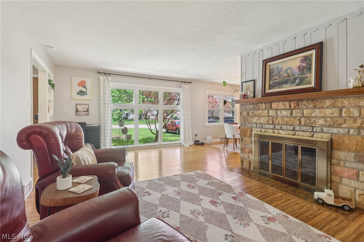
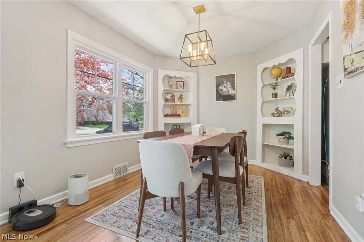
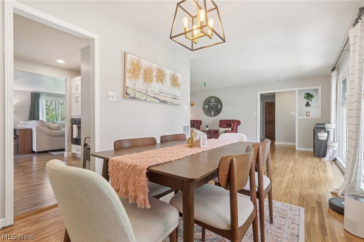
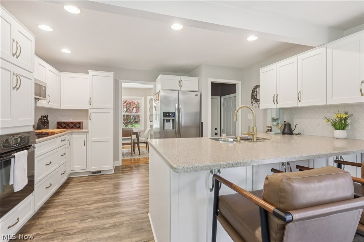
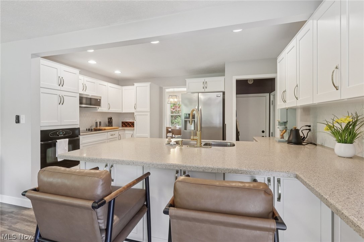
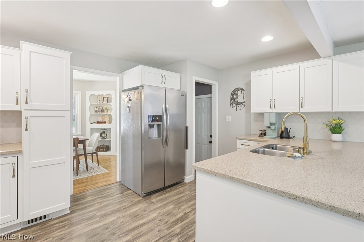
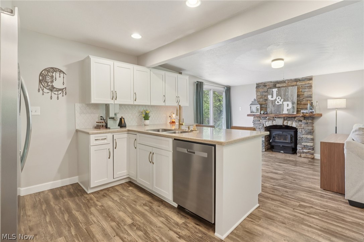
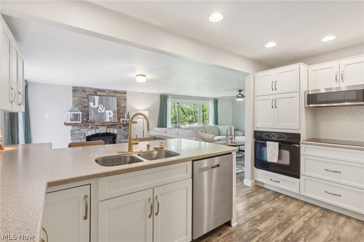
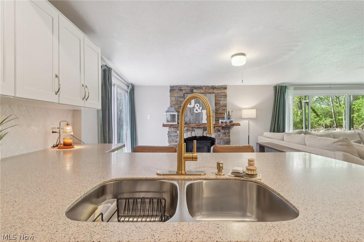
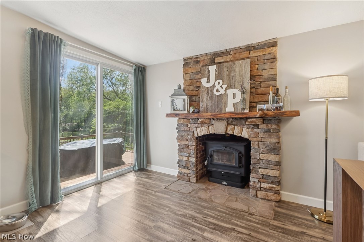
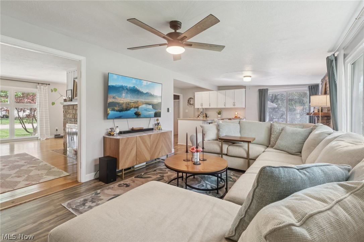
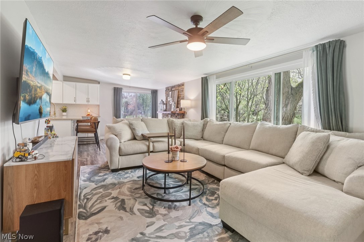
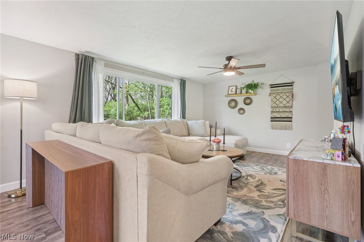
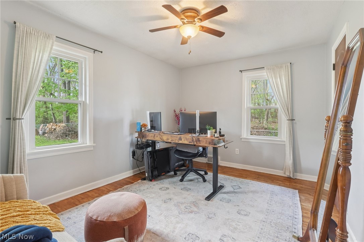
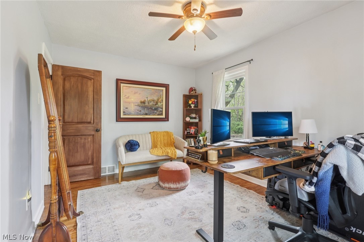
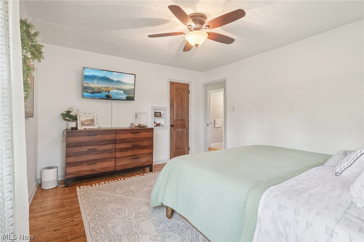
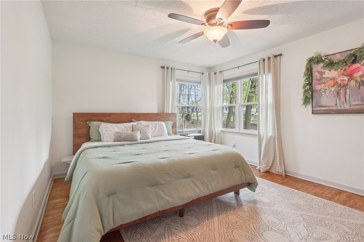
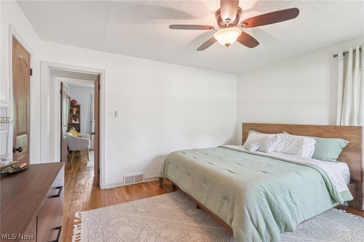
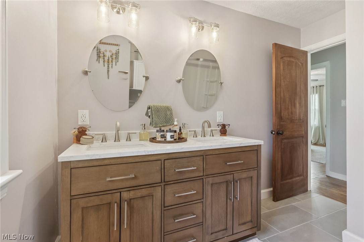
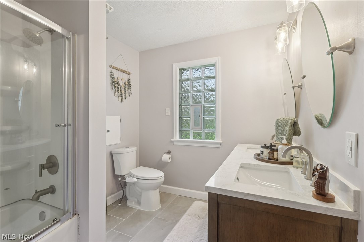
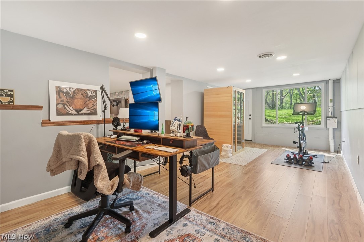
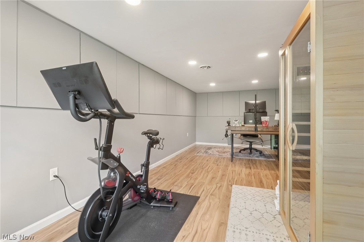
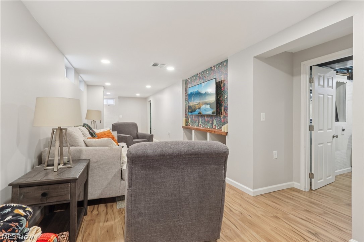
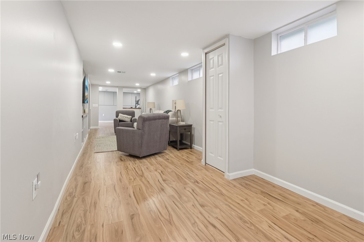
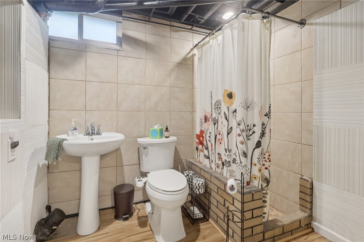
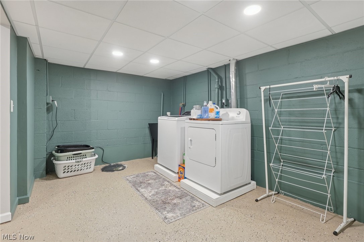
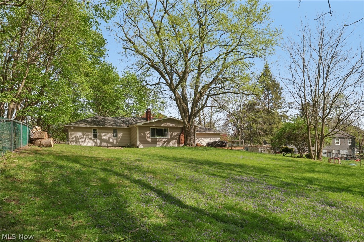
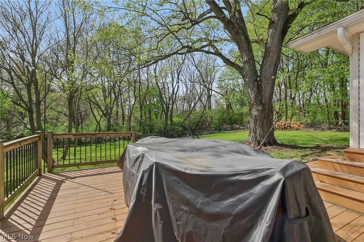
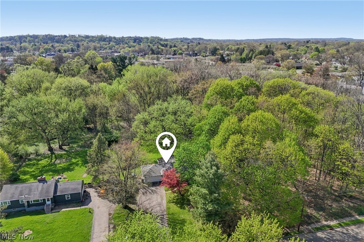
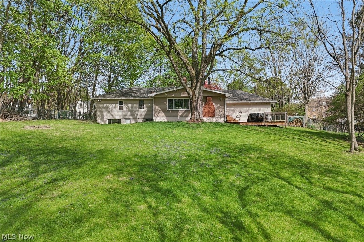
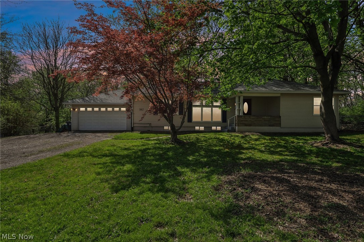
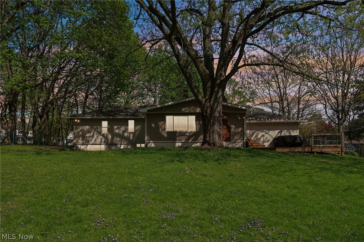
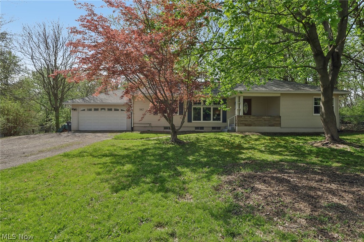
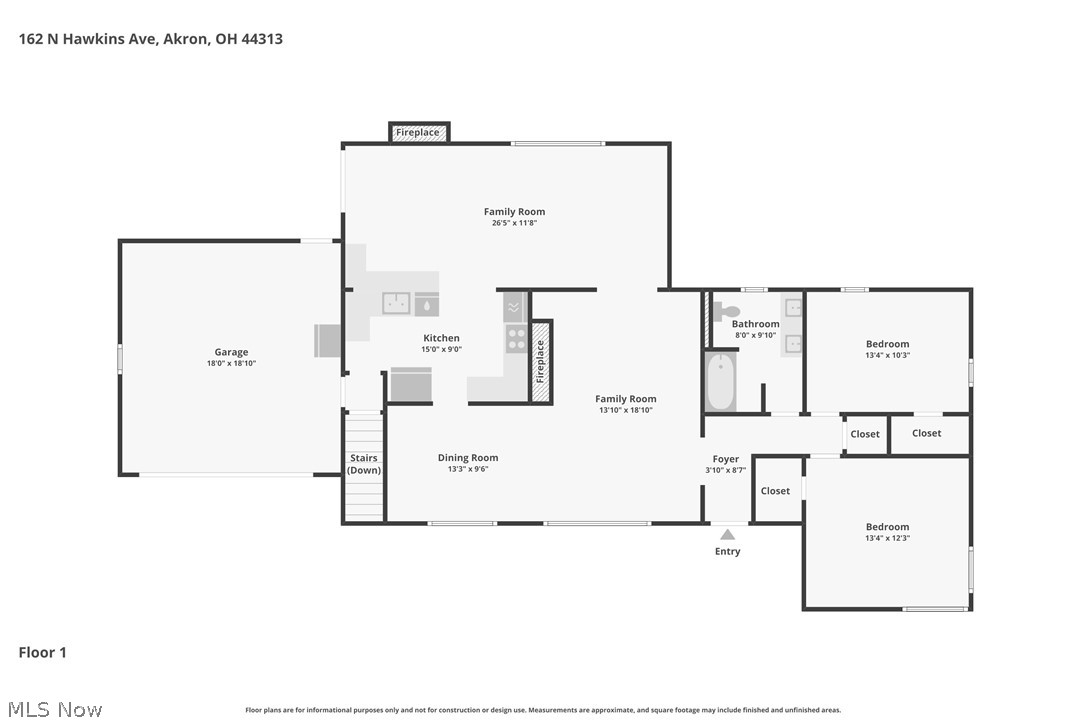
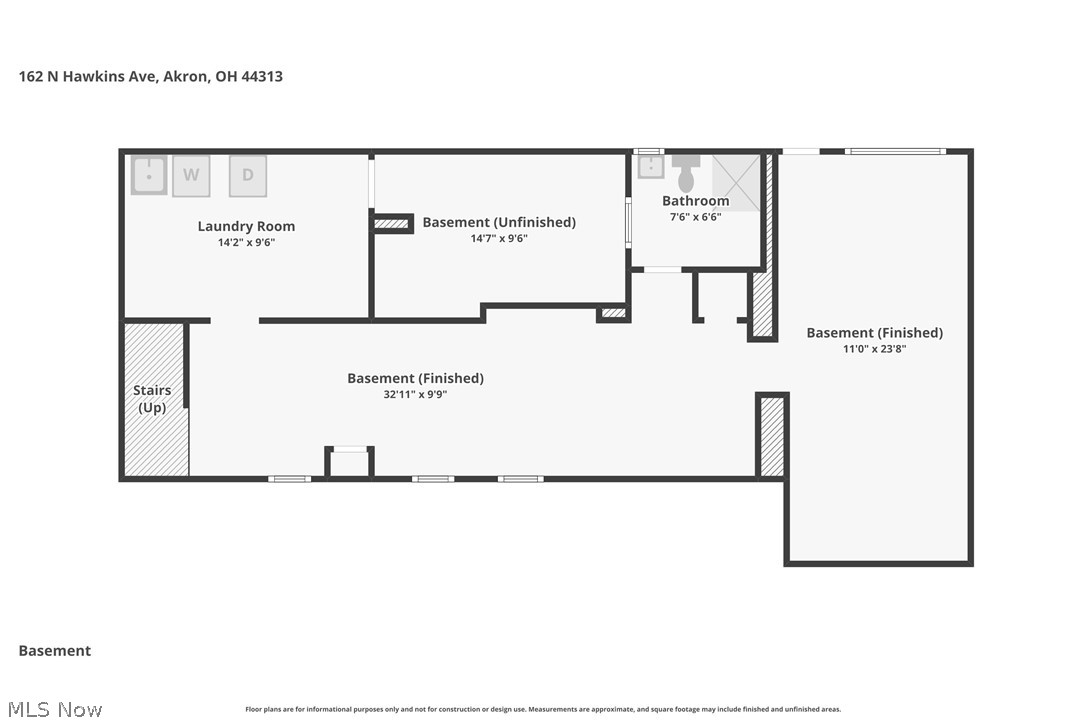
Discover the charm of this Akron home, a hidden gem that blends comfort and style with modern upgrades. Conveniently located near popular restaurants, shopping venues, and close proximity to an afternoon of leisure at Hardesty Park. This ranch-style residence offers more than meets the eye, featuring two bedrooms on the main floor, with the potential for a third, ensuring ample space for your needs. As you step inside, you’ll be greeted by an inviting atmosphere, with an abundance of natural light and hardwood floors gracing most of the main level. The home’s cozy ambiance is enhanced by two fireplaces, creating a warm and welcoming environment in the main living areas. The stylish kitchen is a standout feature, boasting upgraded cabinetry, countertops, and a breakfast bar area perfect for casual dining. Ideal for entertaining, this home offers a spacious back deck for hosting gatherings and enjoying summer days outdoors. The partially finished basement, complete with a full bathroom, provides flexible space that can be tailored to your desires—whether as an office, playroom, or personal retreat. With a walkout basement leading to a generous backyard, this home is designed to fulfill all your needs and more. Don't miss the opportunity to make this home your own!
Features & Amenities
Interior
-
Other Interior Features
Built-in Features
-
Total Bedrooms
2
-
Bathrooms
2
-
Above Grade Finished Area
1294.0
-
Basement YN
YES
-
Cooling YN
YES
-
Cooling
Central Air
-
Fireplace YN
YES
-
Heating YN
YES
-
Heating
Natural Gas, Forced Air, Fireplace(s), Wood
-
Main Level Bedrooms
2
-
Pet friendly
N/A
Exterior
-
Garage
Yes
-
Garage spaces
2
-
Construction Materials
Vinyl Siding
-
Parking
Direct Access, Unpaved
-
Patio and Porch Features
Deck, Porch
-
Pool
No
-
Waterfront YN
NO
-
View
Trees/Woods
Area & Lot
-
Lot Features
Wooded
-
Lot Size(acres)
0.5165
-
Property Type
Residential
-
Property Sub Type
Single Family Residence
-
Architectural Style
Ranch
Price
-
Sales Price
$199,900
-
Tax Amount
$3,676
-
Financing Options
Conventional
-
Sq. Footage
1,956
-
Price/SqFt
$102
HOA
-
Association
No
School District
-
Elementary School
Akron CSD - 7701
-
Middle School
N/A
-
High School
N/A
Property Features
-
Sewer
Public Sewer
-
Water Source
Public
Schedule a Showing
Showing scheduled successfully.
Mortgage calculator
Estimate your monthly mortgage payment, including the principal and interest, property taxes, and HOA. Adjust the values to generate a more accurate rate.
Your payment
Principal and Interest:
$
Property taxes:
$
HOA fees:
$
Total loan payment:
$
Total interest amount:
$
Location
County
Summit
Elementary School
Akron CSD - 7701
Middle School
High School
Listing Courtesy of Luke G O'Neill , Real of Ohio
RealHub Information is provided exclusively for consumers' personal, non-commercial use, and it may not be used for any purpose other than to identify prospective properties consumers may be interested in purchasing. All information deemed reliable but not guaranteed and should be independently verified. All properties are subject to prior sale, change or withdrawal. RealHub website owner shall not be responsible for any typographical errors, misinformation, misprints and shall be held totally harmless.

AGENT
Gregory Sharier
Call Gregory today to schedule a private showing.

* Listings on this website come from the FMLS IDX Compilation and may be held by brokerage firms other than the owner of this website. The listing brokerage is identified in any listing details. Information is deemed reliable but is not guaranteed. If you believe any FMLS listing contains material that infringes your copyrighted work please click here to review our DMCA policy and learn how to submit a takedown request.© 2024 FMLS.
Related Properties
Akron
879 Hampton Ridge Drive
3 Beds
2 Baths
2,010 Sq.Ft.
$229,900
MLS#: 5206128
Akron
1043 Oakland Avenue
3 Beds
2 Baths
2,256 Sq.Ft.
$165,000
MLS#: 5218475
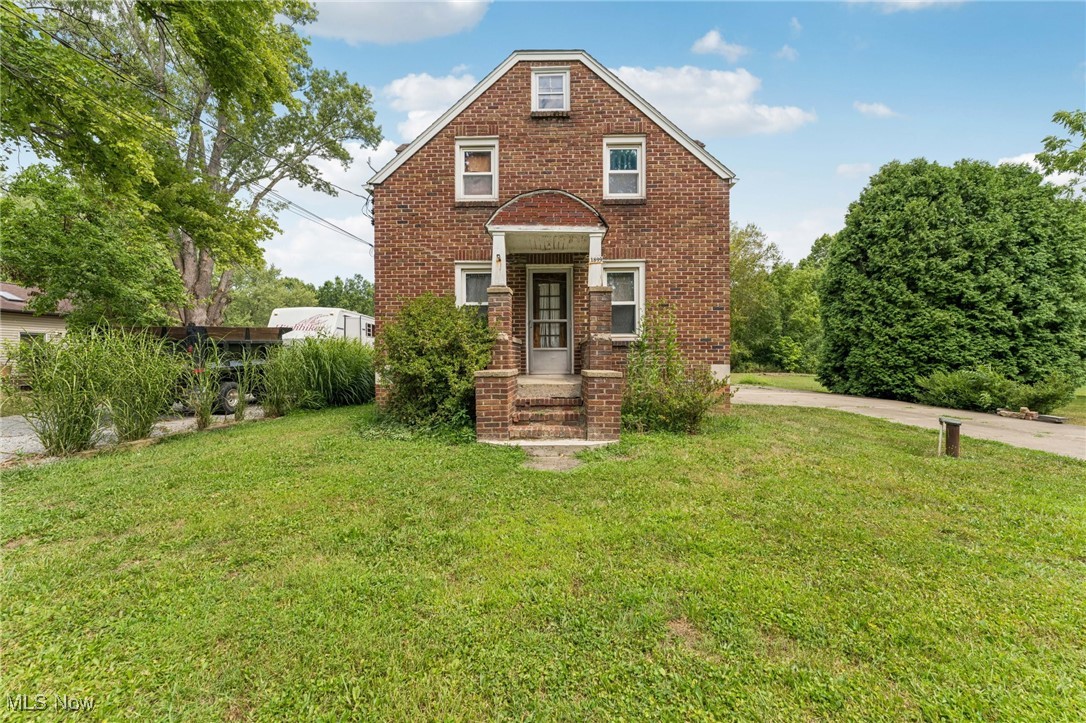
Akron
1899 Edwards Drive
3 Beds
1 Baths
1,541 Sq.Ft.
$170,000
MLS#: 5147811
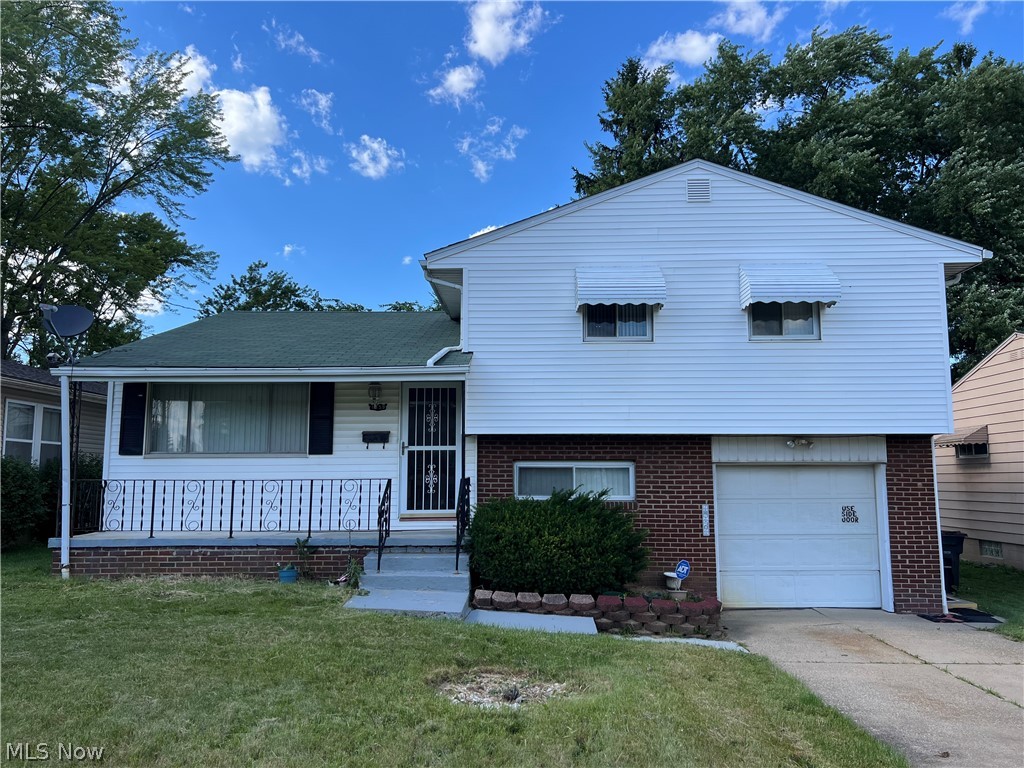
Akron
1559 Fairfax Road
3 Beds
2 Baths
1,764 Sq.Ft.
$200,000
MLS#: 5222410
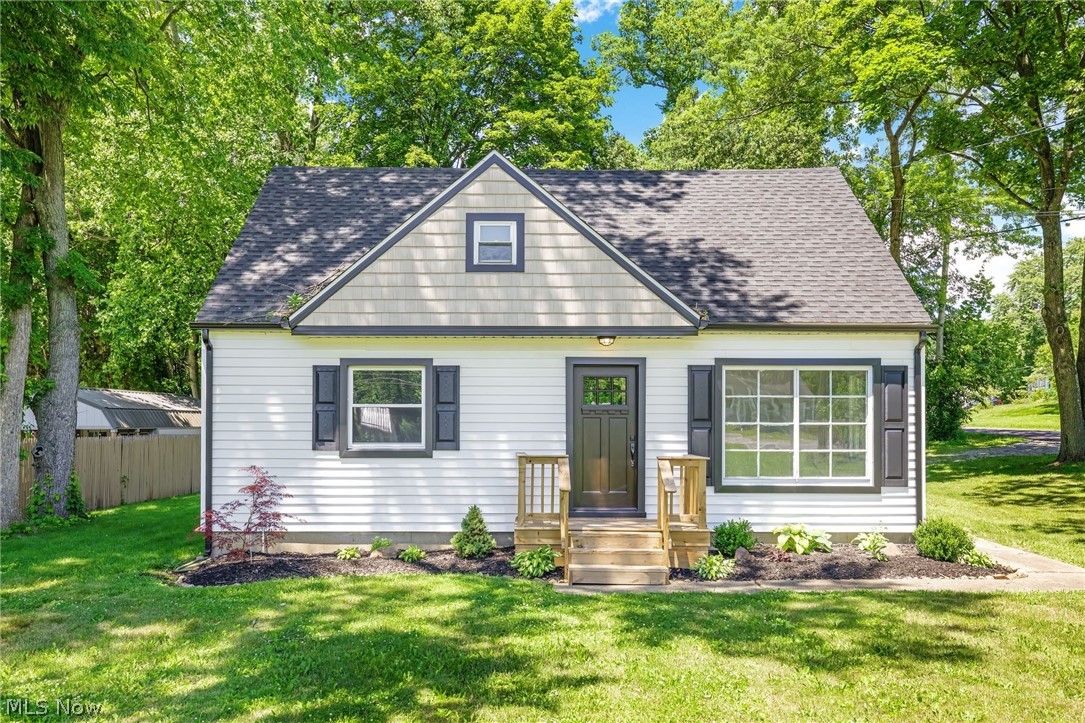
Akron
1371 Krumroy Road
3 Beds
1 Baths
1,110 Sq.Ft.
$214,900
MLS#: 5221780
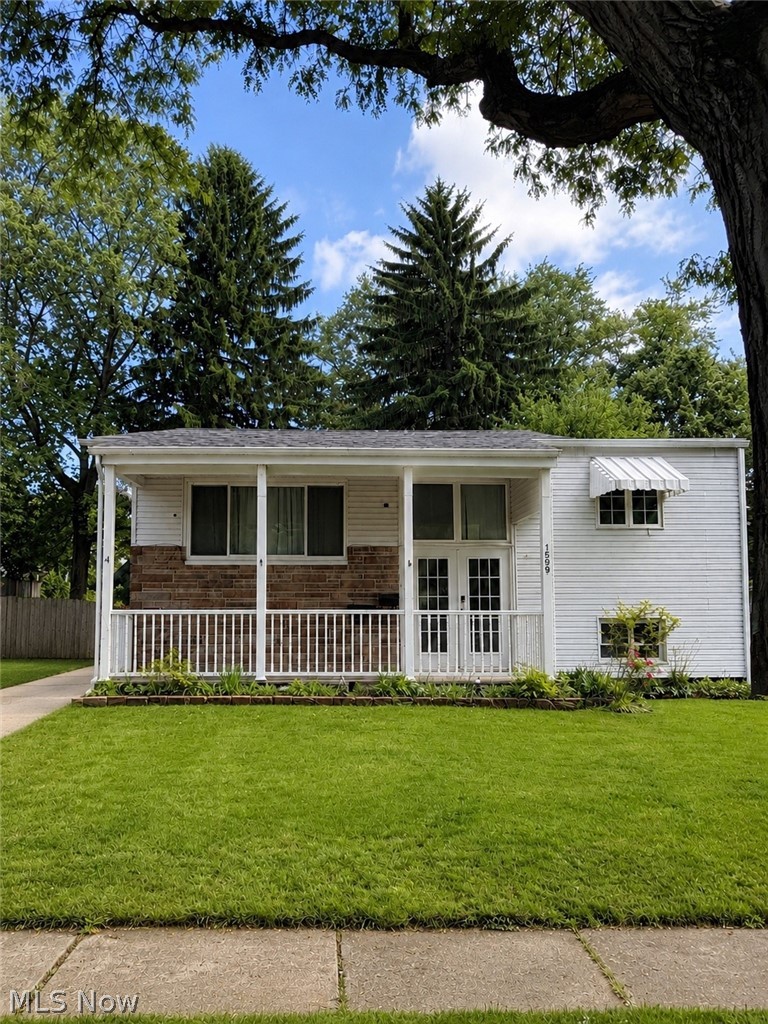
Akron
1599 Herkender Avenue
4 Beds
2 Baths
1,582 Sq.Ft.
$215,000
MLS#: 5213858
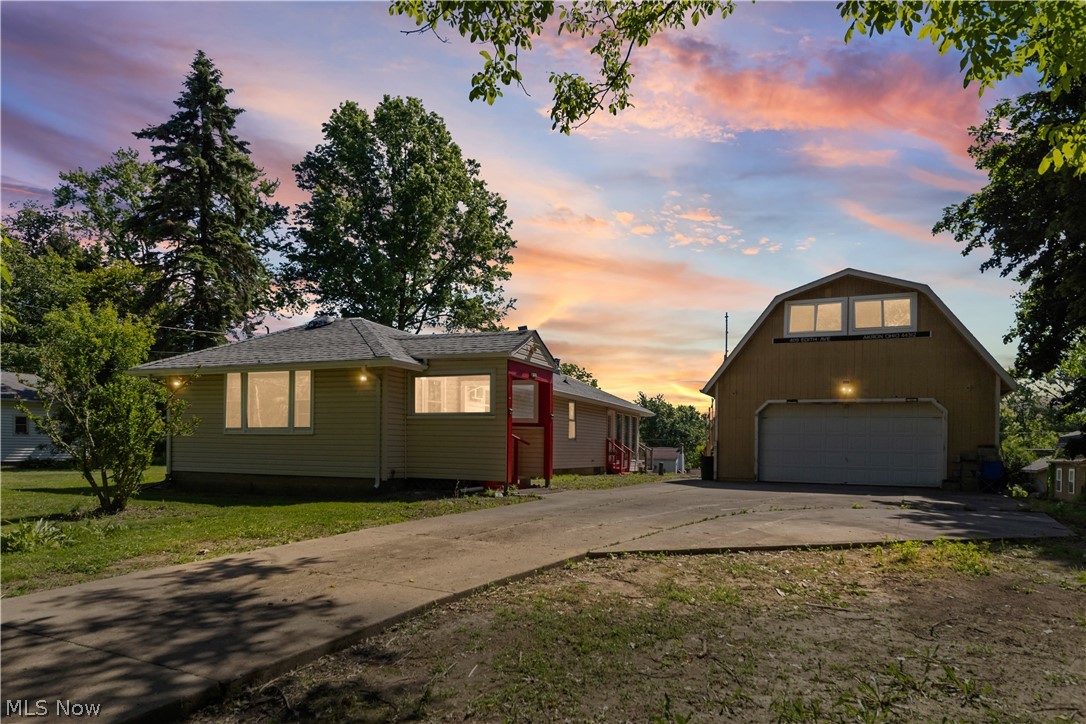
Akron
409 Edith Avenue
2 Beds
1 Baths
960 Sq.Ft.
$199,900
MLS#: 5212814
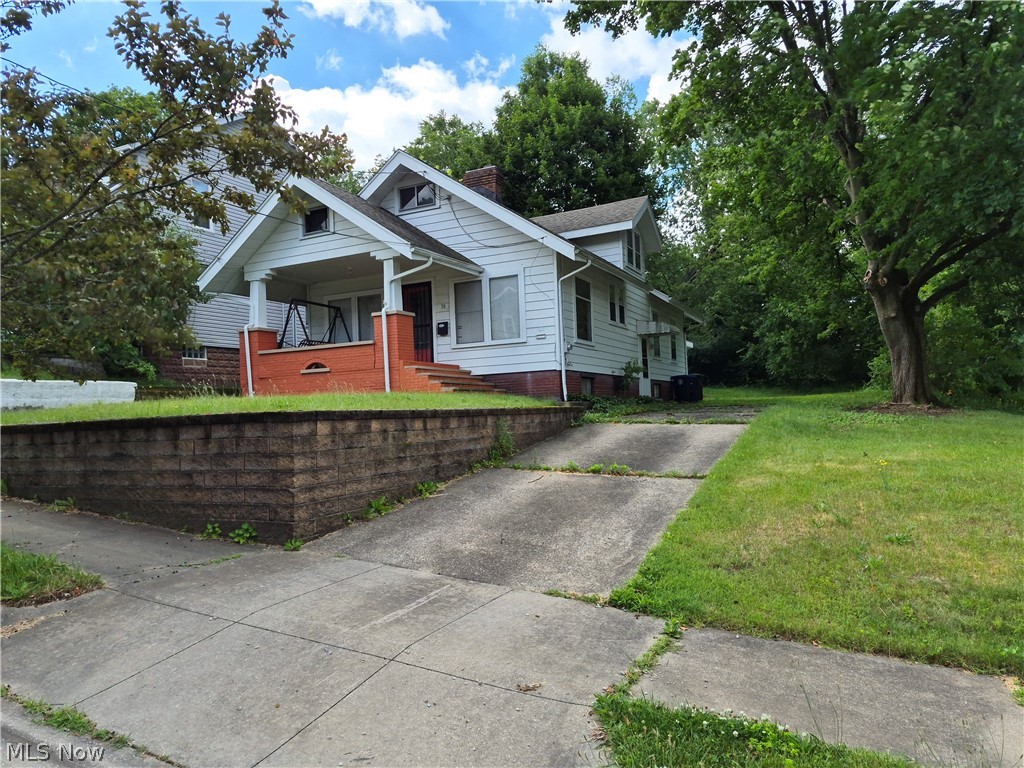
Akron
30 Youtz Avenue
2 Beds
1 Baths
1,508 Sq.Ft.
$169,900
MLS#: 5177006
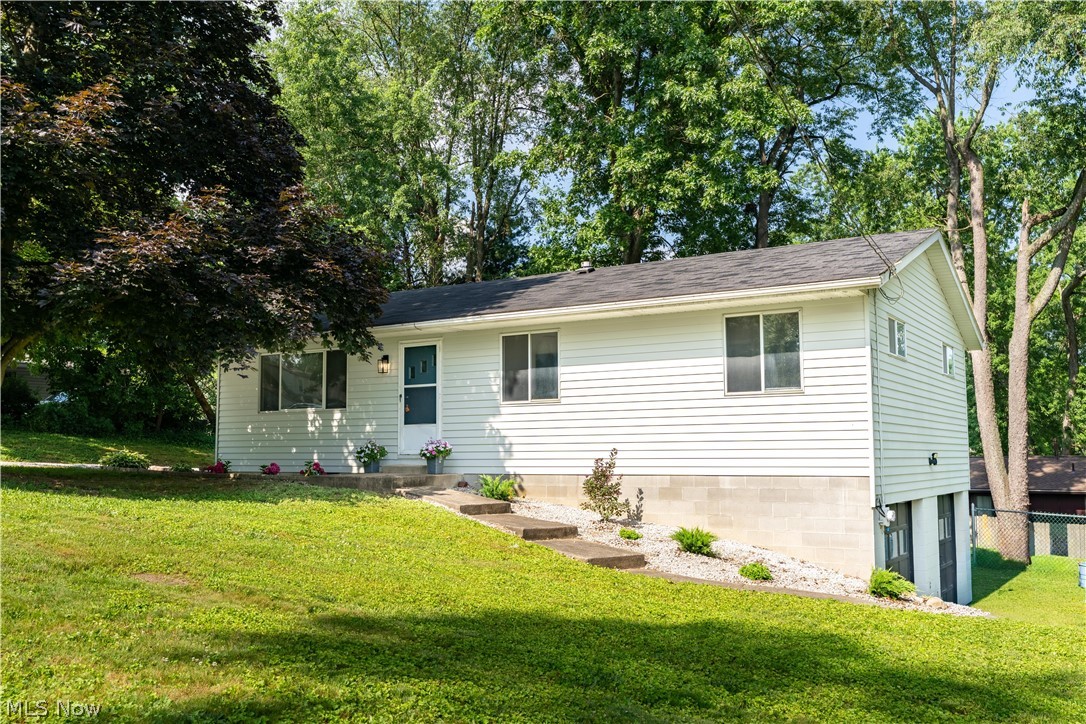
Akron
2992 Walbridge Drive
3 Beds
1 Baths
1,144 Sq.Ft.
$234,900
MLS#: 5213216
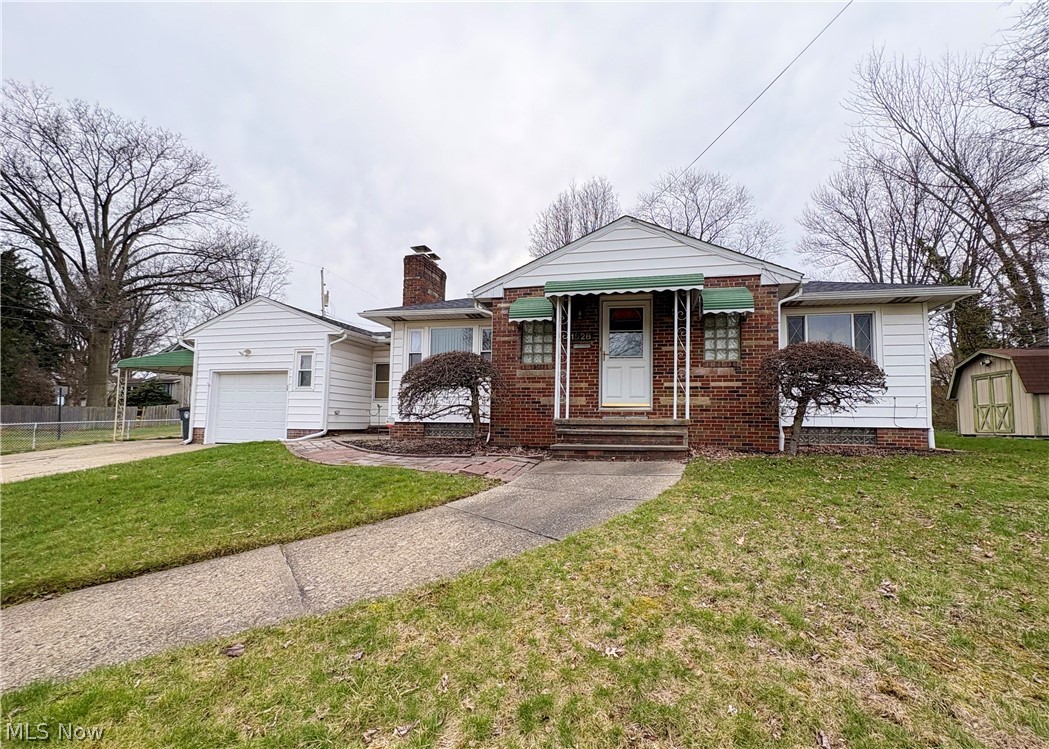
Akron
1528 Hammel Street
2 Beds
2 Baths
1,333 Sq.Ft.
$179,900
MLS#: 5200087
