Features & Amenities

Interior

  • Total Bedrooms

    5

  • Bathrooms

    2

  • Above Grade Finished Area

    2288.0

  • Basement YN

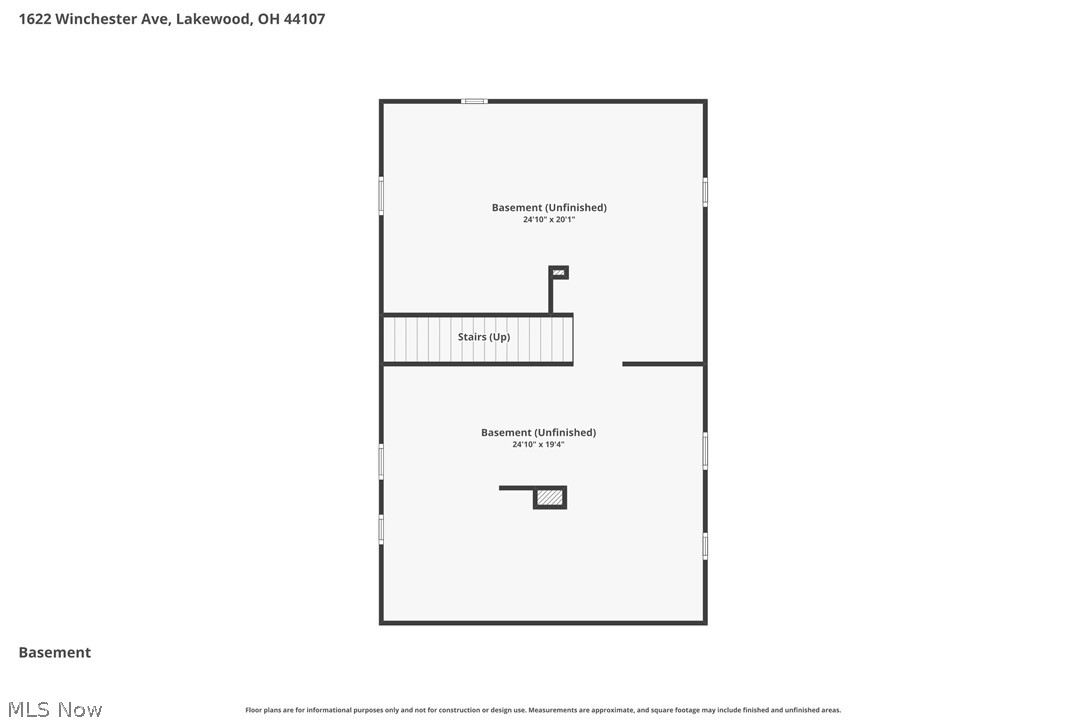
    YES

  • Cooling YN

    NO

  • Cooling

    None

  • Fireplace YN

    NO

  • Heating YN

    YES

  • Heating

    Natural Gas, Forced Air

  • Main Level Bedrooms

    2

  • Pet friendly

    N/A

Exterior

  • Garage

    Yes

  • Garage spaces

    2

  • Construction Materials

    Brick

  • Parking

    Driveway, Detached, Garage, Paved, On Street

  • Pool

    No

  • Waterfront YN

    NO

Area & Lot

  • Lot Size(acres)

    0.094

  • Property Type

    Residential

  • Property Sub Type

    Single Family Residence

  • Architectural Style

    Colonial

Price

  • Sales Price

    $258,800

  • Tax Amount

    $9,483

  • Sq. Footage

    3,432

  • Price/SqFt

    $75

HOA

  • Association

    No

School District

  • Elementary School

    Lakewood CSD (Cuyahoga)- 1817

  • Middle School

    N/A

  • High School

    N/A

Property Features

  • Stories

    3

  • Sewer

    Public Sewer

  • Water Source

    Public

Schedule a Showing

Showing scheduled successfully.

<
>
IN PERSON
VIA CHAT

What is 3 + 4 ?


Change time

Mortgage calculator

Estimate your monthly mortgage payment, including the principal and interest, property taxes, and HOA. Adjust the values to generate a more accurate rate.

Your payment

Principal and Interest:

$

Property taxes:

$

HOA fees:

$

Total loan payment:

$

Total interest amount:

$

Location

County

Cuyahoga

Elementary School

Lakewood CSD (Cuyahoga)- 1817

Middle School

High School

Listing Courtesy of Thomas Garuccio , Real of Ohio

RealHub Information is provided exclusively for consumers' personal, non-commercial use, and it may not be used for any purpose other than to identify prospective properties consumers may be interested in purchasing. All information deemed reliable but not guaranteed and should be independently verified. All properties are subject to prior sale, change or withdrawal. RealHub website owner shall not be responsible for any typographical errors, misinformation, misprints and shall be held totally harmless.

Agent Shelby Humpal

AGENT

Shelby Humpal

Call Shelby today to schedule a private showing.


* Listings on this website come from the FMLS IDX Compilation and may be held by brokerage firms other than the owner of this website. The listing brokerage is identified in any listing details. Information is deemed reliable but is not guaranteed. If you believe any FMLS listing contains material that infringes your copyrighted work please click here to review our DMCA policy and learn how to submit a takedown request.© 2024 FMLS.
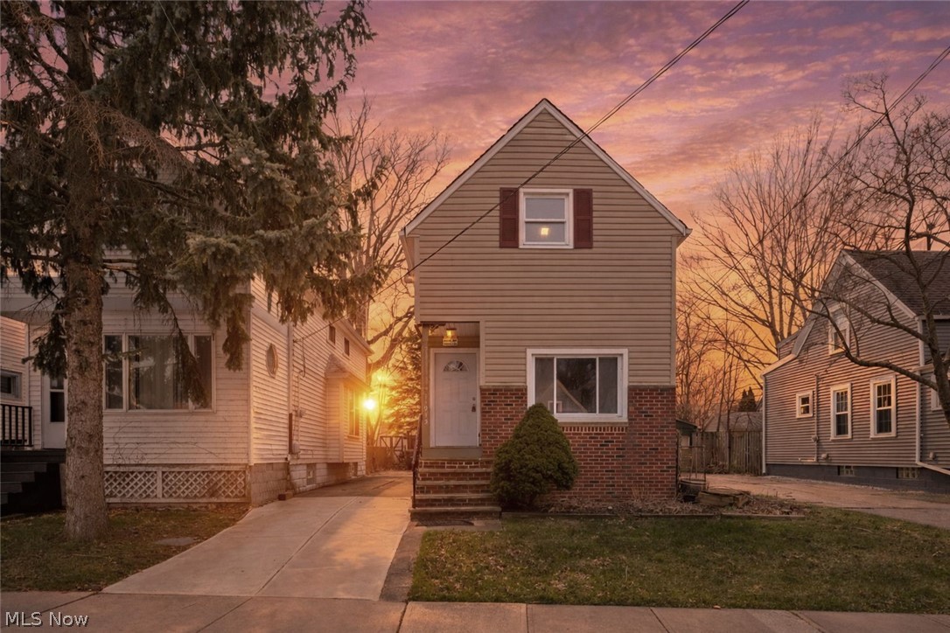
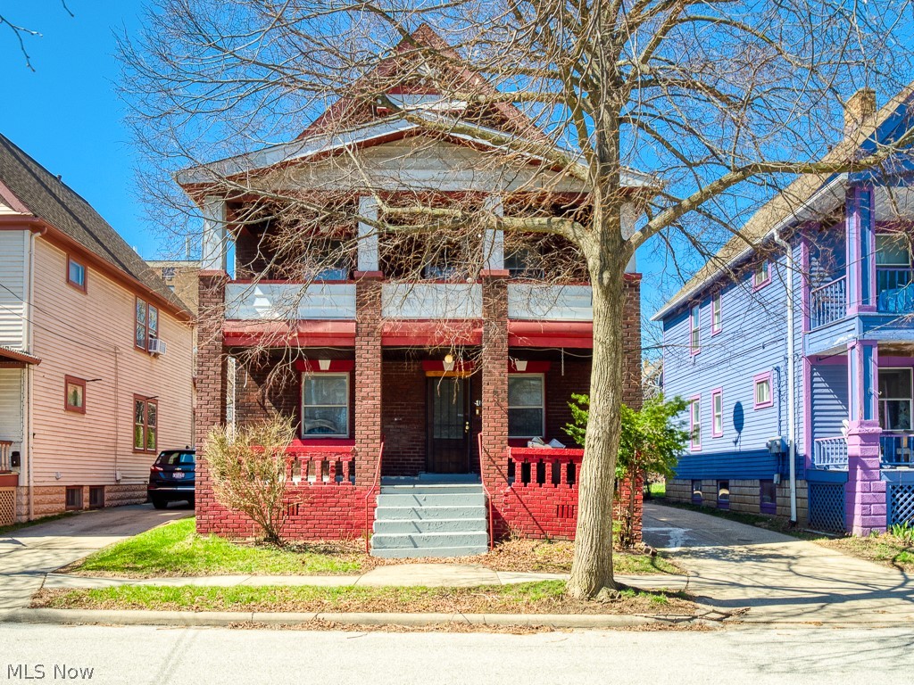
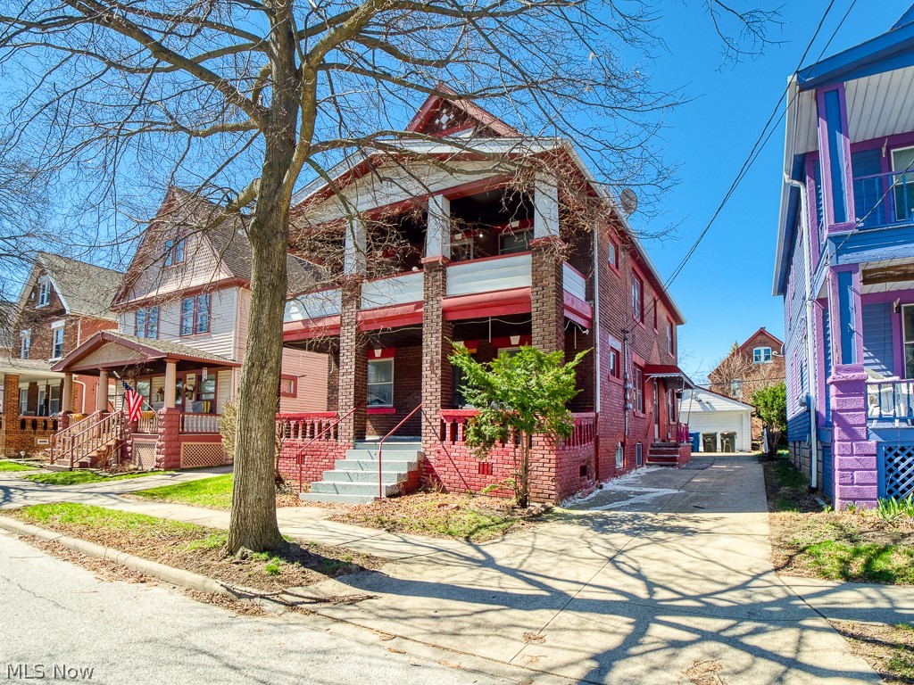
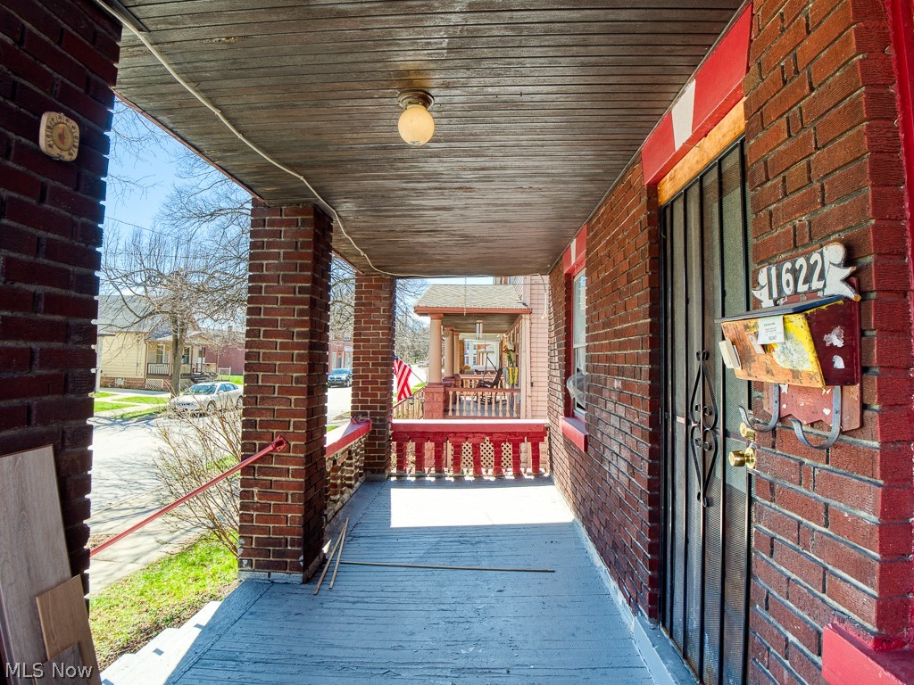
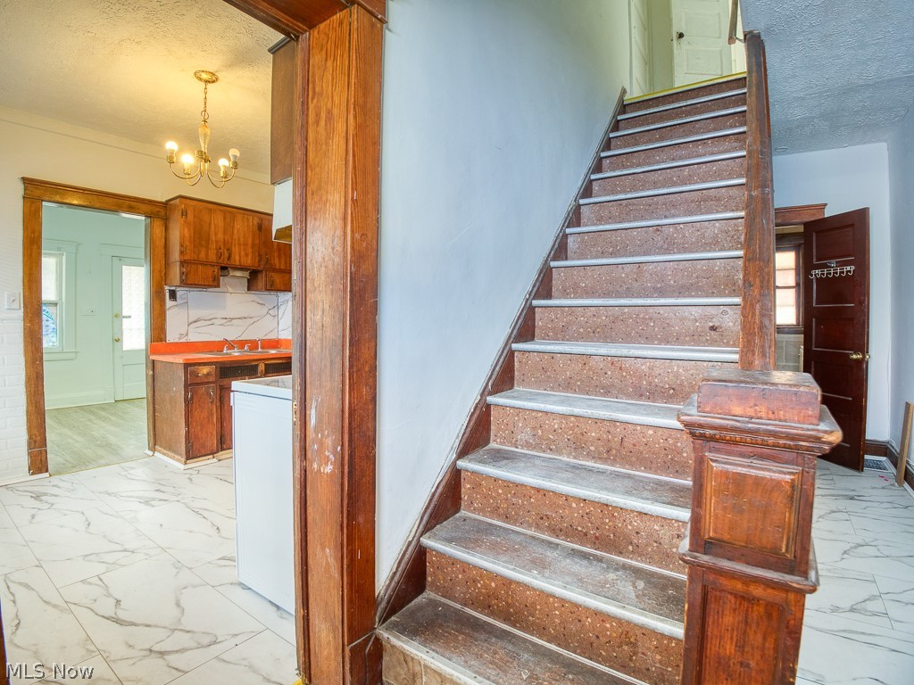
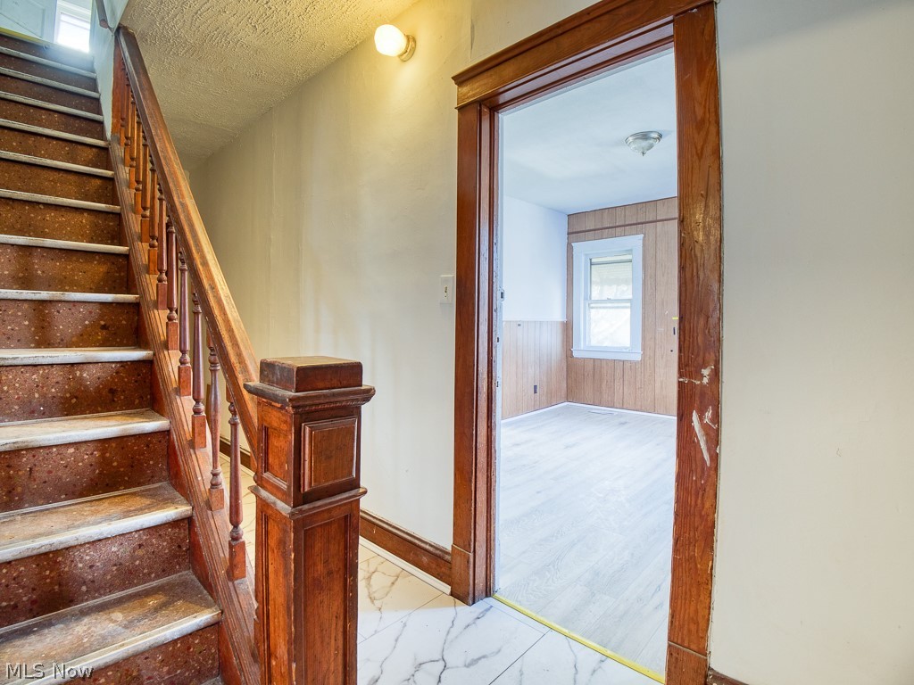
Opportunity awaits with this spacious all-brick home offering tons of character, flexibility, and upside potential. Formerly a duplex and later converted to a single-family home, this property presents multiple possibilities for the next owner. Whether you're an investor, house hacker, or DIY buyer looking to build equity, this is a property worth a look.

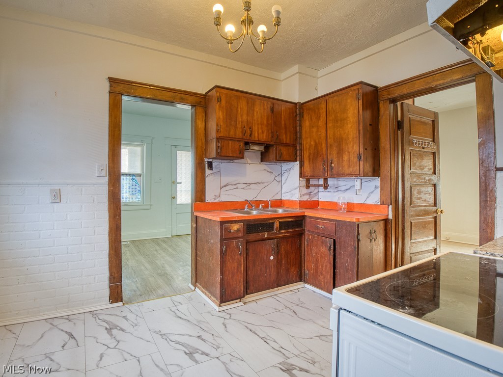
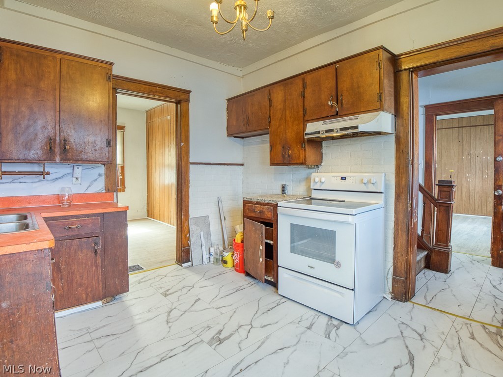
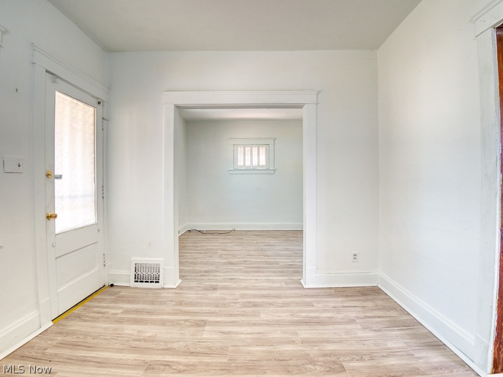
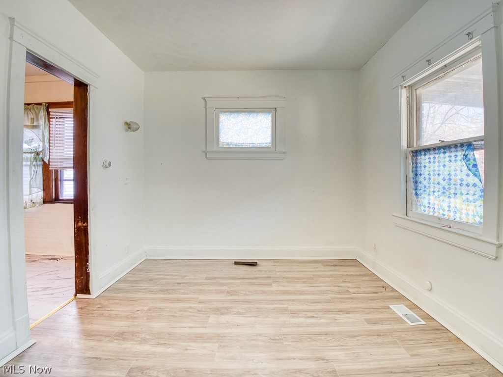
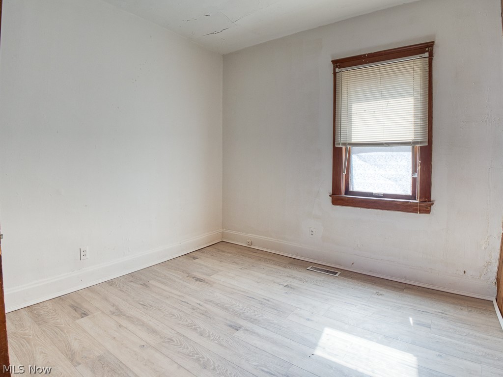
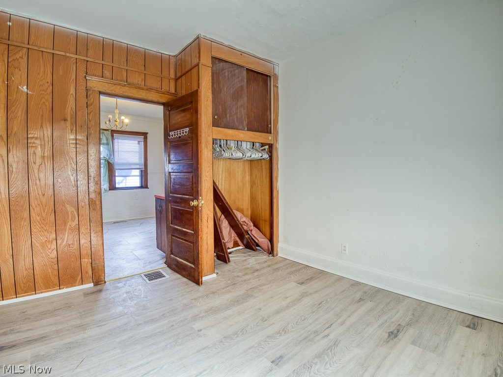
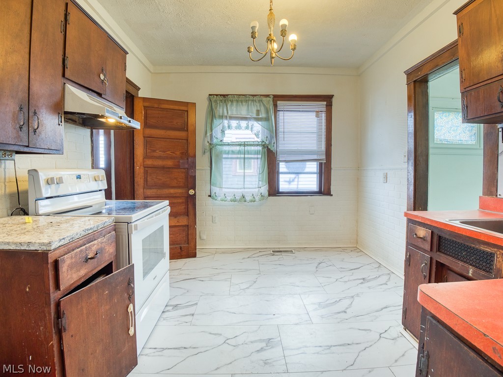
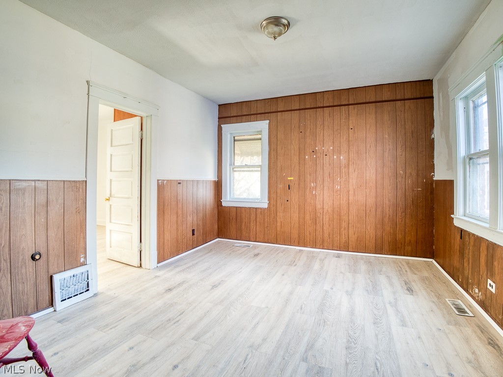
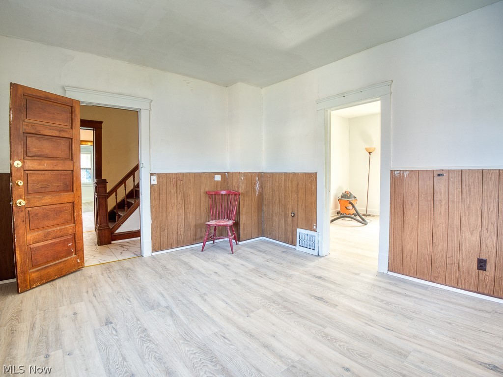
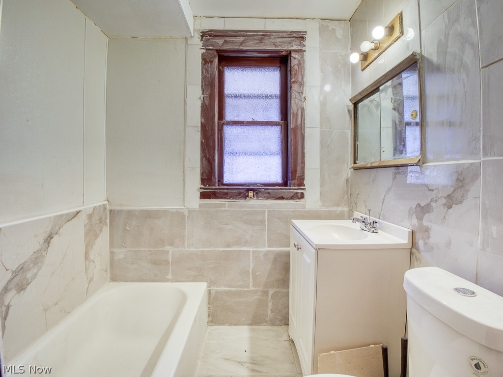
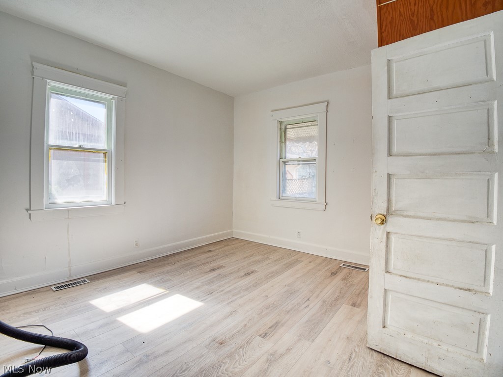
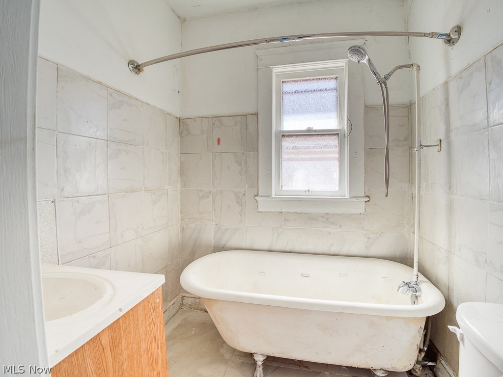
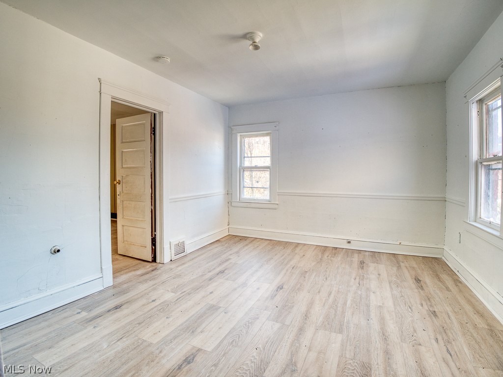
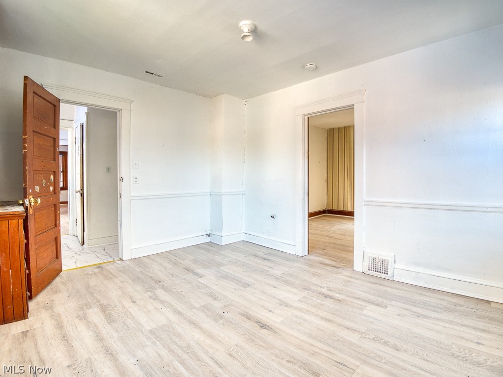
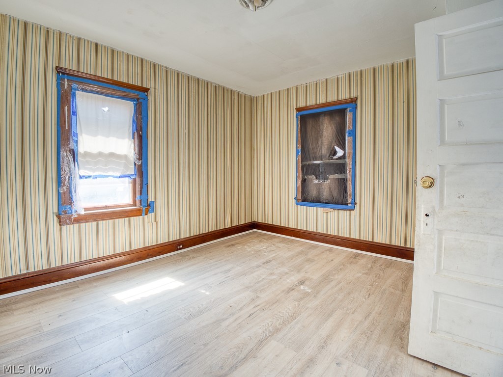
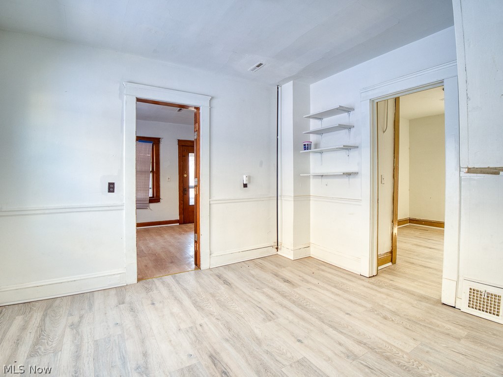
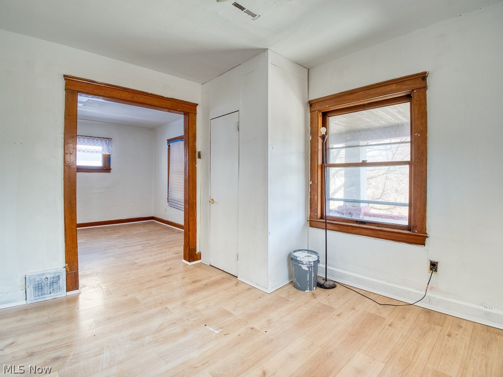
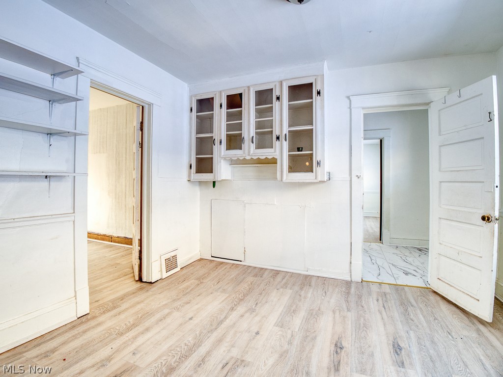
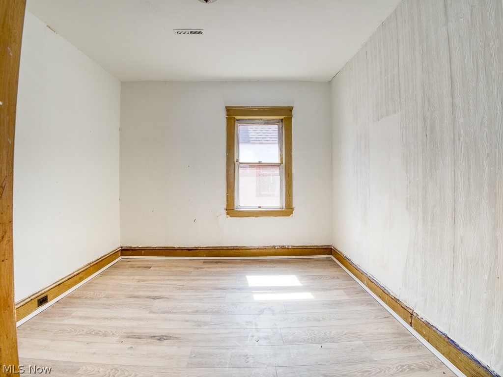
Inside, you'll find some recent updates including flooring and paint, along with the charm and solid feel that comes with an older brick home. The layout offers generous space and functionality, while still leaving room for improvements and value-add updates.

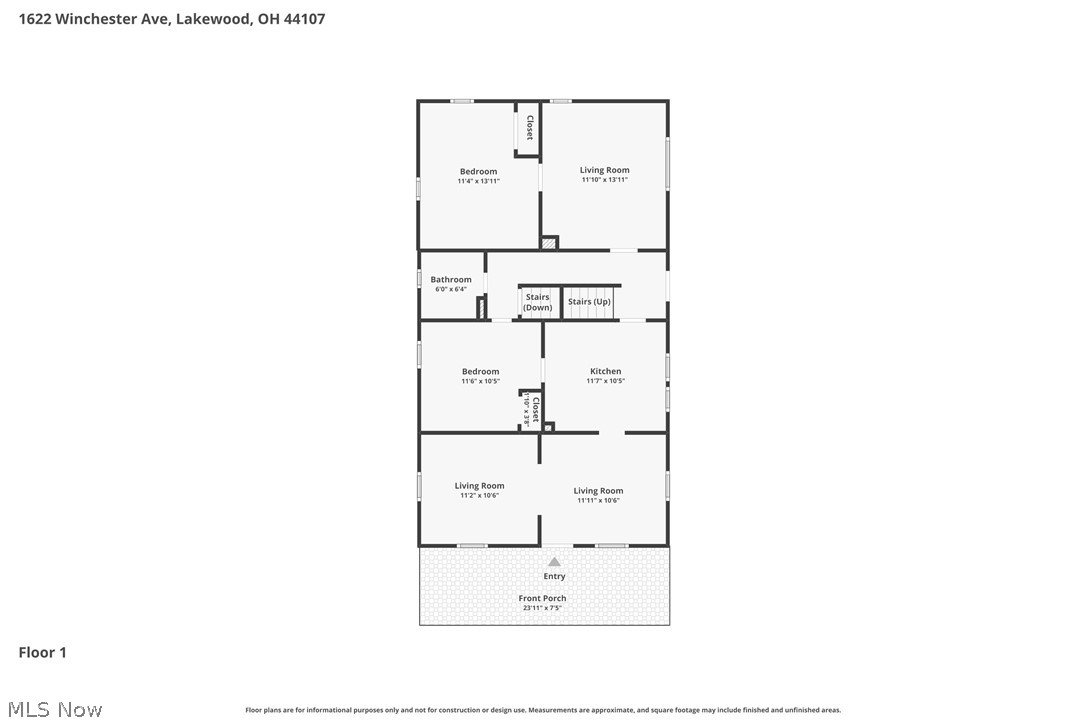
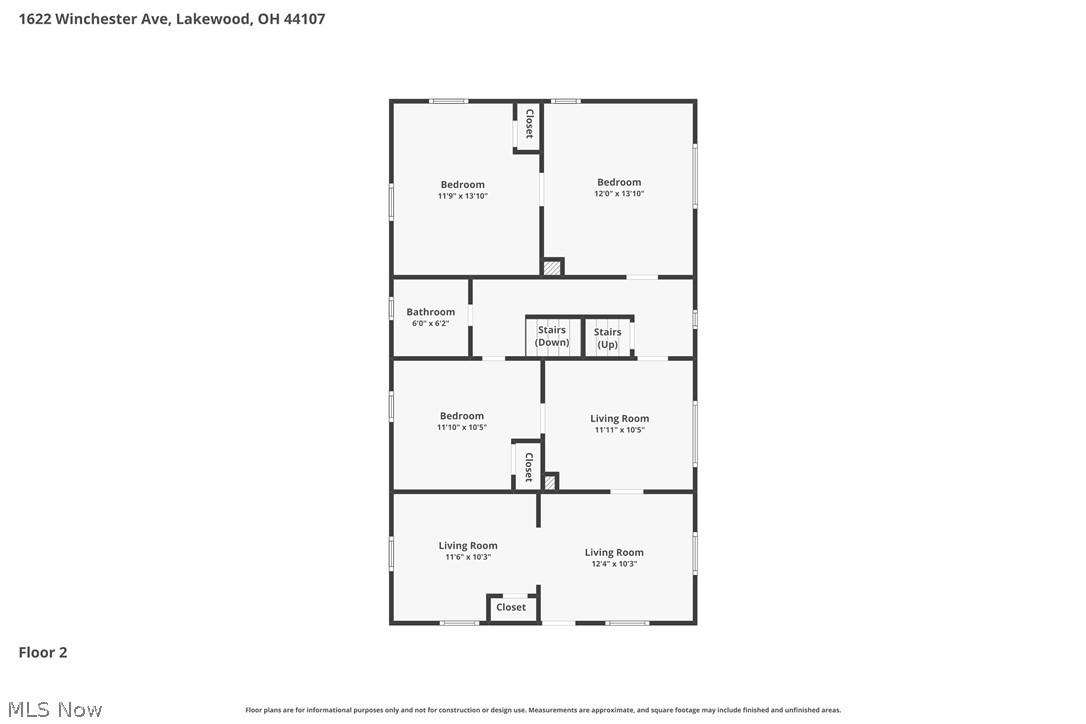
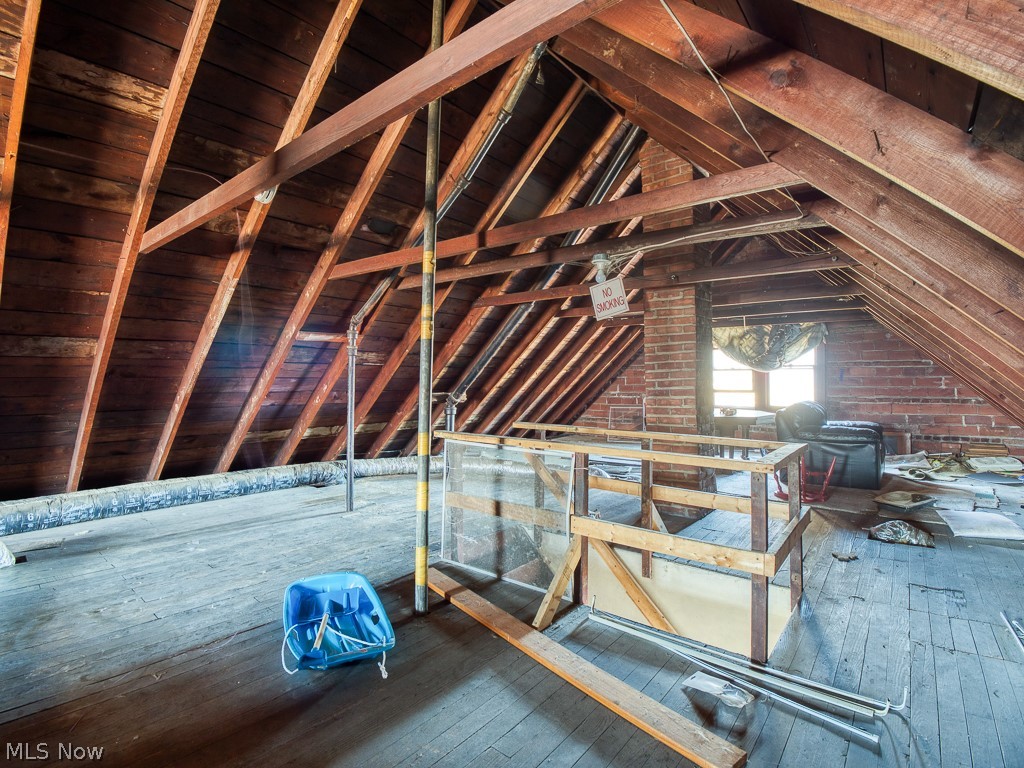
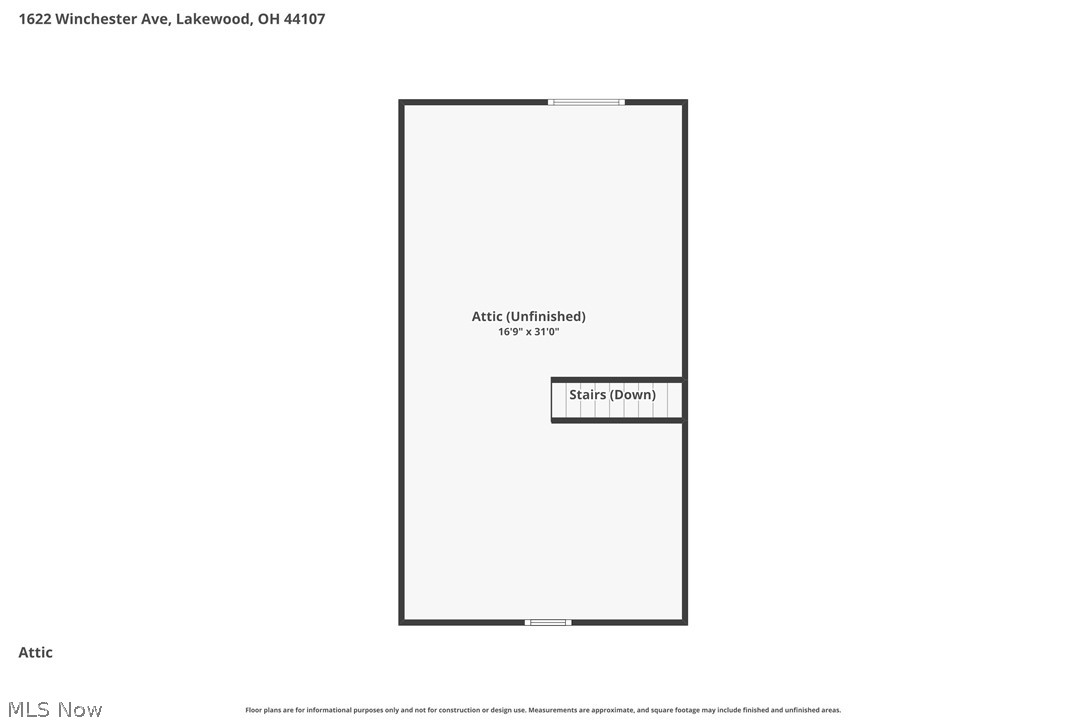
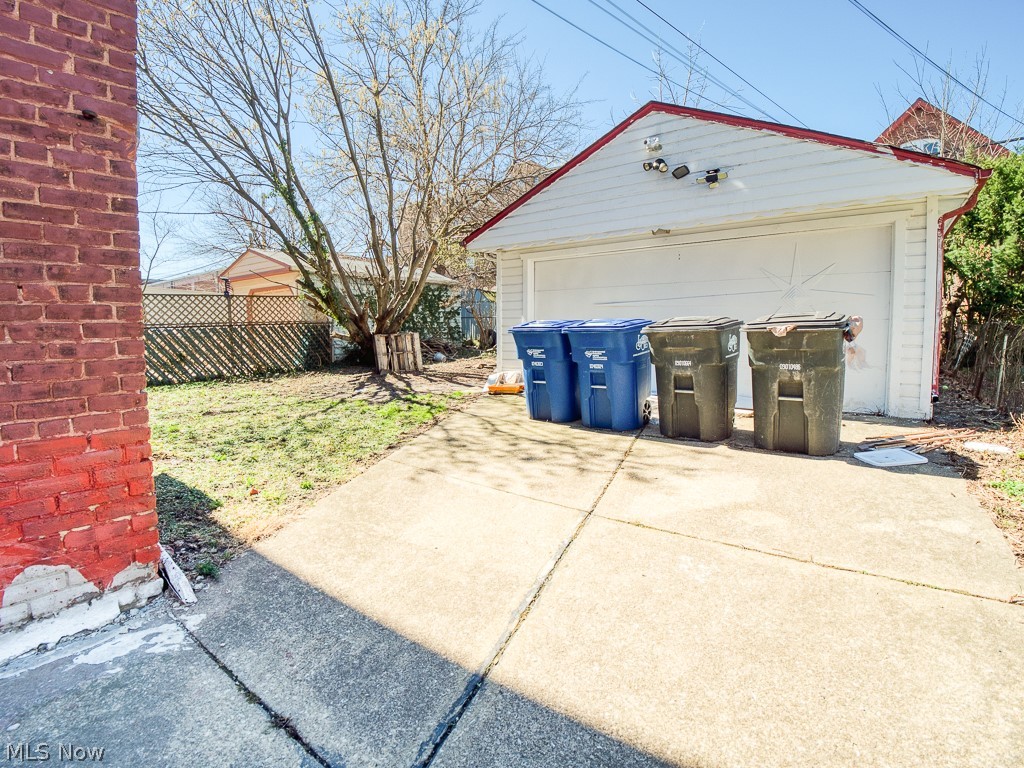
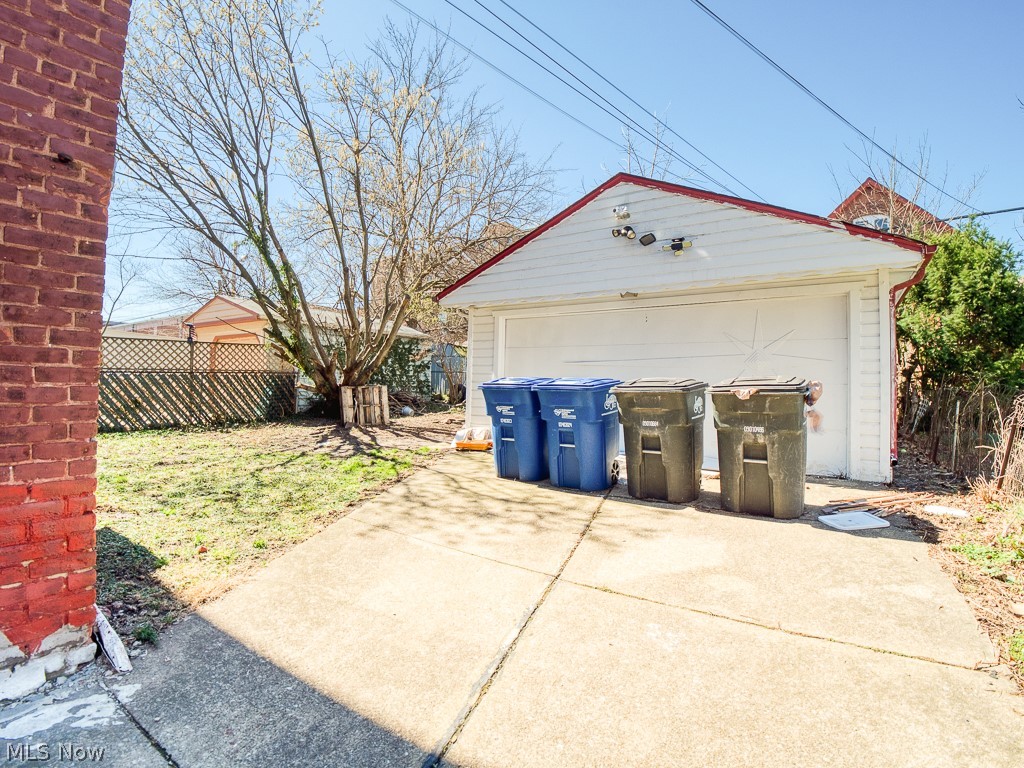
A major bonus is the 2-car garage, plus the potential to convert the property back to a duplex by adding a kitchen upstairs, making this an appealing option for someone looking for rental income or a multi-unit investment strategy.

This home does need work and is being offered as a great opportunity for the right buyer to bring their vision and make it shine.

Solid brick construction, flexible use potential, and room to add value — this one is packed with possibility.

1622 Winchester Avenue

Message successfully sent.

What would you like to know?

What is 3 + 4 ?

I agree to receive email communication and understand I can unsubscribe at any time.

I agree to be contacted by Tyson Sells Homes, LLC. via call, email, and text for real estate services. To opt out, you can reply 'stop' at any time or reply 'help' for assistance. You can also click the unsubscribe link in the emails. Message and data rates may apply. Message frequency may vary. Privacy Policy

Related Properties

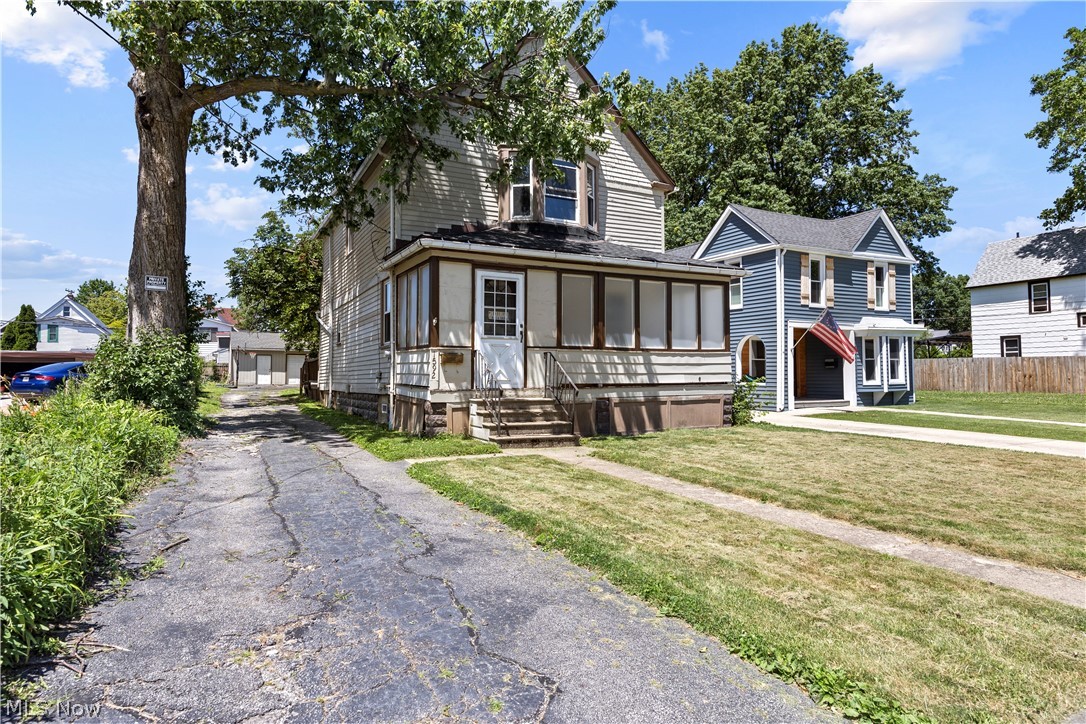
The opportunity you've been waiting for in Lakewood is finally here! This massive traditional colonial offers classic charm in an ideal location. Situated on a large lot, this property is conveniently located between Madison and Detroit Ave. The backyard is large and offers plenty of room for you to sit back on your deck as you watch your children grow! The rear deck and wood trim was recently power-washed and touched up as well for peace of mind! The garage out back is only ten years young and offers plenty of room to park and work out of. Entering into the house through the back door, you are met with modern updates in the kitchen including fresh paint and new vinyl plank flooring! The updated vinyl flooring extends into the foyer area, but the fresh paint continues throughout the entire living area of the home! All three bedrooms can be found on the second story of the home. Offering plenty of windows, sunlight shines bright in on your massive master suite. One of the bedrooms offers a new closet as well. Heading down to the basement, you will find plenty of storage and that there have been many updates to the electrical system over the years. Enjoy all of the benefits of a walkable city such as significantly reducing your carbon footprint, increasing public health, stimulating your local economy, and improving social interaction. Located just minutes away from multiple major music venues, plenty of parks, schools, restaurants, shopping, transportation, and Lake Erie! Call today, this one won't last long!
#5222191

Lakewood

1592 Newman Avenue

3 Beds

1 Baths

N/A

$275,000

MLS#: 5222191

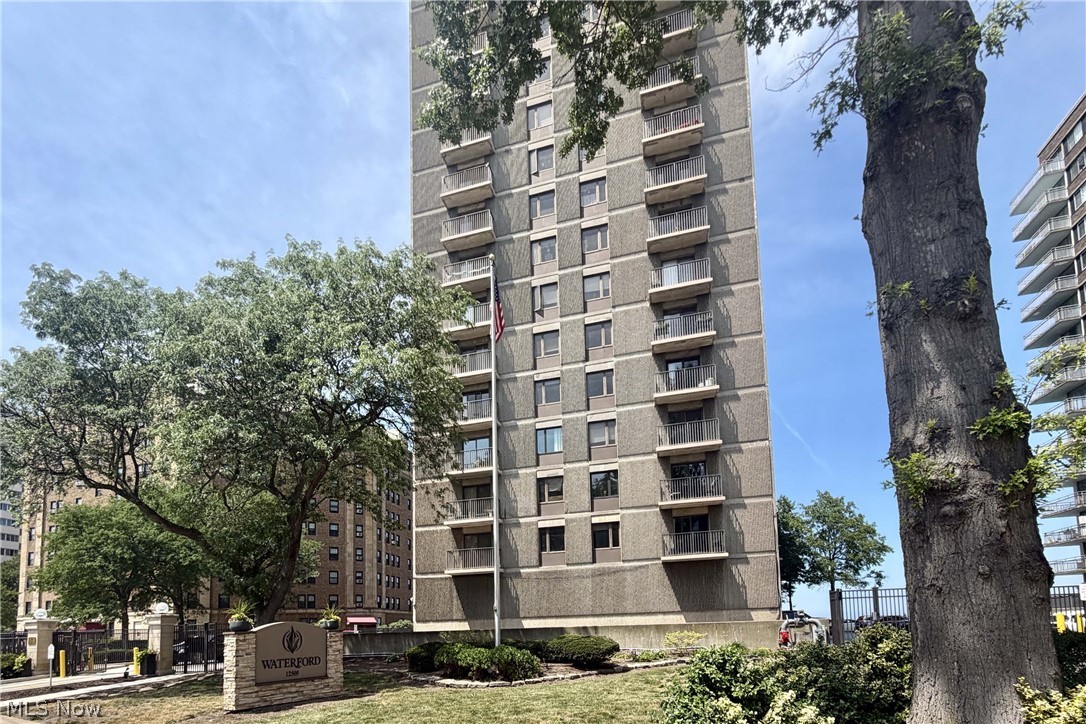
#626 - Gorgeous total remodel of this one bedroom suite with sought after unobstructed views of Lake Erie water and downtown Cleveland city lights. One heated garage space and one storage locker. Maintenance fee includes, heat, air conditioning, water, sewer, gas for cooking.  Electric, internet, and cable are separately metered. This suite features an open kitchen with granite countertops, chic tile backsplash, Popular white kitchen cabinetry, stainless steel refrigerator, white dishwasher and gas stove, luxury vinyl plank flooring throughout. The bathroom has also been nicely updated.  Move in before summer ends to enjoy a full complement of amenities including 24/7 reception/security/management, indoor and outdoor swimming pools, fitness center, guest suite, saunas, hot tub, two party rooms, conference room, game room, Boardwalk Neighborhood Market, Summer Place Restaurant, and more.   This is Club Carlyle at its finest!
#5225999

Lakewood

12900 Lake Avenue 626

1 Beds

1 Baths

744 Sq.Ft.

$230,000

MLS#: 5225999

Price reduced
None
#5198893

Lakewood

11915 Franklin Boulevard

2 Beds

1 Baths

974 Sq.Ft.

$229,000

MLS#: 5198893

 - property

Send a message

Message successfully sent.

Your message

What is 3 + 4 ?

Reason for contacting?

I agree to receive email communication and understand I can unsubscribe at any time.

I agree to be contacted by Tyson Sells Homes, LLC. via call, email, and text for real estate services. To opt out, you can reply 'stop' at any time or reply 'help' for assistance. You can also click the unsubscribe link in the emails. Message and data rates may apply. Message frequency may vary. Privacy Policy

Sign Out

Virtual Assistant

Would you like to take the next step with this property? We can help you schedule a showing or virtual tour, or send you more details.

Yes, I would like more information.

Thank You for Your Reply, One of Our Agents will contact you as soon as possible

No, maybe later.

Thank you, you can always contact me via email, phone number or through the contact form.

Realhub AI

Lucy - Your AI-Powered Realtor

Update Your Temporary Password

Personalize your search

Enter your email and we'll notify you immediately when new listings match what you're looking for.

or enter email address

Already have an account ? Login here

Continue your home search

I agree to receive communications and understand I can unsubscribe at any time.

I agree to be contacted by Tyson Sells Homes, LLC. via call, email, and text for real estate services. To opt out, you can reply 'stop' at any time or reply 'help' for assistance. You can also click the unsubscribe link in the emails. Message and data rates may apply. Message frequency may vary. Privacy Policy

Already have an account ? Login here

We use cookies

We use cookies primarily for analytics to enhance your experience. By accepting, you agree to our use of these cookies. You can manage your preferences or learn more about our cookies policy.