Features & Amenities

Interior

  • Other Interior Features

    Beamed Ceilings, Bookcases, Built-in Features, Cedar Closet(s), Chandelier, Crown Molding, Entrance Foyer, Eat-in Kitchen, Granite Counters, High Ceilings, Kitchen Island, Pantry, Storage, Natural Woodwork, Walk-In Closet(s)

  • Total Bedrooms

    8

  • Bathrooms

    4

  • 1/2 Bathrooms

    3

  • Above Grade Finished Area

    7654.0

  • Basement YN

    YES

  • Cooling YN

    YES

  • Cooling

    Electric

  • Fireplace YN

    YES

  • Heating YN

    YES

  • Heating

    Hot Water, Steam

  • Pet friendly

    N/A

Exterior

  • Garage

    Yes

  • Garage spaces

    3

  • Construction Materials

    Brick

  • Other Exterior Features

    Courtyard, Garden, Lighting, Playground, Private Entrance, Tennis Court(s)

  • Parking

    Attached Carport, Circular Driveway, Covered, Detached, Garage, Garage Door Opener

  • Patio and Porch Features

    Rear Porch, Front Porch, Glass Enclosed

  • Pool

    Yes

  • Pool Features

    In Ground, Pool Cover, Salt Water, Private

  • Waterfront YN

    NO

  • View

    Pool, Trees/Woods

Area & Lot

  • Lot Features

    Corner Lot, Garden, Near Golf Course, Views, Wooded

  • Lot Size(acres)

    2.765

  • Property Type

    Residential

  • Property Sub Type

    Single Family Residence

  • Architectural Style

    Colonial

Price

  • Sales Price

    $1,400,000

  • Tax Amount

    $34,852

  • Financing Options

    Cash

  • Sq. Footage

    8,347

  • Price/SqFt

    $167

HOA

  • Association

    No

School District

  • Elementary School

    Shaker Heights CSD - 1827

  • Middle School

    N/A

  • High School

    N/A

Property Features

  • Stories

    2

  • Foundation Details

    Block, Brick/Mortar, Combination

  • Sewer

    Public Sewer

  • Water Source

    Public

Schedule a Showing

Showing scheduled successfully.

<
>
IN PERSON
VIA CHAT

What is 3 + 4 ?


Change time

Mortgage calculator

Estimate your monthly mortgage payment, including the principal and interest, property taxes, and HOA. Adjust the values to generate a more accurate rate.

Your payment

Principal and Interest:

$

Property taxes:

$

HOA fees:

$

Total loan payment:

$

Total interest amount:

$

Location

County

Cuyahoga

Elementary School

Shaker Heights CSD - 1827

Middle School

High School

Listing Courtesy of Jacqueline Hunt , RE/MAX Traditions

RealHub Information is provided exclusively for consumers' personal, non-commercial use, and it may not be used for any purpose other than to identify prospective properties consumers may be interested in purchasing. All information deemed reliable but not guaranteed and should be independently verified. All properties are subject to prior sale, change or withdrawal. RealHub website owner shall not be responsible for any typographical errors, misinformation, misprints and shall be held totally harmless.

Agent Shelby Humpal

AGENT

Shelby Humpal

Call Shelby today to schedule a private showing.


* Listings on this website come from the FMLS IDX Compilation and may be held by brokerage firms other than the owner of this website. The listing brokerage is identified in any listing details. Information is deemed reliable but is not guaranteed. If you believe any FMLS listing contains material that infringes your copyrighted work please click here to review our DMCA policy and learn how to submit a takedown request.© 2024 FMLS.
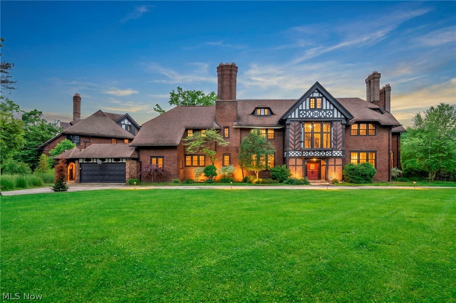
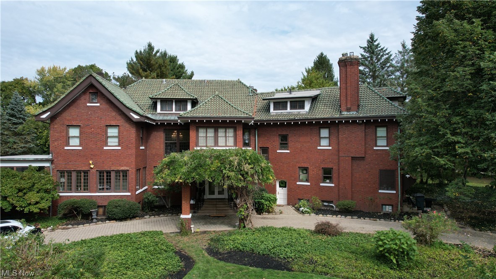
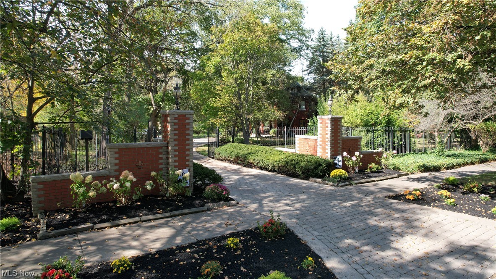
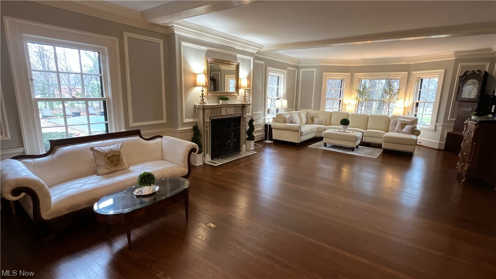
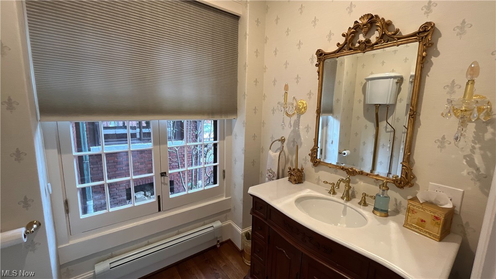
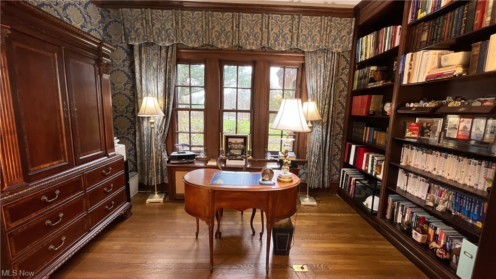
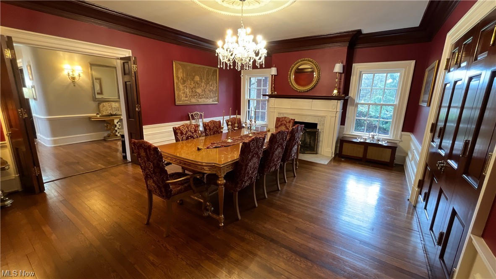
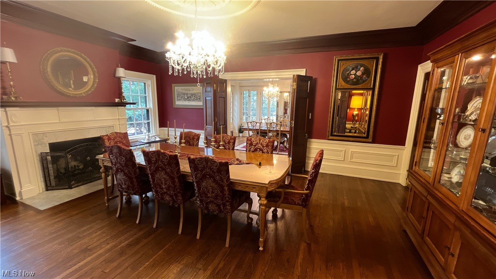
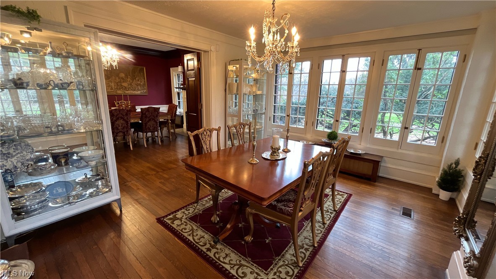
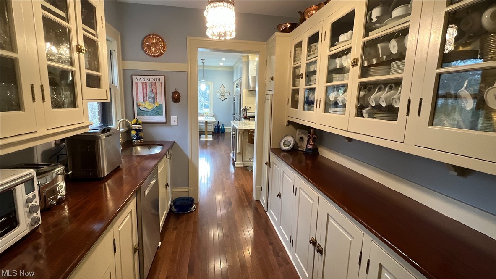
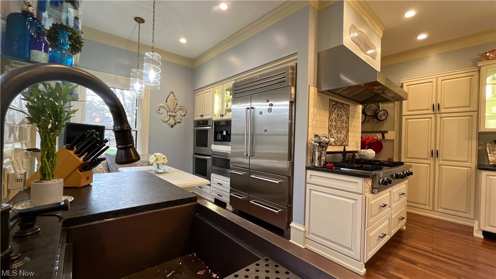
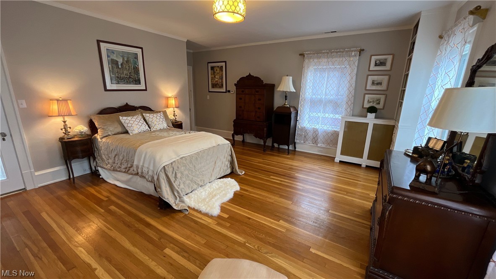
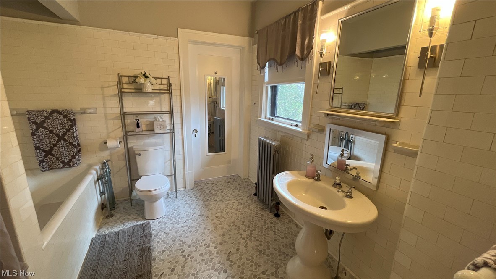
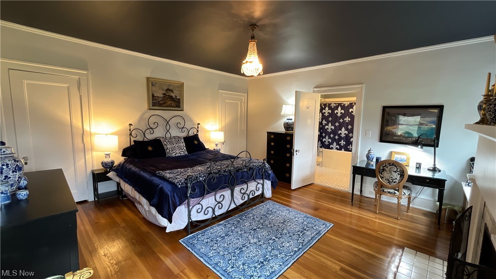
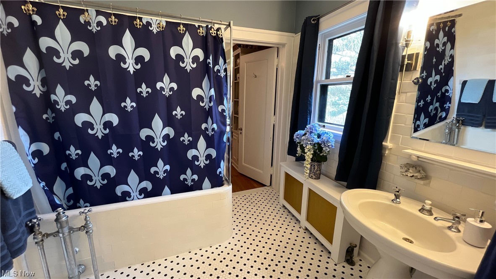
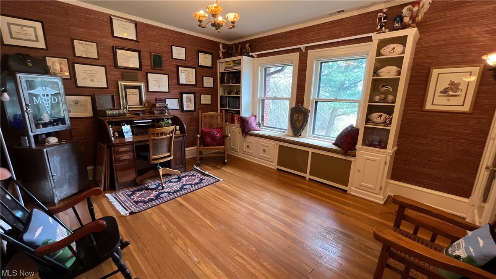
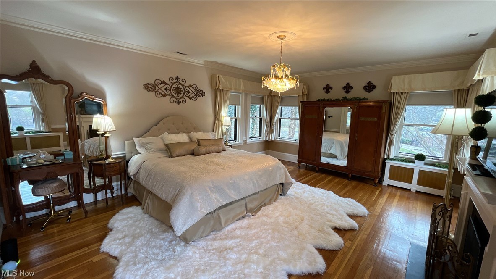
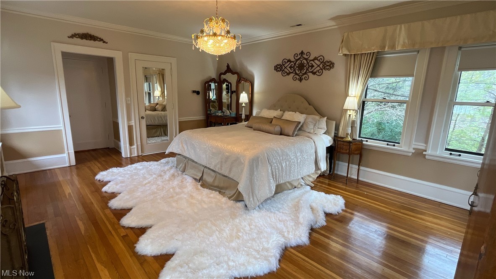
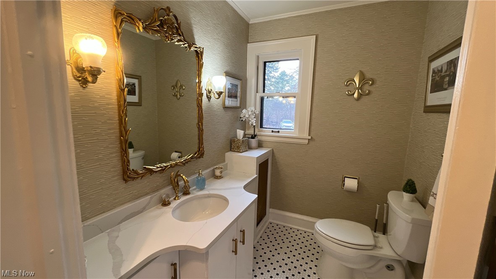
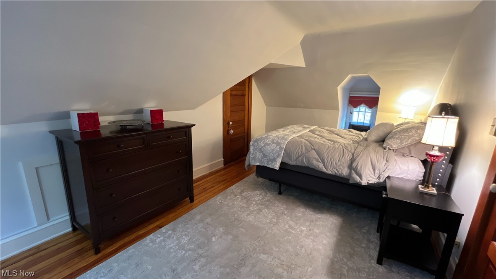
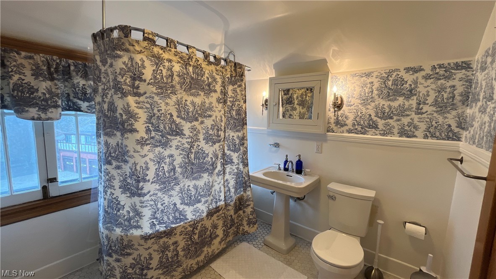
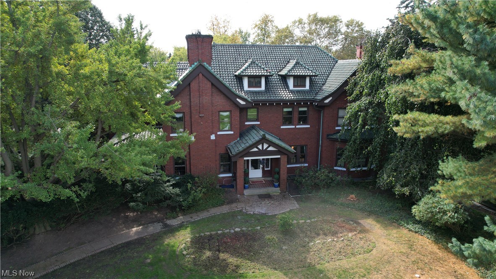
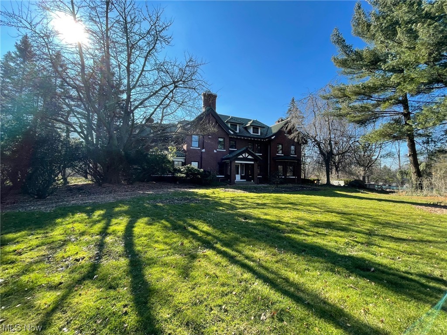
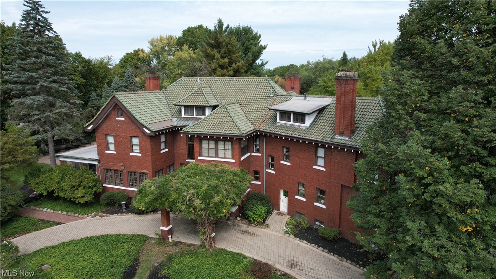
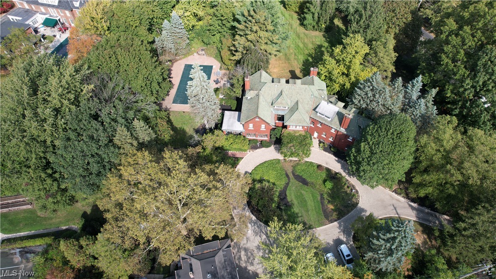
Welcome to 16390 South Park Blvd a captivating blend of history and modern comfort awaits you. Built in 1905 by Jeffrey T. Horace, this residence has undergone thoughtful changes over the years to enhance functionality while retaining its original magnificence. Nestled on almost 3 acres of meticulously landscaped gardens, this home boasts red brick elevations, brick walkways, and a circular driveway with front porte cochere, preserving the original detailing that defines its classic charm. Inside the main residence, a formal living room, a classic library with picturesque views, a sun room, 7 bathrooms, and 8 bedrooms (some with Jack and Jill bathrooms) offer ample space for residents. The kitchen is a haven for avid cooks, updated  with stainless steel appliances, 6 burner gas stove top, adjoins an adorable breakfast nook with built in shelves and entry to the side yard. A separate butler's pantry leads to a stately dining room adorned with a fireplace a perfect setting for elegant gatherings. Throughout the residence, ornamental molding adds a touch of elegance.

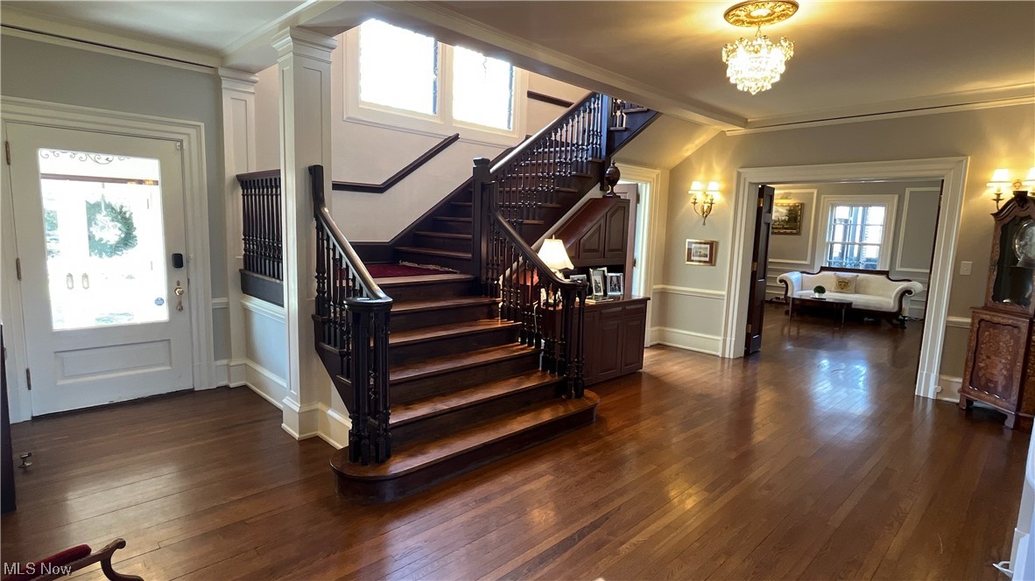
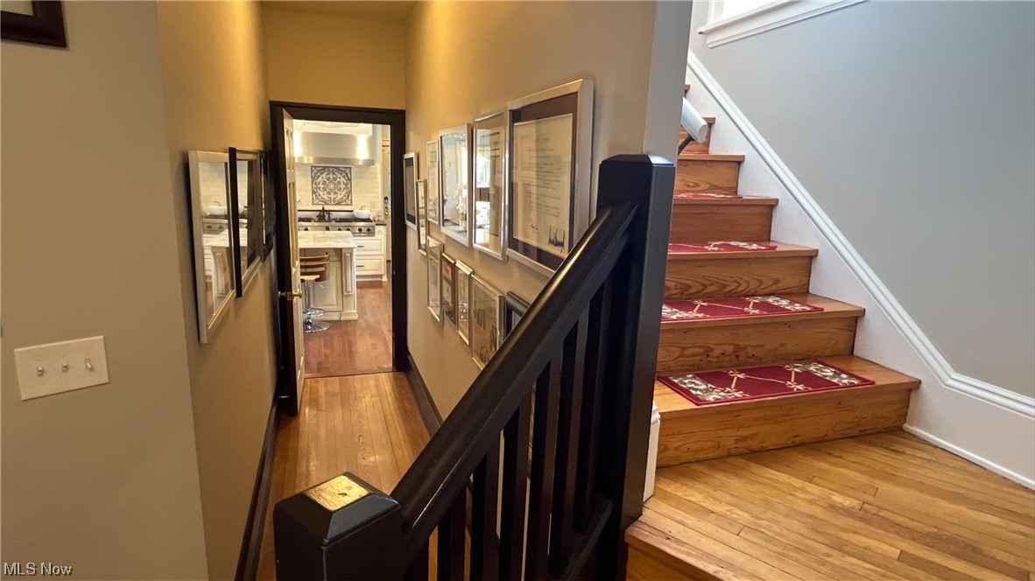
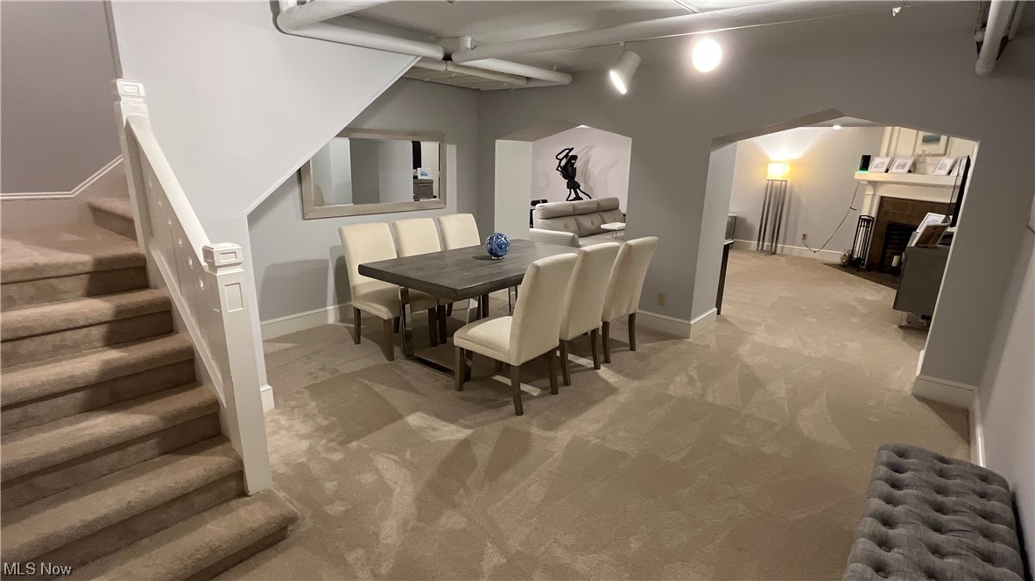
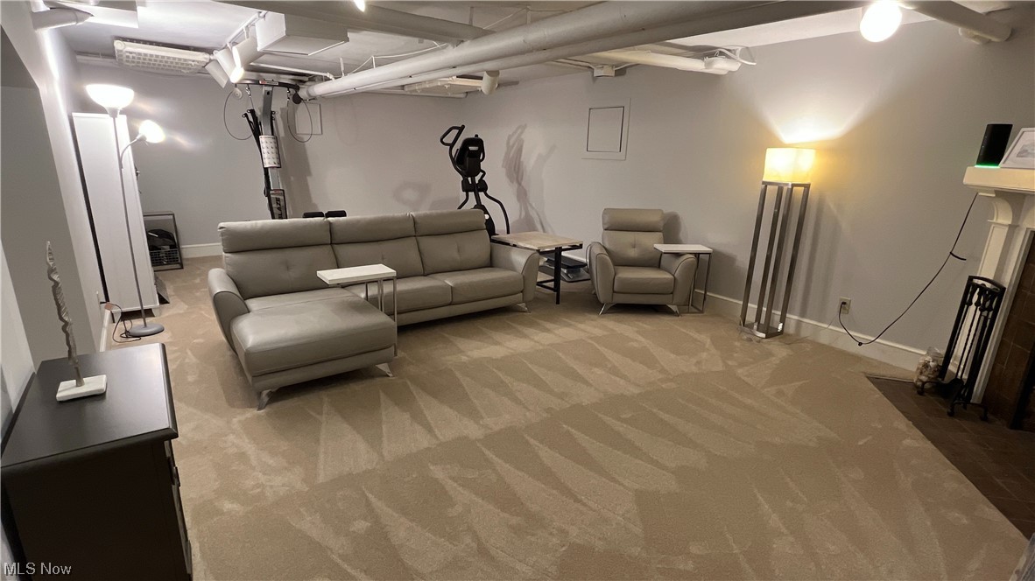
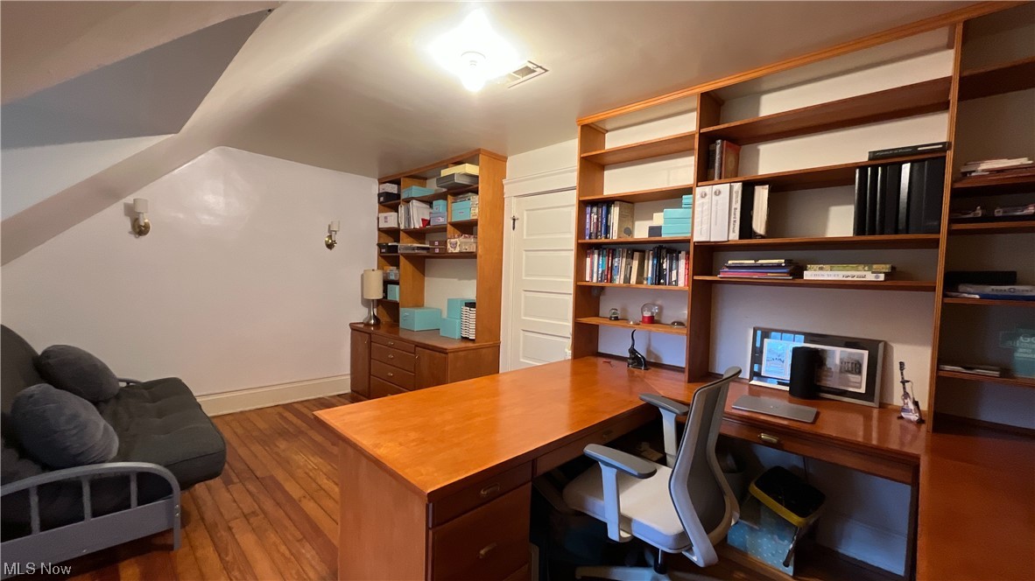
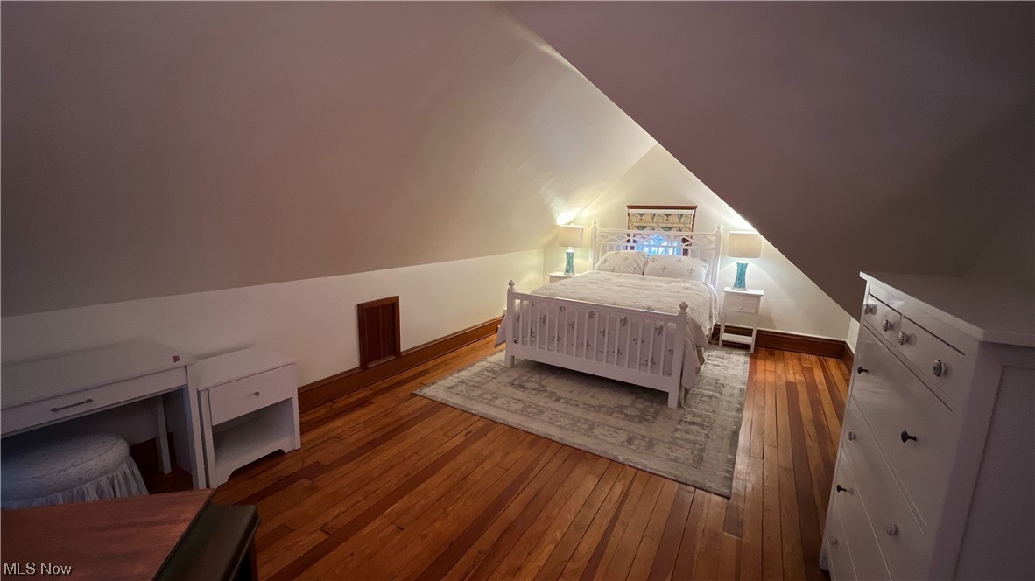
The property features six original fireplaces, each a testament to the timeless craftsmanship and character embedded in the home. The grandeur is further accentuated by a sweeping, curved central staircase, a focal point that exudes sophistication. The finished third floor provides an additional level of living space with three bedrooms, a full bath, and office. The lower level of the residence boasts a carpeted recreation room with track lighting, Proximity to the recreation room, a wine cellar provides a dedicated space for the storage and enjoyment of your wine collection.  

The carriage house offers cozy guest quarters with a country-style kitchen, living room, full bath and two comfortable bedrooms. A greenhouse with attached potting shed, an in-ground pool, tennis court, and chicken coop provide further amenities.

16390 S Park Blvd

Message successfully sent.

What would you like to know?

What is 3 + 4 ?

I agree to receive email communication and understand I can unsubscribe at any time.

I agree to be contacted by Tyson Sells Homes, LLC. via call, email, and text for real estate services. To opt out, you can reply 'stop' at any time or reply 'help' for assistance. You can also click the unsubscribe link in the emails. Message and data rates may apply. Message frequency may vary. Privacy Policy

Related Properties

A Historic Waterfront Masterpiece on South Woodland

Perched on a sprawling 1.09-acre lot in the heart of historic Shaker Heights, 16310 S Woodland Road is a rare architectural jewel that seamlessly pairs timeless 1919 craftsmanship with an irreplaceable natural setting. Sitting proudly alongside the iconic Marshall Mansion, this magnificent 8-bedroom, 7,628-square-foot brick Colonial offers an elite lifestyle reserved for the few, featuring your own private sanctuary with Marshall Lake right in your backyard.

Step inside the grand entryway and you are immediately greeted by the home's crowning glory: breathtaking, luxurious woodwork. From the richly detailed custom paneling and pristine hardwood floors to the masterful crown moldings and handsome built-ins, the artisanal millwork throughout the home radiates an era of uncompromised quality. The expansive interior layout flows effortlessly, highlighted by a sunken living room featuring a dramatic bay window designed specifically to frame the serene, shimmering views of the lake.

Outside, the estate transforms into a private park-like oasis. Relax on the grounds or host unforgettable gatherings against the backdrop of the water and the historic elegance of your neighboring estate. Complete with a spacious layout, premium historical pedigree, and close proximity to the Van Aken District, top-tier schools, and the rapid transit for easy access to downtown, this is more than a home—it is a legacy property. Schedule your private tour to experience Shaker Heights luxury at its absolute finest.
#5212371

Shaker Heights

16310 S Woodland Road

8 Beds

3 Baths

7,628 Sq.Ft.

$1,400,000

MLS#: 5212371
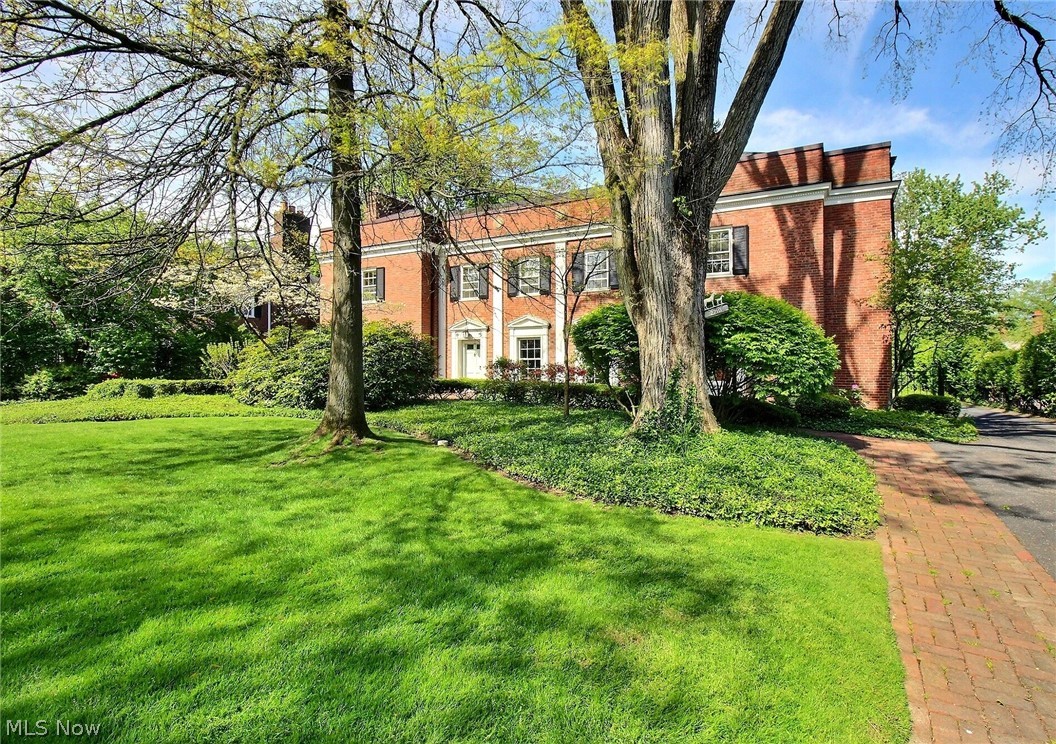
Set on one of the most highly desired streets in Shaker Heights, this stately brick Colonial built in 1931 showcases timeless architecture, exceptional craftsmanship, and beautifully preserved character throughout. The home features grand formal rooms across three floors, six fireplaces, and stunning original woodwork that highlight the elegance and quality of the era. The dining room is complemented by a classic butler’s pantry, perfect for entertaining. The kitchen is truly a standout with impressive beamed ceilings, a butcher block island, and a stunning La Cornue range hand built in France. This is a space where you will truly love to cook. The primary suite offers a luxurious private retreat complete with a dressing room that includes its own washer and dryer, along with a glamorous bathroom featuring a steam shower and air tub. The finished lower level adds additional living space with a recreation room, exercise room, and sauna. The home also features central air for added comfort. Shaker Heights is one of Cleveland’s most desirable suburbs, known for its tranquility, cosmopolitan vibe, and distinctive character. The city has a national reputation for excellence in city services, architecture, natural beauty, and superior public education. Located less than 25 minutes from downtown Cleveland and just minutes from Case Western Reserve University, University Hospitals, and the Cleveland Clinic, this home offers access to abundant cultural attractions including world class museums and the Cleveland Orchestra at University Circle.
#5191893

Shaker Heights

2710 Chesterton Road

5 Beds

6 Baths

N/A

$1,375,000

MLS#: 5191893

 - property

Send a message

Message successfully sent.

Your message

What is 3 + 4 ?

Reason for contacting?

I agree to receive email communication and understand I can unsubscribe at any time.

I agree to be contacted by Tyson Sells Homes, LLC. via call, email, and text for real estate services. To opt out, you can reply 'stop' at any time or reply 'help' for assistance. You can also click the unsubscribe link in the emails. Message and data rates may apply. Message frequency may vary. Privacy Policy

Sign Out

Virtual Assistant

Would you like to take the next step with this property? We can help you schedule a showing or virtual tour, or send you more details.

Yes, I would like more information.

Thank You for Your Reply, One of Our Agents will contact you as soon as possible

No, maybe later.

Thank you, you can always contact me via email, phone number or through the contact form.

Realhub AI

Lucy - Your AI-Powered Realtor

Update Your Temporary Password

Personalize your search

Enter your email and we'll notify you immediately when new listings match what you're looking for.

or enter email address

Already have an account ? Login here

Continue your home search

I agree to receive communications and understand I can unsubscribe at any time.

I agree to be contacted by Tyson Sells Homes, LLC. via call, email, and text for real estate services. To opt out, you can reply 'stop' at any time or reply 'help' for assistance. You can also click the unsubscribe link in the emails. Message and data rates may apply. Message frequency may vary. Privacy Policy

Already have an account ? Login here

We use cookies

We use cookies primarily for analytics to enhance your experience. By accepting, you agree to our use of these cookies. You can manage your preferences or learn more about our cookies policy.