


Property
Beds
2
Full Baths
1
1/2 Baths
None
Year Built
1935
Sq.Footage
1,188
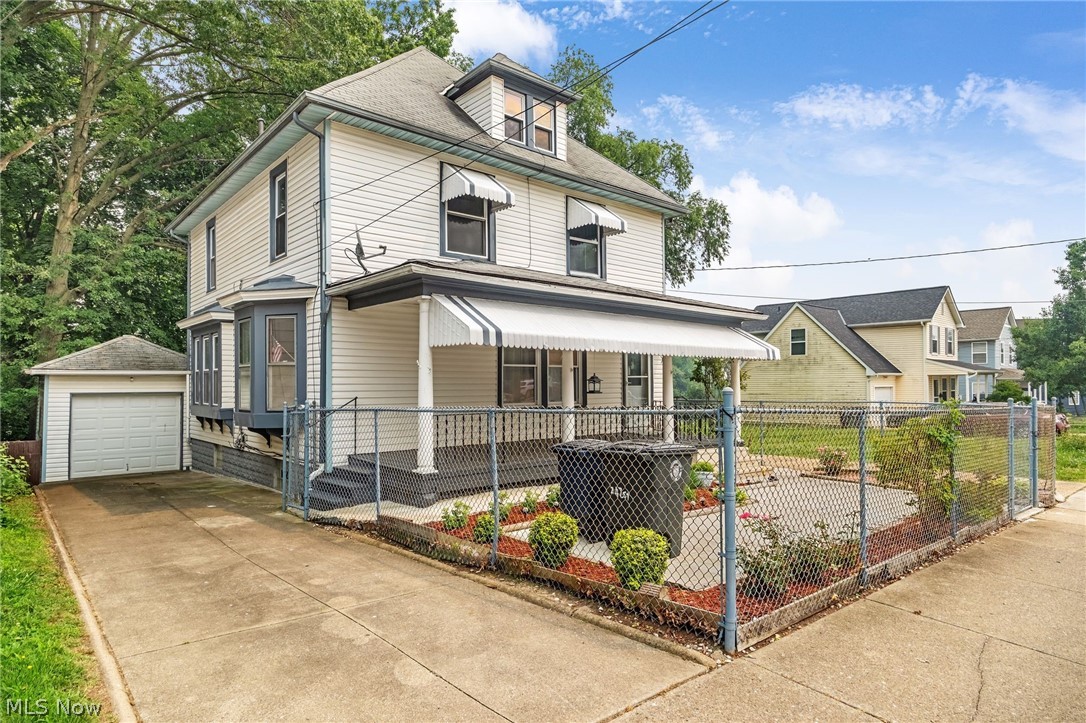
2 bedroom, 1 bathroom Craftsman Style Cape Cod sitting on a double lot in one of Akron's most desirable neighborhoods. Minutes from the Tallmadge circle and close to shopping an amenities, this is a great place to call home. Welcome your guests onto the quaint front porch/sunroom. Anchored by a saltillo/terracotta tile flooring and a wood burning stove you will spend many days and evening enjoys the peacefulness of the property. Connected seamlessly to the spacious living room and beautifully updated kitchen this is a wonderful floor plan for entertaining. The kitchen has been meticulously updated with granite counters a custom tongue and groove wood ceiling, custom tile flooring and a coffee/wine bar. A very specious main floor bathroom with a jacuzzi tub and separate walk in shower is conveniently located for owners and guests. Up the hardwood floored stair and into the 2 bedrooms. The basement is clean and dry. With glass block windows offering safety and security. The double lot is partially fenced and beautifully treed. Great for spending family time in the yard. A 2 car garage finishes off this home. So many updates over the years. The entire home has been insulated with foam spray insulation. Windows are 10 years old or less. The home had a previous lBP and Asbestos abatement mitigation. This home will provide years of maintenace free living.
Features & Amenities
Interior
-
Total Bedrooms
2
-
Bathrooms
1
-
Above Grade Finished Area
1188.0
-
Basement YN
YES
-
Cooling YN
NO
-
Cooling
None
-
Fireplace YN
YES
-
Heating YN
YES
-
Heating
Natural Gas, Forced Air
-
Pet friendly
N/A
Exterior
-
Garage
Yes
-
Garage spaces
1.5
-
Construction Materials
Vinyl Siding
-
Parking
Driveway, Garage
-
Patio and Porch Features
Rear Porch, Covered, Enclosed, Front Porch, Glass Enclosed, Patio, Porch
-
Pool
No
-
Waterfront YN
NO
Area & Lot
-
Lot Size(acres)
0.28
-
Property Type
Residential
-
Property Sub Type
Single Family Residence
-
Architectural Style
Cape Cod, Ranch
Price
-
Sales Price
$200,000
-
Tax Amount
$2,673.08
-
Sq. Footage
1,188
-
Price/SqFt
$168
HOA
-
Association
No
School District
-
Elementary School
Akron CSD - 7701
-
Middle School
Akron CSD - 7701
-
High School
Akron CSD - 7701
Property Features
-
Sewer
Public Sewer
-
Water Source
Public
Schedule a Showing
Showing scheduled successfully.
Mortgage calculator
Estimate your monthly mortgage payment, including the principal and interest, property taxes, and HOA. Adjust the values to generate a more accurate rate.
Your payment
Principal and Interest:
$
Property taxes:
$
HOA fees:
$
Total loan payment:
$
Total interest amount:
$
Location
County
Summit
Elementary School
Akron CSD - 7701
Middle School
Akron CSD - 7701
High School
Akron CSD - 7701
Listing Courtesy of Derrick T Bailey, RE/MAX Trends Realty
RealHub Information is provided exclusively for consumers' personal, non-commercial use, and it may not be used for any purpose other than to identify prospective properties consumers may be interested in purchasing. All information deemed reliable but not guaranteed and should be independently verified. All properties are subject to prior sale, change or withdrawal. RealHub website owner shall not be responsible for any typographical errors, misinformation, misprints and shall be held totally harmless.

AGENT
Jeff Helfrich
Call Jeff today to schedule a private showing.

* Listings on this website come from the FMLS IDX Compilation and may be held by brokerage firms other than the owner of this website. The listing brokerage is identified in any listing details. Information is deemed reliable but is not guaranteed. If you believe any FMLS listing contains material that infringes your copyrighted work please review our DMCA policy and learn how to submit a takedown request.© 2024 FMLS.
Related Properties

Akron
1952 Canton Road
3 Beds
1 Baths
1,339 Sq.Ft.
$224,999
MLS#: 5231418
Akron
247 Rhodes Avenue
3 Beds
2 Baths
2,056 Sq.Ft.
$180,000
MLS#: 5228891

Akron
1336 Annabelle Drive
3 Beds
1 Baths
1,432 Sq.Ft.
$179,000
MLS#: 5254569

Akron
3194 S Bender Avenue
3 Beds
1 Baths
1,040 Sq.Ft.
$174,900
MLS#: 5252218

Akron
501 Mineola Avenue
4 Beds
2 Baths
1,978 Sq.Ft.
$177,000
MLS#: 5251640

Akron
1398 Cordova Avenue
4 Beds
2 Baths
N/A
$230,000
MLS#: 5241039

Akron
574 Moreley Avenue
3 Beds
1 Baths
2,094 Sq.Ft.
$170,000
MLS#: 5249954

Akron
877 Burbank Avenue
3 Beds
1 Baths
1,824 Sq.Ft.
$160,000
MLS#: 5256974

Akron
1714 Woods Road
2 Beds
1 Baths
960 Sq.Ft.
$169,900
MLS#: 5252931

Akron
1505 Simcoe Avenue
3 Beds
1 Baths
1,230 Sq.Ft.
$199,900
MLS#: 5256245
