Features & Amenities

Interior

  • Total Bedrooms

    2

  • Bathrooms

    2

  • Above Grade Finished Area

    936.0

  • Basement YN

    YES

  • Cooling YN

    YES

  • Cooling

    Central Air

  • Fireplace YN

    NO

  • Heating YN

    YES

  • Heating

    Natural Gas, Forced Air

  • Main Level Bedrooms

    2

  • Pet friendly

    N/A

Exterior

  • Garage

    Yes

  • Garage spaces

    2

  • Construction Materials

    Brick

  • Parking

    Detached, Garage, Paved

  • Pool

    No

Area & Lot

  • Lot Size(acres)

    0.19

  • Property Type

    Residential

  • Property Sub Type

    Single Family Residence

  • Architectural Style

    Cape Cod

Price

  • Sales Price

    $167,500

  • Tax Amount

    $3,697

  • Financing Options

    Conventional

  • Sq. Footage

    1,560

  • Price/SqFt

    $107

HOA

  • Association

    No

School District

  • Elementary School

    South Euclid-Lyndhurst - 1829

  • Middle School

    N/A

  • High School

    N/A

Property Features

  • Stories

    2

  • Sewer

    Public Sewer

  • Water Source

    Public

Schedule a Showing

Showing scheduled successfully.

<
>
IN PERSON
VIA CHAT

What is 3 + 4 ?


Change time

Mortgage calculator

Estimate your monthly mortgage payment, including the principal and interest, property taxes, and HOA. Adjust the values to generate a more accurate rate.

Your payment

Principal and Interest:

$

Property taxes:

$

HOA fees:

$

Total loan payment:

$

Total interest amount:

$

Location

County

Cuyahoga

Elementary School

South Euclid-Lyndhurst - 1829

Middle School

High School

Listing Courtesy of Christopher Trivisonno , Keller Williams Living

RealHub Information is provided exclusively for consumers' personal, non-commercial use, and it may not be used for any purpose other than to identify prospective properties consumers may be interested in purchasing. All information deemed reliable but not guaranteed and should be independently verified. All properties are subject to prior sale, change or withdrawal. RealHub website owner shall not be responsible for any typographical errors, misinformation, misprints and shall be held totally harmless.

Agent Tyson Hartzler

Team Lead / Realtor®

Tyson Hartzler

Call Tyson today to schedule a private showing.


* Listings on this website come from the FMLS IDX Compilation and may be held by brokerage firms other than the owner of this website. The listing brokerage is identified in any listing details. Information is deemed reliable but is not guaranteed. If you believe any FMLS listing contains material that infringes your copyrighted work please click here to review our DMCA policy and learn how to submit a takedown request.© 2024 FMLS.
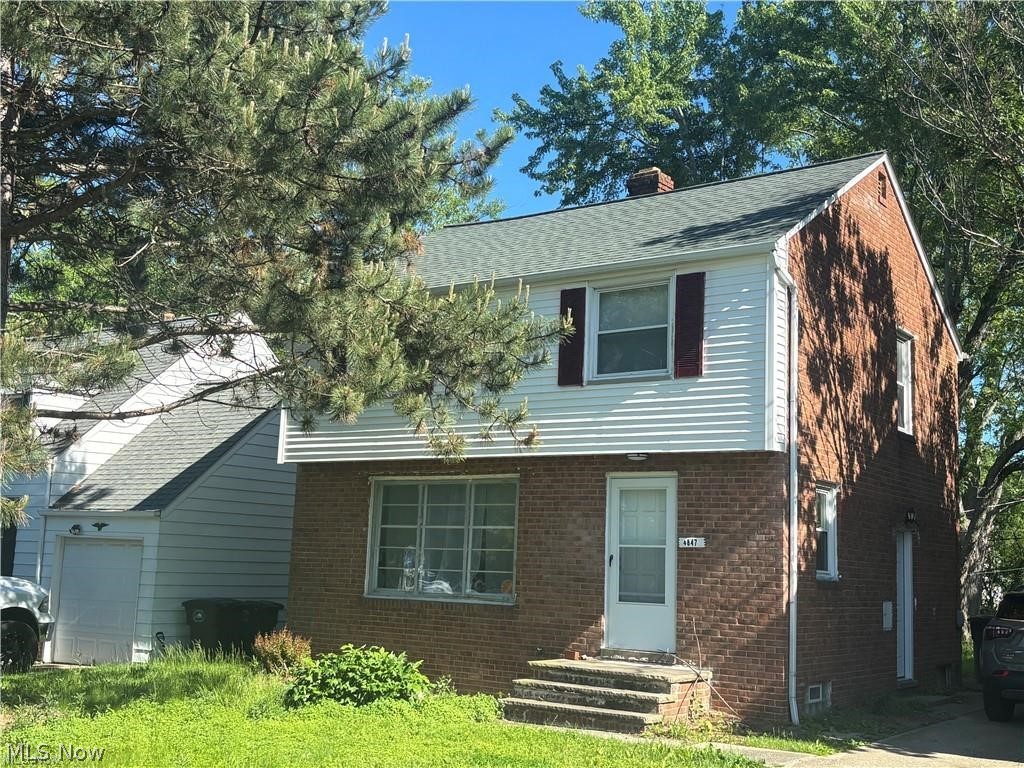
Welcome to this charming Cape Cod that is move in ready! Through the front door you are welcomed by a vaulted ceiling in the living room that makes the space feel open and bright. Continuing on to the kitchen you will find stainless steel appliances and tons of cabinet space. The first floor is rounded out with two bedrooms, a full bath and a side door entrance to the driveway. The second floor loft is fully carpeted and could make a great media room or even a third bedroom. The basement is partially finished with so much potential as a recreation room, playroom or office. There is a full bathroom, laundry room and plenty of storage space as well. The backyard is fully fenced with a detached two car garage and the perfect place to host a summer BBQ! Updates include: Central air in 2009, hot water tank in 2011, roof for house and garage in 2008, and furnace in 2009.

1663 Edgefield

Message successfully sent.

What would you like to know?

What is 3 + 4 ?

I agree to receive email communication and understand I can unsubscribe at any time.

I agree to be contacted by Tyson Sells Homes, LLC. via call, email, and text for real estate services. To opt out, you can reply 'stop' at any time or reply 'help' for assistance. You can also click the unsubscribe link in the emails. Message and data rates may apply. Message frequency may vary. Privacy Policy

Related Properties

Priced at $200,000/ house part of a turnkey 16-property single-family rental portfolio across highly desirable Cleveland East suburbs including South Euclid, Cleveland Heights, Lyndhurst, Mayfield Heights, and Cleveland. Offered as a package at $3,200,000. This stabilized portfolio includes 16 individual single-family homes with established rental history, strong tenant demand, and immediate cash flow from day one. Current rent roll reflects approximately $33,685/month in scheduled rental income ($404,220 annually). Based on provided income and property taxes, the portfolio produces approximately $344,121 NOI, representing an attractive 10.75% cap rate at the asking price (buyer to verify all expenses and financials). Many properties feature updates, desirable layouts, and tenant-friendly amenities including updated finishes, and central air at many locations. These homes are strategically located near major employment centers, shopping, dining, parks, schools and transportation, making them ideal long-term rental assets. Portfolio Highlights: • 16 Single-Family Rental Homes • $33,685/month rental income • $404,220 gross annual income • Approx. 10.75% cap rate based on provided rent roll • Stabilized tenant base • Renovated and income-producing assets • Strong Cleveland suburban rental markets • Excellent opportunity for investors seeking scale and diversification Included properties: 6601 Ridgeview Rd Mayfield Heights; 4011 Lancaster Rd South Euclid; 7220 Deveny Ave Cleveland; 1171 Quilliams Rd Cleveland Hts; 956 Nobleshire Rd Cleveland Hts; 857 Quarry Dr Cleveland Hts; 4033 Stonehaven Rd South Euclid; 4241 Verona Rd South Euclid; 1513 Westdale Rd South Euclid; 4187 Stilmore Rd South Euclid; 4218 Stilmore Rd South Euclid; 4198 Eastway Rd South Euclid; 1799 Wrenford Rd South Euclid; 4349 Ardmore Rd South Euclid; 4847 Farnhurst Rd Lyndhurst; 1509 Maple Rd Cleveland Hts. Call today for additional details!
#5224628

Lyndhurst

4847 Farnhurst Road

3 Beds

1 Baths

1,680 Sq.Ft.

$200,000

MLS#: 5224628

New on site 3 days ago
Conveniently located near laundry and elevators, this second floor unit in Acacia is ready to move in. Spacious combination Living and Dining rooms have sliders to balcony! Den with built in cabinets and serving bar can be restored to a second bedroom.  Easy to maintain Luxury Vinyl Plank flooring throughout. Galley Kitchen with newer appliances including gas range, and plenty of storage and counter space. Full bath in hall with stall shower. Oversized Primary suite includes updated half bath and walk in closet with organizing system!  Unit is also accessible via sweeping staircase from lobby! Acacia on the Green offers tremendous amenities including underground parking with garage space at $50.00 per month; 24/7 security, fitness room, Social Room and amazing swimming pool recently renovated with grills! PICKLEBALL courts for your enjoyment! Monthly fee includes cable with free Showtime, ESPN, Disney, Hulu, HBO Max, Peacock, Paramount Plus and AMC! Great location directly next to Acacia Reservation of the Cleveland MetroParks, convenient to Beachwood Place/LaPlace and Legacy Village. Easy access to highway.
#5231662

Lyndhurst

2112 Acacia Park Drive 224

1 Beds

1 Baths

1,104 Sq.Ft.

$135,000

MLS#: 5231662
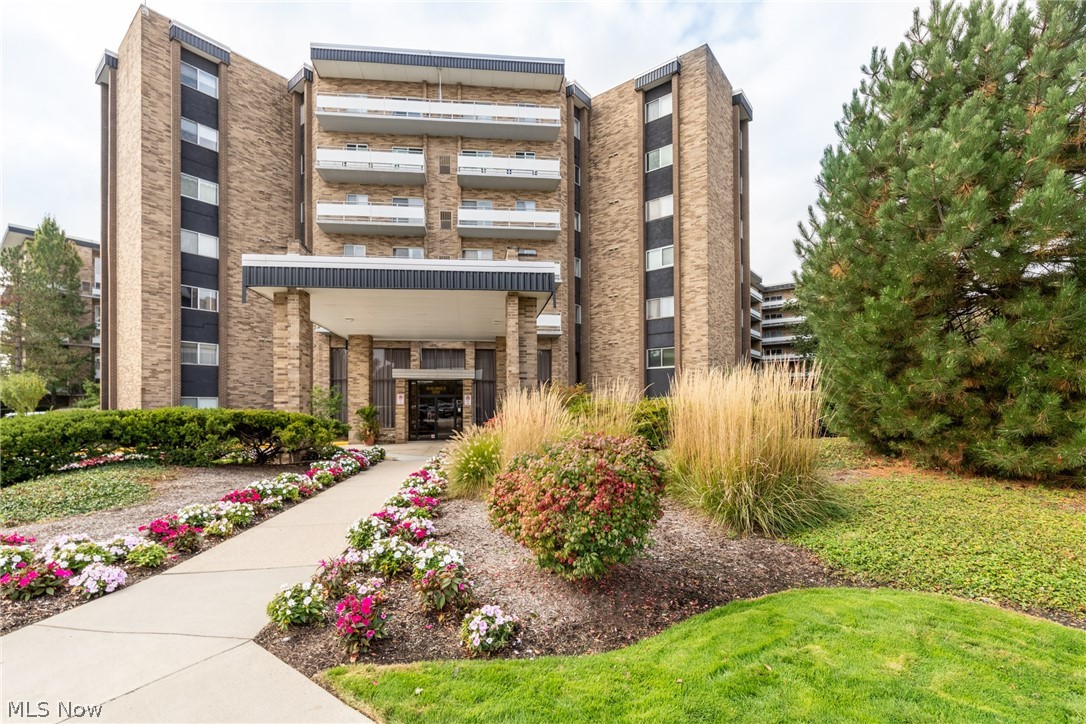
This One's a Wow! Stylish, updated end unit on 5th floor of Building 2 with the best view in either building! Lots of natural light greets you in the spacious combination Living and Dining rooms! Extended balcony with private views and space for dinette overlooks the treetops and into the Acacia Metropark! Updated eat-in Kitchen with breakfast bar provides a pantry for ample storage, plus plenty of counter space. Incredible Den with custom built display and storage unit can be restored to a second bedroom including a window which is behind the built-ins. Oversized Primary suite includes two walk-in closets, updated full bath with step in shower, and access to balcony seating for morning coffee! Second updated full bath in hall has shower over tub. Don't miss this one! Acacia on the Green offers tremendous amenities including underground parking with garage space at $50.00 per month; 24/7 security, fitness room, Social Room and amazing swimming pool recently renovated with grills! PICKLEBALL courts for your enjoyment! Monthly fee includes cable with free Showtime, ESPN, Disney, Hulu, HBO Max, Peacock, Paramount Plus and AMC! Great location directly next to Acacia Reservation of the Cleveland MetroParks, convenient to Beachwood Place/LaPlace and Legacy Village. Easy access to highway.
#5226502

Lyndhurst

2202 Acacia Park Drive 2515

2 Beds

2 Baths

1,224 Sq.Ft.

$169,900

MLS#: 5226502
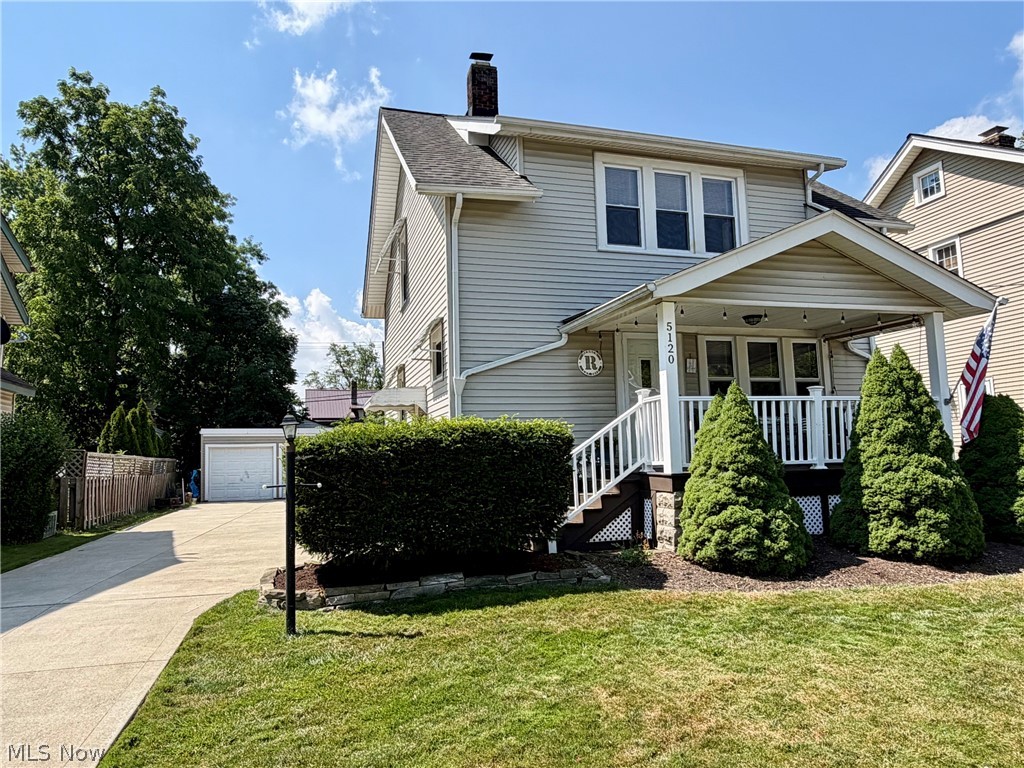
Welcome to this Updated Classic Colonial....This warm and inviting home includes 2 bedrooms, 1.5 baths & tasteful decor throughout. Covered front porch welcomes you into the Living Room. Dining Room with wood floors & french doors to deck. Kitchen with ceramic floors & pantry. Large Master Bedroom with double closets, hardwood floors, Bedroom 2 & Full Bath on second floor. 1st floor half bath. Central air. Many newer vinyl windows. Full basement has been waterproofed with lifetime/transferable warranty. Laundry area, washer/dryer stay. Large deck updated 2023 overlooks the fenced-in backyard with storage shed. Newer concrete driveway & 2+car detached garage. New gas furnace 2026. HWT 2024. Roof approx 2018. Close to shopping, restaurants, hospitals & freeway access!
#5225404

Lyndhurst

5120 Oakmont Drive

2 Beds

1 Baths

1,152 Sq.Ft.

$199,000

MLS#: 5225404

 - property

Send a message

Message successfully sent.

Your message

What is 3 + 4 ?

Reason for contacting?

I agree to receive email communication and understand I can unsubscribe at any time.

I agree to be contacted by Tyson Sells Homes, LLC. via call, email, and text for real estate services. To opt out, you can reply 'stop' at any time or reply 'help' for assistance. You can also click the unsubscribe link in the emails. Message and data rates may apply. Message frequency may vary. Privacy Policy

Sign Out

Virtual Assistant

Would you like to take the next step with this property? We can help you schedule a showing or virtual tour, or send you more details.

Yes, I would like more information.

Thank You for Your Reply, One of Our Agents will contact you as soon as possible

No, maybe later.

Thank you, you can always contact me via email, phone number or through the contact form.

Realhub AI

Lucy - Your AI-Powered Realtor

Update Your Temporary Password

Personalize your search

Enter your email and we'll notify you immediately when new listings match what you're looking for.

or enter email address

Already have an account ? Login here

Continue your home search

I agree to receive communications and understand I can unsubscribe at any time.

I agree to be contacted by Tyson Sells Homes, LLC. via call, email, and text for real estate services. To opt out, you can reply 'stop' at any time or reply 'help' for assistance. You can also click the unsubscribe link in the emails. Message and data rates may apply. Message frequency may vary. Privacy Policy

Already have an account ? Login here

We use cookies

We use cookies primarily for analytics to enhance your experience. By accepting, you agree to our use of these cookies. You can manage your preferences or learn more about our cookies policy.