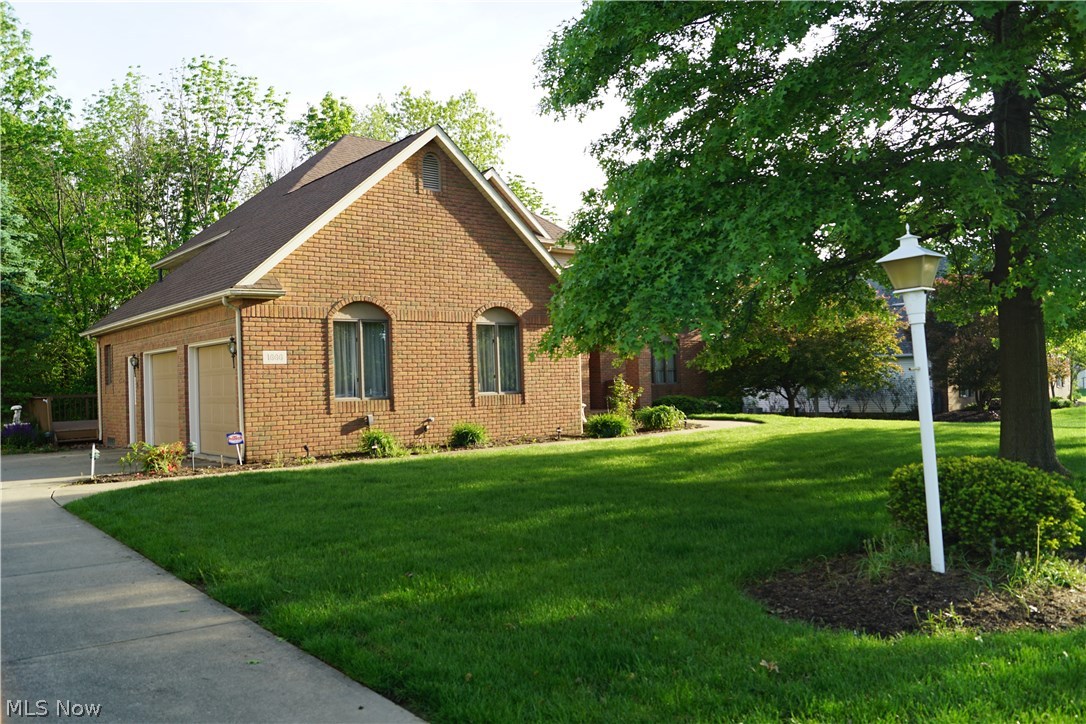
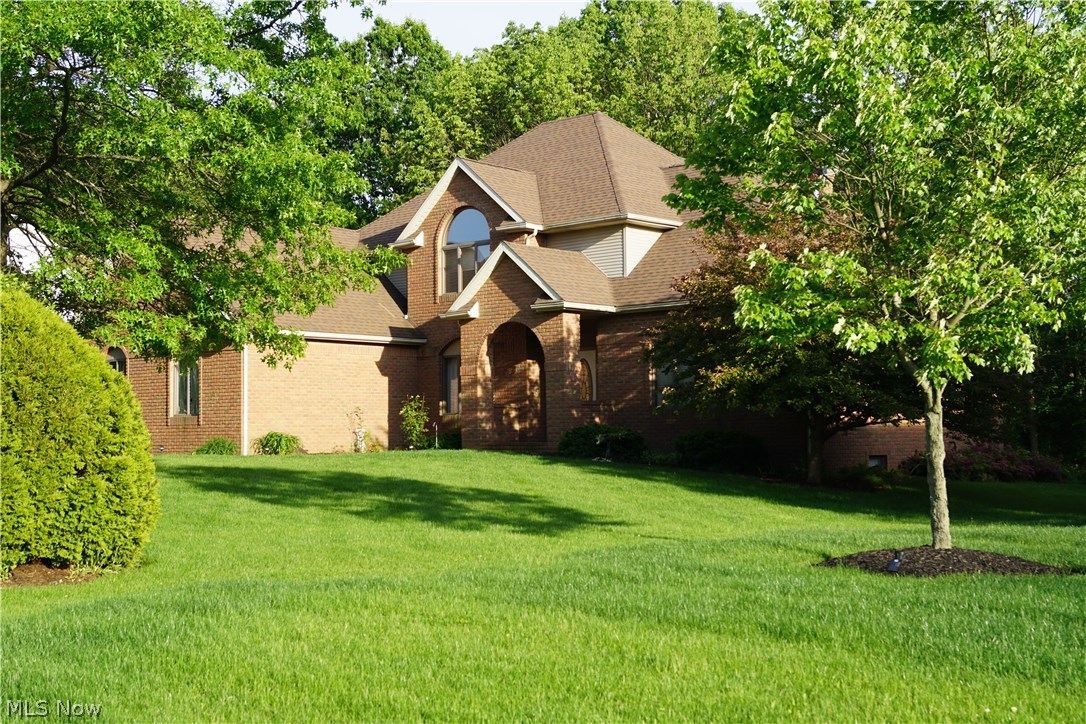
Features & Amenities

Interior

  • Other Interior Features

    Central Vacuum, Wired for Sound

  • Total Bedrooms

    4

  • Bathrooms

    3

  • 1/2 Bathrooms

    2

  • Above Grade Finished Area

    2964.0

  • Basement YN

    YES

  • Cooling YN

    YES

  • Cooling

    Central Air

  • Fireplace YN

    YES

  • Heating YN

    YES

  • Heating

    Natural Gas, Forced Air

  • Pet friendly

    N/A

Exterior

  • Garage

    Yes

  • Garage spaces

    2

  • Construction Materials

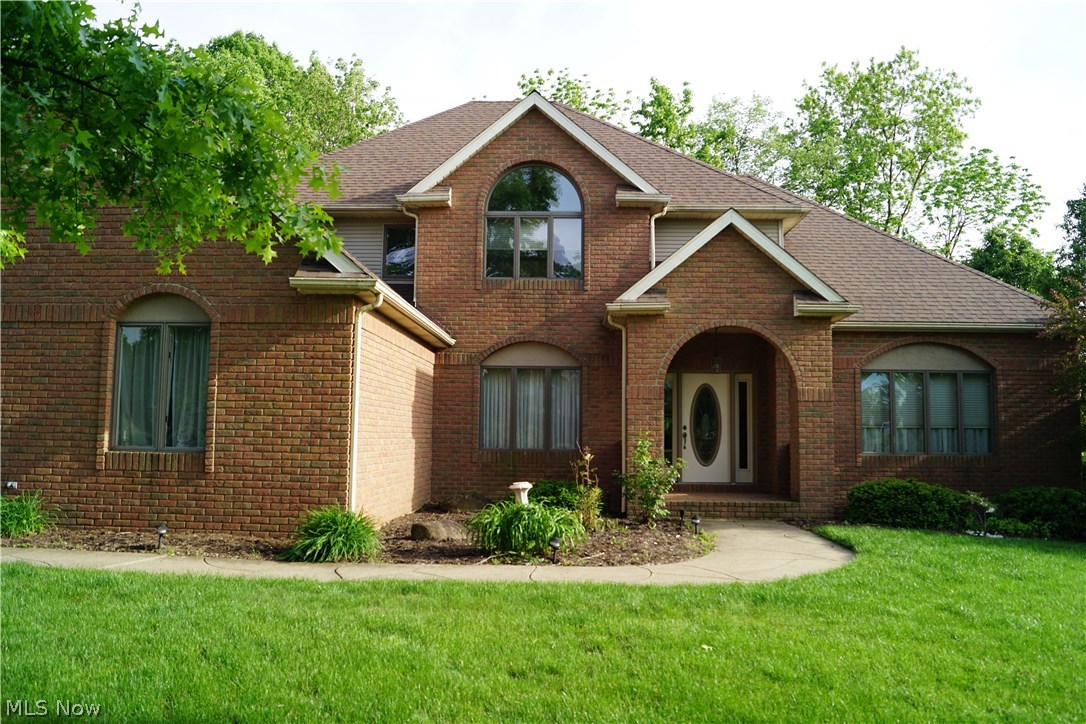
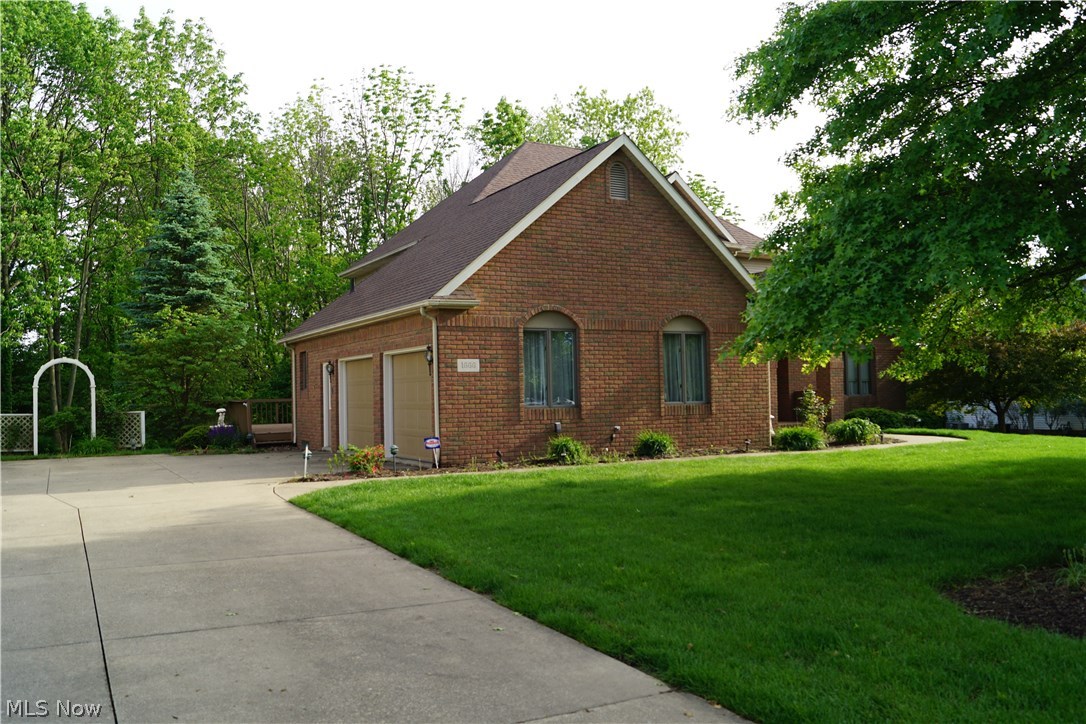
    Brick, Vinyl Siding

  • Parking

    Attached, Garage, Garage Door Opener, Paved

  • Patio and Porch Features

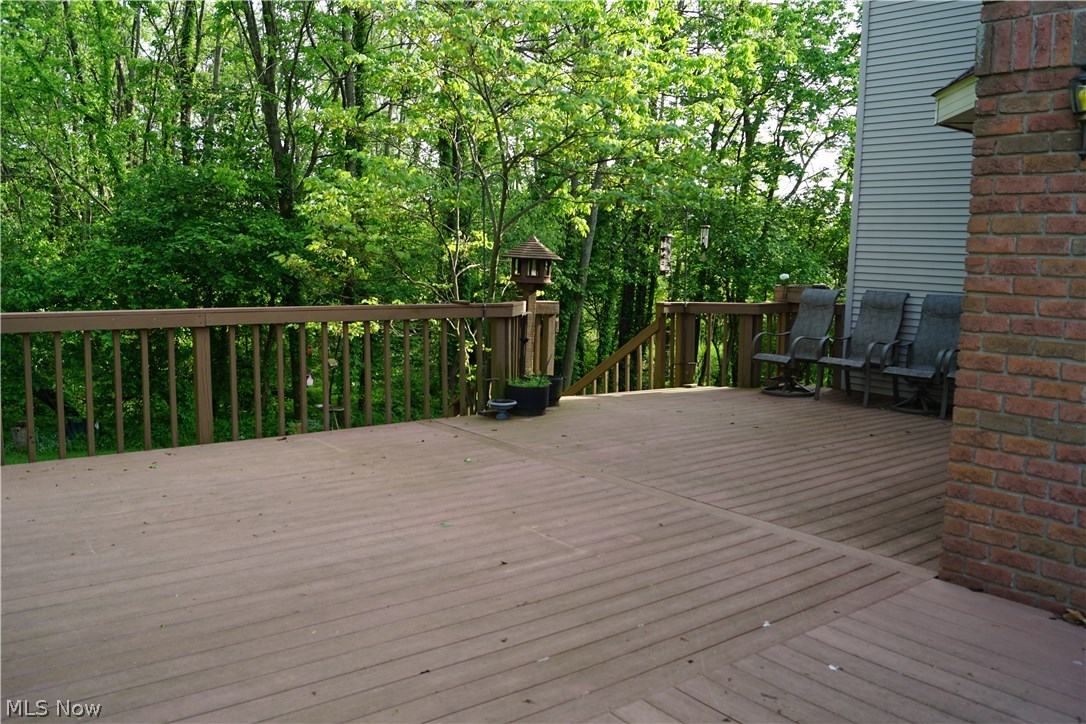
    Deck

  • Pool

    No

  • View

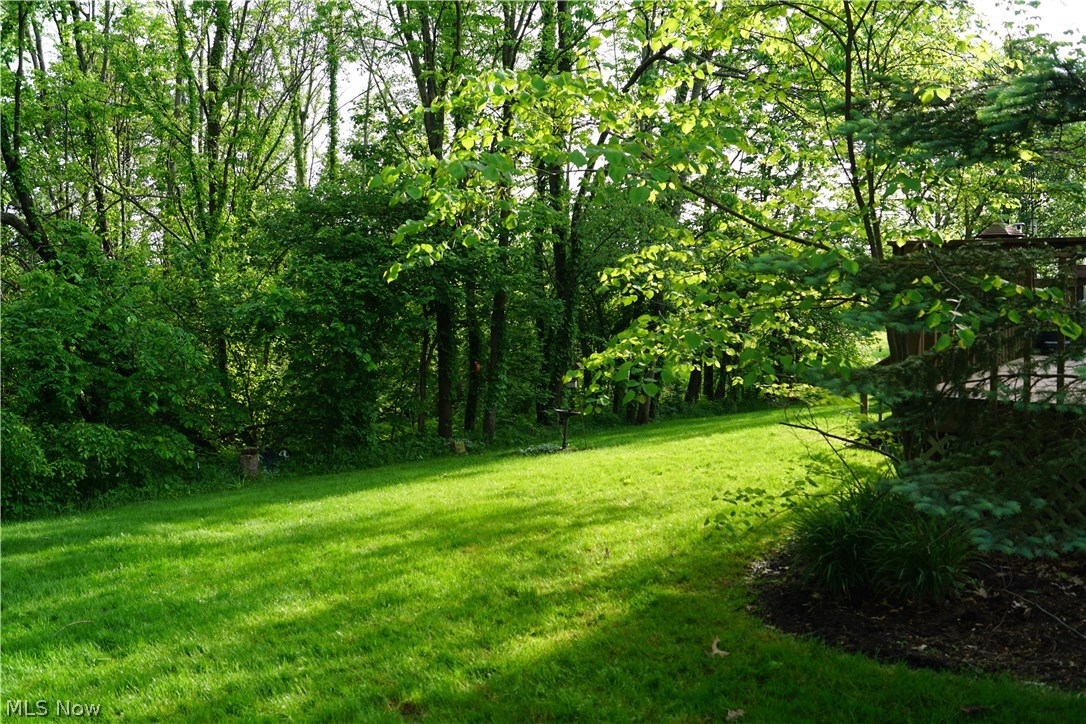
    Trees/Woods

Area & Lot

  • Lot Size(acres)

    0.3495

  • Property Type

    Residential

  • Property Sub Type

    Single Family Residence

  • Architectural Style

    Contemporary

Price

  • Sales Price

    $299,900

  • Tax Amount

    $5,637

  • Financing Options

    Conventional

  • Sq. Footage

    3,983

  • Price/SqFt

    $75

HOA

  • Association

    YES

  • Association Fee

    $150

  • Association Fee Frequency

    Annually

  • Association Fee Includes

    N/A

School District

  • Elementary School

    Lake LSD Stark- 7606

  • Middle School

    N/A

  • High School

    N/A

Property Features

  • Stories

    2

  • Sewer

    Public Sewer

  • Water Source

    Well

Schedule a Showing

Showing scheduled successfully.

<
>
IN PERSON
VIA CHAT

What is 3 + 4 ?


Change time

Mortgage calculator

Estimate your monthly mortgage payment, including the principal and interest, property taxes, and HOA. Adjust the values to generate a more accurate rate.

Your payment

Principal and Interest:

$

Property taxes:

$

HOA fees:

$

Total loan payment:

$

Total interest amount:

$

Location

County

Stark

Elementary School

Lake LSD Stark- 7606

Middle School

High School

Listing Courtesy of Benjamin D. Giles , Keller Williams Chervenic Rlty

RealHub Information is provided exclusively for consumers' personal, non-commercial use, and it may not be used for any purpose other than to identify prospective properties consumers may be interested in purchasing. All information deemed reliable but not guaranteed and should be independently verified. All properties are subject to prior sale, change or withdrawal. RealHub website owner shall not be responsible for any typographical errors, misinformation, misprints and shall be held totally harmless.

Agent Keith Vanke

AGENT

Keith Vanke

Call Keith today to schedule a private showing.


* Listings on this website come from the FMLS IDX Compilation and may be held by brokerage firms other than the owner of this website. The listing brokerage is identified in any listing details. Information is deemed reliable but is not guaranteed. If you believe any FMLS listing contains material that infringes your copyrighted work please click here to review our DMCA policy and learn how to submit a takedown request.© 2024 FMLS.
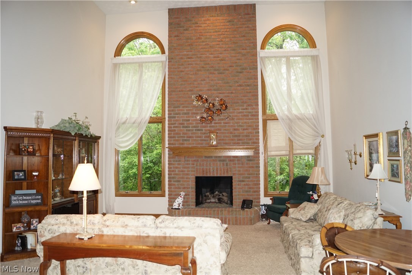
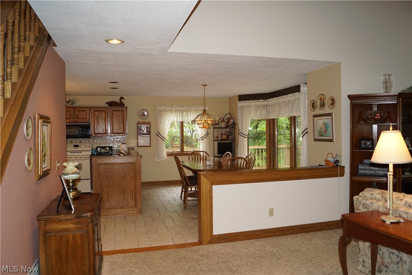
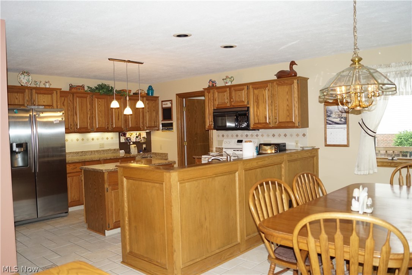
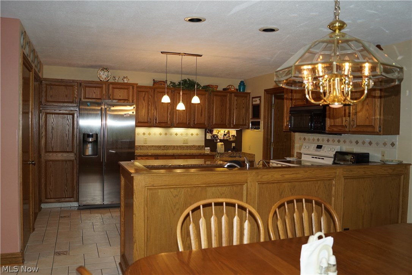
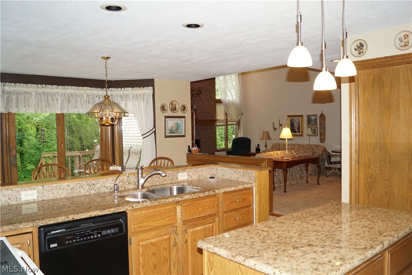
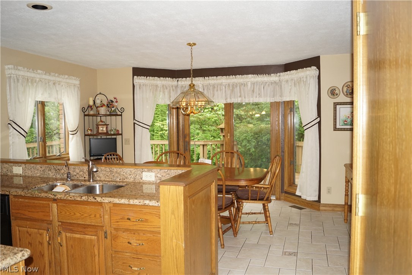
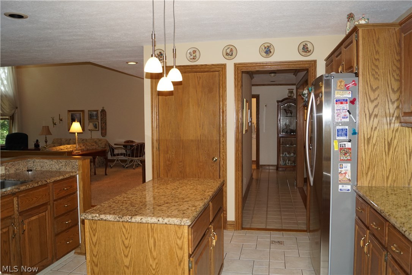
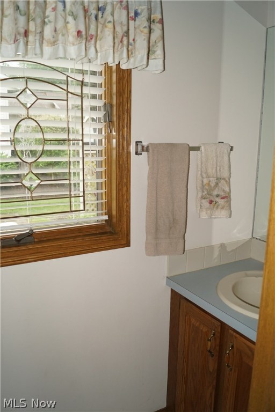
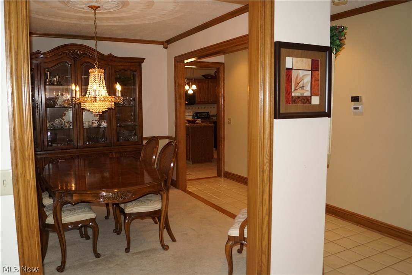
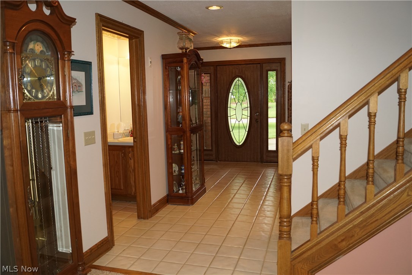
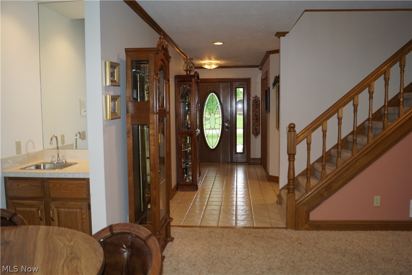
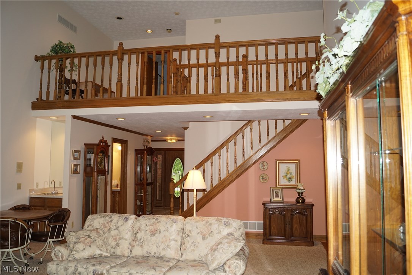
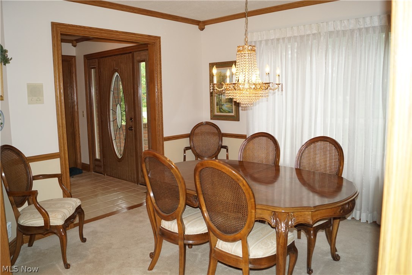
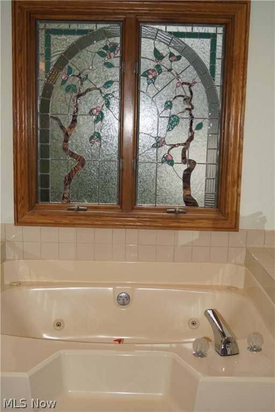
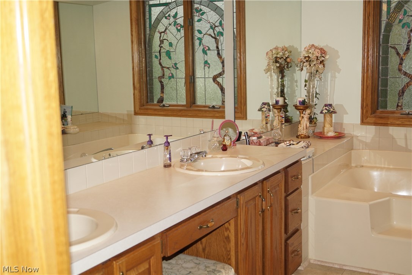
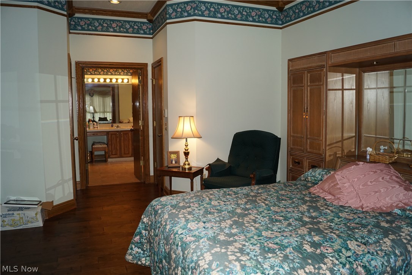
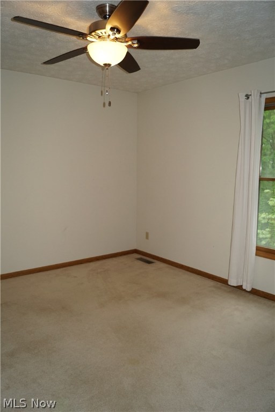
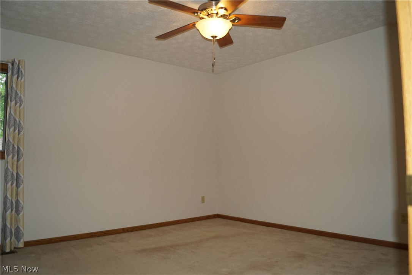
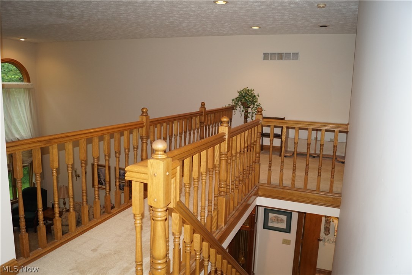
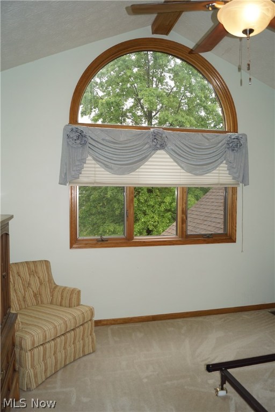
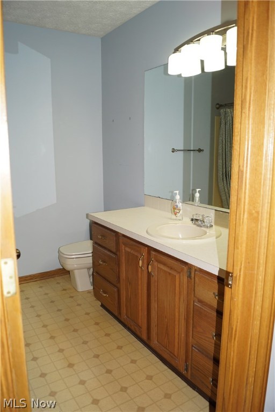
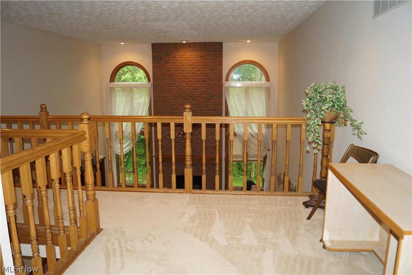
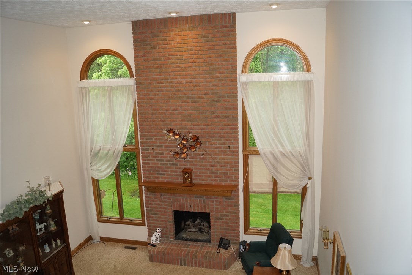
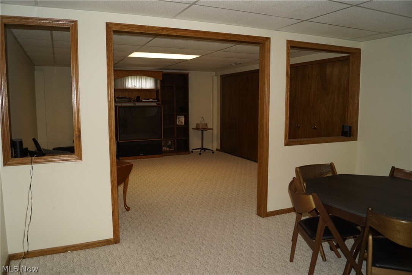
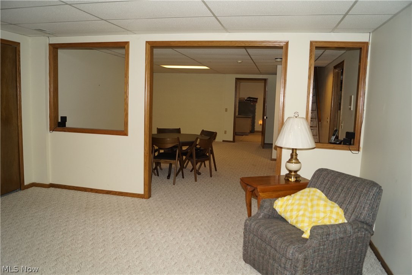
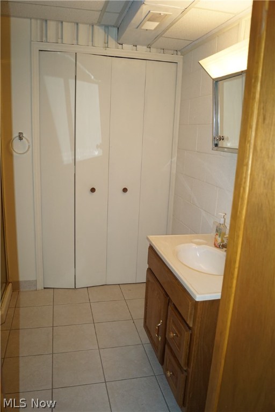
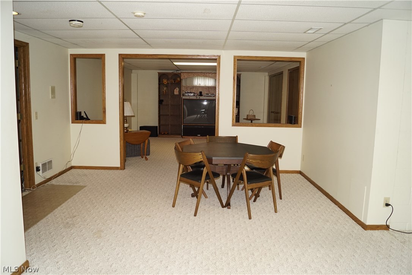
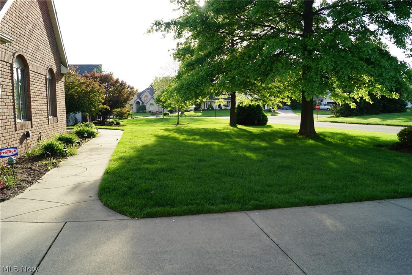
Welcome home to your new custom built Jamestown home in highly sought after Williamsburg Estates! This meticulously designed home features an open layout design that flows from the exquisite chefs’ kitchen complete with granite counter-tops, island and ceramic tile floors to a beautiful great room with 17' ceilings accented with a massive floor to ceiling brick fireplace and two towering windows on each side! Enjoy your huge first floor master bedroom that has 10'ceilings with crown molding, brand new hardwood floors, his and her walk-in closets and master bath with a double sink, tub and shower! Walk upstairs to 3 additional bedrooms, a full bathroom, loft area and gorgeous view overlooking the great room. The dining room is not to be overlooked as it is opened with beautiful wood trim and plenty of room for entertaining. On the main floor this home also features two half baths, mud room, laundry , wet bar, and walk out kitchen to an amazing maintenance free Trex deck with warranty an

1666 Hastings Circle NW

Message successfully sent.

What would you like to know?

What is 3 + 4 ?

I agree to receive email communication and understand I can unsubscribe at any time.

I agree to be contacted by Tyson Sells Homes, LLC. via call, email, and text for real estate services. To opt out, you can reply 'stop' at any time or reply 'help' for assistance. You can also click the unsubscribe link in the emails. Message and data rates may apply. Message frequency may vary. Privacy Policy

Related Properties

Price reduced
Welcome home to this beautifully updated 3-bedroom, 2-bath split-level home in the sought-after Lake Local School District! Hardwood floors create a warm and welcoming feel, while the spacious kitchen serves as the heart of the home—perfect for hosting family and friends. The updated bathroom adds a touch of modern style, while the inviting sunroom provides the perfect place to relax year-round. Step outside to a wrap-around deck overlooking the large backyard—ideal for gatherings, outdoor dining, or peaceful evenings at home. The finished lower level offers flexible space for a family room, home office, or play area to fit your lifestyle. Move-in ready and conveniently located near schools, shopping, and dining, this home truly has it all. Schedule your private showing today!
#5185827

Uniontown

3475 Heckman Street NW

3 Beds

1 Baths

1,980 Sq.Ft.

$258,900

MLS#: 5185827

Welcome to beautifully maintained, maintenance-free condo living in Green, ideally located near Mayfair Golf Course! This inviting 3-bedroom, 2.5 bath condo offers an open, comfortable layout with thoughtful updates and an abundance of storage and closet space throughout. The spacious primary suite features a private full bath and walk-in closet, while the additional bedrooms provide flexibility for guests, a home office, or additional living space.

The open-concept kitchen flows easily into the main living areas and features neutral finishes and updated fixtures, creating a bright and welcoming atmosphere. Fresh carpet, updated flooring, paint, lighting, ceiling fans, and kitchen and bath fixtures add to the home's move-in-ready appeal. Main-floor laundry adds everyday convenience.

Enjoy the outdoors from the large enclosed patio, an excellent extension of the living space with plenty of room to relax or entertain. The patio also provides convenient access to the attached 2-car garage, offering secure parking and additional storage. Inside, you'll find generous closets and storage areas designed to help keep everything organized.

Residents can enjoy the benefits of maintenance-free living along with access to the community clubhouse and pool, providing opportunities to relax and enjoy the neighborhood without the upkeep of a traditional single-family home. With its desirable Green location, proximity to Mayfair Golf Course, spacious layout, updates, abundant storage, enclosed patio, 2-car garage, and community amenities, this condo is a wonderful opportunity for buyers seeking move-in-ready, low-maintenance living. *THERE IS ONLY 1 HOA MONTHLY FEE**
#5237626

Uniontown

2137 Beechtree Drive

3 Beds

2 Baths

1,820 Sq.Ft.

$244,900

MLS#: 5237626

New on site 1 day ago
Welcome Home! This beautifully updated 3-4 bedroom house in Green is move-in ready! Come enjoy this spacious colonial on Sunnyview... So many projects have been done: fresh paint, wall details, new flooring, throughout! Newer windows, slider, new front side of roof 26, new electrical panel 25, HVAC 18… This home also provides an above ground pool, large two tier deck, fenced in back yard, and so much more! It is conveniently located in the heart of Green, near schools, parks, restaurants, shopping, etc... Come see for yourself!
#5239908

Uniontown

4366 Sunnyview Drive

3 Beds

1 Baths

1,608 Sq.Ft.

$314,500

MLS#: 5239908

Welcome home to this 3-bedroom, 1.5-bath home in Greentown, located within North Canton schools! The main level offers a comfortable, open flow between the living and dining areas, along with a kitchen featuring stainless steel appliances and plenty of cabinet space. Fresh flooring and paint add a clean, refreshed feel throughout the home. The spacious lower-level family room is a great place to relax, complete with a brick fireplace, walk-out access, and a convenient half bath. Outside, enjoy the back deck, patio, and peaceful open setting behind the home. A 2-car garage and storage shed provide plenty of space for parking and storage. Situated on nearly half an acre, this home offers a great combination of comfortable living space, outdoor space, and a convenient location!
#5237462

Uniontown

2661 Eaver Street NW

3 Beds

1 Baths

1,547 Sq.Ft.

$275,000

MLS#: 5237462

Price reduced
Welcome to 2758 Park Place Dr in Uniontown, a 3-bedroom, 2.5-bath Colonial with 1,678 square feet above grade, an attached 2-car garage, and a .301-acre lot. Several important updates have already been taken care of, including a new furnace, electrical panel, gas fireplace, and new carpet on the first floor and in the primary bedroom, all completed in 2026. Additional updates include a Well-Rite pressure tank in 2025 and a hot water tank in 2023. Inside, the home offers a comfortable, practical layout with plenty of room for everyday living. The partially finished basement adds even more usable space for a rec room, home office, hobbies, or storage. Outside, the yard offers plenty of space to relax, play, garden, or entertain without feeling overwhelming. The attached 2-car garage provides convenient parking and additional storage. Located in the Green Local School District, this 3-bedroom Colonial home in Uniontown combines a functional layout, useful extra space, and a great list of recent improvements. Come take a look and see what 2758 Park Place Dr has to offer.
#5234284

Uniontown

2758 Parkplace Drive

3 Beds

2 Baths

2,158 Sq.Ft.

$295,000

MLS#: 5234284

New on site today
So much to love in this spacious brick ranch home offering comfort and style! Located in the highly desirable Lake Local School district and within close proximity to the popular Hartville Kitchen, Hardware & Collectibles! Welcoming front porch invites you into the Large Living Room featuring lots of natural sunlight, LVT flooring and recessed lighting! Big Dining Room is perfect for family meals and entertaining. Kitchen offers a full complement of stainless steel appliances, all new within the last year! Kitchen also offers ample counterspace & cabinetry along with breakfast bar for some additional seating. Open to warm & cozy Family Room with beamed ceiling and brick fireplace! Supersized Rec Room is a bonus featuring gas fireplace, storage closet and slider door providing access to backyard & patio area. 3 generous sized Bedrooms all with good closet space. Primary Bedroom features full Bath with shower & LVT flooring. Main Full Bath is completely remodeled (2025) with tub/shower combo, new vanity, toilet and flooring! Office area in full basement with built-in book shelves! Laundry area w/stationary tub along with a Kitchenette offering counterspace, cabinets and sink. Great storage including an easily accessible crawl space with concrete floor. There is an attached 2 car garage and an oversized (18 x 22) storage shed with electric! Recent updates include NEW ROOF on house & shed (5/2026). 50 Gallon H2O Tank (12/2025). New sump pump (11/2025). LVT wood floors (8/2025). Other updates include fresh paint, new light fixtures and recessed lighting. A wonderful house in a wonderful neighborhood! Don't miss this one!
#5239603

Uniontown

12534 Springwater Avenue NW

3 Beds

2 Baths

1,424 Sq.Ft.

$279,900

MLS#: 5239603
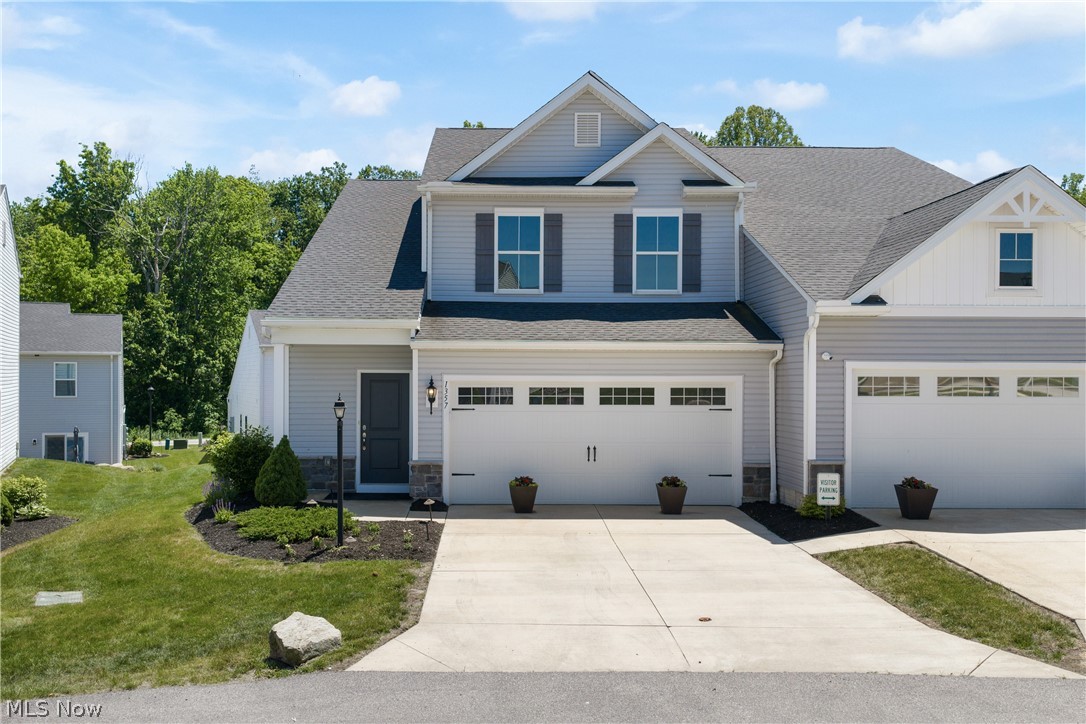
Welcome to this better than new former builder model home. This property is like brand new with all the bells and whistles and upgrades of a builder model without the price tag!  Priced below the cost to build your own today and completely ready to move into in Sept!  One owner home purchased and only lived in not even a month while waiting on their new home in the community to be completed.  This home already has lovely window coverings and landscaping etc.  Never have to worry about shoveling or mowing grass again. Complete with a fully appointed kitchen w/ all matching GE appliances still under the manufacturer warranty.  House also includes the washer and dryer! Nothing to do here but move in.  Sellers will need until mid Sept. for possession. This is one of the most convenient new communities in Green, close to the expressway which allows you to be in Cleveland, Akron or Canton in no time at all.  It also puts you within walking distances to schools, parks, shopping, dining and so much​​‌​​​​‌​‌​​​‌‌​​​‌‌‌​​‌​​‌‌​​​​ more!
#5219249

Uniontown

1357 Maple Grove Lane

4 Beds

2 Baths

1,824 Sq.Ft.

$299,900

MLS#: 5219249

Don't miss this exceptionally clean and updated Bi-level in Green. You're greeted by a large living room with new laminate flooring and double pane vinyl windows.  The kitchen features new stainless steel fridge, gas range & hood, plenty of cabinetry, and modern tile backsplash. Off the dining room is a well lit sun room with view of back yard and access to a brand new deck.  Three bedrooms and 2 full baths complete the first floor.  The lower level features a half bath/laundry room, a large recreation room, storage room, and mud room that leads to the 2 car heated garage.  Other updates include: new well pump and updated electrical panel.  Call the listing agent or your favorite Realtor and schedule your private showing today!
#5229118

Uniontown

1168 Everbright Drive

3 Beds

2 Baths

1,560 Sq.Ft.

$289,500

MLS#: 5229118
Price reduced
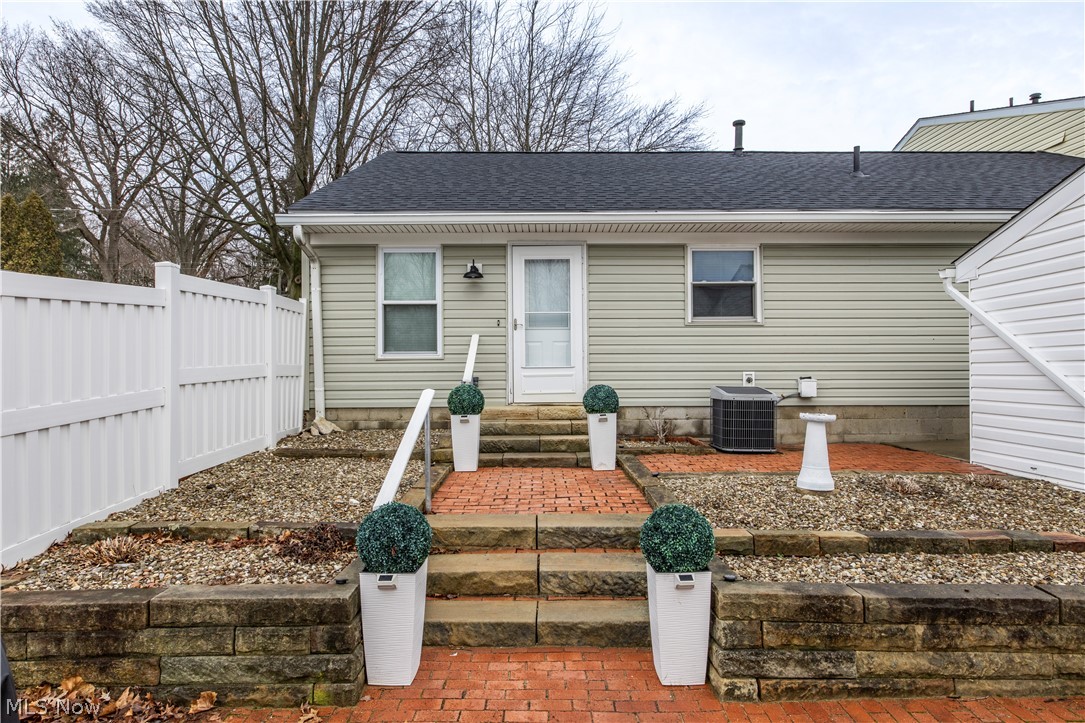
Welcome home to this beautifully updated 3-bedroom, 2 full bath ranch-style condo offering the perfect blend of comfort, convenience, and low-maintenance living. Designed with easy, single-level living in mind, this home features a spacious and inviting open floor plan ideal for both relaxing and entertaining.

The bright living area flows seamlessly into the dining space and well-appointed kitchen, complete with ample cabinetry, generous counter space, and modern appliances. The primary suite provides a peaceful retreat with a private full bath and plenty of closet space. Two additional bedrooms offer flexibility for guests, a home office, or hobbies, along with a second full bathroom for added convenience.

Enjoy the ease of ranch-style living with no stairs, convenient in-unit laundry, and a 2 car garage. Step outside to a private patio perfect for morning coffee or evening relaxation. With exterior maintenance handled by the association, you can spend more time enjoying life and less time on upkeep.

Ideally located near shopping, dining, parks, and major highways this move-in-ready condo combines comfort, style, and convenience all in one.
#5188450

Uniontown

2033 Carlile Drive

3 Beds

2 Baths

1,320 Sq.Ft.

$255,000

MLS#: 5188450

Price reduced
Welcome to 1264 Everbright Drive! Situated on just under an acre in Uniontown, this 3-bedroom, 2-bath ranch offers thoughtfully updated living spaces, a fantastic backyard, and plenty of room to enjoy both indoors and out. Step inside to a bright and inviting main level featuring updated flooring and neutral finishes. The refreshed kitchen features beautiful new countertops, stainless steel appliances, abundant cabinetry, and plenty of workspace, while both full bathrooms have been remodeled. One of the home's standout features is the remodeled three-season room-a spacious extension of the home that's perfect for relaxing, entertaining, or enjoying views of the backyard. Downstairs, the partially finished basement adds approximately 450 square feet of finished living space, including a generous rec room with a cozy gas fireplace. There's plenty of flexibility for a game room, playroom, home gym, hobby space, or whatever fits your lifestyle, plus additional unfinished space for storage. Outside, enjoy a paver patio, playground area, updated landscaping, and a spacious backyard with room for gatherings, play, gardening, or simply relaxing outdoors. A 2-car garage provides additional parking and storage. Even better, a brand-new roof adds to the home's extensive list of recent improvements. With major updates already completed and flexible spaces inside and out, 1264 Everbright Drive is ready to welcome its next owner. Schedule your private showing today!
#5236233

Uniontown

1264 Everbright Drive

3 Beds

2 Baths

1,646 Sq.Ft.

$299,900

MLS#: 5236233

 - property

Send a message

Message successfully sent.

Your message

What is 3 + 4 ?

Reason for contacting?

I agree to receive email communication and understand I can unsubscribe at any time.

I agree to be contacted by Tyson Sells Homes, LLC. via call, email, and text for real estate services. To opt out, you can reply 'stop' at any time or reply 'help' for assistance. You can also click the unsubscribe link in the emails. Message and data rates may apply. Message frequency may vary. Privacy Policy

Sign Out

Virtual Assistant

Would you like to take the next step with this property? We can help you schedule a showing or virtual tour, or send you more details.

Yes, I would like more information.

Thank You for Your Reply, One of Our Agents will contact you as soon as possible

No, maybe later.

Thank you, you can always contact me via email, phone number or through the contact form.

Realhub AI

Lucy - Your AI-Powered Realtor

Update Your Temporary Password

Personalize your search

Enter your email and we'll notify you immediately when new listings match what you're looking for.

or enter email address

Already have an account ? Login here

Continue your home search

I agree to receive communications and understand I can unsubscribe at any time.

I agree to be contacted by Tyson Sells Homes, LLC. via call, email, and text for real estate services. To opt out, you can reply 'stop' at any time or reply 'help' for assistance. You can also click the unsubscribe link in the emails. Message and data rates may apply. Message frequency may vary. Privacy Policy

Already have an account ? Login here

We use cookies

We use cookies primarily for analytics to enhance your experience. By accepting, you agree to our use of these cookies. You can manage your preferences or learn more about our cookies policy.