.webp?size=346x80)


Property
Beds
2
Full Baths
2
1/2 Baths
None
Year Built
2007
Sq.Footage
1,515
Welcome to this gorgeous 2-bedroom, 2-full-bath condo offering a stunning combination of modern style, comfort, and convenience. The dramatic two-story ceilings and expansive windows create an impressive, light-filled living space, while the open floor plan is perfect for both everyday living and entertaining. A spacious loft overlooks the rooftop garden, providing a versatile space for a home office, sitting area, or guest room. The well-appointed kitchen features granite countertops, stainless steel appliances, plenty of cabinetry, and generous workspace. Thoughtful upgrades throughout include Hunter Douglas PowerView® blinds in the living room and Silhouette® PowerView dual roller shades in the owner’s suite. The spacious owner’s suite also features a walk-in closet with a custom closet system and a private full bath. An Ecobee Smart Wi-Fi thermostat adds convenience and energy-efficient comfort. Enjoy the added benefit of secure indoor parking with TWO dedicated parking spaces, including one space serviced by an electrical outlet for EV charging. Residents also have access to a fitness room and rooftop garden. Ideally located near public transportation, University Circle, Van Aken Market District, restaurants, shopping, the library, and so much more. This beautiful condo offers sophisticated, low-maintenance living in an incredibly convenient location—a must-see!
Features & Amenities
Interior
-
Other Interior Features
Granite Counters, High Ceilings, Open Floorplan
-
Total Bedrooms
2
-
Bathrooms
2
-
Above Grade Finished Area
1515.0
-
Basement YN
NO
-
Cooling YN
YES
-
Cooling
Central Air
-
Fireplace YN
NO
-
Heating YN
YES
-
Heating
Natural Gas, Heat Pump
-
Main Level Bedrooms
2
-
Pet friendly
Cats OK, Dogs OK, Number Limit, Size Limit
Exterior
-
Garage
Yes
-
Garage spaces
2
-
Construction Materials
Brick, Stone
-
Other Exterior Features
Courtyard, Gas Grill
-
Parking
Assigned, Attached, Garage
-
Patio and Porch Features
Deck
-
Pool
No
-
Waterfront YN
NO
-
View
Garden
Area & Lot
-
Lot Size(acres)
0.001
-
Property Type
Residential
-
Property Sub Type
Condominium
-
Architectural Style
High Rise
Price
-
Sales Price
$269,000
-
Tax Amount
$8,023
-
Sq. Footage
1,515
-
Price/SqFt
$177
HOA
-
Association
YES
-
Association Fee
$650.39
-
Association Fee Frequency
Monthly
-
Association Fee Includes
N/A
School District
-
Elementary School
Shaker Heights CSD - 1827
-
Middle School
Shaker Heights CSD - 1827
-
High School
Shaker Heights CSD - 1827
Property Features
-
Stories
2
-
Sewer
Public Sewer
-
Water Source
Public
Schedule a Showing
Showing scheduled successfully.
Mortgage calculator
Estimate your monthly mortgage payment, including the principal and interest, property taxes, and HOA. Adjust the values to generate a more accurate rate.
Your payment
Principal and Interest:
$
Property taxes:
$
HOA fees:
$
Total loan payment:
$
Total interest amount:
$
Location
County
Cuyahoga
Elementary School
Shaker Heights CSD - 1827
Middle School
Shaker Heights CSD - 1827
High School
Shaker Heights CSD - 1827
Listing Courtesy of Traci E Maurer, POP! Realty Advisors
RealHub Information is provided exclusively for consumers' personal, non-commercial use, and it may not be used for any purpose other than to identify prospective properties consumers may be interested in purchasing. All information deemed reliable but not guaranteed and should be independently verified. All properties are subject to prior sale, change or withdrawal. RealHub website owner shall not be responsible for any typographical errors, misinformation, misprints and shall be held totally harmless.

AGENT
Austin Lape
Call Austin today to schedule a private showing.

* Listings on this website come from the FMLS IDX Compilation and may be held by brokerage firms other than the owner of this website. The listing brokerage is identified in any listing details. Information is deemed reliable but is not guaranteed. If you believe any FMLS listing contains material that infringes your copyrighted work please click here to review our DMCA policy and learn how to submit a takedown request.© 2024 FMLS.
Related Properties

Shaker Heights
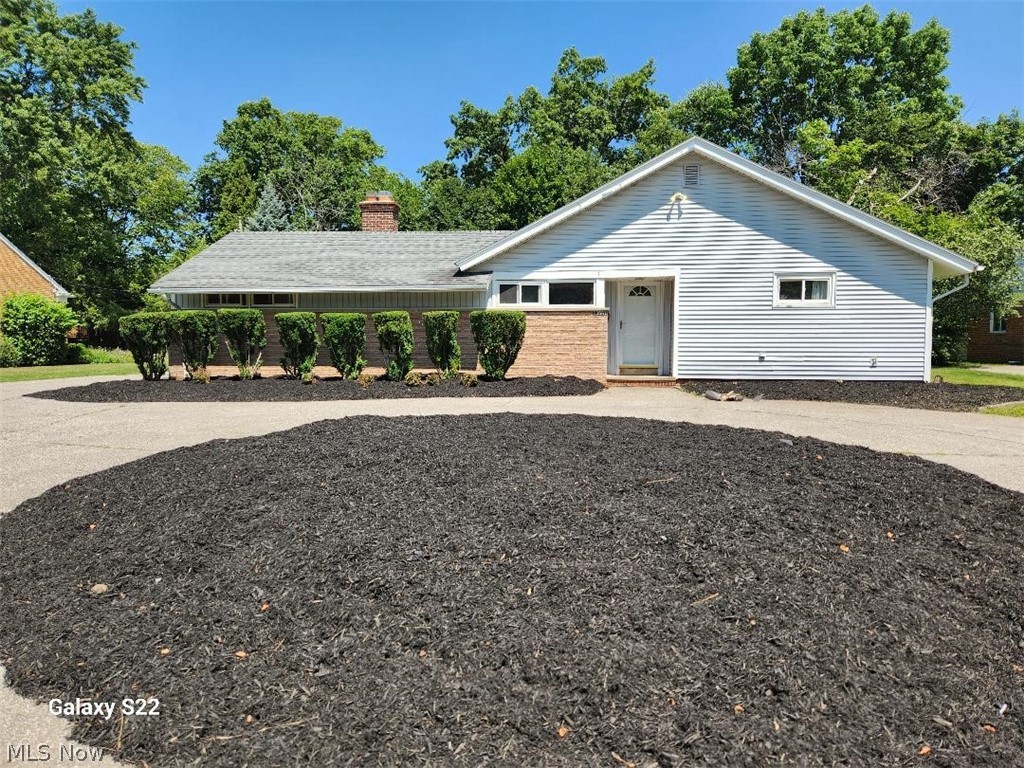
19701 Fairmount Boulevard
4 Beds
2 Baths
3,694 Sq.Ft.
$320,000
MLS#: 5244946
Shaker Heights
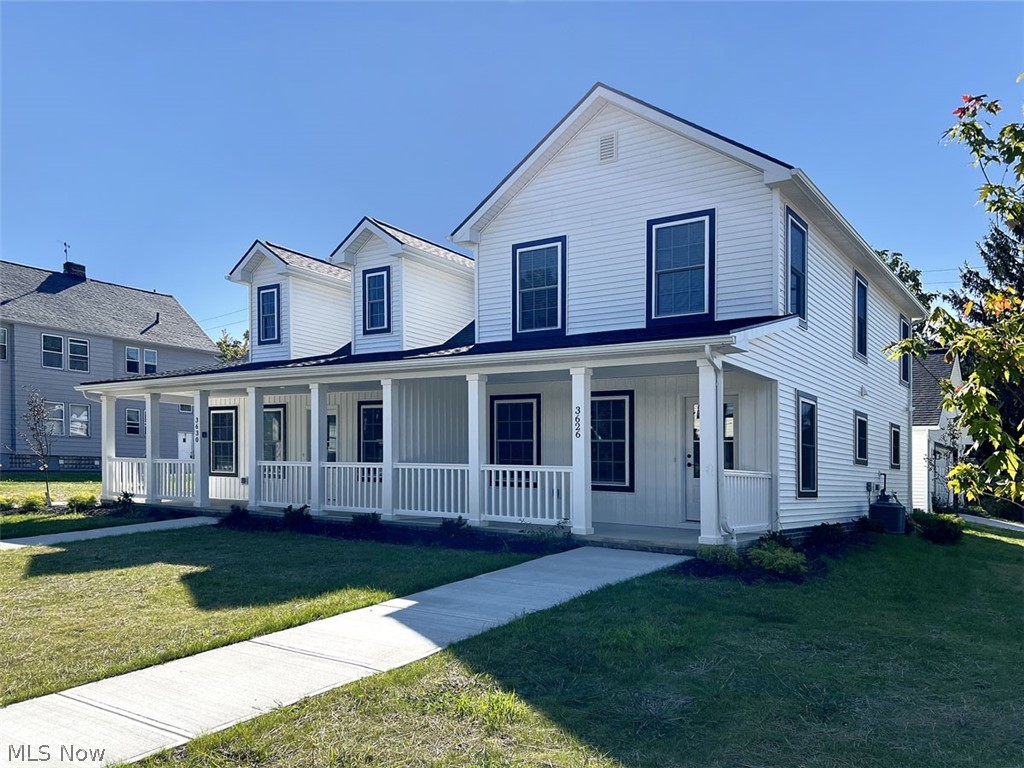
23551 S Woodland Road
3 Beds
2 Baths
2,336 Sq.Ft.
$319,000
MLS#: 5222842
Shaker Heights
3626 Menlo Road
2 Beds
2 Baths
1,008 Sq.Ft.
$225,000
MLS#: 5156398

Shaker Heights
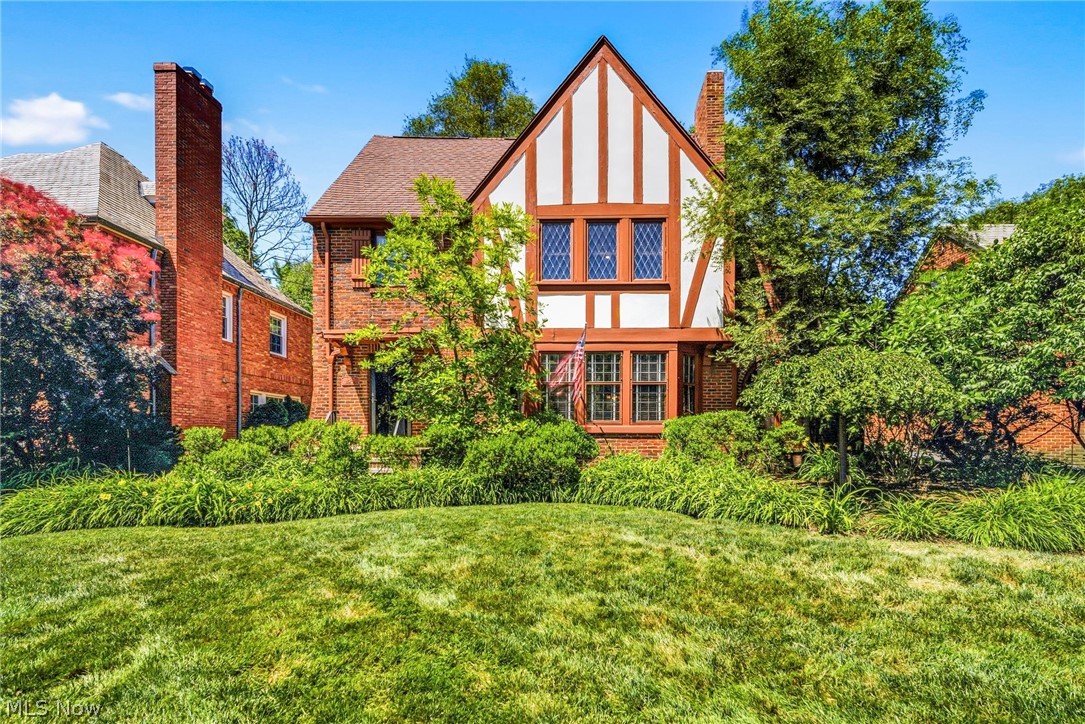
3648 Norwood Road
4 Beds
2 Baths
2,020 Sq.Ft.
$275,000
MLS#: 5231554
Shaker Heights
19621 Sussex Road
5 Beds
2 Baths
2,451 Sq.Ft.
$299,000
MLS#: 5213778

Shaker Heights
17930 Chagrin Boulevard
4 Beds
2 Baths
1,908 Sq.Ft.
$250,000
MLS#: 5245710

Shaker Heights
3305 Glencairn Road
5 Beds
2 Baths
2,350 Sq.Ft.
$275,000
MLS#: 5250931

Shaker Heights
2595 N Moreland Boulevard 106
2 Beds
2 Baths
1,853 Sq.Ft.
$250,000
MLS#: 5250767
Shaker Heights
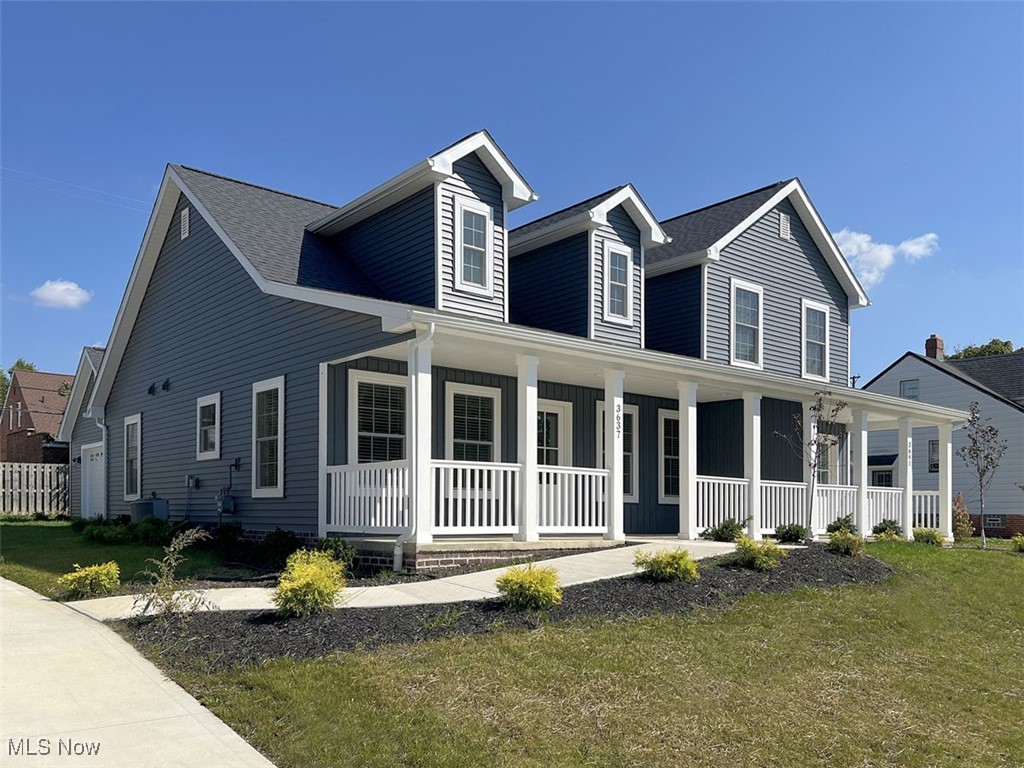
3637 Menlo Road
2 Beds
2 Baths
1,008 Sq.Ft.
$225,000
MLS#: 5156292
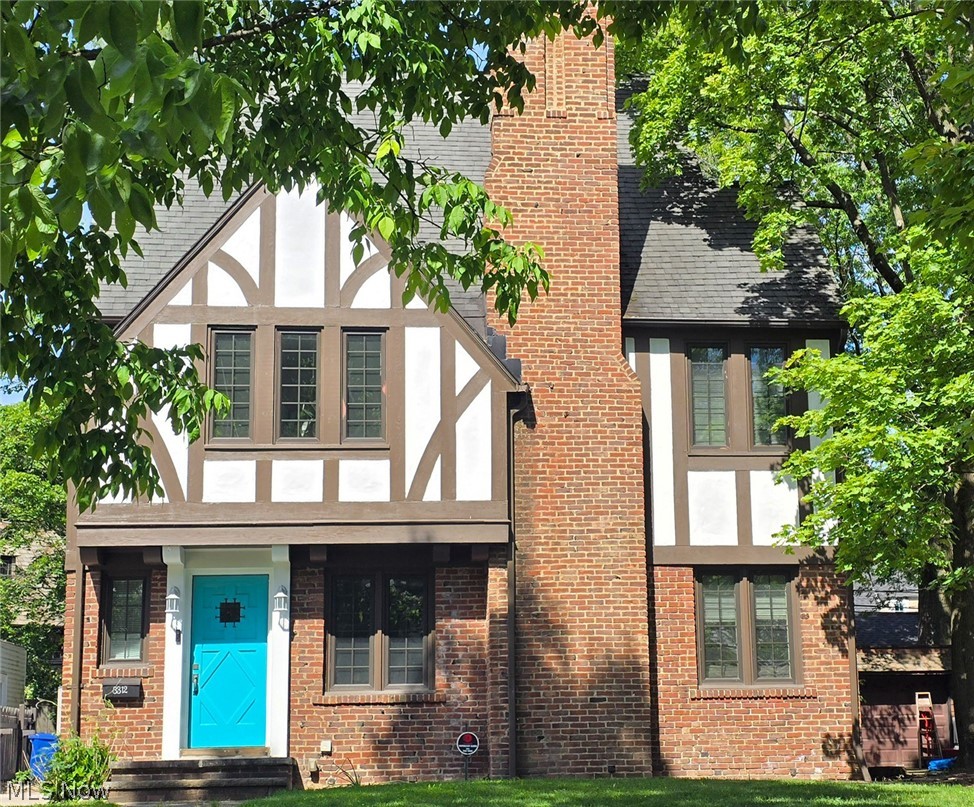
Shaker Heights
3312 Aberdeen Road
4 Beds
2 Baths
1,720 Sq.Ft.
$279,900
MLS#: 5215741
