


Property
Beds
3
Full Baths
3
1/2 Baths
1
Year Built
1974
Sq.Footage
2,822
Nestled in a quiet, established Austintown neighborhood, this elegantly updated home offers a spacious, flexible layout just minutes from shopping, dining, and everyday amenities. The main level welcomes you with fresh, modern finishes, including newly installed engineered hardwood flooring, plush carpeting, and a crisp, neutral paint palette throughout. This inviting level features a light-filled formal living room, a bright eat-in kitchen with sliding glass door to the backyard, a convenient half bath, and a large entry closet with functional hanging and shelving space. Step down to the lower level, where a spacious family room is anchored by a beautiful brick wood-burning fireplace and opens directly to a newly updated enclosed sun-porch. Just off the attached two-car garage is an exceptional bonus flex space with a separate entrance and convenient access to a full bathroom. It is ideal for a dedicated home gym or private professional office, allowing clients to enter without passing through the main living areas. The upper level includes three generously sized bedrooms and two additional full bathrooms. The primary suite is a relaxing retreat with ample room to spread out, a private full bath, and three large, highly functional closets offering an abundance of organized hanging and shelving space. The two additional bedrooms also provide generous closet storage and an additional updated full bathroom with stylish new fixtures. A clean, unfinished basement completes the home and provides even more storage potential. Beautifully refreshed and exceptionally versatile, this residence combines timeless comfort, modern updates, abundant storage, and a peaceful neighborhood setting close to everything Austintown has to offer.
Open Houses
Open house times are shown in the property’s local time.
Features & Amenities
Interior
-
Total Bedrooms
3
-
Bathrooms
3
-
1/2 Bathrooms
1
-
Above Grade Finished Area
2612.0
-
Basement YN
YES
-
Cooling YN
NO
-
Cooling
None
-
Fireplace YN
YES
-
Heating YN
YES
-
Heating
Baseboard
-
Pet friendly
N/A
Exterior
-
Garage
Yes
-
Garage spaces
2
-
Construction Materials
Masonite, Vinyl Siding
-
Parking
Attached, Driveway, Garage
-
Pool
No
-
Waterfront YN
NO
Area & Lot
-
Lot Size(acres)
0.371
-
Property Type
Residential
-
Property Sub Type
Single Family Residence
-
Architectural Style
Conventional
Price
-
Sales Price
$339,000
-
Tax Amount
$2,435
-
Sq. Footage
2,822
-
Price/SqFt
$120
HOA
-
Association
No
School District
-
Elementary School
Austintown LSD - 5001
-
Middle School
Austintown LSD - 5001
-
High School
Austintown LSD - 5001
Property Features
-
Stories
3
-
Sewer
Public Sewer
-
Water Source
Public
Schedule a Showing
Showing scheduled successfully.
Mortgage calculator
Estimate your monthly mortgage payment, including the principal and interest, property taxes, and HOA. Adjust the values to generate a more accurate rate.
Your payment
Principal and Interest:
$
Property taxes:
$
HOA fees:
$
Total loan payment:
$
Total interest amount:
$
Location
County
Mahoning
Elementary School
Austintown LSD - 5001
Middle School
Austintown LSD - 5001
High School
Austintown LSD - 5001
Listing Courtesy of Holly Ritchie, Keller Williams Chervenic Rlty
RealHub Information is provided exclusively for consumers' personal, non-commercial use, and it may not be used for any purpose other than to identify prospective properties consumers may be interested in purchasing. All information deemed reliable but not guaranteed and should be independently verified. All properties are subject to prior sale, change or withdrawal. RealHub website owner shall not be responsible for any typographical errors, misinformation, misprints and shall be held totally harmless.

AGENT
Jeff Helfrich
Call Jeff today to schedule a private showing.

* Listings on this website come from the FMLS IDX Compilation and may be held by brokerage firms other than the owner of this website. The listing brokerage is identified in any listing details. Information is deemed reliable but is not guaranteed. If you believe any FMLS listing contains material that infringes your copyrighted work please review our DMCA policy and learn how to submit a takedown request.© 2024 FMLS.
Related Properties

Youngstown
1314 Mere Court
4 Beds
3 Baths
2,132 Sq.Ft.
$300,000
MLS#: 5251595

Youngstown
6796 Tanglewood Drive
4 Beds
3 Baths
2,655 Sq.Ft.
$379,000
MLS#: 5254239

Youngstown
273 Griswold Drive
4 Beds
2 Baths
2,446 Sq.Ft.
$274,900
MLS#: 5241518

Youngstown
2270 Oran Drive
3 Beds
1 Baths
1,782 Sq.Ft.
$275,000
MLS#: 5255429
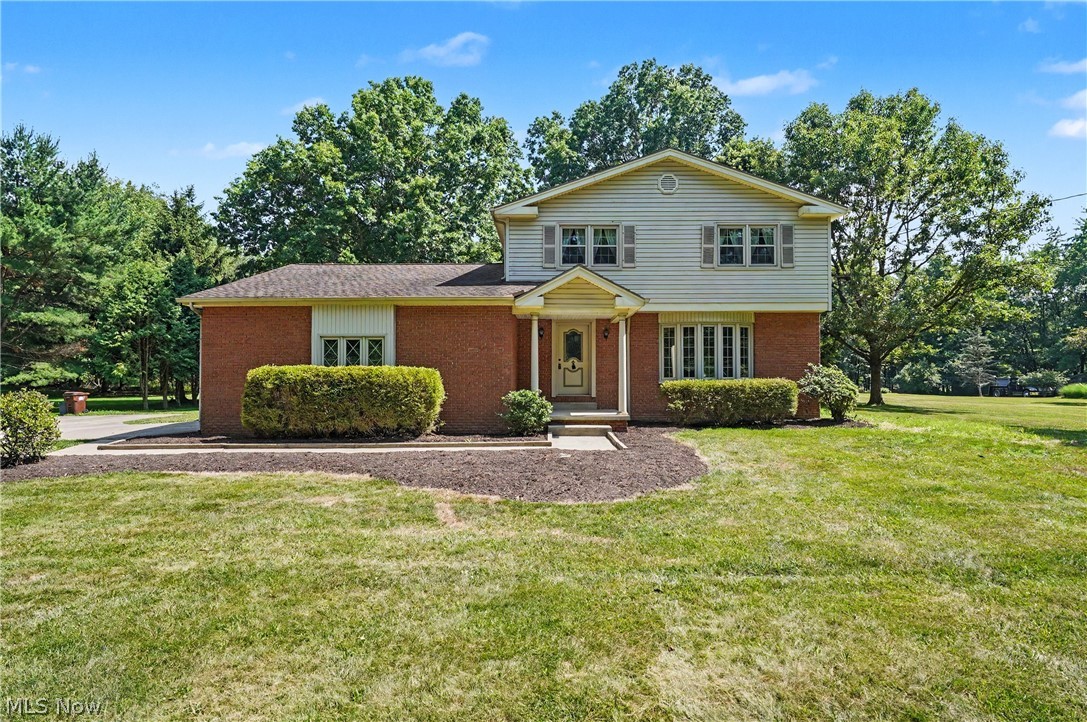
Youngstown
2053 Walker Mill Road
4 Beds
1 Baths
1,680 Sq.Ft.
$315,000
MLS#: 5216334

Youngstown
1000 Colonial Drive
4 Beds
3 Baths
4,000 Sq.Ft.
$398,000
MLS#: 5248568
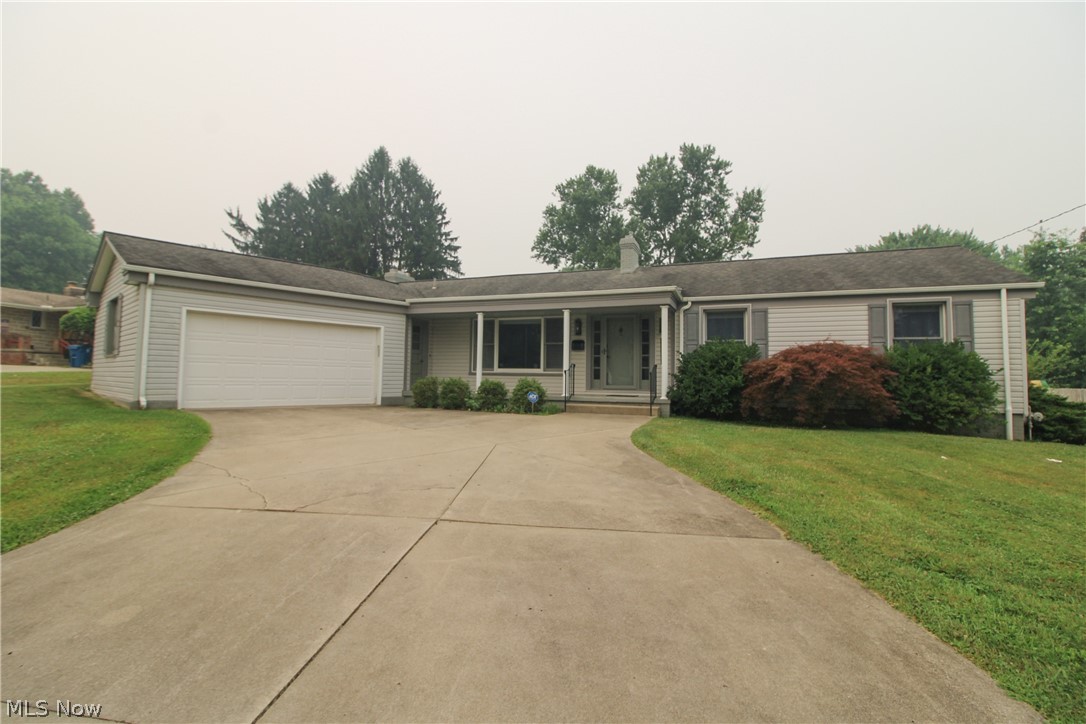
Youngstown
2985 Heatherbrae Drive
3 Beds
2 Baths
2,698 Sq.Ft.
$310,000
MLS#: 5228727
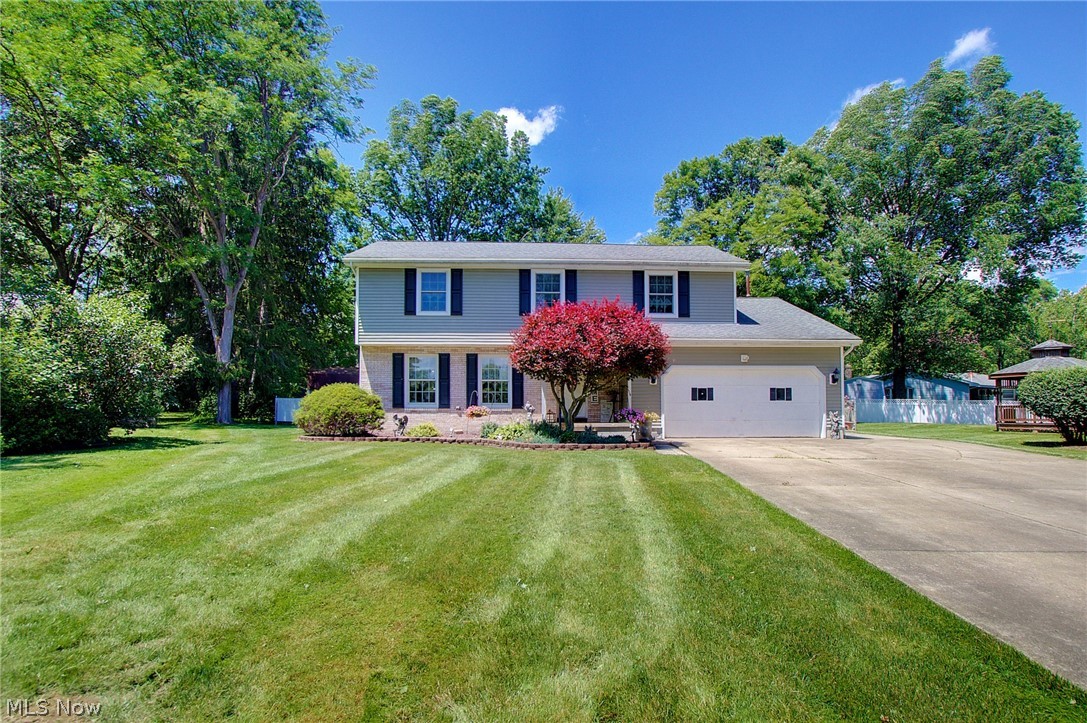
Youngstown
1495 Fredrickburg Drive
4 Beds
3 Baths
2,940 Sq.Ft.
$354,000
MLS#: 5218180

Youngstown
739 Cohasset Drive
7 Beds
4 Baths
5,177 Sq.Ft.
$395,000
MLS#: 5222386

Youngstown
1109 Mansell Drive
4 Beds
2 Baths
4,458 Sq.Ft.
$289,900
MLS#: 5245679
