.webp?size=346x80)


Property
Beds
3
Full Baths
3
1/2 Baths
None
Year Built
1979
Sq.Footage
2,695
Spacious, pristine condo in the desired Granger Lakes. This home has been meticulously cared for, sitting privately towards the end of the culdesac, in a very peaceful, beautiful setting. This home provides generous living space and an ideal layout for daily living and entertaining. The living room has tons of open space, and is open to the kitchen and dining room. The main level also walks out to the deck, providing the perfect place to relax, and is partially covered. Up a few stairs, you will find a laundry, a large primary suite, nicely sized secondary bedroom, and an additional full bath. The secondary bedroom is currently being used as a study, and has gorgeous built in bookshelves. Downstairs provides an additional living space, a spacious third bedroom, and an additional full bath, all walking out to the garage. There is also a bonus room ideal for storage or a pantry. In the garage there is also an electric car charging outlet. Set up your private showing today!
Features & Amenities
Interior
-
Other Interior Features
Bookcases, Built-in Features, Ceiling Fan(s), Crown Molding, Cathedral Ceiling(s), Walk-In Closet(s)
-
Total Bedrooms
3
-
Bathrooms
3
-
Above Grade Finished Area
1770.0
-
Basement YN
YES
-
Cooling YN
YES
-
Cooling
Ceiling Fan(s), Central Air
-
Fireplace YN
YES
-
Heating YN
YES
-
Heating
Natural Gas, Forced Air
-
Main Level Bedrooms
2
-
Pet friendly
Cats OK, Dogs OK
Exterior
-
Garage
Yes
-
Garage spaces
2
-
Construction Materials
Wood Siding
-
Parking
Attached, Garage
-
Patio and Porch Features
Deck
-
Pool
No
-
Waterfront YN
NO
Area & Lot
-
Lot Size(acres)
0.0358
-
Property Type
Residential
-
Property Sub Type
Condominium
-
Architectural Style
Colonial
Price
-
Sales Price
$289,900
-
Tax Amount
$3,405
-
Sq. Footage
2,695
-
Price/SqFt
$107
HOA
-
Association
YES
-
Association Fee
$675
-
Association Fee Frequency
Monthly
-
Association Fee 2 Frequency
Monthly
-
Association Fee Includes
N/A
School District
-
Elementary School
Highland LSD Medina- 5205
-
Middle School
Highland LSD Medina- 5205
-
High School
Highland LSD Medina- 5205
Property Features
-
Stories
2
-
Sewer
Private Sewer
-
Water Source
Private
Schedule a Showing
Showing scheduled successfully.
Mortgage calculator
Estimate your monthly mortgage payment, including the principal and interest, property taxes, and HOA. Adjust the values to generate a more accurate rate.
Your payment
Principal and Interest:
$
Property taxes:
$
HOA fees:
$
Total loan payment:
$
Total interest amount:
$
Location
County
Medina
Elementary School
Highland LSD Medina- 5205
Middle School
Highland LSD Medina- 5205
High School
Highland LSD Medina- 5205
Listing Courtesy of Breana Hurtt, Next Door Realty LLC
RealHub Information is provided exclusively for consumers' personal, non-commercial use, and it may not be used for any purpose other than to identify prospective properties consumers may be interested in purchasing. All information deemed reliable but not guaranteed and should be independently verified. All properties are subject to prior sale, change or withdrawal. RealHub website owner shall not be responsible for any typographical errors, misinformation, misprints and shall be held totally harmless.

AGENT
Tylier Dawley
Call Tylier today to schedule a private showing.

* Listings on this website come from the FMLS IDX Compilation and may be held by brokerage firms other than the owner of this website. The listing brokerage is identified in any listing details. Information is deemed reliable but is not guaranteed. If you believe any FMLS listing contains material that infringes your copyrighted work please click here to review our DMCA policy and learn how to submit a takedown request.© 2024 FMLS.
Related Properties

Medina
130 High Point Drive 50
4 Beds
3 Baths
1,808 Sq.Ft.
$245,000
MLS#: 5241744

Medina
3070 Hamilton Road
3 Beds
1 Baths
1,584 Sq.Ft.
$335,000
MLS#: 5237761

Medina
237 N Broadway
2 Beds
1 Baths
1,293 Sq.Ft.
$275,000
MLS#: 5233186

Medina
1143 Starboard Drive
3 Beds
2 Baths
1,824 Sq.Ft.
$325,000
MLS#: 5242276

Medina
172 Forecastle Trail
3 Beds
3 Baths
2,285 Sq.Ft.
$332,500
MLS#: 5244930

Medina
211 Roshon Drive
6 Beds
1 Baths
1,626 Sq.Ft.
$300,000
MLS#: 5246160

Medina
5212 Fenn Road
3 Beds
2 Baths
2,424 Sq.Ft.
$299,900
MLS#: 5245866
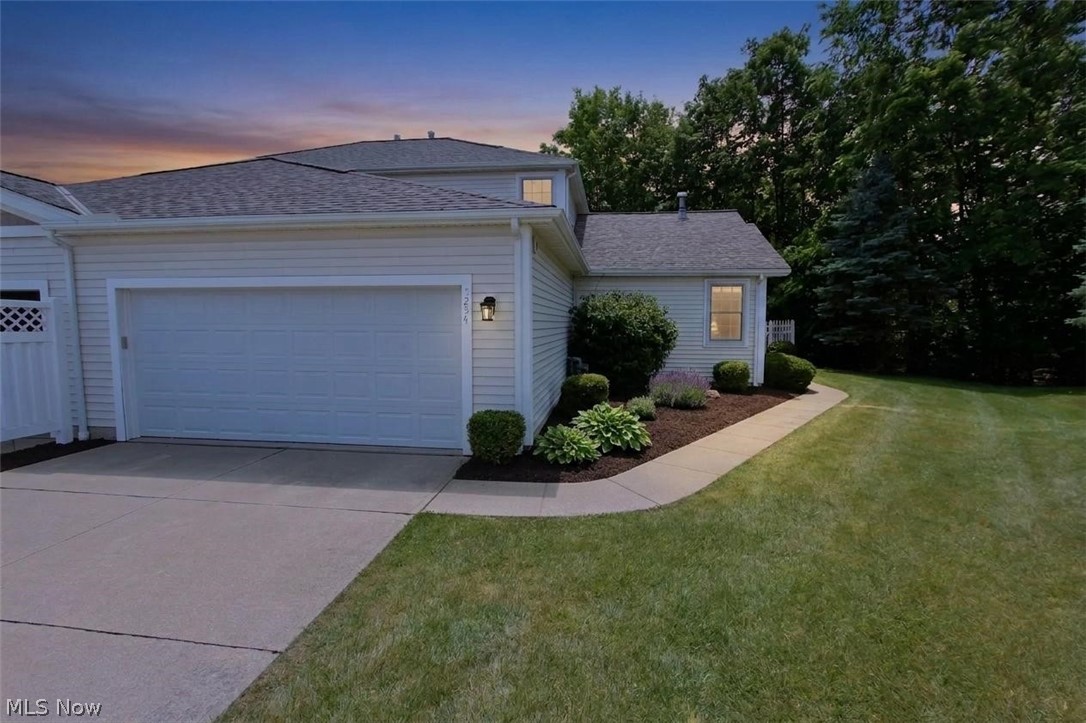
Medina
5254 Ridgetop Court
2 Beds
2 Baths
1,780 Sq.Ft.
$270,000
MLS#: 5216995

Medina
1004 Lancaster Drive
4 Beds
2 Baths
1,669 Sq.Ft.
$335,000
MLS#: 5243151
