.webp?size=346x80)
Modular Prefab, Manufactured Home, Mobile Home
1719 Robin Circle
Ashtabula, OH 44004
MLS#: 5224293
$16,500
Property
Beds
3
Full Baths
2
1/2 Baths
None
Year Built
1982
Sq.Footage
N/A
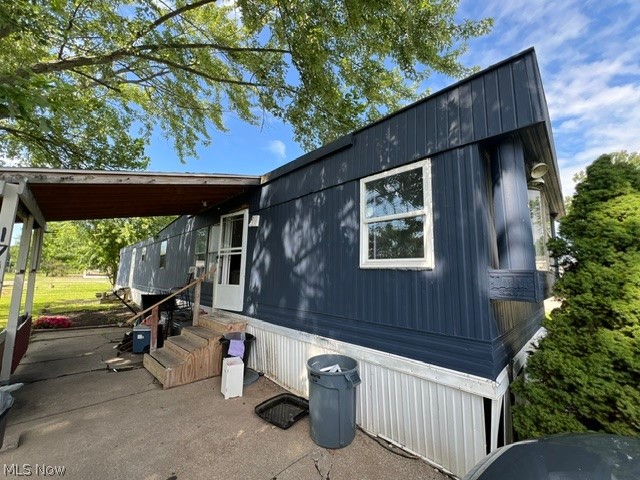
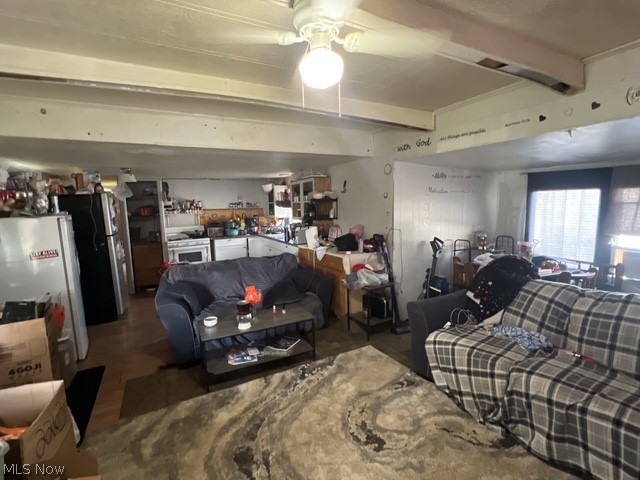
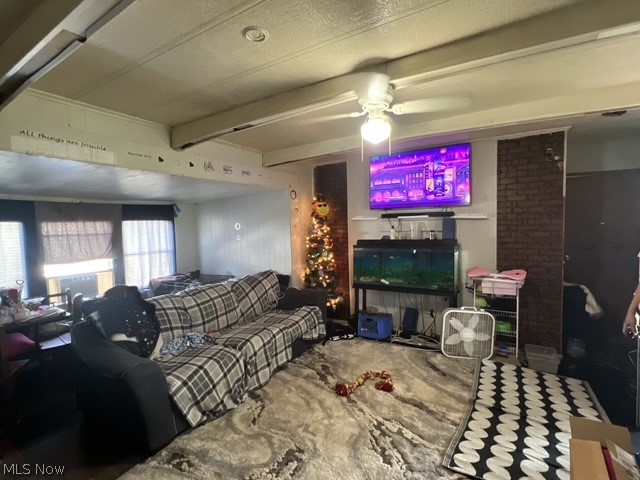
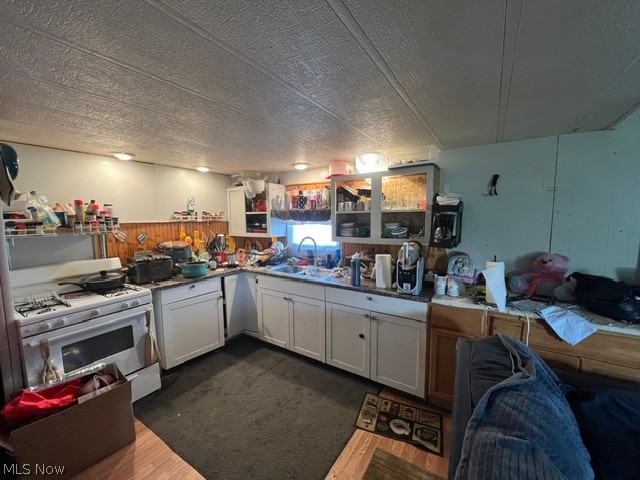
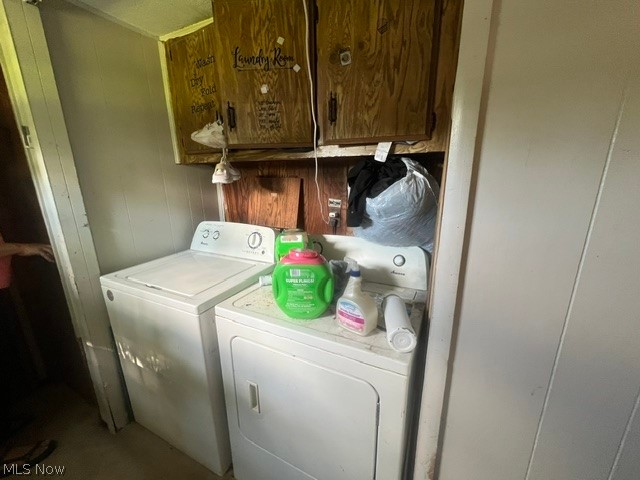
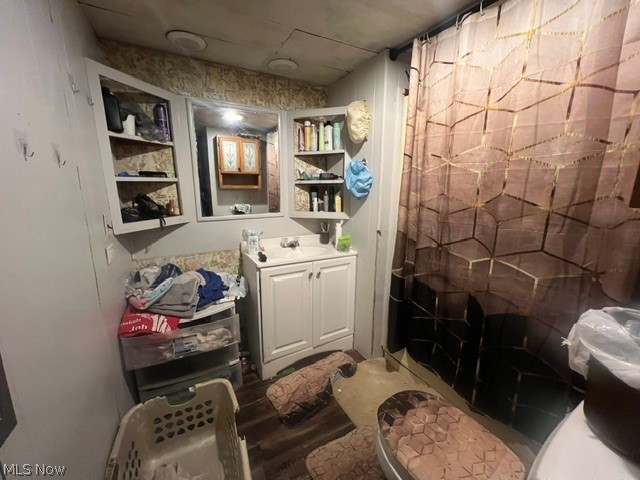
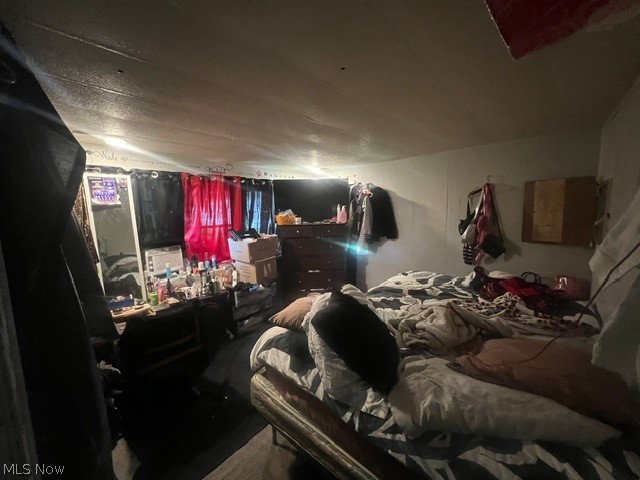
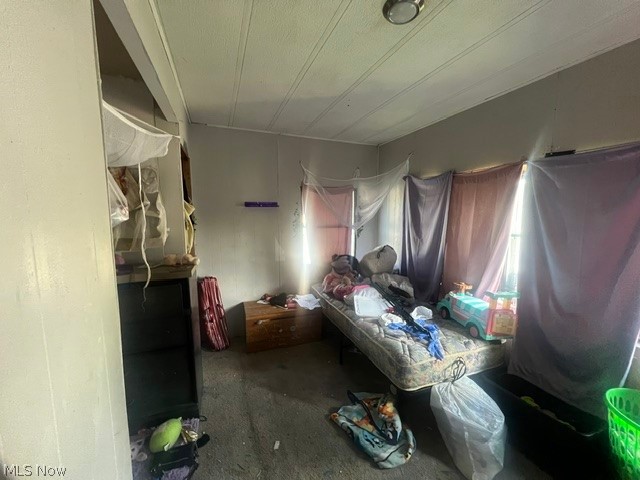
Move right into this beautifully refreshed 3-bedroom home located in the desirable Ashtabula Harbor area. Thoughtfully updated throughout, this home offers modern finishes, an open layout, and low-maintenance living. The spacious living room flows seamlessly into the dining area and remodeled kitchen, creating a bright, open-concept design that's perfect for everyday living or entertaining. The kitchen has been updated with new countertops, a modern faucet, reinforced flooring to accommodate standard lower cabinetry, a convenient Lazy Susan, stylish open shelving, and a pantry for additional storage. Fresh interior paint in a contemporary gray color palette and updated exterior paint provide a clean, modern appearance. Additional improvements include new exterior doors, new rear steps, a covered front entrance and patio, several replacement vinyl windows, updated bedroom doors, and a prepared gravel pad ready for your future storage shed. The bathroom has been tastefully renovated and features a tub/shower combination. Durable vinyl plank flooring has been installed in the entryway, bathroom, and laundry area for added style and easy maintenance. Major updates include a resealed roof, upgraded high-capacity water heater, energy-efficient LED lighting throughout, and the potential to install central air conditioning. All kitchen appliances, along with the washer and dryer, are included, making this home truly move-in ready.
Features & Amenities
Interior
-
Total Bedrooms
3
-
Bathrooms
2
-
Basement YN
NO
-
Cooling YN
NO
-
Cooling
None
-
Fireplace YN
NO
-
Heating YN
YES
-
Heating
Forced Air
-
Main Level Bedrooms
3
-
Pet friendly
N/A
Exterior
-
Garage
No
-
Construction Materials
Metal Siding
-
Parking
Concrete
-
Patio and Porch Features
Awning(s), Covered
-
Pool
No
-
Waterfront YN
NO
Area & Lot
-
Lot Features
Subdivided
-
Property Type
Residential
-
Property Sub Type
Single Family Residence
-
Architectural Style
Modular Prefab, Manufactured Home, Mobile Home
Price
-
Sales Price
$16,500
-
Tax Amount
$145.06
-
Sq. Footage
N/A
-
Price/SqFt
N/A
HOA
-
Association
YES
-
Association Fee
$565
-
Association Fee Frequency
Monthly
-
Association Fee Includes
N/A
School District
-
Elementary School
Ashtabula Area CSD - 401
-
Middle School
Ashtabula Area CSD - 401
-
High School
Ashtabula Area CSD - 401
Property Features
-
Sewer
Public Sewer
-
Water Source
Public
Schedule a Showing
Showing scheduled successfully.
Mortgage calculator
Estimate your monthly mortgage payment, including the principal and interest, property taxes, and HOA. Adjust the values to generate a more accurate rate.
Your payment
Principal and Interest:
$
Property taxes:
$
HOA fees:
$
Total loan payment:
$
Total interest amount:
$
Location
County
Ashtabula
Elementary School
Ashtabula Area CSD - 401
Middle School
Ashtabula Area CSD - 401
High School
Ashtabula Area CSD - 401
Listing Courtesy of Clorice L Vines, McDowell Homes Real Estate Services
RealHub Information is provided exclusively for consumers' personal, non-commercial use, and it may not be used for any purpose other than to identify prospective properties consumers may be interested in purchasing. All information deemed reliable but not guaranteed and should be independently verified. All properties are subject to prior sale, change or withdrawal. RealHub website owner shall not be responsible for any typographical errors, misinformation, misprints and shall be held totally harmless.

AGENT
Gregory Sharier
Call Gregory today to schedule a private showing.

* Listings on this website come from the FMLS IDX Compilation and may be held by brokerage firms other than the owner of this website. The listing brokerage is identified in any listing details. Information is deemed reliable but is not guaranteed. If you believe any FMLS listing contains material that infringes your copyrighted work please click here to review our DMCA policy and learn how to submit a takedown request.© 2024 FMLS.
