.webp?size=346x80)
Property
Beds
3
Full Baths
2
1/2 Baths
1
Year Built
1984
Sq.Footage
2,755
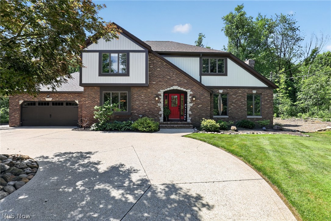
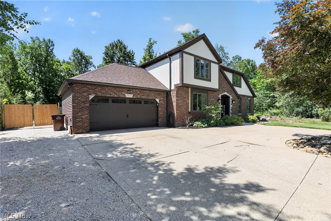
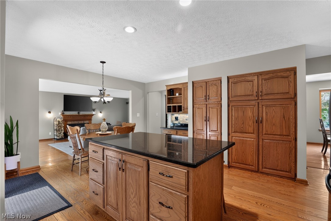
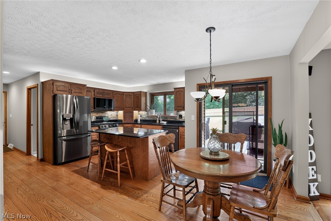
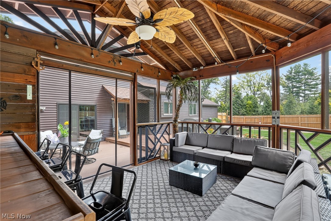
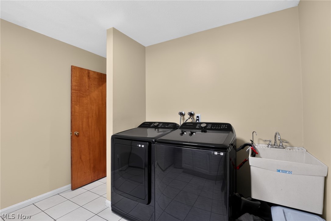
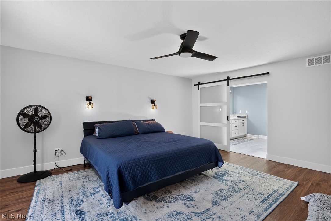
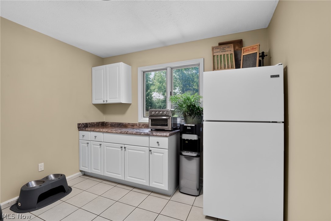
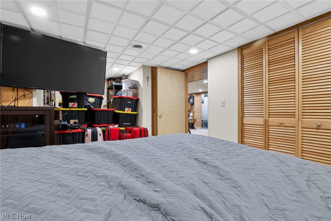
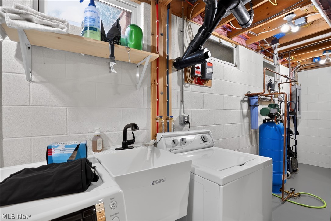
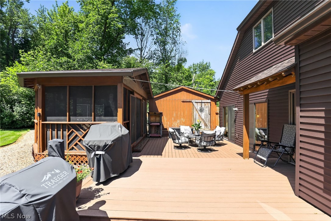
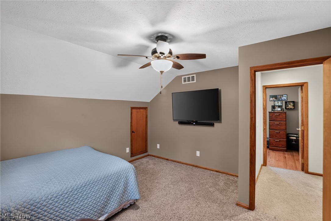
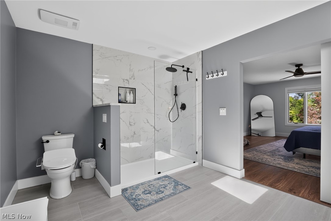
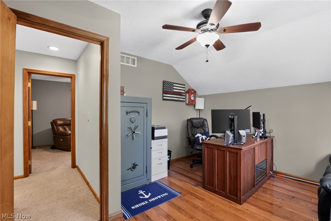
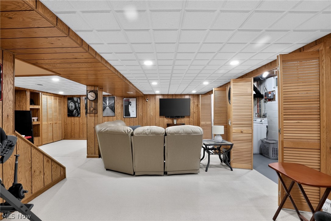
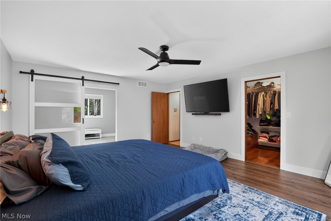
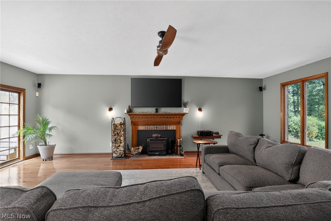
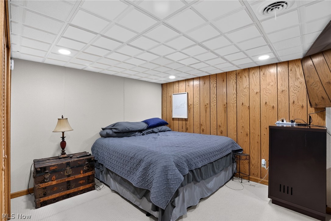
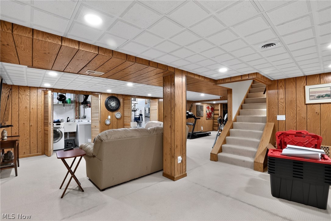
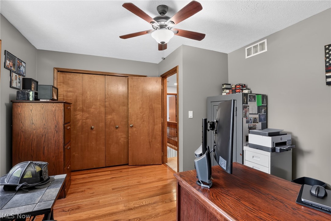
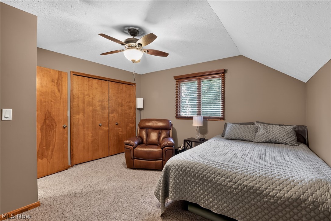
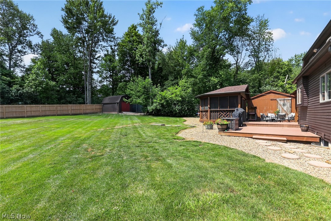
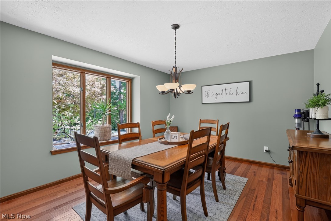
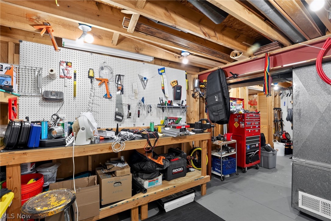
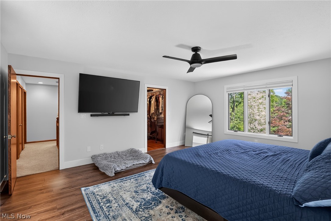
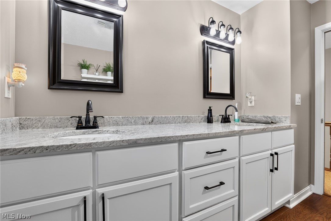
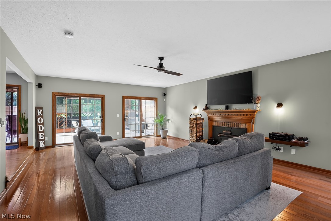
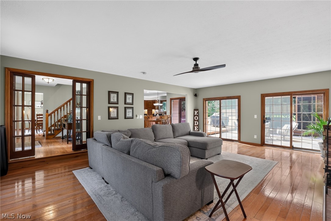
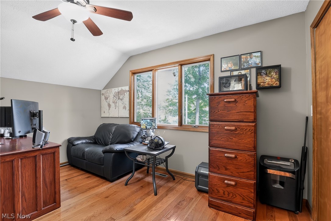
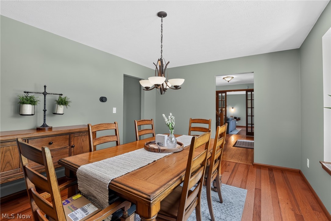
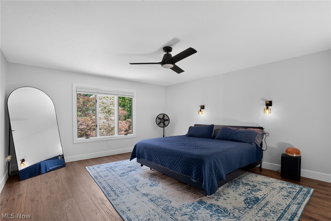
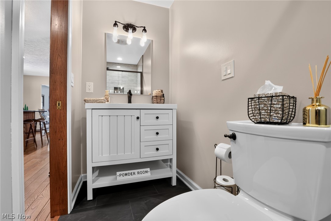
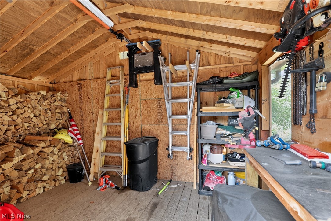
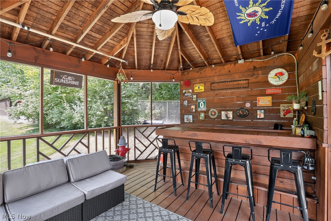
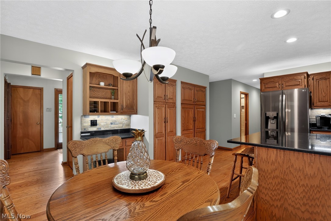
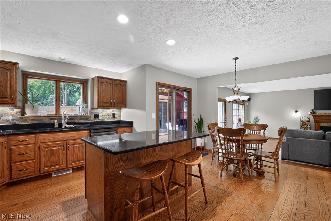
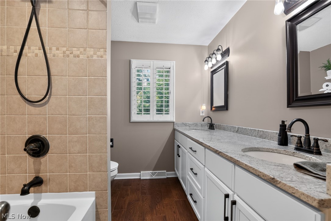
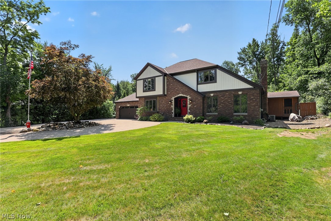
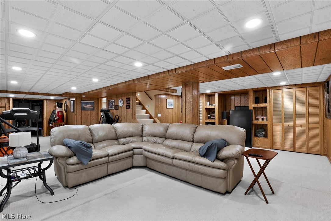
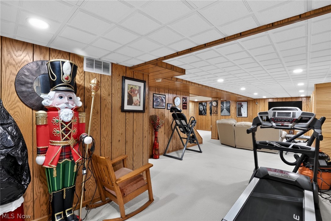
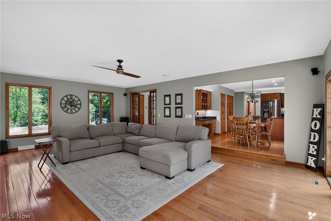
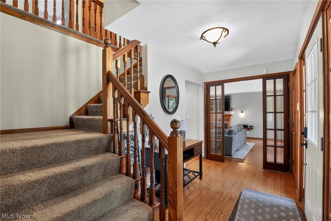
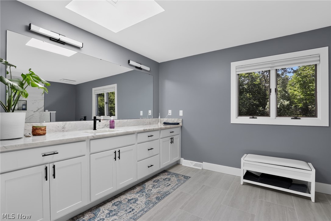
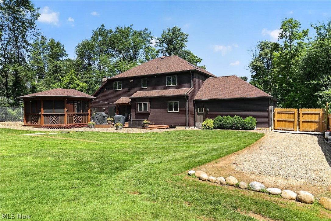
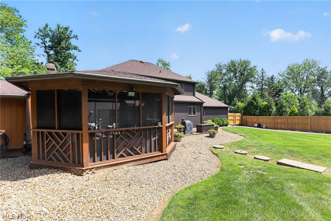
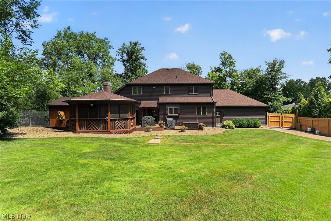
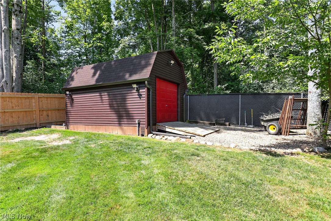
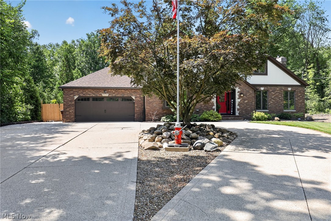
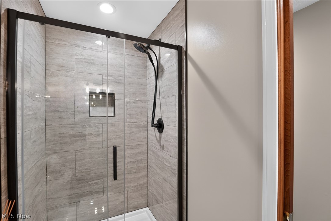
Tucked away on a scenic lot in the heart of Hinckley Township, 1744 Mattingly Road offers the perfect blend of privacy, comfort, and timeless appeal. Surrounded by mature trees and located in the highly acclaimed Highland Local School District, this beautifully maintained home delivers the peaceful lifestyle you've been searching for while keeping you just minutes from shopping, dining, Metro Parks, and convenient highway access. Offering approximately 2,400 square feet of thoughtfully designed living space, this 3-bedroom, 2.5-bath home welcomes you with warm, inviting interiors and abundant natural light. There is a 4th bedroom in the finished basement. Spacious living and gathering areas create the perfect setting for entertaining guests or enjoying quiet evenings at home. The well-appointed kitchen flows effortlessly into the dining and family spaces, making everyday living both functional and inviting. Every aspect of this property has been meticulously cared for. The bathrooms have been completely remodeled with the highest quality finishes. The spacious primary suite provides a relaxing retreat, while two additional bedrooms offer flexibility for family, guests, or a home office. Every room has been designed with comfort and livability in mind. All mechanicals have been updated to include a tankless hot water system and whole-house water filtration. Outside, the beautifully landscaped three-quarter-acre property becomes your own private escape. Perfectly positioned near Hinckley Reservation, local golf courses, and major commuter routes including I-71, I-271, and the Ohio Turnpike, this home combines the tranquility of country living with the convenience of nearby amenities. Opportunities like this are rare. If you've been looking for a move-in-ready home in one of Hinckley's most desirable locations, 1744 Mattingly Road is ready to welcome you home.
Features & Amenities
Interior
-
Total Bedrooms
3
-
Bathrooms
2
-
1/2 Bathrooms
1
-
Above Grade Finished Area
2330.0
-
Basement YN
YES
-
Cooling YN
YES
-
Cooling
Central Air
-
Fireplace YN
YES
-
Heating YN
YES
-
Heating
Natural Gas, Forced Air
-
Pet friendly
N/A
Exterior
-
Garage
Yes
-
Garage spaces
2
-
Construction Materials
Aluminum Siding, Brick, Stucco
-
Parking
Attached, Garage, Garage Door Opener, Paved
-
Patio and Porch Features
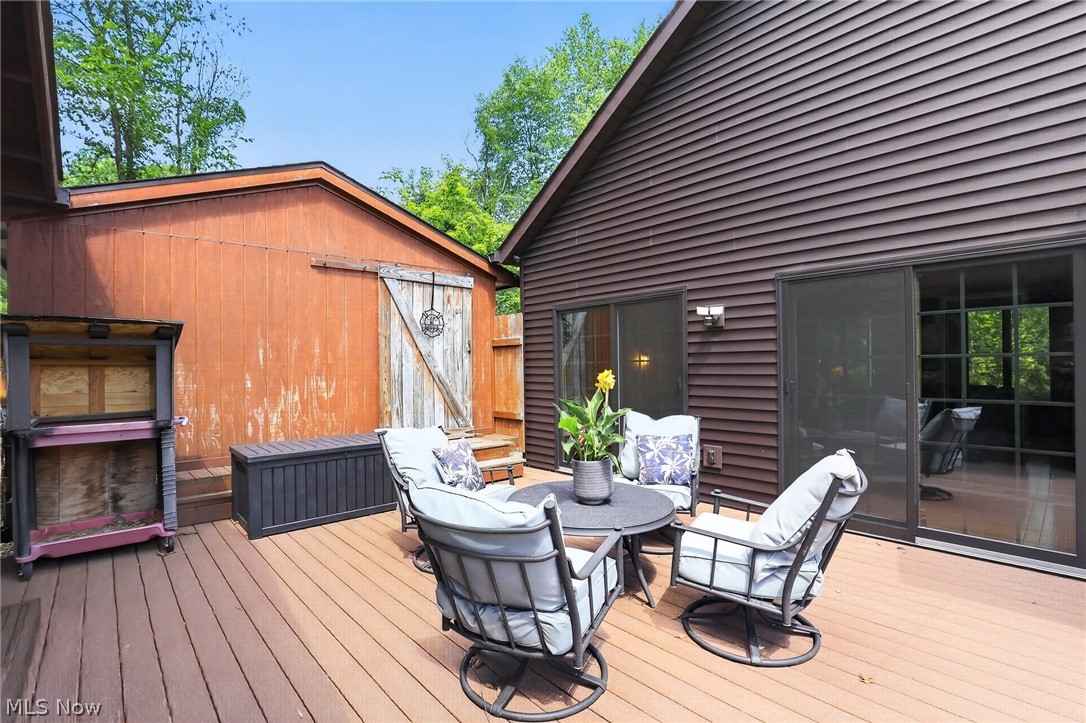
Deck
-
Pool
No
-
Waterfront YN
NO
Area & Lot
-
Lot Features
Wooded
-
Lot Size(acres)
0.75
-
Property Type
Residential
-
Property Sub Type
Single Family Residence
-
Architectural Style
Colonial
Price
-
Sales Price
$550,000
-
Tax Amount
$5,638.26
-
Sq. Footage
2,755
-
Price/SqFt
$199
HOA
-
Association
No
School District
-
Elementary School
Highland LSD Medina- 5205
-
Middle School
Highland LSD Medina- 5205
-
High School
Highland LSD Medina- 5205
Property Features
-
Stories
2
-
Sewer
Septic Tank
-
Water Source
Cistern
Schedule a Showing
Showing scheduled successfully.
Mortgage calculator
Estimate your monthly mortgage payment, including the principal and interest, property taxes, and HOA. Adjust the values to generate a more accurate rate.
Your payment
Principal and Interest:
$
Property taxes:
$
HOA fees:
$
Total loan payment:
$
Total interest amount:
$
Location
County
Medina
Elementary School
Highland LSD Medina- 5205
Middle School
Highland LSD Medina- 5205
High School
Highland LSD Medina- 5205
Listing Courtesy of Sam Livingston , Home Equity Realty Group
RealHub Information is provided exclusively for consumers' personal, non-commercial use, and it may not be used for any purpose other than to identify prospective properties consumers may be interested in purchasing. All information deemed reliable but not guaranteed and should be independently verified. All properties are subject to prior sale, change or withdrawal. RealHub website owner shall not be responsible for any typographical errors, misinformation, misprints and shall be held totally harmless.

AGENT
Shelby Humpal
Call Shelby today to schedule a private showing.

* Listings on this website come from the FMLS IDX Compilation and may be held by brokerage firms other than the owner of this website. The listing brokerage is identified in any listing details. Information is deemed reliable but is not guaranteed. If you believe any FMLS listing contains material that infringes your copyrighted work please click here to review our DMCA policy and learn how to submit a takedown request.© 2024 FMLS.
