Features & Amenities

Interior

  • Total Bedrooms

    6

  • Bathrooms

    3

  • 1/2 Bathrooms

    1

  • Basement YN

    YES

  • Cooling YN

    YES

  • Cooling

    Central Air

  • Fireplace YN

    YES

  • Heating YN

    YES

  • Heating

    Natural Gas, Radiant

  • Pet friendly

    N/A

Exterior

  • Garage

    Yes

  • Garage spaces

    2

  • Construction Materials

    Wood Siding

  • Parking

    Attached, Garage, Paved

  • Patio and Porch Features

    Patio

  • Pool

    No

  • View

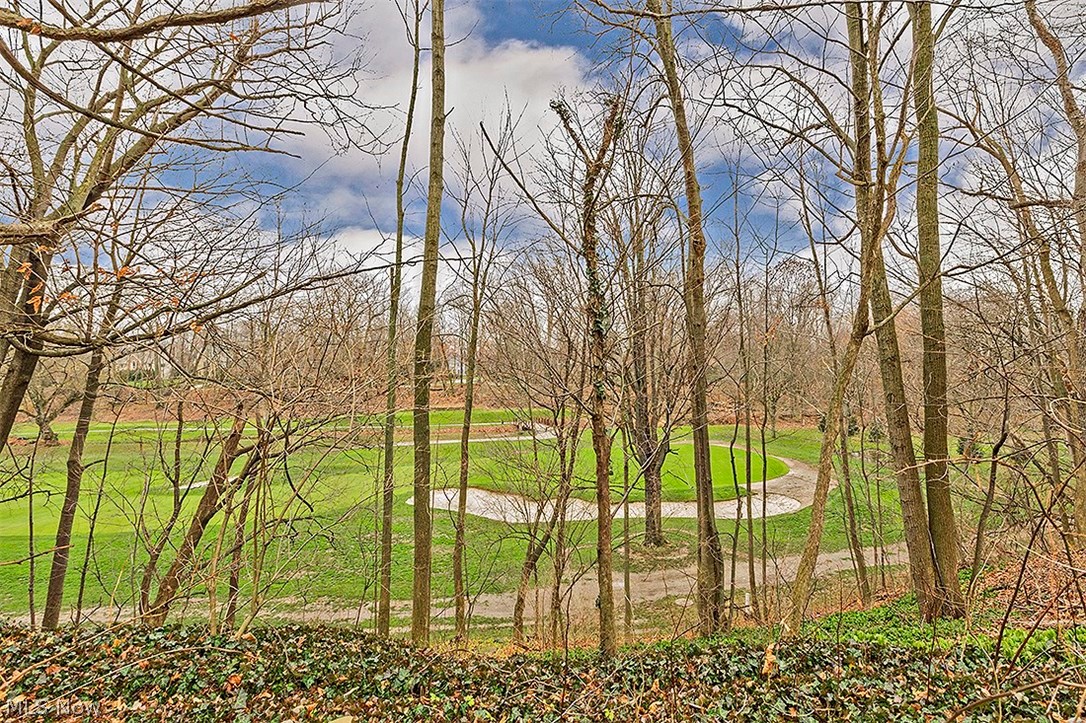
    Golf Course

Area & Lot

  • Lot Size(acres)

    0.8068

  • Property Type

    Residential

  • Property Sub Type

    Single Family Residence

  • Architectural Style

    Colonial

Price

  • Sales Price

    $699,900

  • Tax Amount

    $16,140

  • Sq. Footage

    N/A

  • Price/SqFt

    N/A

HOA

  • Association

    No

School District

  • Elementary School

    Shaker Heights CSD - 1827

  • Middle School

    N/A

  • High School

    N/A

Property Features

  • Stories

    3

  • Sewer

    Public Sewer

  • Water Source

    Public

Schedule a Showing

Showing scheduled successfully.

<
>
IN PERSON
VIA CHAT

What is 3 + 4 ?


Change time

Mortgage calculator

Estimate your monthly mortgage payment, including the principal and interest, property taxes, and HOA. Adjust the values to generate a more accurate rate.

Your payment

Principal and Interest:

$

Property taxes:

$

HOA fees:

$

Total loan payment:

$

Total interest amount:

$

Location

County

Cuyahoga

Elementary School

Shaker Heights CSD - 1827

Middle School

High School

Listing Courtesy of Ryan I. Young , Keller Williams Greater Cleve

RealHub Information is provided exclusively for consumers' personal, non-commercial use, and it may not be used for any purpose other than to identify prospective properties consumers may be interested in purchasing. All information deemed reliable but not guaranteed and should be independently verified. All properties are subject to prior sale, change or withdrawal. RealHub website owner shall not be responsible for any typographical errors, misinformation, misprints and shall be held totally harmless.

Agent Tami Reiss

AGENT

Tami Reiss

Call Tami today to schedule a private showing.


* Listings on this website come from the FMLS IDX Compilation and may be held by brokerage firms other than the owner of this website. The listing brokerage is identified in any listing details. Information is deemed reliable but is not guaranteed. If you believe any FMLS listing contains material that infringes your copyrighted work please click here to review our DMCA policy and learn how to submit a takedown request.© 2024 FMLS.
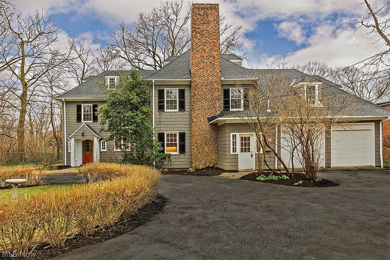
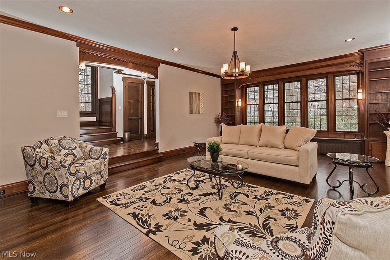
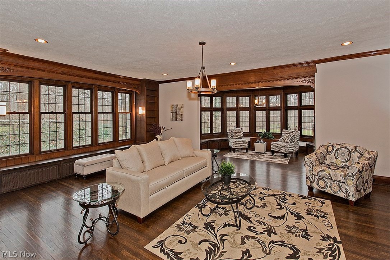
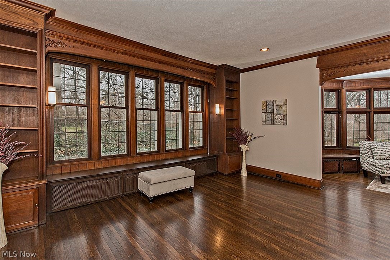
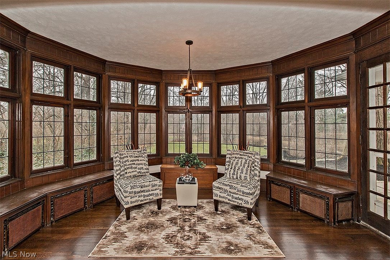
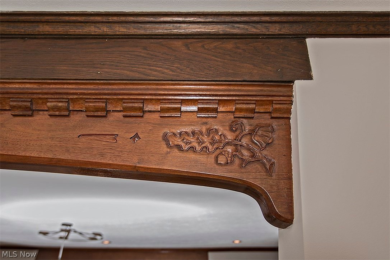
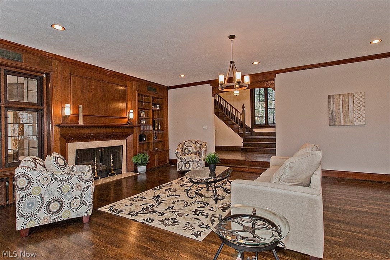
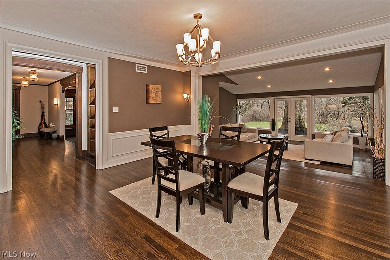
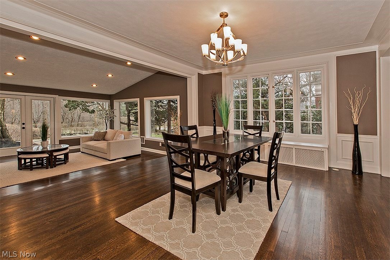
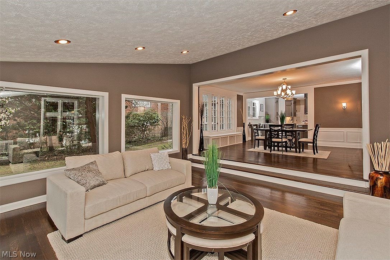
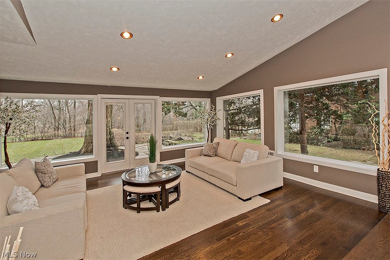
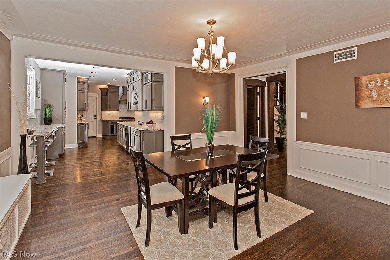
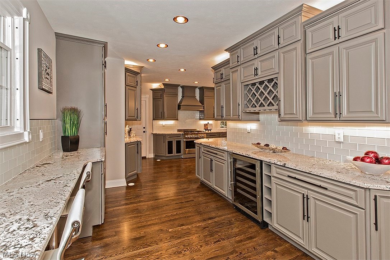
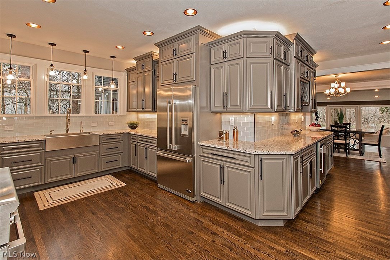
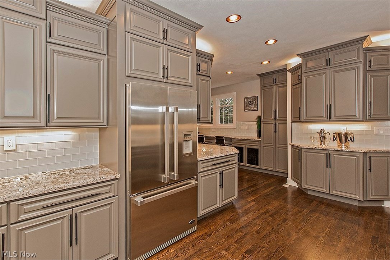
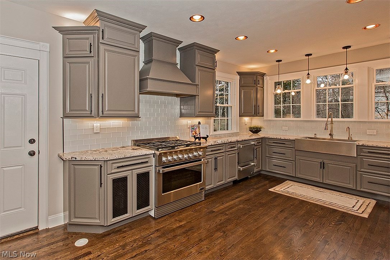
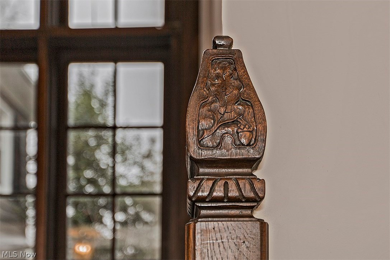
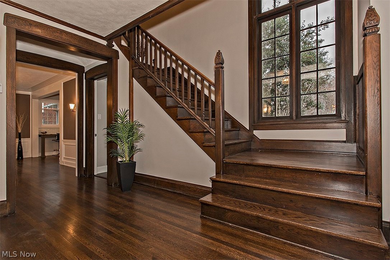
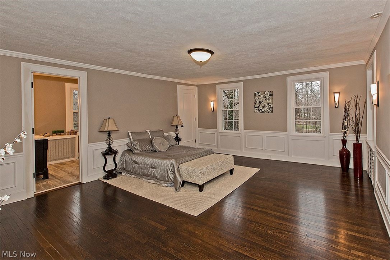
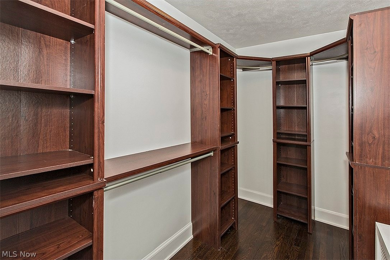
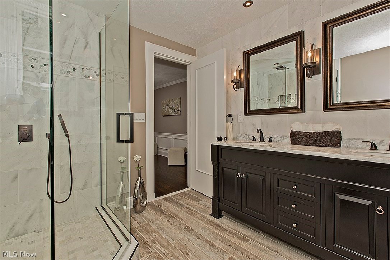
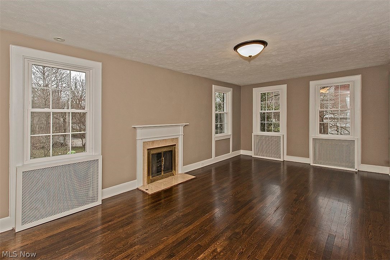
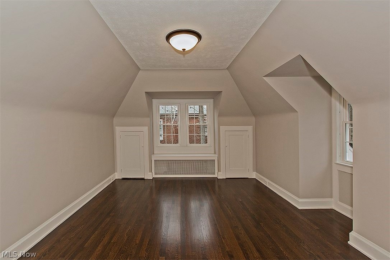
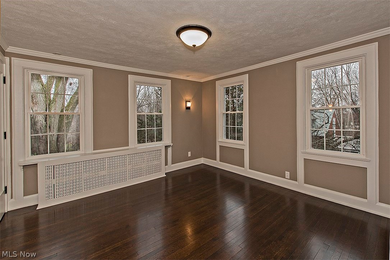
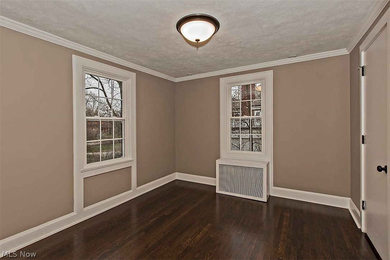
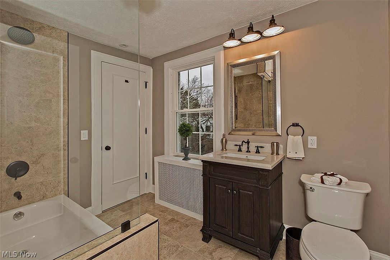
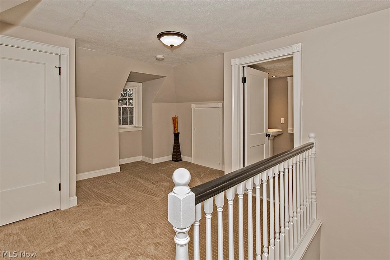
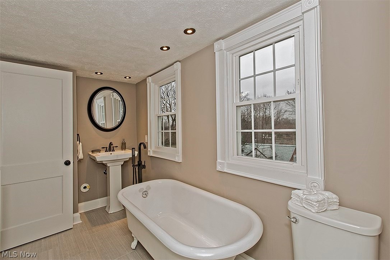
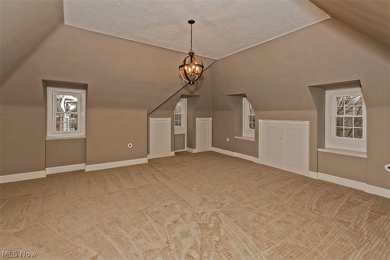
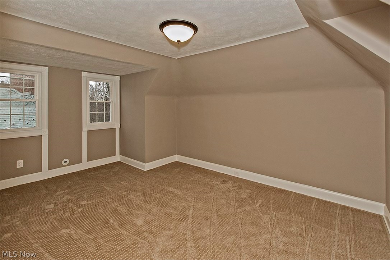
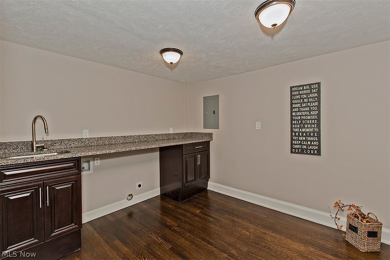
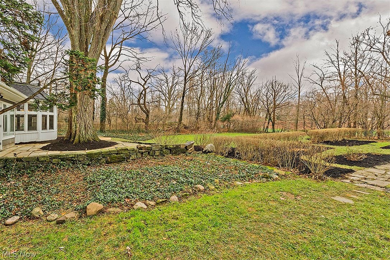
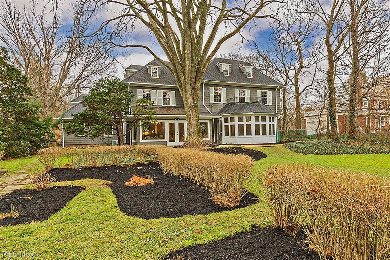
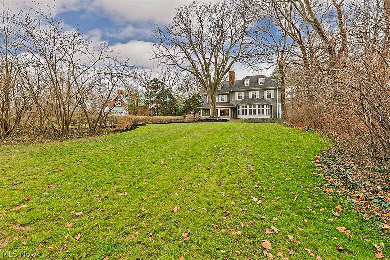
Exquisitely restored to its original beauty, this stately colonial is completely renovated with striking finishes and modern amenities. Neutral colors, rich hardwood floors, and charming architectural details create a timeless atmosphere in every room. The formal living room is complete with a fireplace, lovely built-ins, and a sitting area with a curved wall of windows overlooking the backyard. From there, walk into the dining room, which opens up to the family room with vaulted ceilings and doors leading out to the back patio. The kitchen is absolutely stunning showcasing stainless steel Fisher Paykel DCS appliances, a wine cooler, gorgeous granite countertops, subway tile backsplash, and a breakfast bar. Upstairs, the original grand staircase takes you to the master suite featuring his/her closets and a master bathroom with double sinks and a glass walk-in shower. Three more bedrooms can be found on the second floor, one with a fireplace and attached bonus room. The third floor offe

17500 S Woodland Road

Message successfully sent.

What would you like to know?

What is 3 + 4 ?

I agree to receive email communication and understand I can unsubscribe at any time.

I agree to be contacted by Tyson Sells Homes, LLC. via call, email, and text for real estate services. To opt out, you can reply 'stop' at any time or reply 'help' for assistance. You can also click the unsubscribe link in the emails. Message and data rates may apply. Message frequency may vary. Privacy Policy

Related Properties

Price reduced
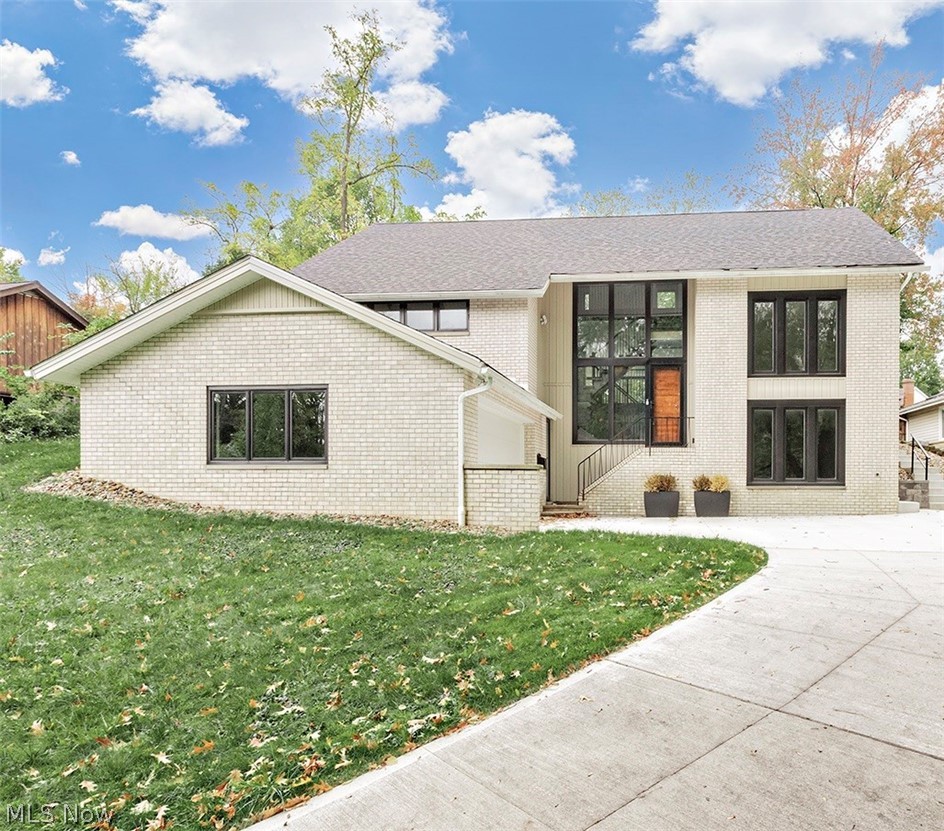
Architecturally striking and effortlessly livable, this fully renovated Shaker Heights residence offers a rare combination of artistic design and everyday comfort. With six bedrooms and four full bathrooms, the home unfolds across multiple levels with a sense of fluidity and grace. Whether entertaining, working from home, or simply enjoying quiet moments, every space has been elevated to support modern life in style. A dramatic floating three-level staircase anchors the entry, setting the tone for the home’s clean lines and open flow. Sleek tile flooring extends throughout the first level, guiding you into an expansive, light-filled living space where design and purpose meet. The chef-inspired kitchen is both striking and functional, featuring quartz countertops, crisp white cabinetry, stainless steel appliances, a stunning tile backsplash, and a full breakfast bar—an ideal hub for gathering. From the open-concept family room, oversized sliders lead to a stamped concrete patio and a fully fenced yard for seamless indoor-outdoor entertaining. A vaulted home office/den on the main level offers a sunlit space to work or create, while dual laundry areas provide convenience. The primary suite is a true retreat, offering a spa-like glamour bath with dual vanities, an expansive custom-tiled walk-in shower, and a separate nursery or sitting wing—designed for versatility. The lower level extends the home’s potential, with an additional bedroom, a spacious recreation room, and a full in-law suite (including full kitchen) with private entrance—ideal for multi-generational living, guests or rental income opportunities. With a newer roof and HVAC, refined updates throughout, and a prime location across from a prestigious private school, near shopping, dining, and parks, this home offers architectural distinction and contemporary luxury.
#5165301

Shaker Heights

20601 Shelburne Road

6 Beds

4 Baths

4,825 Sq.Ft.

$754,000

MLS#: 5165301

New on site 3 days ago
Featured in "Distinguished Homes of Shaker Heights", this Meade and Hamilton gem is close to everything--including perfection.  Lush walking trails and fine dining are a delightful walk away.  The property has been impeccably preserved and thoughtfully updated.  The owner created a gracious front landscape with circular drive, authentic stonework and curated plantings which add an aire of elegance and immediate curb appeal.  The living room is appointed with window seats flanking the original fireplace while providing access to the charming sunroom with updated double French doors to the stone patio and rear yard.  A banquet-size dining room with detailed molding, a bay window and fireplace is perfectly sited for gracious entertaining.  The butler's pantry and eat-in kitchen are well designed.
A few steps up the broad staircase the original, wood-paneled library now serves as a dramatic family room with shelves lining the walls, a veranda overlooking the expansive backyard, the original fireplace and leaded glass windows adding to the ambiance.
The second floor has six bedrooms--four main bedrooms--all nicely sized with good closets.  The primary suite was reinvented by this homeowner with a totally redone bath and walk-in closet.  All of the other three bedrooms enjoy an en-suite full bath.  At the rear of the second floor two smaller bedrooms (one now used as an office and the other as a meditation space) share a full bath.    Closets galore throughout the second floor.
The third floor has one expansive finished space which is an ideal playroom, workshop or hobby area plus a sizable storage area.  Enjoy the lower level media room and do laundry in the bright and cheerful laundry area.  
The large flat back yard is waiting for games and guests.  Central air.
Unbeatable location.  Close to walking trails and parks, hospitals, cultural institutions, fine restaurants and an easy commute to downtown by car or rapid transit.
#5209851

Shaker Heights

14211 Larchmere Boulevard

6 Beds

4 Baths

6,327 Sq.Ft.

$800,000

MLS#: 5209851

Price reduced
Perched gracefully on a hill in the highly sought-after Malvern neighborhood of Shaker Heights, this storybook center hall colonial delivers timeless charm, exceptional curb appeal, and an unbeatable location. A stunning Japanese maple beautifully frames the home, setting the tone before you even step inside. The welcoming center hall foyer opens to a spacious living room, a cozy office or TV room, and a delightful screened-in porch—perfect for relaxing evenings. To the right, a generous dining room flows into the updated kitchen, which features butcher block countertops, stainless steel appliances, a farmhouse sink, and a versatile eat-in counter ideal for casual dining or working from home. A convenient powder room completes the first floor. Upstairs, the elegant staircase leads to a landing adorned with leaded glass windows, adding a touch of classic character. The second floor offers four well-appointed bedrooms with hardwood floors and ample storage. The front-facing primary suite includes an en-suite bathroom and walk-in closet, while two bedrooms share a charming Jack and Jill bath. The third floor provides a flexible full suite with two additional bedrooms, a shared full bath featuring a clawfoot tub and shower surround, and abundant storage space. The lower level features a finished recreation room along with a clean mechanical and laundry area finished with Nature Stone flooring. Outside, the private backyard is perfect for entertaining or everyday enjoyment, complete with a stone patio, raised garden beds, and plenty of green space. A solid two-car garage with a new door adds to the home’s functionality. Additional highlights include central A/C, a working fireplace, Alexa-controlled exterior lighting and security, and abundant natural light throughout. Ideally located moments from Van Aken District, Shaker Heights CC, Thornton Park, and the RTA Rapid Transit, with quick access to highways and downtown, this home truly offers the best of Shaker living.
#5205280

Shaker Heights

19901 Malvern Road

6 Beds

3 Baths

3,505 Sq.Ft.

$649,000

MLS#: 5205280

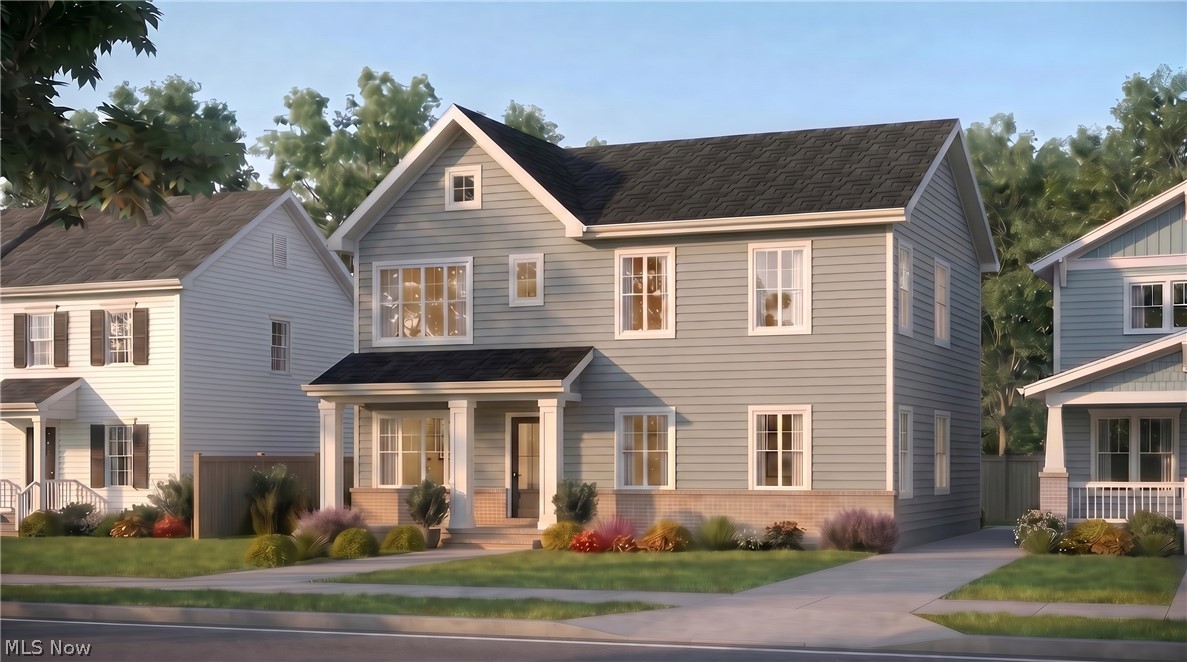
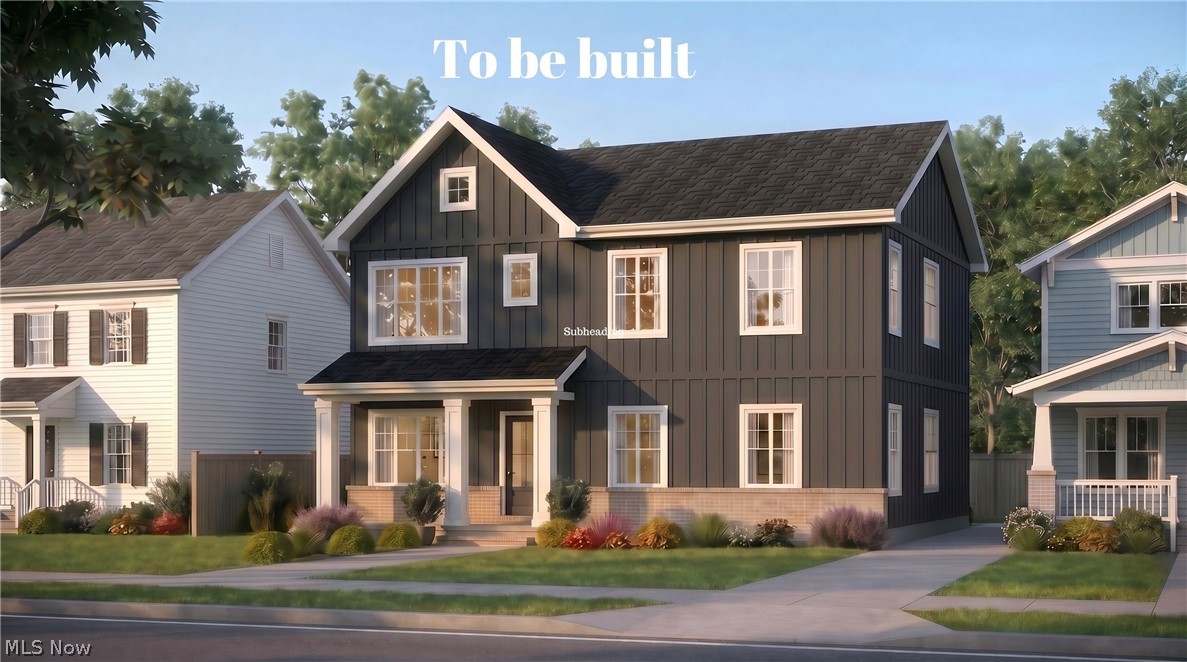
To-Be-Built Home in Shaker Heights! Customize Your Dream Home.

Do not miss this exceptional and rare opportunity to build a customizeable home in one of Shaker Heights' most desirable neighborhoods with Keystate Homes, an award-winning builder known for quality craftsmanship, modern design, and integrity.

This thoughtfully planned home offers 3 bedrooms, with an optional 4th and 5th bedroom, and 2.5 bathrooms, with an option to add an additional bath. Flexible options to upgrade, expand, and tailor the layout to fit your lifestyle. The main floor features an open-concept design, perfect for both everyday living and entertaining, complete with a spacious eat-in kitchen and a pantry for optimizing storage. A convenient first-floor laundry and a half bath, optionally convertible to a full bath, add to the home's functionality.

Upstairs, you will find all of the bedrooms, including a generous primary suite with two closets, one of which is a walk-in. Additional bedrooms are well-sized, providing comfort and versatility.

Built with energy efficiency and modern living in mind, this home will feature high-quality materials and comes with a 1-year standard HBA warranty for added peace of mind.

This area of Shaker Heights is continuing to expand, and the home is nearby to restaurants, grocery stores, and parks.  Ideally located, offering easy access to the Van Aken District, Downtown Cleveland, hospitals, and universities in the area make this home perfect for both convenience and lifestyle.

Images are renderings.  Exterior of home is subject to city approval.
#5206317

Shaker Heights

3305 Lee Road

3 Beds

2 Baths

N/A

$594,999

MLS#: 5206317

This exceptional new construction opportunity in Shaker Heights offers the perfect blend of modern design, energy efficiency, and convenience in a highly desirable location near the Van Aken District and Fairmount Circle. Contact the listing agent for information regarding potential reduced tax liability on new construction. The thoughtfully designed floor plan includes 4 bedrooms and 2.5 baths, featuring a spacious owner's suite with dual vanities and dual closets, along with two additional bedrooms and a full bath on the second floor. The lower level offers a fourth bedroom with an egress window and a recreation room, while the main level features a dramatic two story great room and convenient first floor laundry. Standard features include Moen or Kohler fixtures, granite or quartz countertops in the kitchen and bathrooms, solid core doors, a high efficiency Energy Star design with a 96 to 97% efficient furnace, tankless hot water system, 200 amp electrical service, and a garage prewired for an EV charger. Kitchen appliance packages featuring KitchenAid or Bosch appliances are available. Buyers also have the flexibility to personalize select features and upgrades to suit their preferences. Exterior renderings are subject to approval. Interior renderings are for illustrative purposes only and shown as examples of possible finishes. Built by an award winning builder recognized for excellence in green building and custom home design, this home combines quality craftsmanship with modern efficiency. Ideally located just minutes from Van Aken, University Circle, Case Western Reserve University, Cleveland Clinic, University Hospitals, John Carroll University, dining, shopping, and less than 25 minutes from downtown Cleveland.
#5211785

Shaker Heights

2900 Warrensville Center Road

4 Beds

2 Baths

2,400 Sq.Ft.

$629,999

MLS#: 5211785
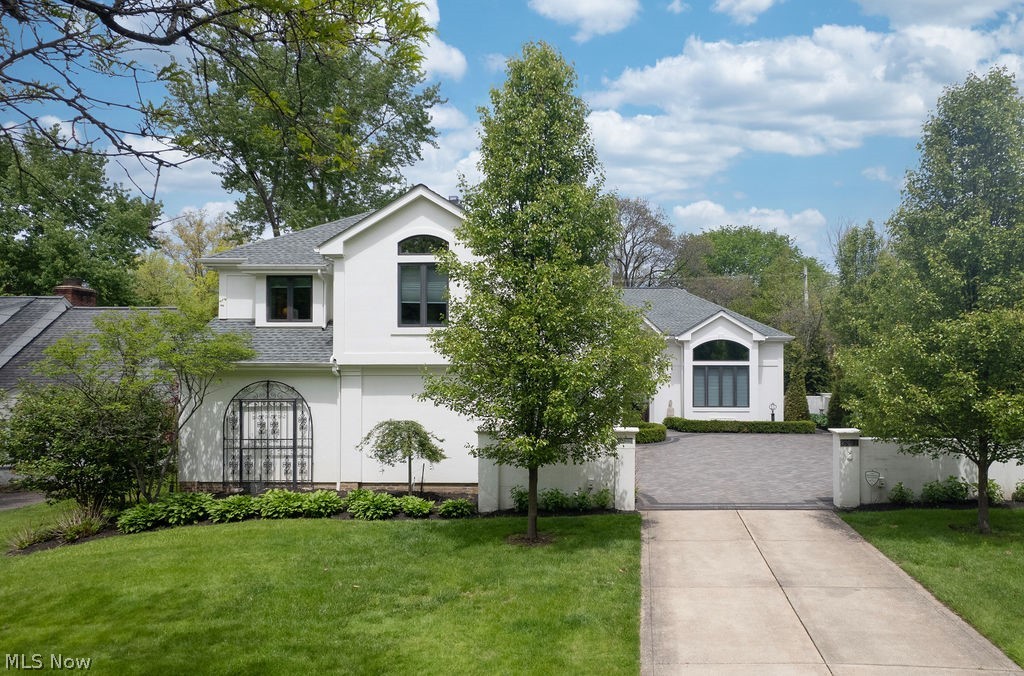
Nestled in the heart of Shaker Heights, this iconic English Cottage Colonial is a true landmark—an original Van Sweringen Demonstration Home, meticulously crafted w/timeless charm & modern amenities. A rare blend of old-worldelegance & contemporary comfort, this home is an extraordinary testament to craftsmanship & design. Key
Features:Historic Charm: As a Shaker Heights Landmark Home & one of the original Van Sweringen models, this home is a piece of architectural history. The stunning woodwork throughout, from crown moldings to rustic paneling, it speaks to the home’s enduring craftsmanship. Spacious & Elegant: With approx. 3,000 sq. ft. of living space, the layout is both functional & impressive. The main floor features a grand octagonal foyer, leading to a formal living room w/fireplace & formal dining room—perfect for entertaining. A bright, sunlit cook’s kitchen w/granite counters, stainless steel appliances, & ample cabinetry is a chef’s dream. Private Office/Library: Beautifully appointed private office w/custom-built cabinetry. Cozy. Rustic. Ideal for work or reading & relaxation. Master Suite: The Large master offers a private retreat w/updated bath, spacious walk-in closet w/custom-built organizers. Flexible Living Space: 2nd floor w/3 generous bedrooms & hall bath plus a finished 3d w/private guest suite w/private bath—ideal for visitors or a private hideaway. Modern Updates & Systems: Updated to suit today’s lifestyle, featuring 2 furnaces, central air, & fully waterproofed basement. 2nd-floor laundry conveniently adjacent to the master. So many recent upgrades & updates! Incredible Yard/Gardens: Set on a double lot, surrounded by lush, beautifully landscaped grounds. Large shade trees & two patios. An idyllic outdoor retreat, perfect for enjoying the seasons. If you’re hosting a grand gathering or enjoying peaceful solitude, it is the rare combination of historic prestige & modern comfort. An opportunity to own a piece of Shaker Heights history.
#5182100

Shaker Heights

3125 Van Aken Boulevard

4 Beds

3 Baths

3,000 Sq.Ft.

$825,000

MLS#: 5182100

This remarkable Shaker beauty was built in 1993 and has had 2 owners: the original owner who custom-built it and the present owner who purchased it in 2016.  The present owner added numerous updates.  Some MAJOR improvements include an 8-year-old roof, an enclosed sun porch with Stanek windows to create a more versatile 3 season entertainment space (a gas line is present if buyers choose to heat the room), replaced windows, HVAC approximately 5 years old (2 furnaces), a new kitchen and appliances in 2019,  new courtyard and brickwork around that same time. The list is endless.  This home is architecturally stunning.  From the front door you'll see the oval dining room, the great room/living room with built-ins and a beautiful fireplace wall, oversized windows and the open white kitchen.  The walls are ideal for art collectors. Several rooms lead to the back sunroom.  There is a handsome Amish made den with built-ins galore  just before the owner's first-floor suite.  The suite has a glamour bath and two walk-in closets.  The 2nd floor has two en-suite rooms.  There is also a full bath in the lower level.  If you're a gardener, this is your paradise.  If you entertain and love to cook, this is your dream kitchen that leads to a huge sun porch offering versatile entertaining space.  
Don't miss this gem.
#5210212

Shaker Heights

21121 S Woodland Road

3 Beds

4 Baths

5,964 Sq.Ft.

$775,000

MLS#: 5210212
 - property

Send a message

Message successfully sent.

Your message

What is 3 + 4 ?

Reason for contacting?

I agree to receive email communication and understand I can unsubscribe at any time.

I agree to be contacted by Tyson Sells Homes, LLC. via call, email, and text for real estate services. To opt out, you can reply 'stop' at any time or reply 'help' for assistance. You can also click the unsubscribe link in the emails. Message and data rates may apply. Message frequency may vary. Privacy Policy

Sign Out

Virtual Assistant

Would you like to take the next step with this property? We can help you schedule a showing or virtual tour, or send you more details.

Yes, I would like more information.

Thank You for Your Reply, One of Our Agents will contact you as soon as possible

No, maybe later.

Thank you, you can always contact me via email, phone number or through the contact form.

Realhub AI

Lucy - Your AI-Powered Realtor

Update Your Temporary Password

Personalize your search

Enter your email and we'll notify you immediately when new listings match what you're looking for.

or enter email address

Already have an account ? Login here

Continue your home search

I agree to receive communications and understand I can unsubscribe at any time.

I agree to be contacted by Tyson Sells Homes, LLC. via call, email, and text for real estate services. To opt out, you can reply 'stop' at any time or reply 'help' for assistance. You can also click the unsubscribe link in the emails. Message and data rates may apply. Message frequency may vary. Privacy Policy

Already have an account ? Login here

We use cookies

We use cookies primarily for analytics to enhance your experience. By accepting, you agree to our use of these cookies. You can manage your preferences or learn more about our cookies policy.