.webp?size=346x80)
Property
Beds
3
Full Baths
2
1/2 Baths
None
Year Built
1960
Sq.Footage
1,940
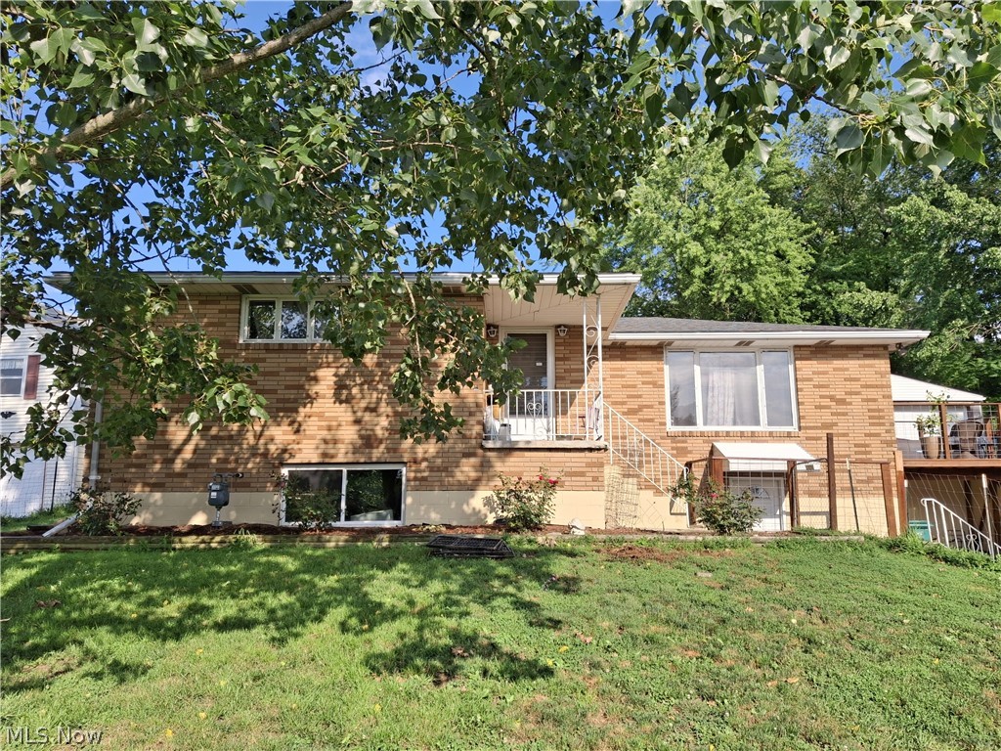
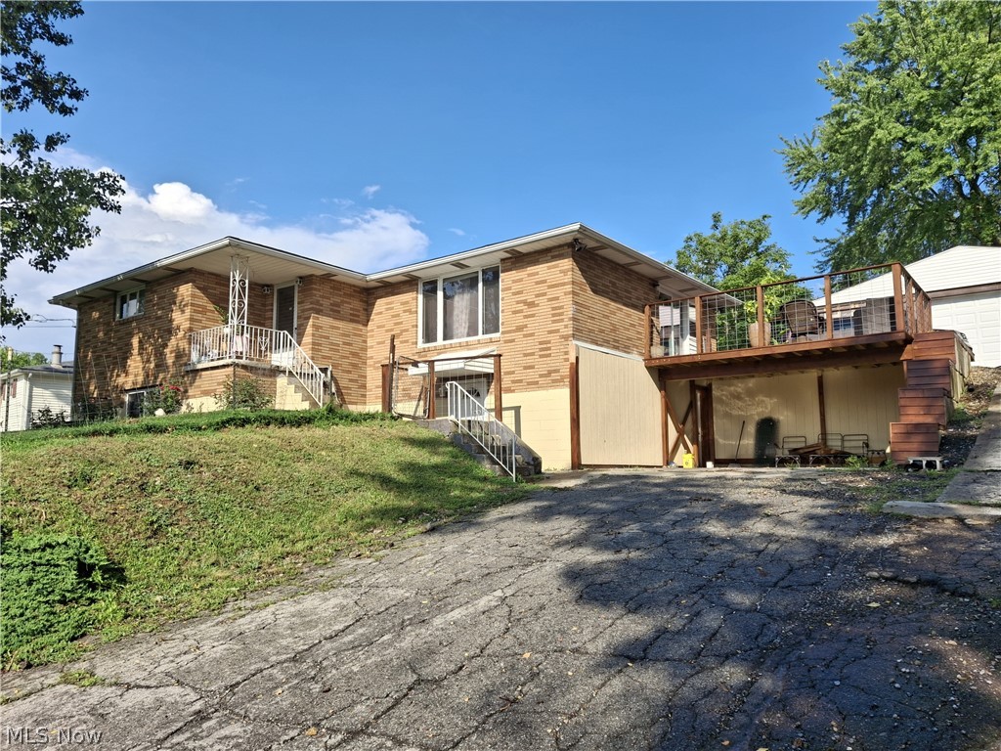
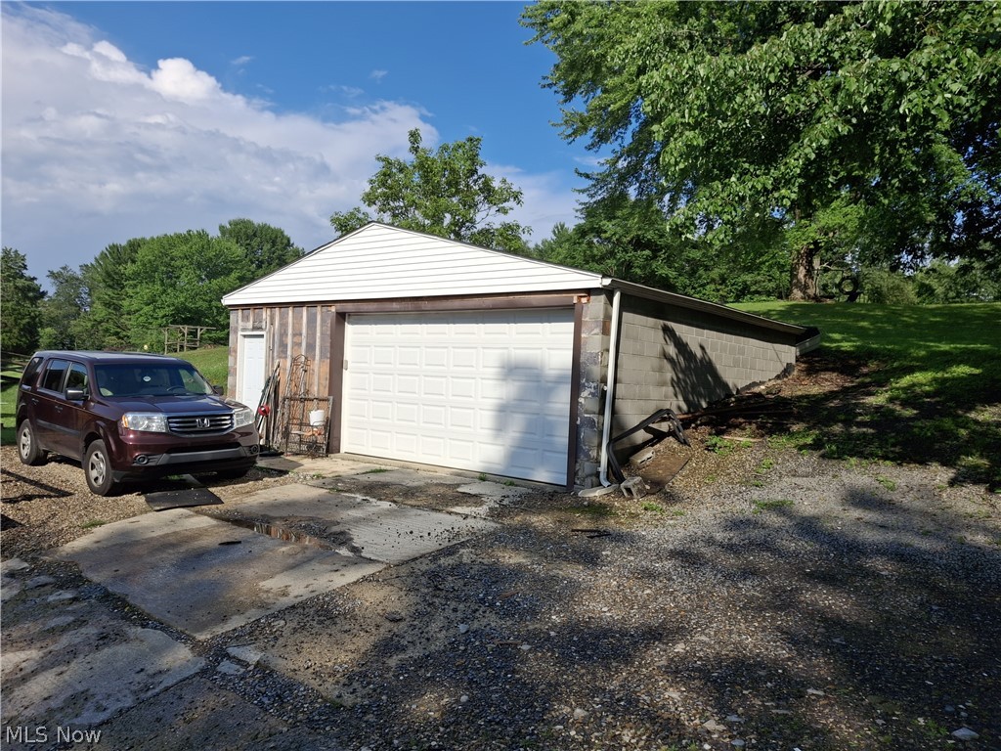
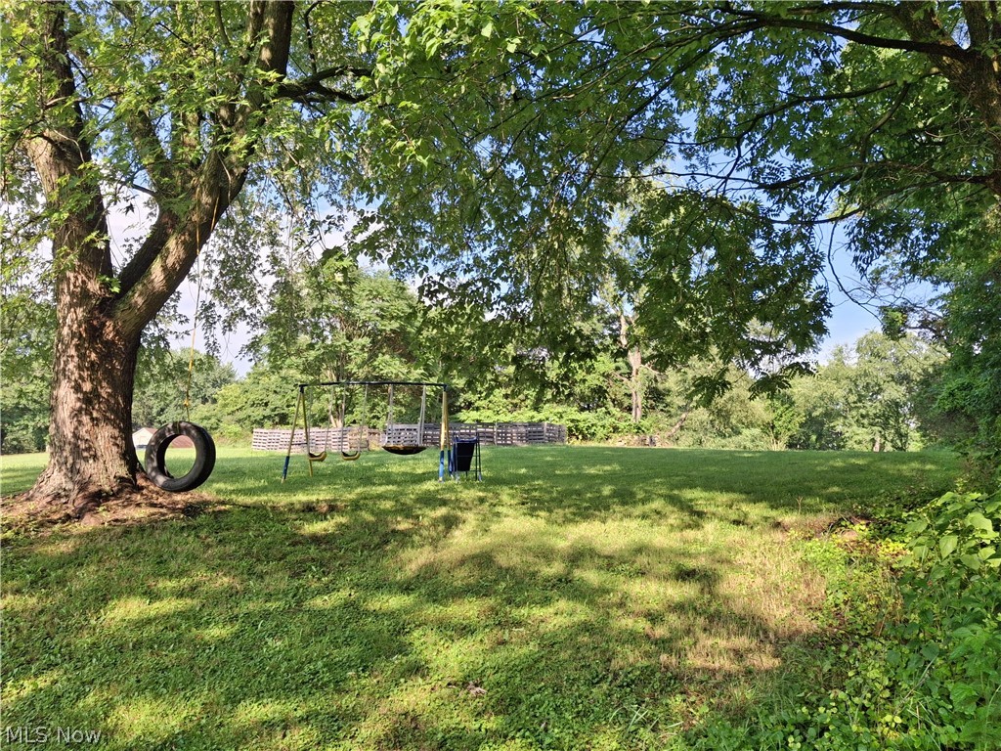
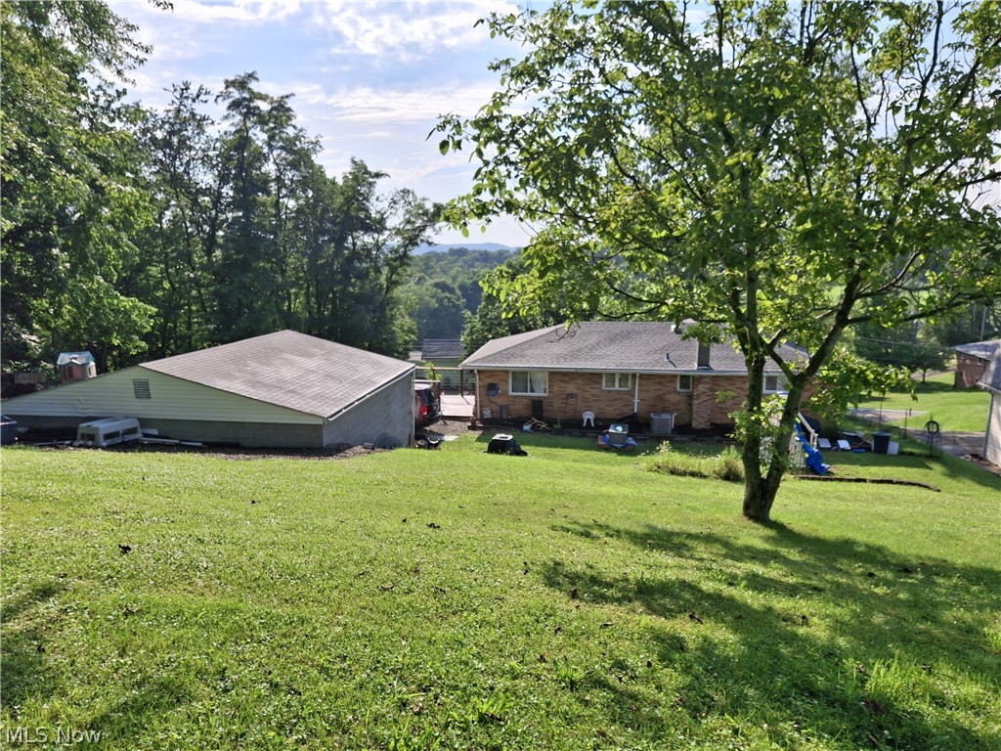
This beautiful brick ranch offers convenient one-story living with plenty of space for everyone and everything! The main level features a spacious eat-in kitchen and open floor plan into a roomy living area, creating a comfortable and inviting layout for everyday living and entertaining. New kitchen flooring highlights the abundant cabinetry & generous counter space sure to please any home chef. The first-floor bathroom has been beautifully remodeled with modern finishes, creating a relaxing yet functional space with plenty of room for a busy household to prepare for each new day. Three spacious bedrooms are situated together on the main level, including a generously sized master bedroom with room for a king-size bed and additional furniture. Need even more living space? Step into the mostly finished lower level, where you will find a versatile bonus room that could serve as a fourth bedroom, home office, den, hobby room, or guest space. The lower level also includes a recreation room for relaxing and entertaining, and a second remodeled bathroom. Space is plentiful in this lovely country home, with flexible living areas ready to accommodate a variety of household needs. Moving to the country means having room to enjoy the outdoors, and this charming three-bedroom, two-bath brick ranch delivers approximately .69 acre of space for the entire household. Set back on a gently rolling property surrounded by mature trees, the home offers plenty of room for outdoor entertaining, gardening, pets, play equipment, and everyday recreation. Relax in the shade, gather with friends and family on the large rear deck, or create the outdoor space you have always imagined. A generous driveway provides ample parking and plenty of room to turn vehicles around with ease. The impressive garage accommodations offer additional space for vehicles, tools, lawn equipment, recreational items, storage, or a workshop, making this New Cumberland property as practical as it is inviting.
Features & Amenities
Interior
-
Total Bedrooms
3
-
Bathrooms
2
-
Above Grade Finished Area
1350.0
-
Basement YN
YES
-
Cooling YN
YES
-
Cooling
Central Air
-
Fireplace YN
NO
-
Heating YN
YES
-
Heating
Forced Air, Oil
-
Main Level Bedrooms
3
-
Pet friendly
N/A
Exterior
-
Garage
Yes
-
Garage spaces
4
-
Construction Materials
Brick
-
Parking
Attached Carport, Driveway, Detached, Garage, Paved
-
Pool
No
-
Waterfront YN
NO
Area & Lot
-
Lot Size(acres)
0.69
-
Property Type
Residential
-
Property Sub Type
Single Family Residence
-
Architectural Style
Ranch
Price
-
Sales Price
$224,900
-
Tax Amount
$757
-
Sq. Footage
1,940
-
Price/SqFt
$115
HOA
-
Association
No
School District
-
Elementary School
Oak Glen HS - 6103
-
Middle School
Oak Glen HS - 6103
-
High School
Oak Glen HS - 6103
Property Features
-
Stories
1
-
Sewer
Public Sewer
-
Water Source
Public
Schedule a Showing
Showing scheduled successfully.
Mortgage calculator
Estimate your monthly mortgage payment, including the principal and interest, property taxes, and HOA. Adjust the values to generate a more accurate rate.
Your payment
Principal and Interest:
$
Property taxes:
$
HOA fees:
$
Total loan payment:
$
Total interest amount:
$
Location
County
Hancock
Elementary School
Oak Glen HS - 6103
Middle School
Oak Glen HS - 6103
High School
Oak Glen HS - 6103
Listing Courtesy of Lisa M Straight, LPT Realty, LLC
RealHub Information is provided exclusively for consumers' personal, non-commercial use, and it may not be used for any purpose other than to identify prospective properties consumers may be interested in purchasing. All information deemed reliable but not guaranteed and should be independently verified. All properties are subject to prior sale, change or withdrawal. RealHub website owner shall not be responsible for any typographical errors, misinformation, misprints and shall be held totally harmless.

Team Lead / Realtor®
Tyson Hartzler
Call Tyson today to schedule a private showing.

* Listings on this website come from the FMLS IDX Compilation and may be held by brokerage firms other than the owner of this website. The listing brokerage is identified in any listing details. Information is deemed reliable but is not guaranteed. If you believe any FMLS listing contains material that infringes your copyrighted work please click here to review our DMCA policy and learn how to submit a takedown request.© 2024 FMLS.
Related Properties

New Cumberland
11 Lamp Post Lane
3 Beds
2 Baths
1,460 Sq.Ft.
$229,000
MLS#: 5209341
