.webp?size=346x80)
Conventional, Ranch
17835 Chillicothe
Chagrin Falls, OH 44023
MLS#: 5226209
$295,000
Property
Beds
2
Full Baths
1
1/2 Baths
None
Year Built
1930
Sq.Footage
1,120
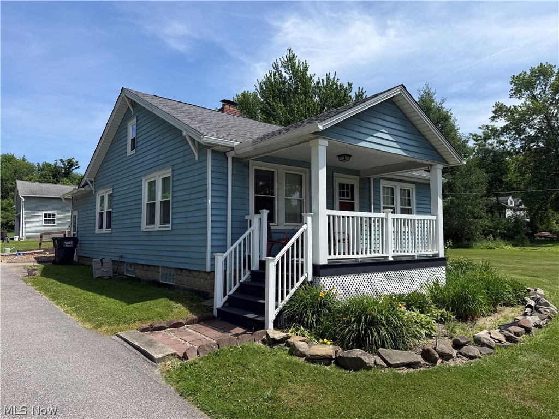
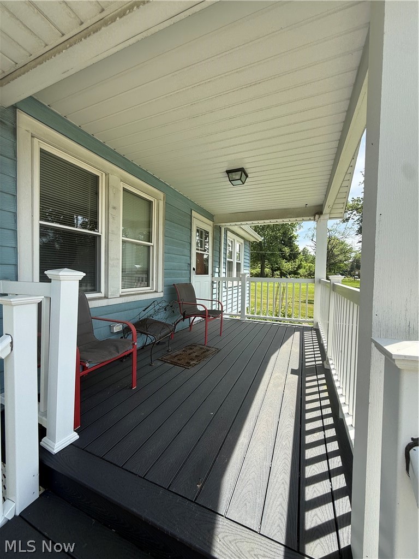
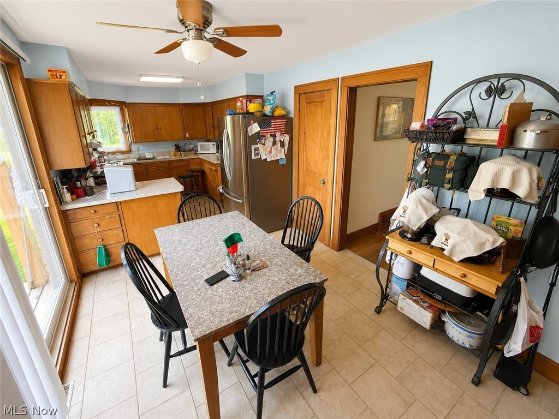
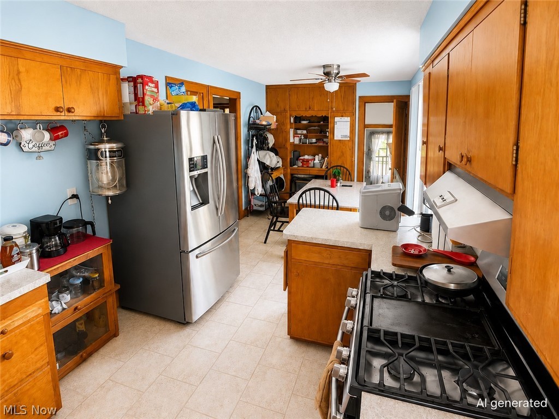
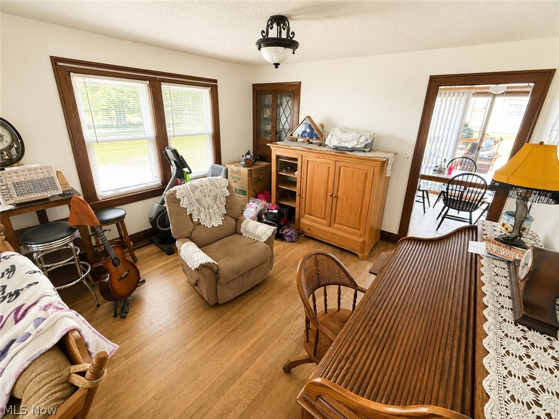
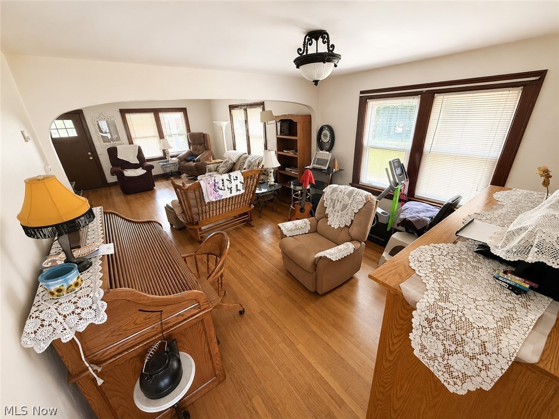
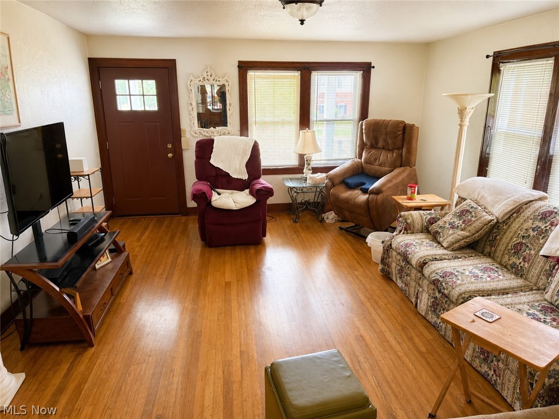
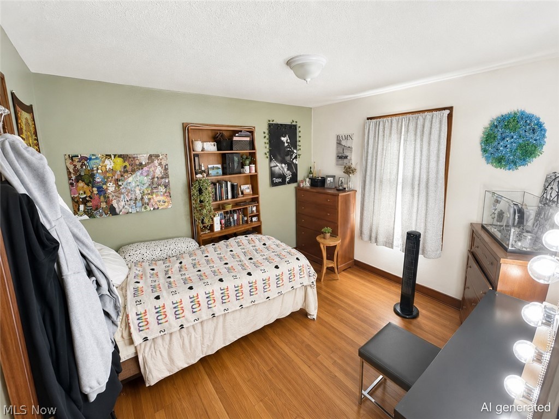
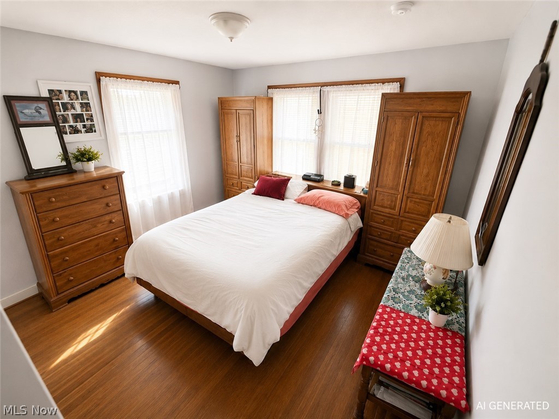
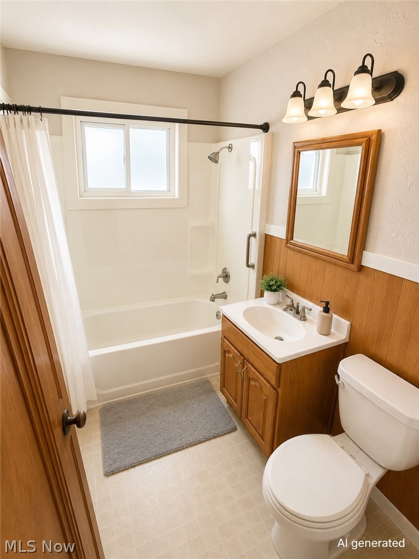
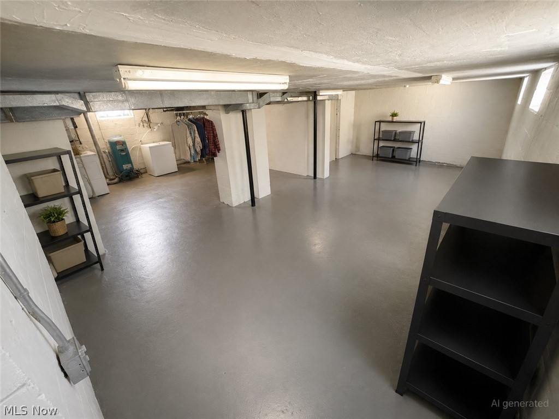
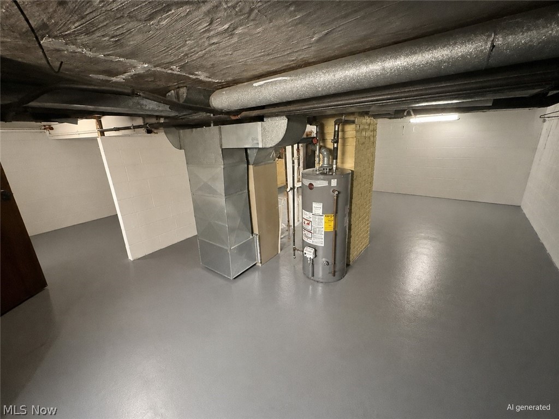
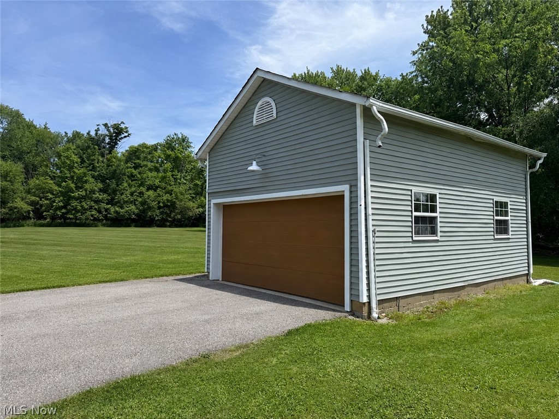
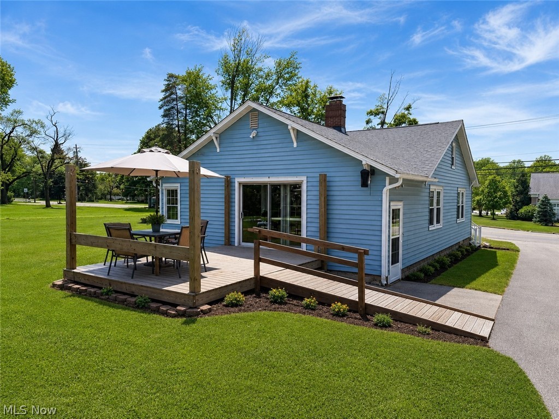
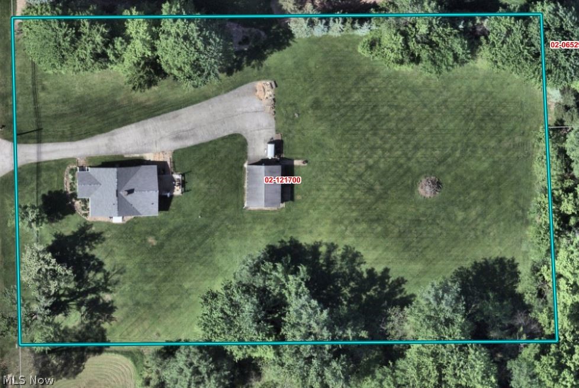
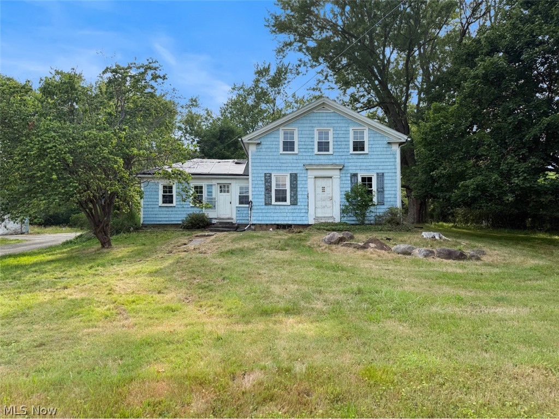
Welcome to 17835 Chillicothe Road, Chagrin Falls! Nestled on 1.5 scenic acres in desirable Bainbridge Township, this charming 2-bedroom, 1-bath ranch offers the perfect blend of privacy, convenience, and investment potential. Inside, you’ll find 1,120 square feet of comfortable living space featuring beautiful hardwood floors, a spacious living room, an inviting dining area, and a generously sized kitchen. A full basement provides abundant storage or future finishing potential, while the oversized detached 2-car garage offers exceptional space for vehicles, storage, hobbies, or a workshop. Recent improvements include a newer roof, providing added peace of mind. Investment opportunity! The home is currently tenant-occupied, generating $1,500 per month in rental income. The current tenants are wonderful occupants who take great care of the property and are open to remaining, making this a true turnkey investment for buyers seeking immediate cash flow. Conveniently located just minutes from SR-422, shopping, dining, and the award-winning Kenston Local School District, this property is ideal for investors, first-time buyers, or anyone seeking country-style living with easy access to everyday amenities. Whether you’re looking to expand your investment portfolio or purchase a home with future potential, this is an outstanding opportunity you won’t want to miss.
Features & Amenities
Interior
-
Total Bedrooms
2
-
Bathrooms
1
-
Above Grade Finished Area
1120.0
-
Basement YN
YES
-
Cooling YN
YES
-
Cooling
Central Air
-
Fireplace YN
NO
-
Heating YN
YES
-
Heating
Natural Gas, Forced Air
-
Main Level Bedrooms
2
-
Pet friendly
N/A
Exterior
-
Garage
Yes
-
Garage spaces
2
-
Construction Materials
Aluminum Siding
-
Parking
Asphalt, Driveway, Detached, Garage
-
Patio and Porch Features
Deck, Front Porch
-
Pool
No
-
Waterfront YN
NO
Area & Lot
-
Lot Size(acres)
1.5
-
Property Type
Residential
-
Property Sub Type
Single Family Residence
-
Architectural Style
Conventional, Ranch
Price
-
Sales Price
$295,000
-
Tax Amount
$2,731.64
-
Sq. Footage
1,120
-
Price/SqFt
$263
HOA
-
Association
No
School District
-
Elementary School
Kenston LSD - 2804
-
Middle School
Kenston LSD - 2804
-
High School
Kenston LSD - 2804
Property Features
-
Foundation Details
Block
-
Sewer
Septic Tank
-
Water Source
Well
Schedule a Showing
Showing scheduled successfully.
Mortgage calculator
Estimate your monthly mortgage payment, including the principal and interest, property taxes, and HOA. Adjust the values to generate a more accurate rate.
Your payment
Principal and Interest:
$
Property taxes:
$
HOA fees:
$
Total loan payment:
$
Total interest amount:
$
Location
County
Geauga
Elementary School
Kenston LSD - 2804
Middle School
Kenston LSD - 2804
High School
Kenston LSD - 2804
Listing Courtesy of Farhad F Guyuron , Century 21 Premiere Properties, Inc.
RealHub Information is provided exclusively for consumers' personal, non-commercial use, and it may not be used for any purpose other than to identify prospective properties consumers may be interested in purchasing. All information deemed reliable but not guaranteed and should be independently verified. All properties are subject to prior sale, change or withdrawal. RealHub website owner shall not be responsible for any typographical errors, misinformation, misprints and shall be held totally harmless.

AGENT
Tylier Dawley
Call Tylier today to schedule a private showing.

* Listings on this website come from the FMLS IDX Compilation and may be held by brokerage firms other than the owner of this website. The listing brokerage is identified in any listing details. Information is deemed reliable but is not guaranteed. If you believe any FMLS listing contains material that infringes your copyrighted work please click here to review our DMCA policy and learn how to submit a takedown request.© 2024 FMLS.
Related Properties
Chagrin Falls
8870 N Spring Valley Park Drive
3 Beds
1 Baths
1,716 Sq.Ft.
$350,000
MLS#: 5228929

Chagrin Falls
18418 Geauga Lake Road
3 Beds
1 Baths
1,656 Sq.Ft.
$285,000
MLS#: 5238833

Chagrin Falls
8579 Tanglewood Trail
2 Beds
2 Baths
1,140 Sq.Ft.
$300,000
MLS#: 5236241
Chagrin Falls
5116 Chillicothe Road
3 Beds
2 Baths
1,750 Sq.Ft.
$249,900
MLS#: 5230081
