Features & Amenities

Interior

  • Total Bedrooms

    6

  • Bathrooms

    1

  • 1/2 Bathrooms

    1

  • Above Grade Finished Area

    1672.0

  • Basement YN

    YES

  • Cooling YN

    NO

  • Cooling

    None

  • Fireplace YN

    YES

  • Heating YN

    YES

  • Heating

    Natural Gas, Forced Air, Fireplace(s)

  • Pet friendly

    N/A

Exterior

  • Garage

    Yes

  • Garage spaces

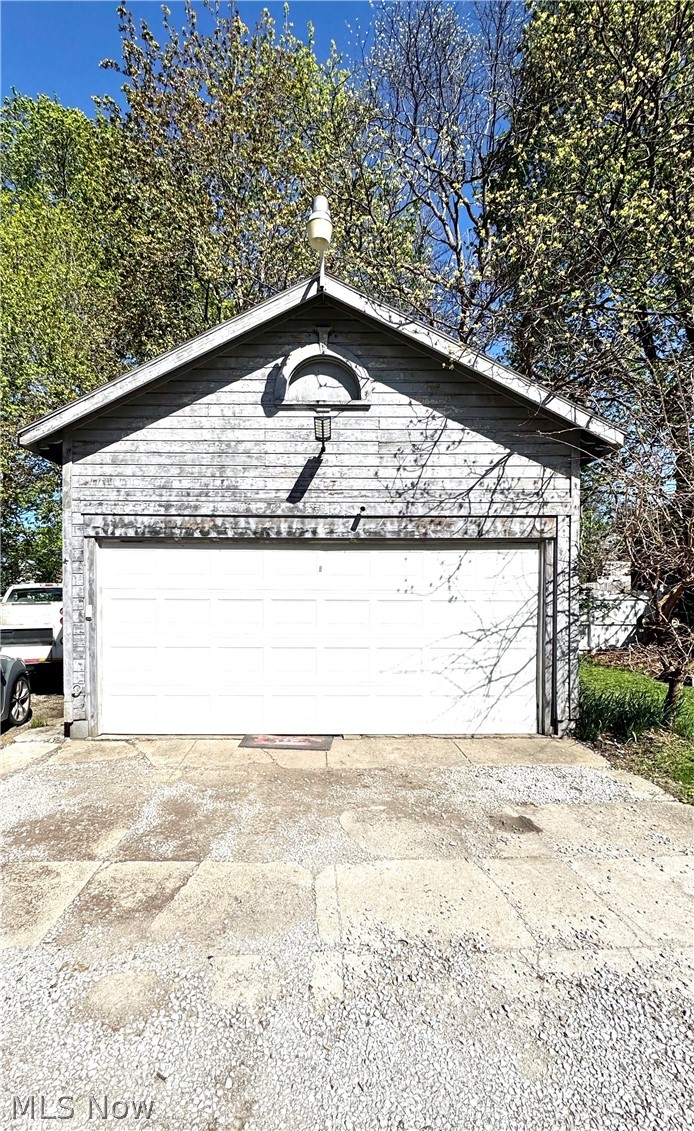
    2

  • Construction Materials

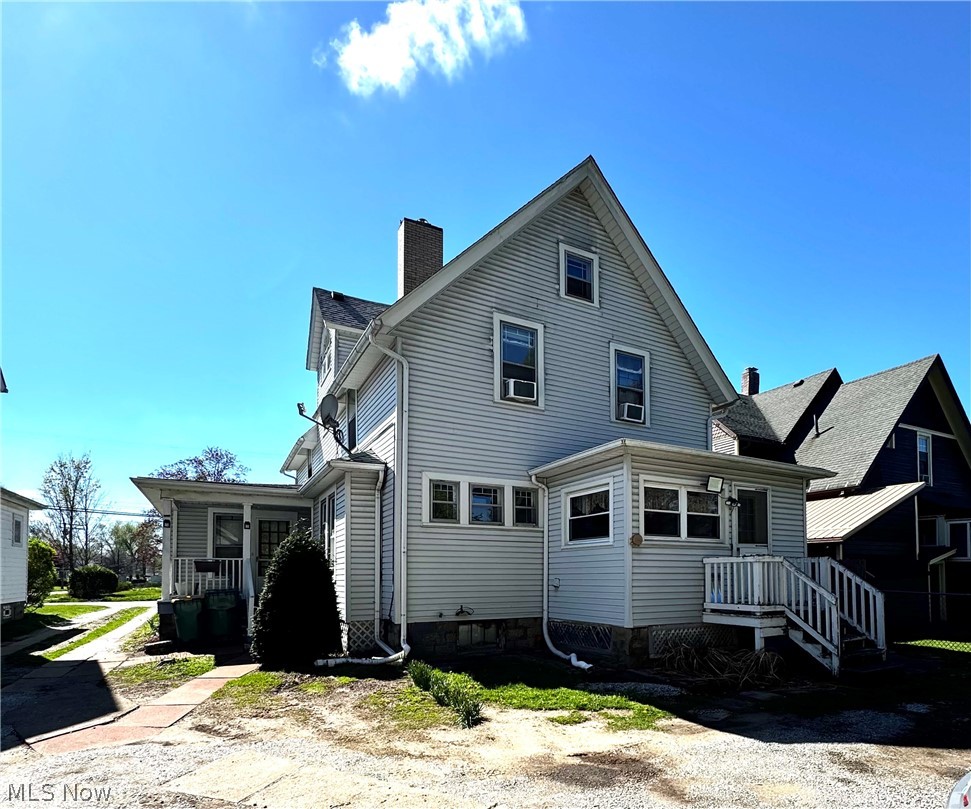
    Vinyl Siding

  • Parking

    Detached, Garage

  • Pool

    No

  • Waterfront YN

    NO

Area & Lot

  • Lot Size(acres)

    0.3

  • Property Type

    Residential

  • Property Sub Type

    Single Family Residence

  • Architectural Style

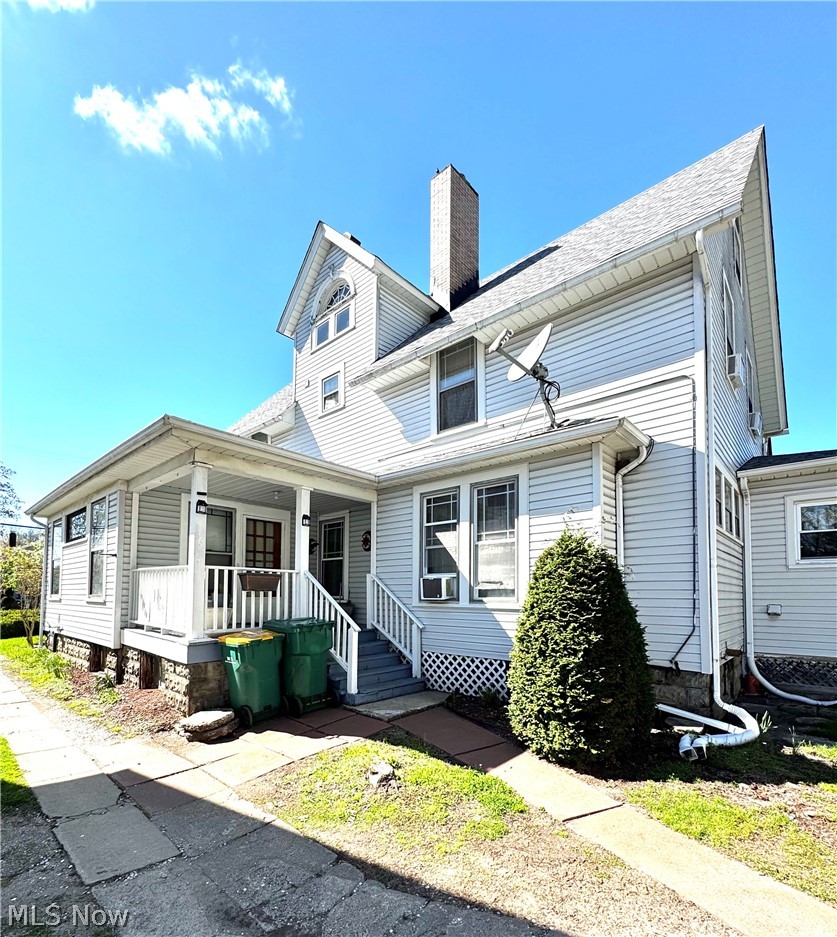
    Victorian

Price

  • Sales Price

    $205,000

  • Tax Amount

    $2,178.88

  • Sq. Footage

    1,672

  • Price/SqFt

    $122

HOA

  • Association

    No

School District

  • Elementary School

    Geneva Area CSD - 404

  • Middle School

    N/A

  • High School

    N/A

Property Features

  • Sewer

    Public Sewer

  • Water Source

    Public

Schedule a Showing

Showing scheduled successfully.

<
>
IN PERSON
VIA CHAT

What is 3 + 4 ?


Change time

Mortgage calculator

Estimate your monthly mortgage payment, including the principal and interest, property taxes, and HOA. Adjust the values to generate a more accurate rate.

Your payment

Principal and Interest:

$

Property taxes:

$

HOA fees:

$

Total loan payment:

$

Total interest amount:

$

Location

County

Ashtabula

Elementary School

Geneva Area CSD - 404

Middle School

High School

Listing Courtesy of Erin L Lopez , HomeSmart Real Estate Momentum LLC

RealHub Information is provided exclusively for consumers' personal, non-commercial use, and it may not be used for any purpose other than to identify prospective properties consumers may be interested in purchasing. All information deemed reliable but not guaranteed and should be independently verified. All properties are subject to prior sale, change or withdrawal. RealHub website owner shall not be responsible for any typographical errors, misinformation, misprints and shall be held totally harmless.

Agent Tylier Dawley

AGENT

Tylier Dawley

Call Tylier today to schedule a private showing.


* Listings on this website come from the FMLS IDX Compilation and may be held by brokerage firms other than the owner of this website. The listing brokerage is identified in any listing details. Information is deemed reliable but is not guaranteed. If you believe any FMLS listing contains material that infringes your copyrighted work please click here to review our DMCA policy and learn how to submit a takedown request.© 2024 FMLS.
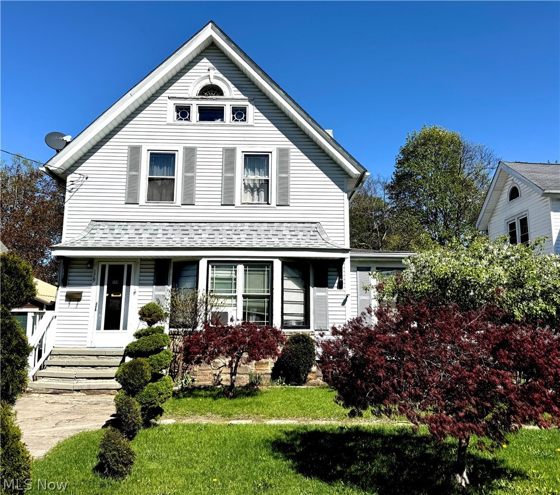
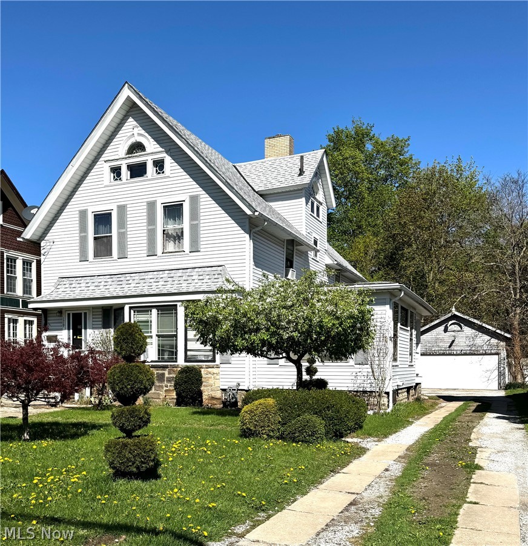
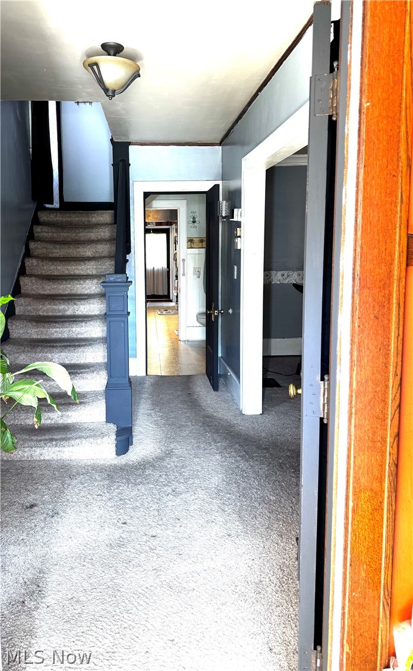
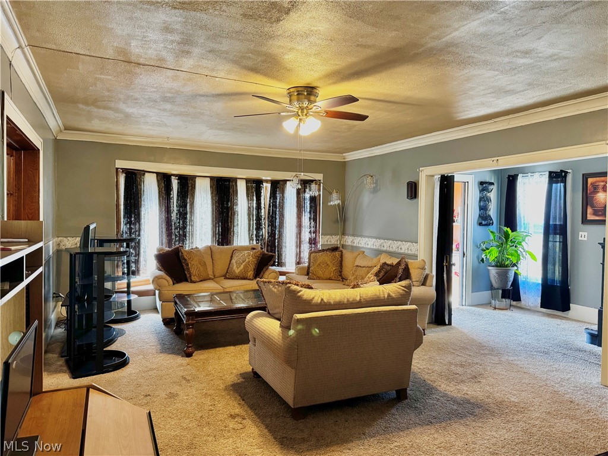
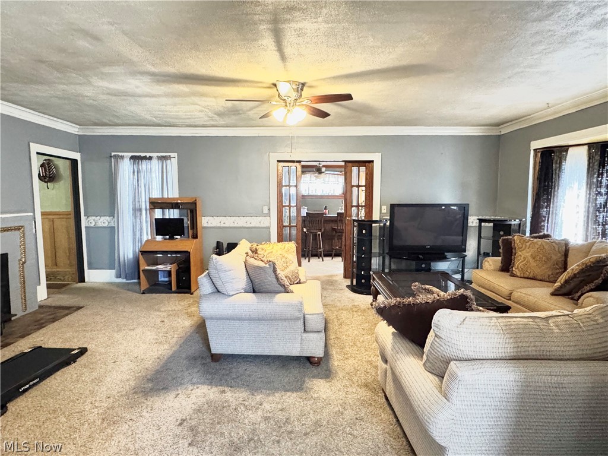
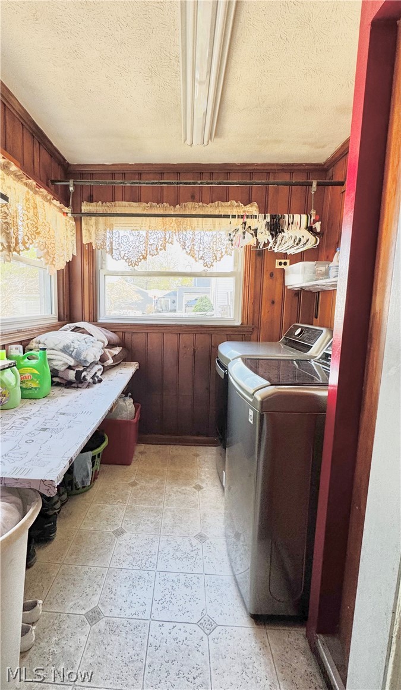
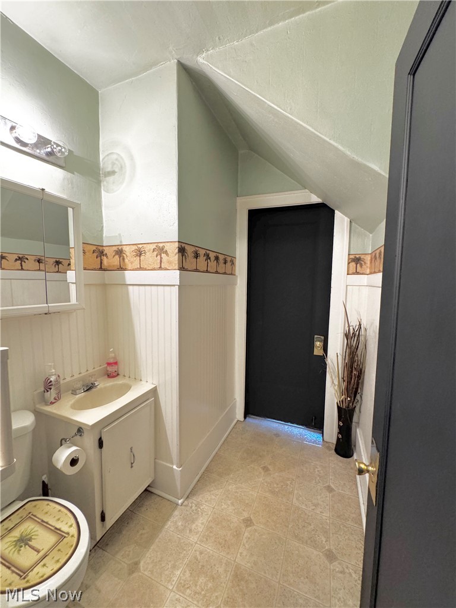
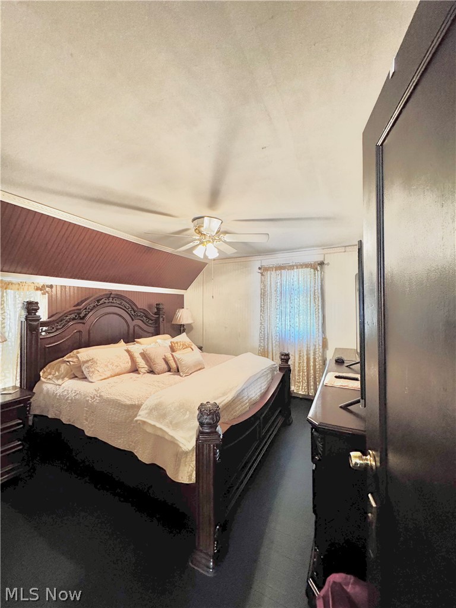
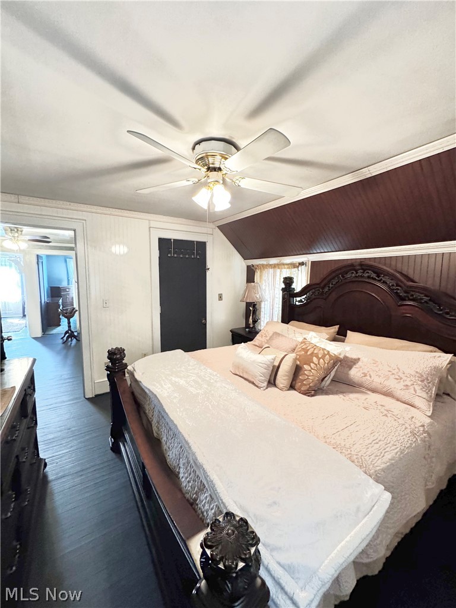
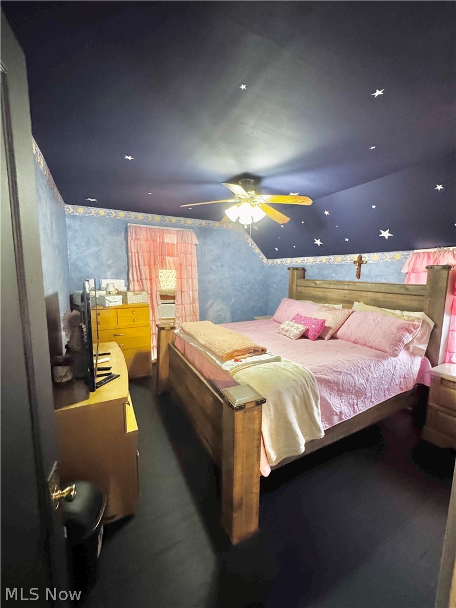
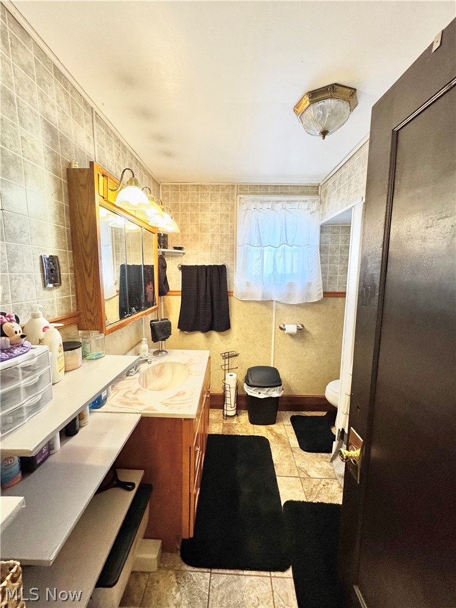
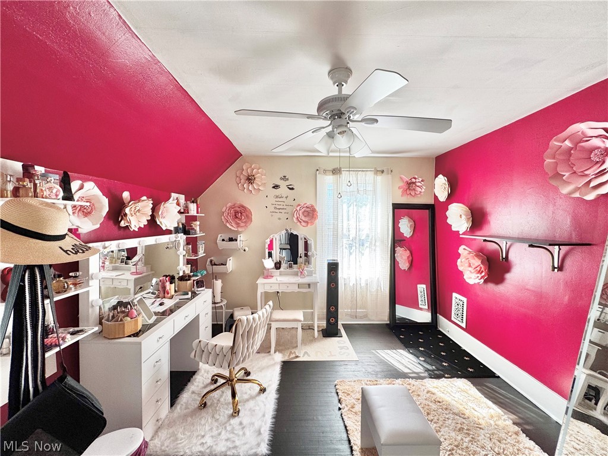
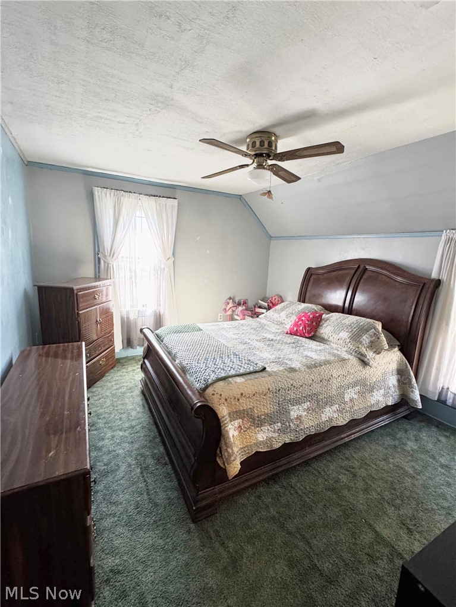
Step into the charm and potential of this spacious Victorian-style home just minutes from downtown Geneva. With 6 possible bedrooms and 1.5 baths, this property offers incredible flexibility for growing households or those needing extra space for a home office or hobbies.  The second floor features four generously sized bedrooms, while the third floor offers the possibility of two additional bedrooms and includes plumbing for a future bathroom, an excellent opportunity to expand and add value. A convenient half bath is located on the main level, with a full bath upstairs.
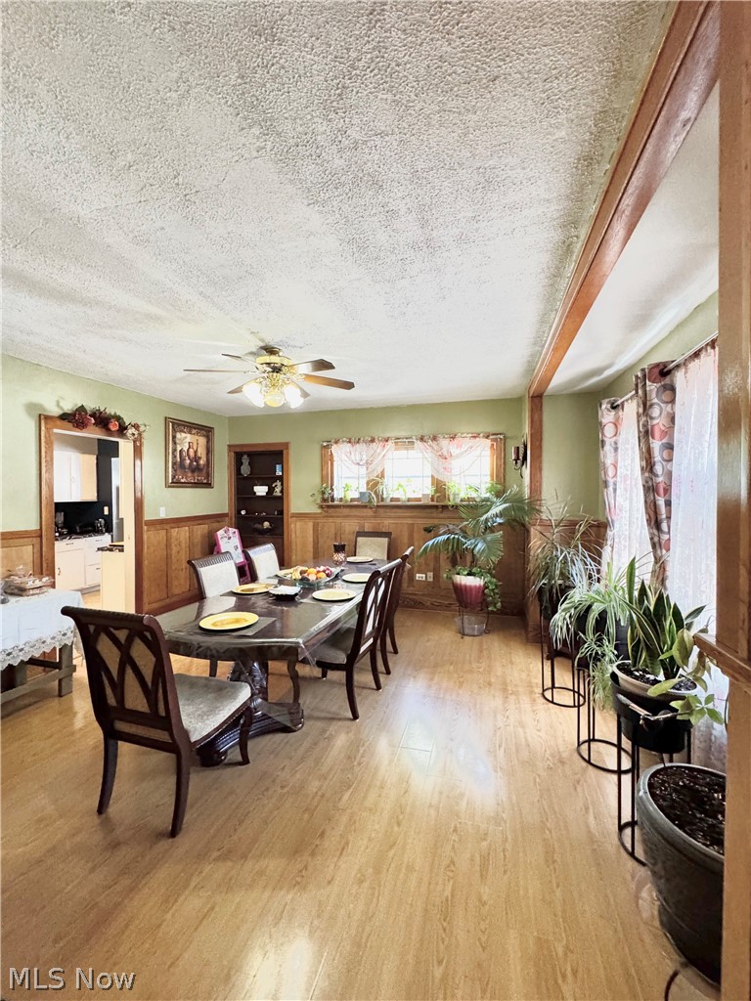
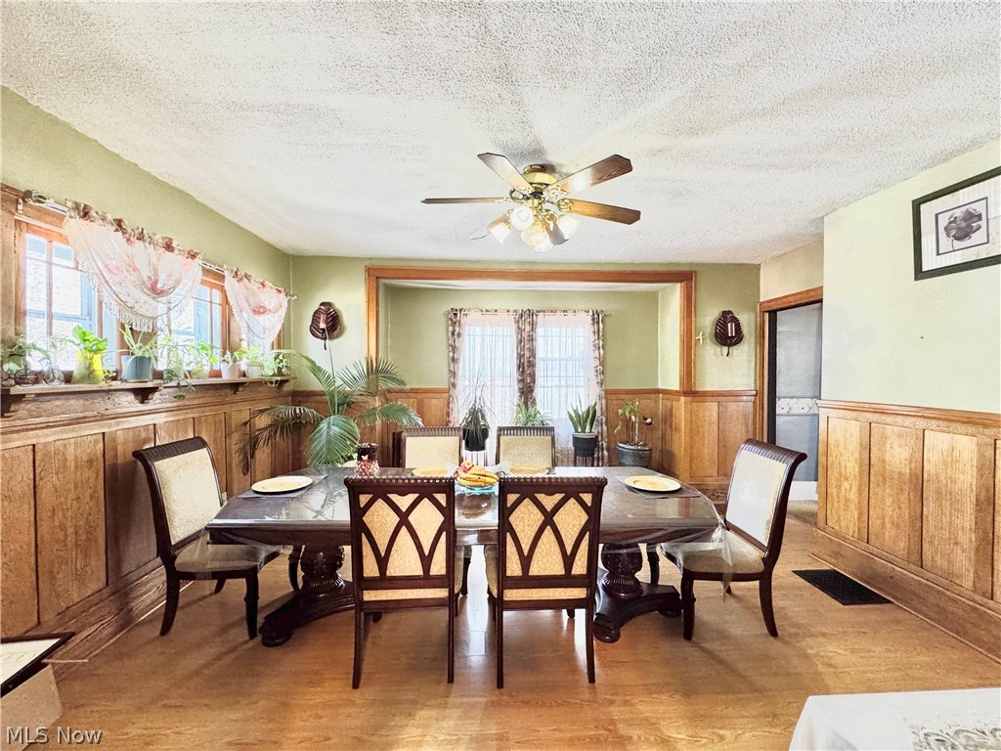
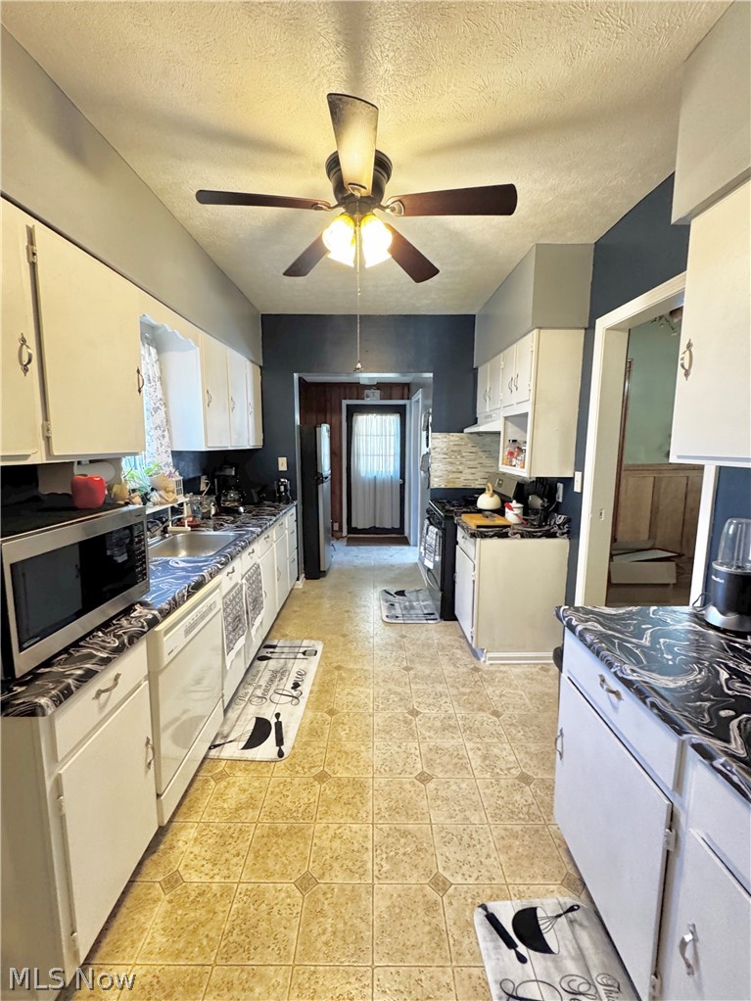
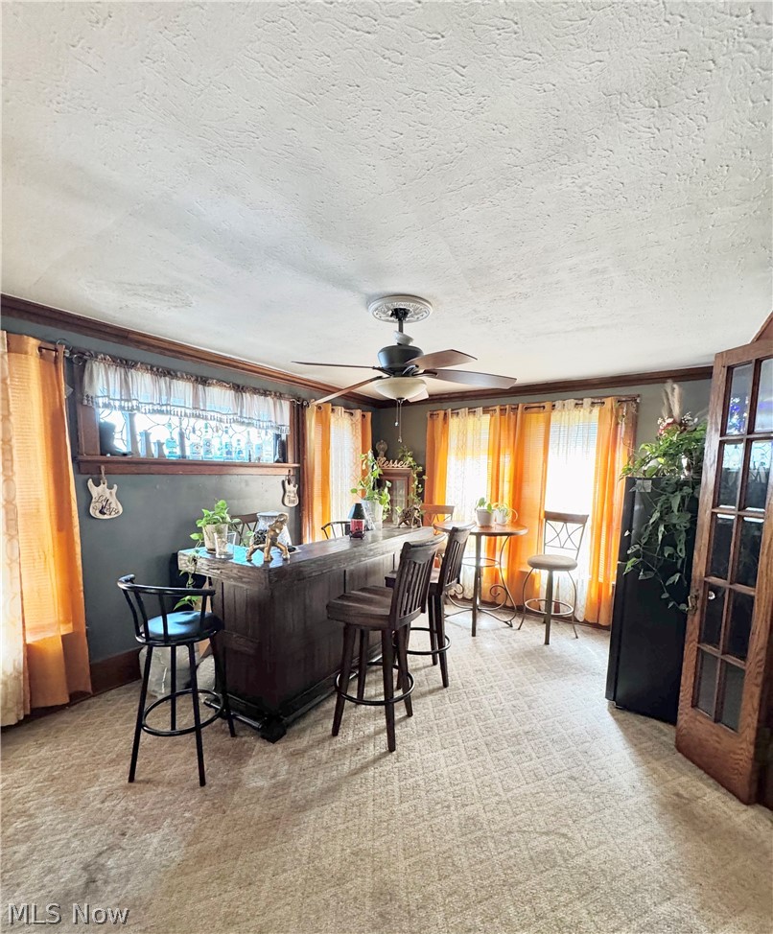
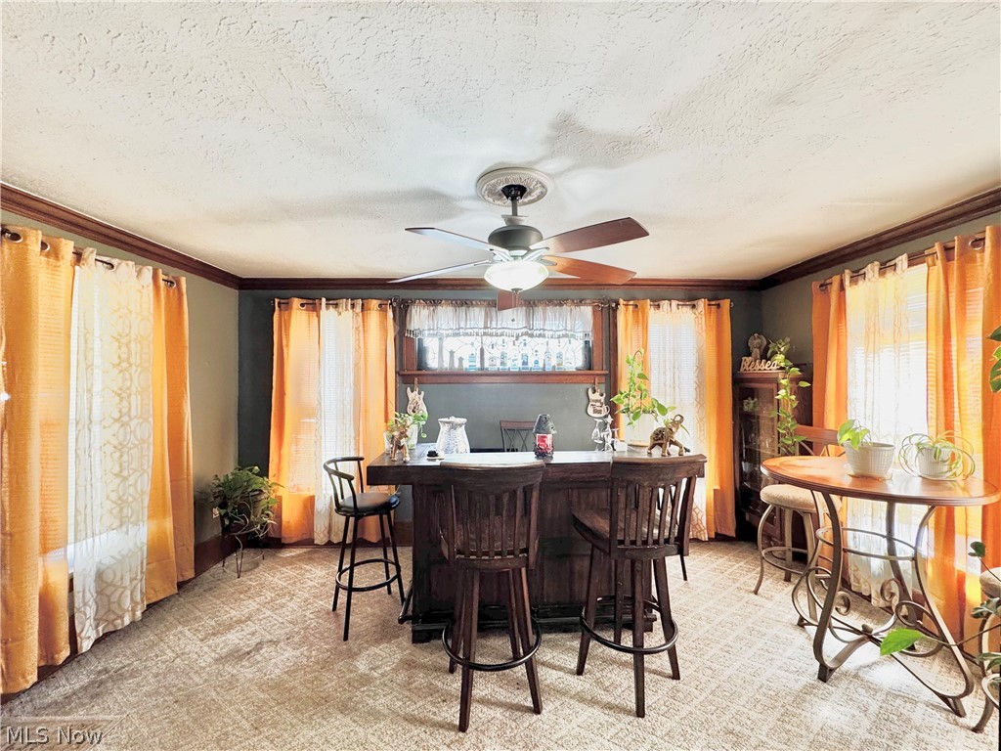
The main floor boasts a large dining room and kitchen, ideal for gatherings, along with a versatile bonus room complete with a bar perfect for entertaining, a home office, or study space.
Outside, you'll find a 2-car garage and a unique bonus: an additional yard area located behind the neighboring property, offering even more room to enjoy outdoor living.
This home is ready for your personal touch! Bring your vision and make it your own while enjoying its classic character and prime location near shops, dining, and everything downtown Geneva has to offer.

179 S Eagle Street

Message successfully sent.

What would you like to know?

What is 3 + 4 ?

I agree to receive email communication and understand I can unsubscribe at any time.

I agree to be contacted by Tyson Sells Homes, LLC. via call, email, and text for real estate services. To opt out, you can reply 'stop' at any time or reply 'help' for assistance. You can also click the unsubscribe link in the emails. Message and data rates may apply. Message frequency may vary. Privacy Policy

Related Properties

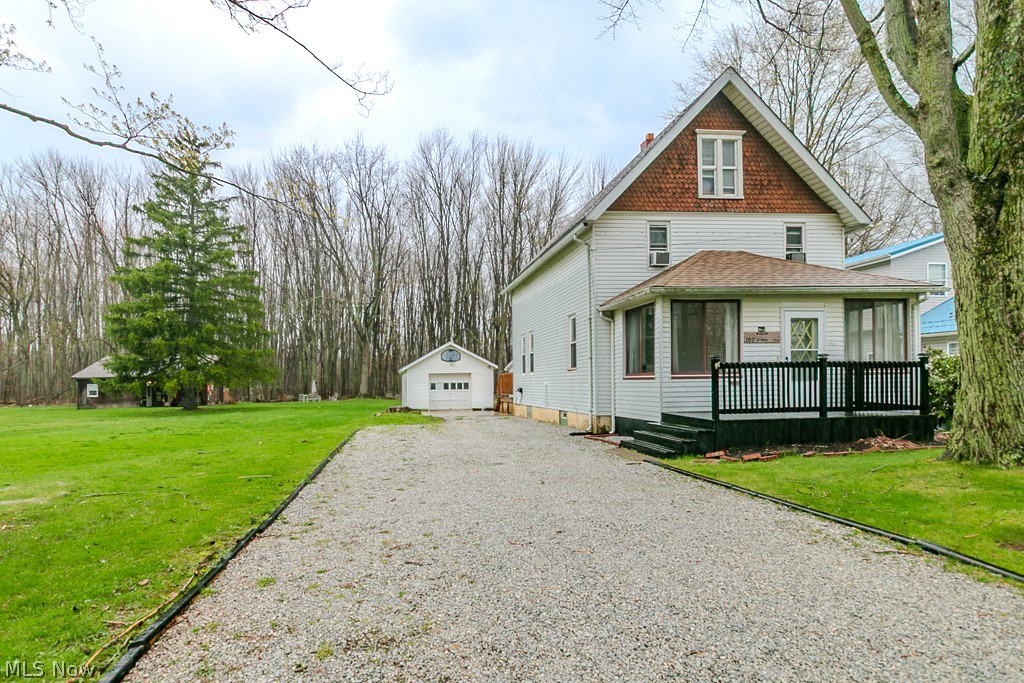
Don't miss out on this three bedroom home with much potential!   On the exterior you will find large front wooden stairs, newer wooden rear deck, rear enclosed sun room with heater, 1-1/2 car garage, huge barn with concrete patio all on a double lot!  Inside you will find a neutral living room, spacious kitchen with breakfast bar, separate dining room, enclosed sun room, updated full bathroom & laundry area across the hall from the full bathroom on the first floor.  Upstairs you will find three bedrooms and a spiral stairway with a bonus room!  Basement has an updated electric panel, newer hot water tank (2021), sump pump, glass block windows & room for storage!
#5200791

Geneva

107 North Avenue W

3 Beds

1 Baths

1,440 Sq.Ft.

$169,900

MLS#: 5200791
Price reduced
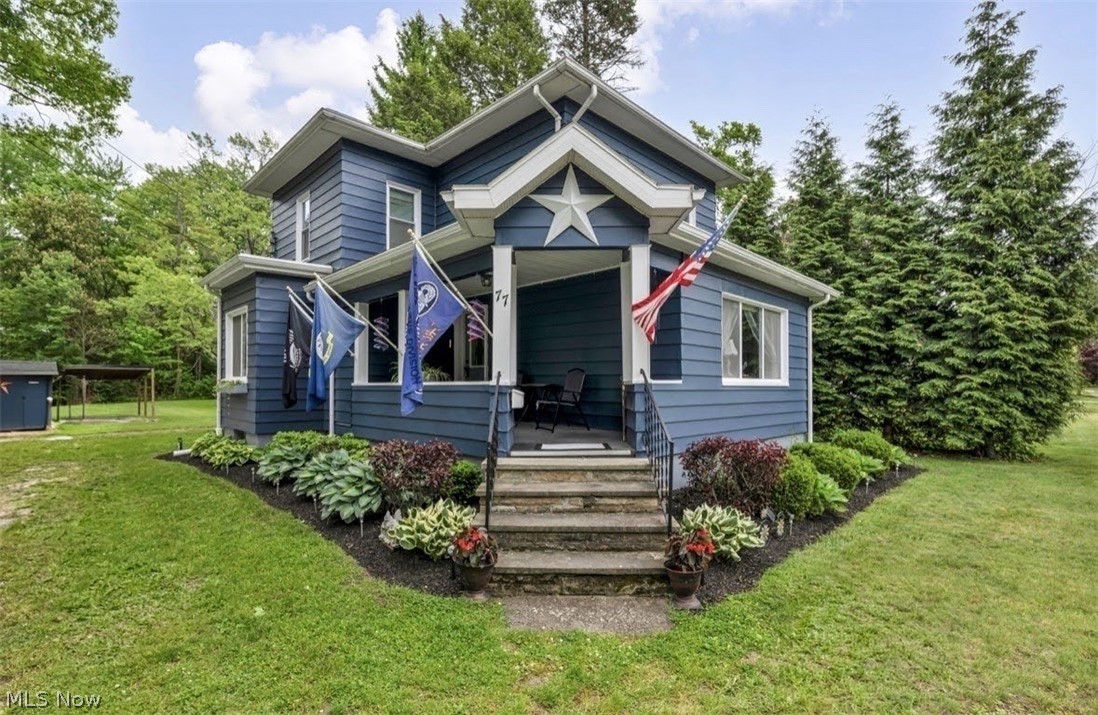
Welcome to this beautifully restored grand home, built in 1900 and meticulously updated from basement to roof with tasteful colors and stunning refinished woodwork throughout.
Enter through the welcoming covered Front Porch into the spacious Living Room featuring a bright bonus front Sun Room area- formerly an open porch, now a sunlit retreat. The home flows seamlessly to a dedicated Dining Room, a first-floor Bedroom currently used as a home Office, and a beautifully updated Kitchen.
This home boasts a first floor Laundry closet and a darling landing leads down to the back door and yard, with stairs to the pristine basement. Upstairs you’ll find two additional Bedrooms and a lovely Half Bath.
This charming residence sits on a beautiful lot complete with a detached one-plus-car garage and a spacious shed offering abundant storage.
A true masterpiece blending historic craftsmanship with modern comfort, ready for you to call home.
#5211303

Geneva

77 S Crowell Avenue

3 Beds

1 Baths

1,400 Sq.Ft.

$242,000

MLS#: 5211303
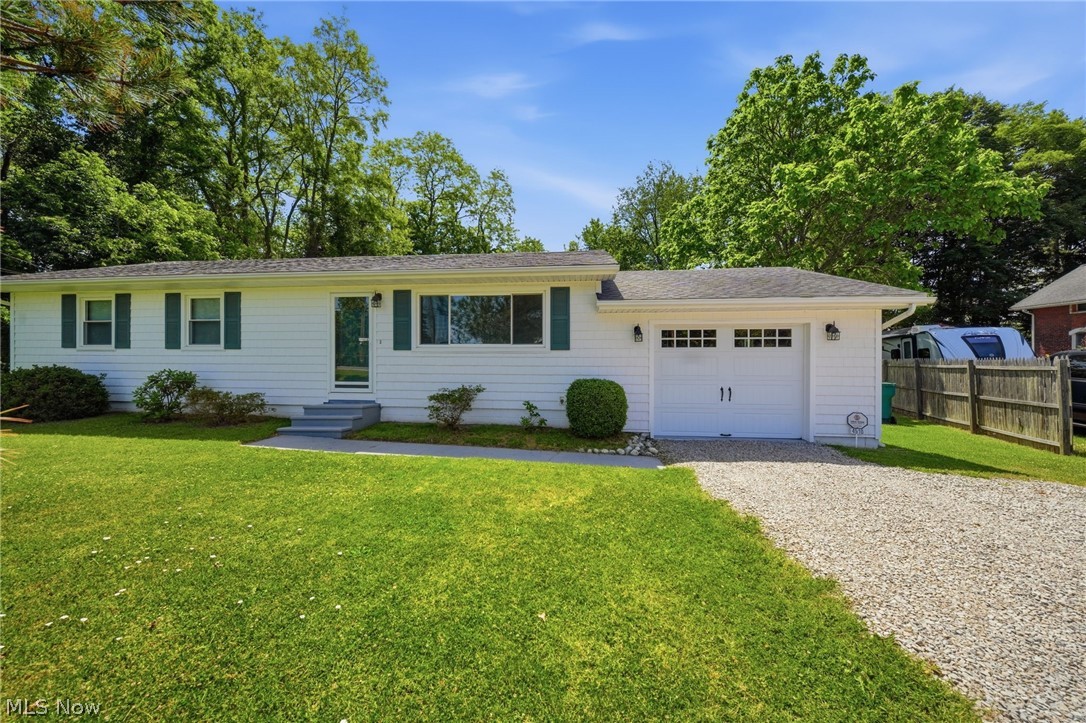
Renovated, remodeled and ready for you to make this 3-bedroom Geneva ranch your new home!! Located close enough to enjoy the amenities the City of Geneva has to offer yet far enough away to enjoy the tranquility of nature. Renovations completed in 2022 include new kitchen featuring quartz countertops, new flooring including carpet and LVP (luxury vinyl plank) flooring, complete bathroom remodel, newly installed gas line as well as Carrier gas furnace in 12/2022 including all new ductwork, air returns, registers, top of the line filter, blue light, and AC coil. Closed system, completely sealed (upstairs air into system only). The electric was updated within the last 5 years with a surge protector and ground in the electric panel as well as a grounded water tank. New glass block windows have been installed, and the basement has never had a drop of water. New windows from Window Nation were installed in 2015. New cedar shake vinyl on front with vinyl siding on sides and back with new soffit, outdoor lights, shutters, front storm door, gutters, down spouts, and garage door installed in 2016. New washer and dryer in 2025. The siding has a 75-year transferable warranty through Weather Sealco. Outside enjoy the 1.45 park like acres as you walk down the pirates trail you will notice the property backs up to Cowles Creek and there is a natural spring for you to enjoy as well. Call today for your personal tour!!
#5216077

Geneva

4510 S Ridge Road E

3 Beds

1 Baths

1,056 Sq.Ft.

$234,900

MLS#: 5216077
New on site 1 day ago
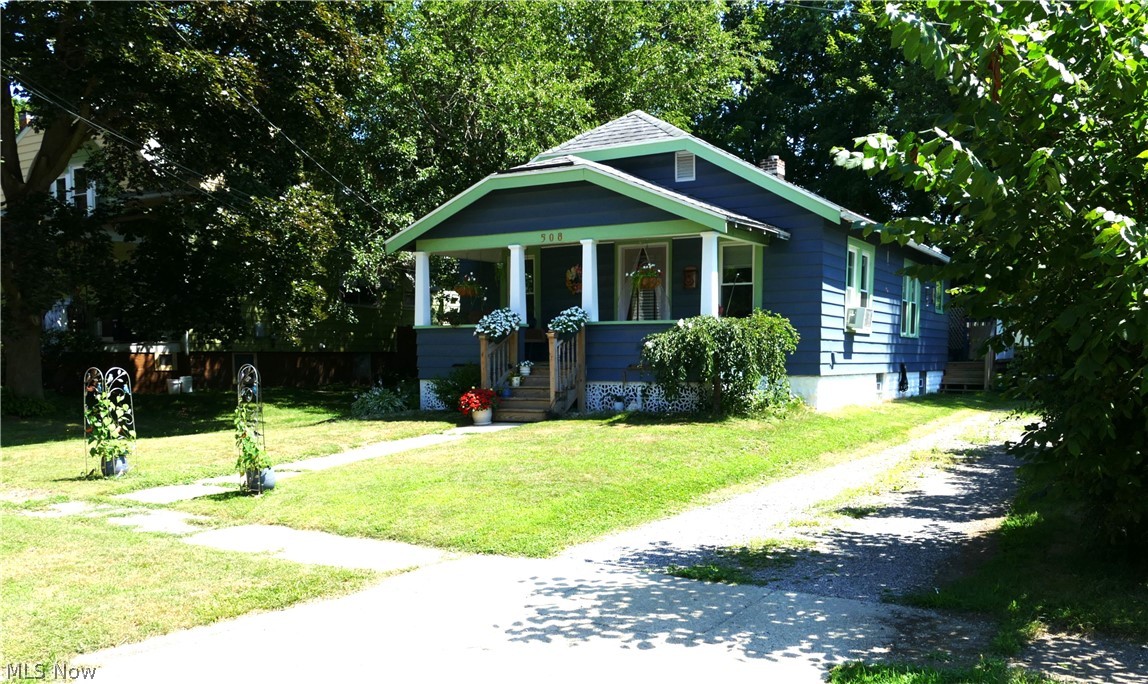
Charming Craftsman-Style Ranch in Geneva!  Step onto the inviting front porch to be welcomed by enchanting flowers & stunning front entrance!  This space is also a lovely spot to relax, chat with friends, or enjoy your morning coffee or evening teatime! In the Dining Room, you'll find exquisite built in china cabinets featuring a window bench seat in between, which could be an awesome reading nook! The Updated Kitchen is bright & airy with a very convenient mud room off of it that leads to the fenced in, park-like backyard... Your own private oasis, it holds an extra large, terrific Two-Level Deck that is perfect for entertaining!  There is also a great Shed that can hold your lawn & garden needs! Located In the Hallway among the 2 Bedrooms & full Bath is a gorgeous original built in Linen Closet!  The updated Bath has a fabulous antique style vanity & ceramic tile floor.  There are elegant hardwood floors & woodwork throughout Home. Many wonderful Features including vinyl windows, ample storage, recessed lighting tucked into many helpful spots, & the Basement has glass block windows with vents & a Laundry area with double utility sink. Within the last year - new furnace installed; new back door with built in internal blinds installed; & blown in insulation has been completed. Dining room light fixture is excluded. Close to Historic downtown Geneva, GOTL (THE lakefront summer destination!) & our magnificent Lake Erie... Shops, beaches, marinas, restaurants & various activities! Geneva is also home to the famous Geneva Grape Jamboree - held annually to celebrate our local vineyards! The Grand River Valley's unique microclimate is especially conducive to grape growing, which has made the Geneva area our own little wine country!  You will be in the heart of it all! This delightful home is such a treasure! Call today to schedule your appointment!
#5227631

Geneva

508 Blaine Street

2 Beds

1 Baths

864 Sq.Ft.

$168,500

MLS#: 5227631
Price reduced
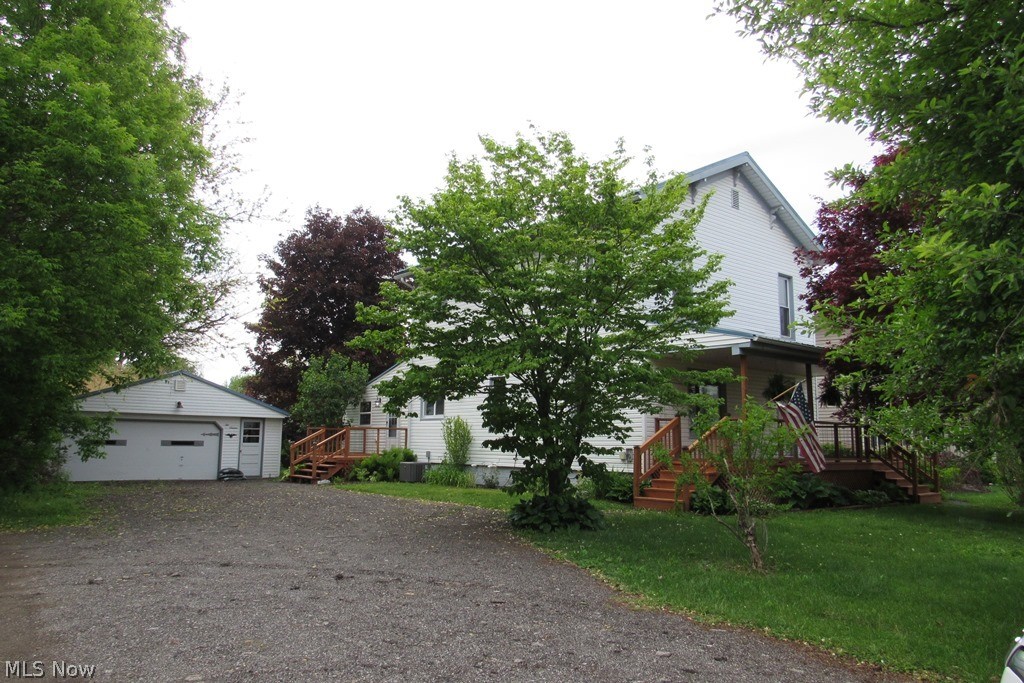
SHOW & SELL! This renovation project was completed with patience, passion and quality workmanship as if the seller was going to live here. EVERYTHING IS NEW including drywall,  roof (2017), wiring, plumbing (2017), h2o tank (2017), furance & ductwork (2016), central air (2026), appliances (installed 2026), all light fixtures, interior & exterior doors & garbage disposal (2026). The BIG bright kitchen offers ample cabinet and counterspace with a glistening glass tile backsplash, recess & over cabinet lighting, new stainless steel appliances, deep double sink, breakfast bar and bonus area that can be used as a breakfast nook or open pantry. All new interior & exteior doors, new moulding and flooring throughout. The floor plan has a nice open flow from kitchen through dining area to living room with big picture window looking out at the front porch & beautiful red maple. A half bath has been added to the main level. The heated all season room offers additional living space accessible from the kitchen and dining area. Laundry hook ups can be found in what was the 4th bedroom upstairs. The full basement offers good useable space, a utility sink and new glass block windows. Detached garage with new roof and siding. Heat and AC is Wi-Fi compatible with phone app. Good size back yard. Landscaping includes plants for all seasons with colorful hostas, roses, dogwood tree and lilac bush.  This place is gorgeous! Conveniently located West of downtown, minutes from I-90, short drive to Lake Erie and numberous wineries and amenities.
#5210708

Geneva

216 S Eagle Street

3 Beds

1 Baths

1,814 Sq.Ft.

$209,900

MLS#: 5210708
Price reduced
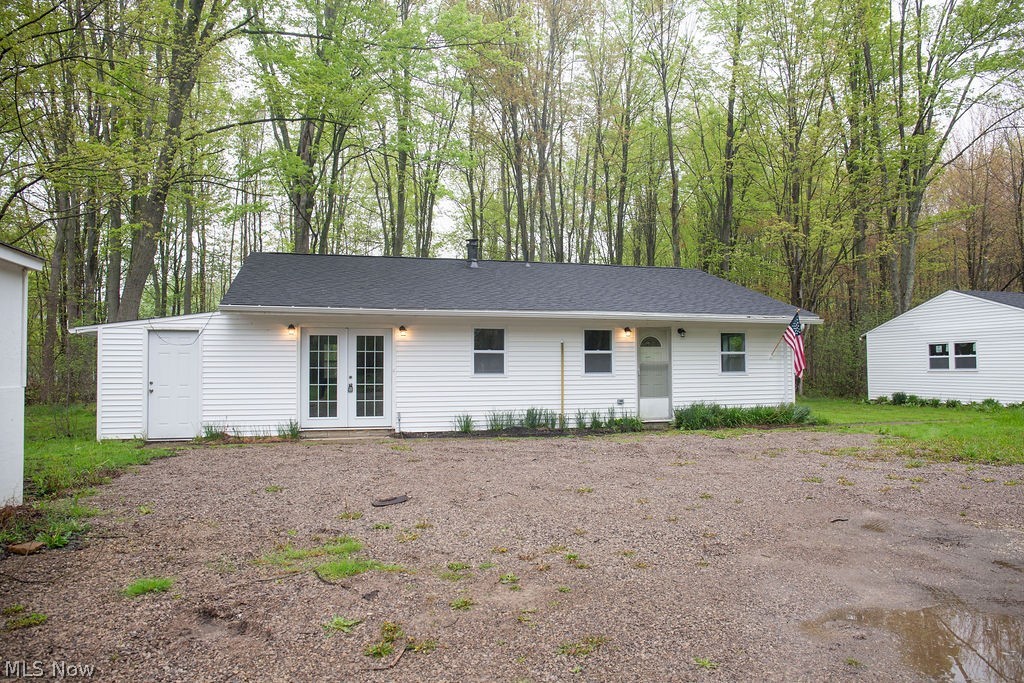
The property at 3644 Padanarum Road in Geneva is an updated ranch-style home situated on approximately one acre with a deep setback from the roadway, offering added privacy and separation from traffic. The interior has been recently painted and features an updated kitchen with white cabinetry and white granite countertops, an updated bathroom, and all new light fixtures throughout. The home offers three bedrooms, a dedicated laundry room, and a newer boiler heating system. Additional improvements include an oversized detached two-plus-car garage, providing ample storage and utility space. Overall, the property presents with updated features and functional characteristics that contribute to its overall utility.
#5210112

Geneva

3644 Padanarum Road

3 Beds

1 Baths

1,280 Sq.Ft.

$245,000

MLS#: 5210112

 - property

Send a message

Message successfully sent.

Your message

What is 3 + 4 ?

Reason for contacting?

I agree to receive email communication and understand I can unsubscribe at any time.

I agree to be contacted by Tyson Sells Homes, LLC. via call, email, and text for real estate services. To opt out, you can reply 'stop' at any time or reply 'help' for assistance. You can also click the unsubscribe link in the emails. Message and data rates may apply. Message frequency may vary. Privacy Policy

Sign Out

Virtual Assistant

Would you like to take the next step with this property? We can help you schedule a showing or virtual tour, or send you more details.

Yes, I would like more information.

Thank You for Your Reply, One of Our Agents will contact you as soon as possible

No, maybe later.

Thank you, you can always contact me via email, phone number or through the contact form.

Realhub AI

Lucy - Your AI-Powered Realtor

Update Your Temporary Password

Personalize your search

Enter your email and we'll notify you immediately when new listings match what you're looking for.

or enter email address

Already have an account ? Login here

Continue your home search

I agree to receive communications and understand I can unsubscribe at any time.

I agree to be contacted by Tyson Sells Homes, LLC. via call, email, and text for real estate services. To opt out, you can reply 'stop' at any time or reply 'help' for assistance. You can also click the unsubscribe link in the emails. Message and data rates may apply. Message frequency may vary. Privacy Policy

Already have an account ? Login here

We use cookies

We use cookies primarily for analytics to enhance your experience. By accepting, you agree to our use of these cookies. You can manage your preferences or learn more about our cookies policy.