.webp?size=346x80)


Property
Beds
3
Full Baths
1
1/2 Baths
1
Year Built
1999
Sq.Footage
1,848
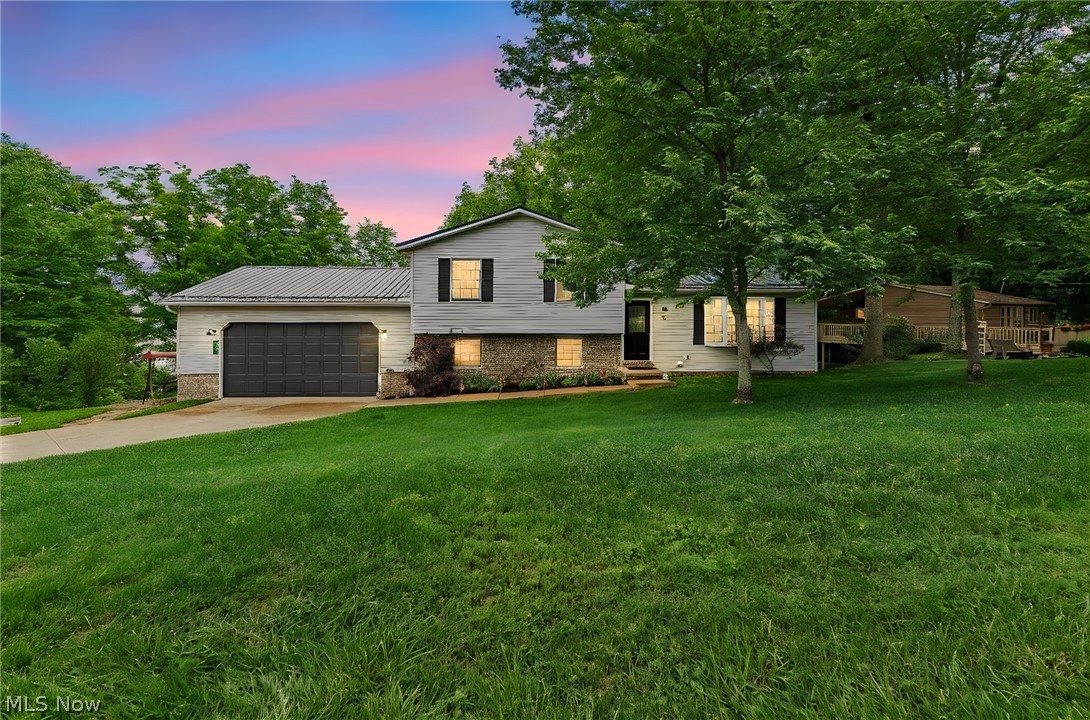
Tucked away at the end of a quiet, dead-end road, this beautifully updated Lake Mohawk home offers the privacy you’ve been looking for! Surrounded by mature trees with virtually no through traffic, this peaceful setting feels like your own private retreat while still enjoying all the amenities of lake living. Step inside this inviting 3-bedroom, 1.5-bath home featuring soaring cathedral ceilings and a bright, open feel. Thoughtful custom details throughout add warmth and character, including a striking custom teak accent wall, custom baseboards and solid interior doors. The updated kitchen shines with beautiful quartz countertops added in summer 2026 and offers a wonderful space for everyday living and entertaining. One of the highlights of this home is the covered composite deck, added in 2025—the perfect place to relax, entertain and take in the peaceful wooded surroundings and lake views, rain or shine! The outdoor spaces are just as impressive, with gorgeous landscaping, low-maintenance pine needles in place of traditional mulch and beautiful outdoor lighting that creates a warm, welcoming atmosphere in the evenings. The driveway has also been recently sealed. The lower level provides even more flexible living space and is currently being used as a workout area, but could easily become a family room, recreation room, home office or whatever best fits your needs. An additional room provides excellent storage and includes laundry conveniently tucked into a closet. Additional features include a 2-car garage and a separate utility room within the garage housing the furnace and hot water heater. A new metal roof was installed in 2025, adding even more value and peace of mind. Enjoy all that Lake Mohawk has to offer—a private, gated community centered around a beautiful 500-acre lake with unlimited horsepower boating, three beaches, a 9-hole executive golf course, tennis and pickleball courts, clubhouse, playgrounds and year-round community activities.
Features & Amenities
Interior
-
Other Interior Features
High Ceilings
-
Total Bedrooms
3
-
Bathrooms
1
-
1/2 Bathrooms
1
-
Above Grade Finished Area
1848.0
-
Basement YN
YES
-
Cooling YN
YES
-
Cooling
Central Air
-
Fireplace YN
NO
-
Heating YN
YES
-
Heating
Natural Gas, Forced Air
-
Main Level Bedrooms
2
-
Pet friendly
N/A
Exterior
-
Garage
Yes
-
Garage spaces
2
-
Construction Materials
Vinyl Siding
-
Other Exterior Features
Lighting
-
Parking
Attached, Garage, Garage Door Opener, Paved
-
Patio and Porch Features
Deck
-
Pool
No
-
Waterfront YN
NO
-
View
Lake, Trees/Woods
Area & Lot
-
Lot Features
Wooded
-
Lot Size(acres)
0.4
-
Property Type
Residential
-
Property Sub Type
Single Family Residence
-
Architectural Style
Contemporary
Price
-
Sales Price
$429,900
-
Tax Amount
$3,259
-
Financing Options
Cash, Conventional, FHA, VA Loan
-
Sq. Footage
1,848
-
Price/SqFt
$232
HOA
-
Association
YES
-
Association Fee
$1,380
-
Association Fee Frequency
Annually
-
Association Fee Includes
N/A
School District
-
Elementary School
Brown LSD - 1001
-
Middle School
Brown LSD - 1001
-
High School
Brown LSD - 1001
Property Features
-
Sewer
Public Sewer
-
Water Source
Public
Schedule a Showing
Showing scheduled successfully.
Mortgage calculator
Estimate your monthly mortgage payment, including the principal and interest, property taxes, and HOA. Adjust the values to generate a more accurate rate.
Your payment
Principal and Interest:
$
Property taxes:
$
HOA fees:
$
Total loan payment:
$
Total interest amount:
$
Location
County
Carroll
Elementary School
Brown LSD - 1001
Middle School
Brown LSD - 1001
High School
Brown LSD - 1001
Listing Courtesy of Robyn R Clark, Cutler Real Estate
RealHub Information is provided exclusively for consumers' personal, non-commercial use, and it may not be used for any purpose other than to identify prospective properties consumers may be interested in purchasing. All information deemed reliable but not guaranteed and should be independently verified. All properties are subject to prior sale, change or withdrawal. RealHub website owner shall not be responsible for any typographical errors, misinformation, misprints and shall be held totally harmless.

AGENT
Tamela Reiss
Call Tamela today to schedule a private showing.

* Listings on this website come from the FMLS IDX Compilation and may be held by brokerage firms other than the owner of this website. The listing brokerage is identified in any listing details. Information is deemed reliable but is not guaranteed. If you believe any FMLS listing contains material that infringes your copyrighted work please click here to review our DMCA policy and learn how to submit a takedown request.© 2024 FMLS.
Related Properties

Malvern
411 E Mohawk Drive
4 Beds
3 Baths
2,784 Sq.Ft.
$495,000
MLS#: 5234680

Malvern
8 Apache Trail
4 Beds
3 Baths
2,902 Sq.Ft.
$485,000
MLS#: 5238524

Malvern
5 Latonka Trail
3 Beds
2 Baths
1,482 Sq.Ft.
$379,000
MLS#: 5246631
Malvern
44 Navajo Trail
3 Beds
2 Baths
2,288 Sq.Ft.
$369,900
MLS#: 5213730

Malvern
63 W Mohawk Drive
3 Beds
2 Baths
1,529 Sq.Ft.
$349,900
MLS#: 5249901
