.webp?size=346x80)



Property
Beds
3
Full Baths
3
1/2 Baths
1
Year Built
2019
Sq.Footage
2,468
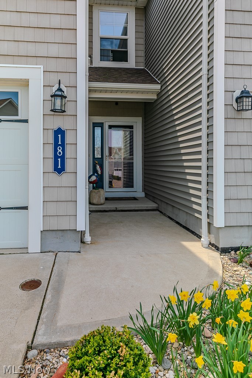
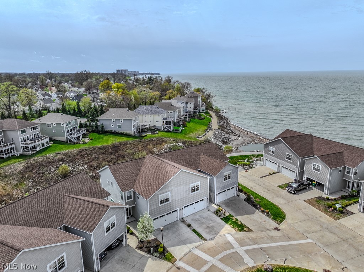
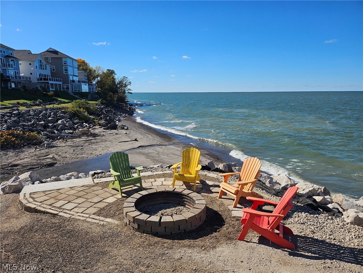
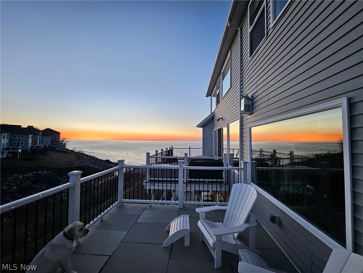
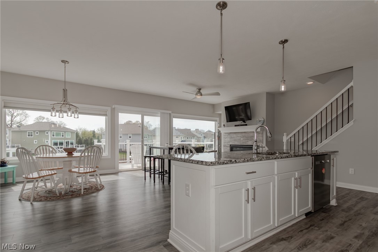
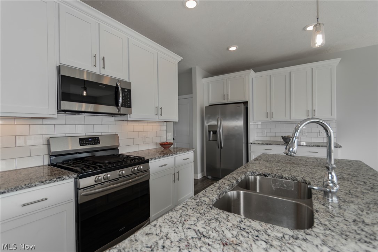
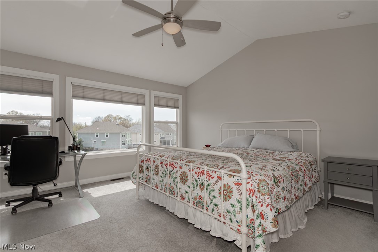
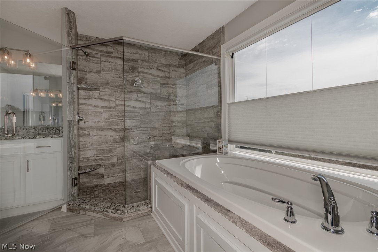
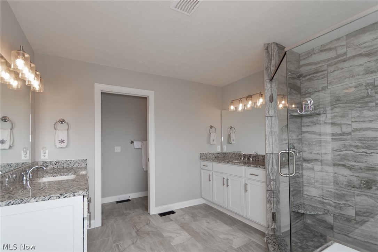
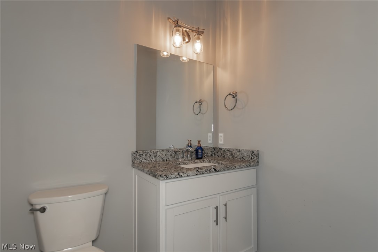
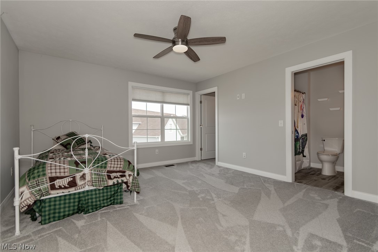
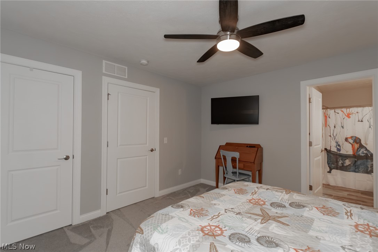
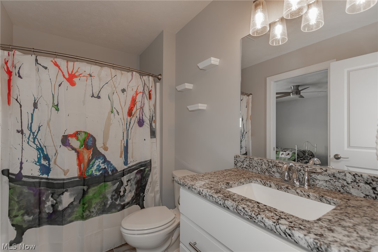
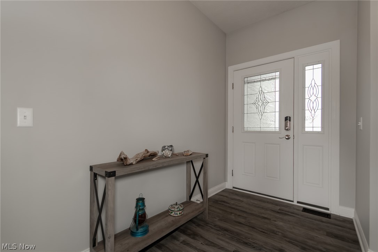
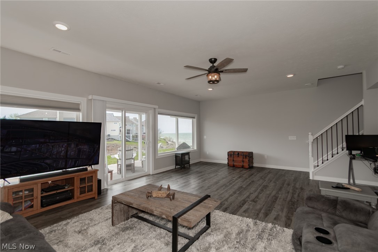
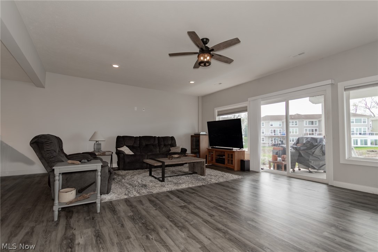
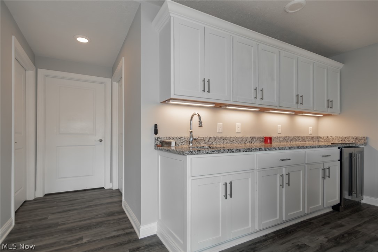
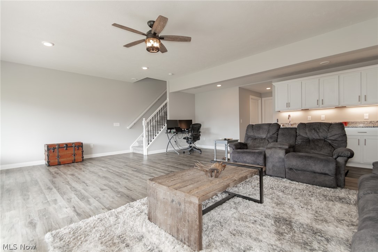
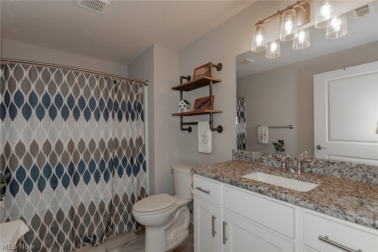
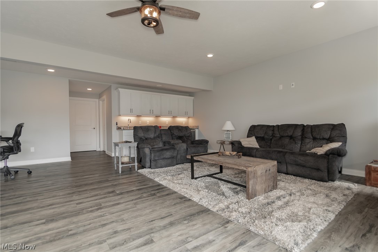
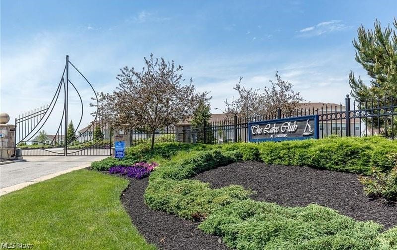
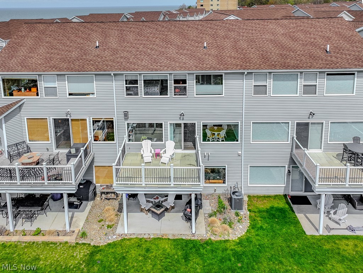
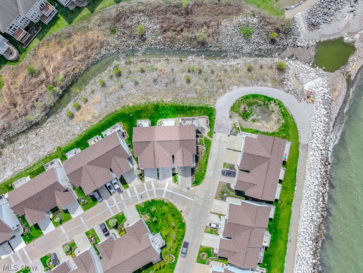
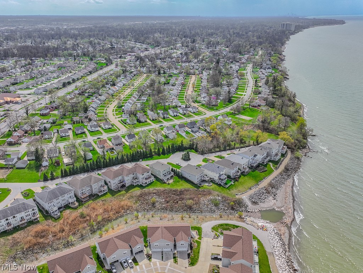
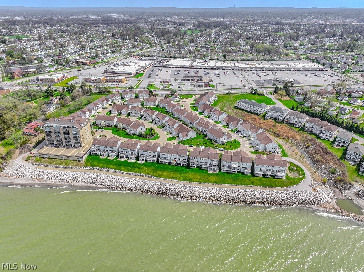
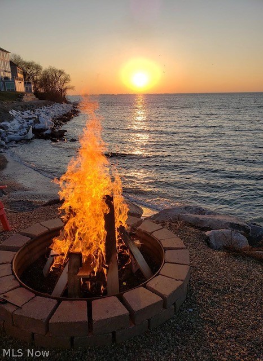
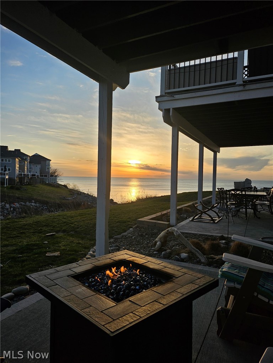
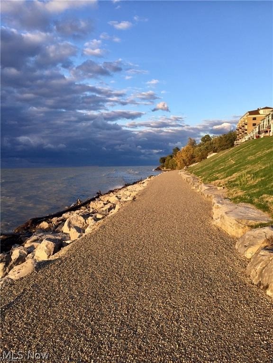
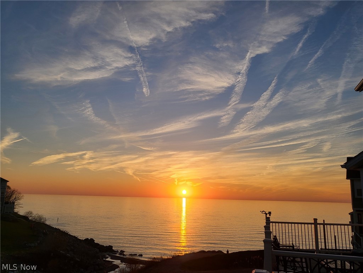
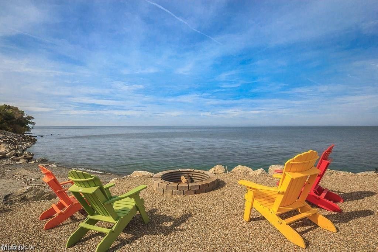
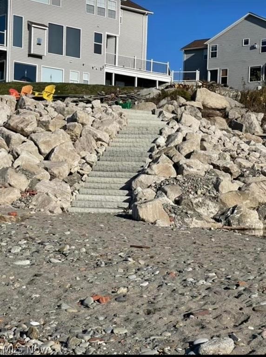
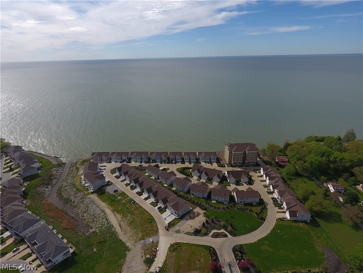
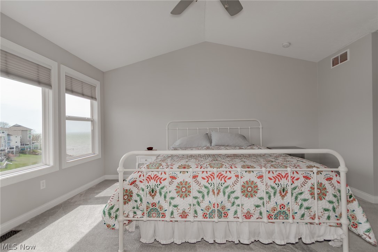
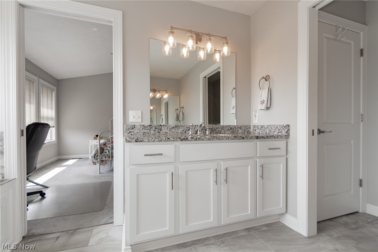
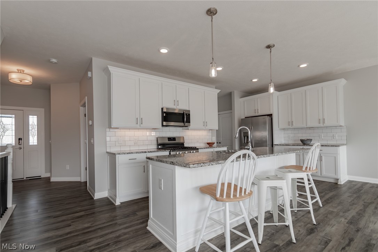
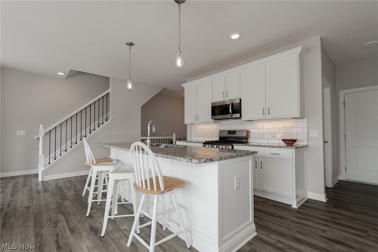
Welcome to your dream home at Larimar Lakefront Condominiums, a prestigious & gated community where luxury meets tranquility. This stunning 3-bedroom, 3.5-bathroom condo offers an unparalleled living experience with breathtaking lake views from all three levels. Step inside & be greeted by a spacious, light-filled living area. The open kitchen with granite countertops, and ample counter & cabinet space. The adjacent dining area and great room provide a perfect setting for both intimate dinners and larger gatherings, all while enjoying the serene lake backdrop. The owner's suite is a true retreat, boasting a luxurious owner's bathroom with a soaking tub and a large, separate shower. Wake up to the calming sight of the lake every morning & unwind in your private oasis every night. Two additional generously sized bedrooms ensure plenty of space and comfort for family and guests. The finished walk-out basement is an entertainer's paradise, complete with a wet bar and a full bath, making it an ideal space for hosting game nights, movie marathons, or simply relaxing with friends & family. The basement also provides easy access to the outdoors, where you can enjoy the peaceful ambiance of the lake. The Larimar Lakefront community is just minutes away from a variety of shopping & dining options. Don't miss the opportunity to make this exquisite lakefront condo your new home. Schedule your private tour today and step into a lifestyle you've always dreamed of. ***First Open House April 19th, 1:00 - 3:00***
Features & Amenities
Interior
-
Other Interior Features
Granite Counters, Kitchen Island, Open Floorplan, Recessed Lighting, Soaking Tub, Walk-In Closet(s)
-
Total Bedrooms
3
-
Bathrooms
3
-
1/2 Bathrooms
1
-
Above Grade Finished Area
1968.0
-
Basement YN
YES
-
Cooling YN
YES
-
Cooling
Central Air
-
Fireplace YN
YES
-
Heating YN
YES
-
Heating
Natural Gas, Forced Air
-
Pet friendly
N/A
Exterior
-
Garage
Yes
-
Garage spaces
2
-
Construction Materials
Vinyl Siding
-
Parking
Garage Faces Front, Garage, Garage Door Opener
-
Patio and Porch Features
Deck
-
Pool
No
-
Waterfront YN
YES
-
View
Lake
Area & Lot
-
Lot Features
Waterfront
-
Property Type
Residential
-
Property Sub Type
Condominium
-
Architectural Style
Colonial
Price
-
Sales Price
$510,000
-
Tax Amount
$8,141.59
-
Financing Options
Conventional
-
Sq. Footage
2,468
-
Price/SqFt
$206
HOA
-
Association
YES
-
Association Fee
$475
-
Association Fee Frequency
Monthly
-
Association Fee Includes
N/A
School District
-
Elementary School
Willoughby-Eastlake - 4309
-
Middle School
N/A
-
High School
N/A
Property Features
-
Stories
2
-
Sewer
Public Sewer
-
Water Source
Public
Schedule a Showing
Showing scheduled successfully.
Mortgage calculator
Estimate your monthly mortgage payment, including the principal and interest, property taxes, and HOA. Adjust the values to generate a more accurate rate.
Your payment
Principal and Interest:
$
Property taxes:
$
HOA fees:
$
Total loan payment:
$
Total interest amount:
$
Location
County
Lake
Elementary School
Willoughby-Eastlake - 4309
Middle School
High School
Listing Courtesy of Kathy L Hosler , McDowell Homes Real Estate Services
RealHub Information is provided exclusively for consumers' personal, non-commercial use, and it may not be used for any purpose other than to identify prospective properties consumers may be interested in purchasing. All information deemed reliable but not guaranteed and should be independently verified. All properties are subject to prior sale, change or withdrawal. RealHub website owner shall not be responsible for any typographical errors, misinformation, misprints and shall be held totally harmless.

AGENT
Bev Daugherty
Call Bev today to schedule a private showing.

* Listings on this website come from the FMLS IDX Compilation and may be held by brokerage firms other than the owner of this website. The listing brokerage is identified in any listing details. Information is deemed reliable but is not guaranteed. If you believe any FMLS listing contains material that infringes your copyrighted work please click here to review our DMCA policy and learn how to submit a takedown request.© 2024 FMLS.
