.webp?size=346x80)
Property
Beds
2
Full Baths
1
1/2 Baths
None
Year Built
1938
Sq.Footage
1,334
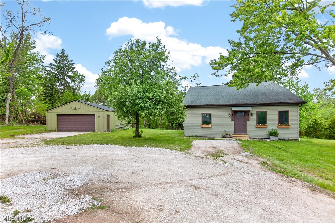
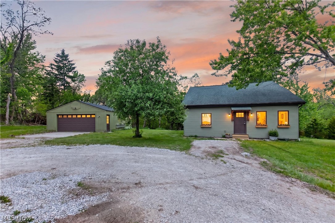
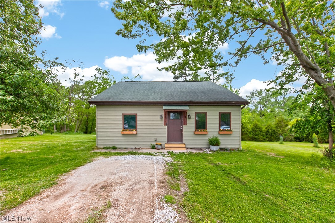
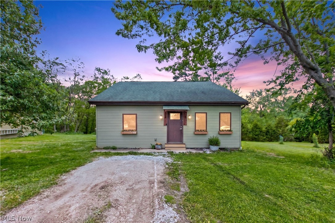
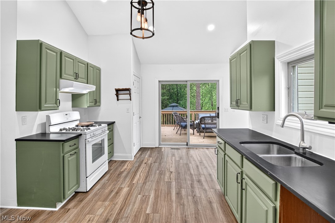
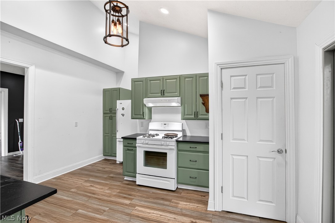
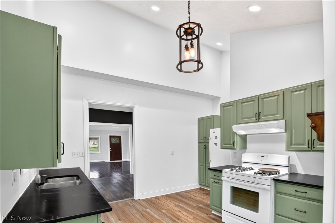
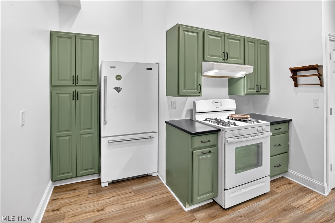
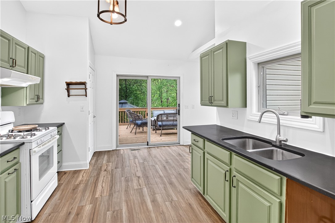
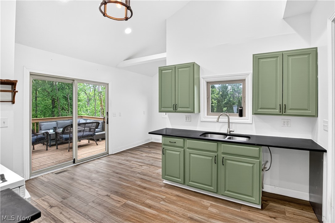
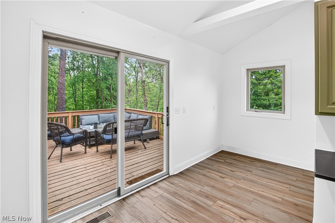
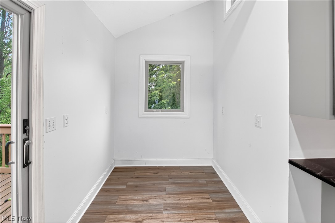
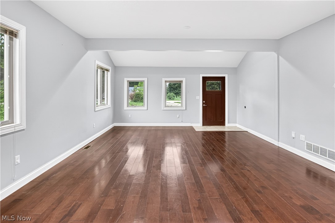
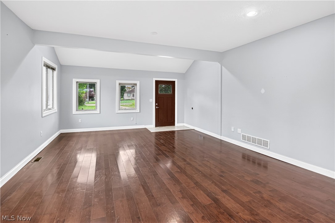
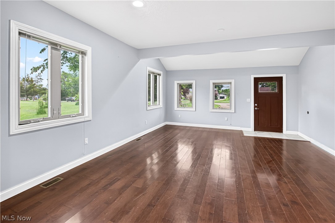
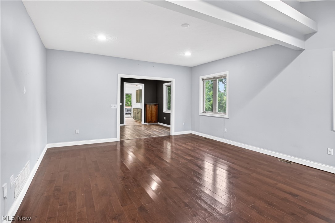
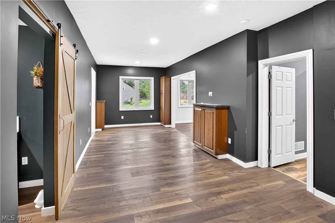
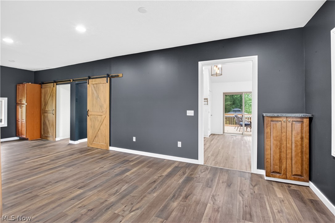
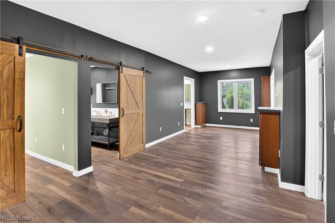
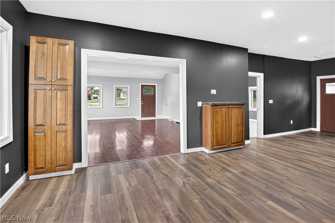
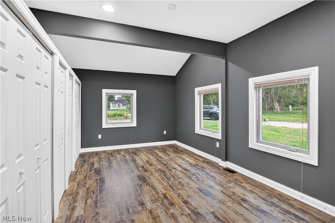
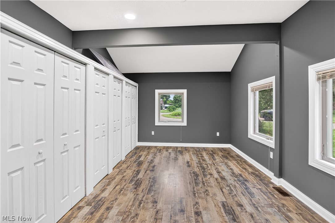
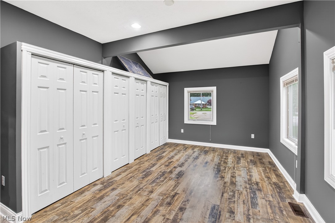
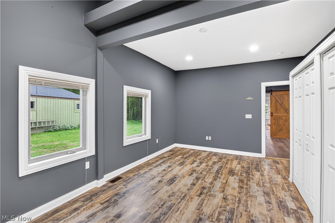
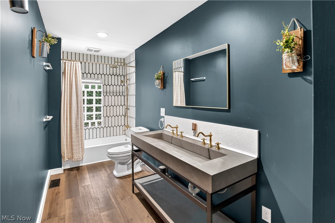
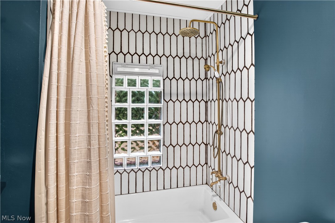
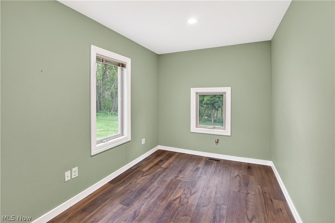
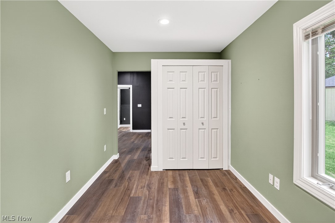
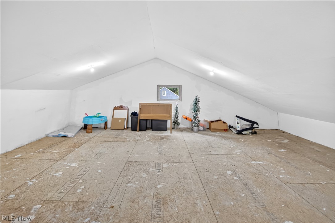
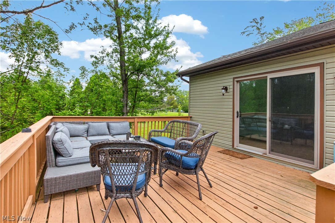
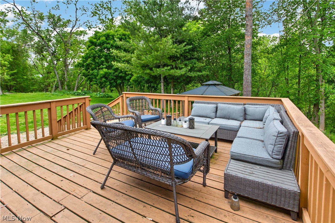
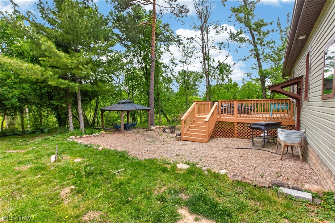
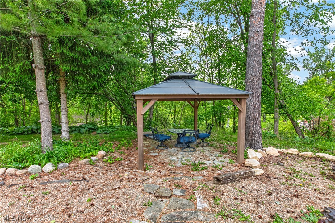
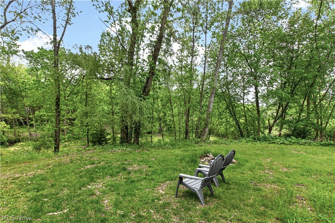
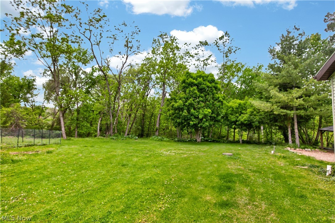
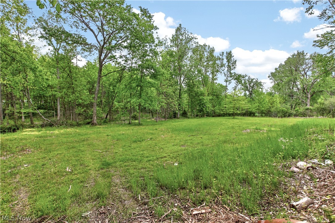
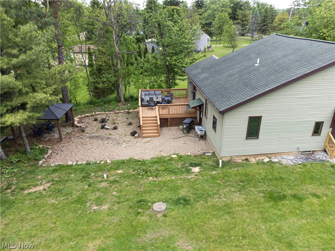
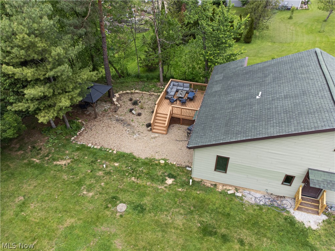
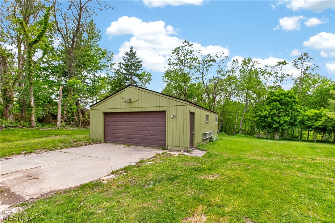
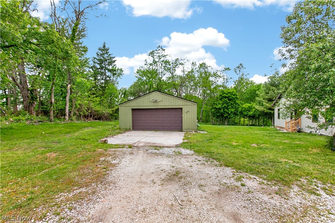
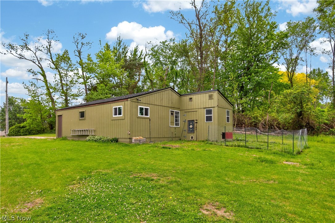
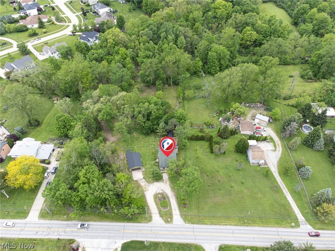
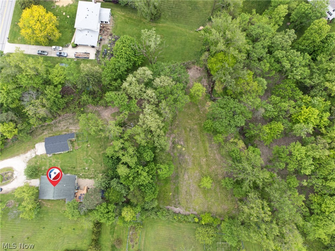
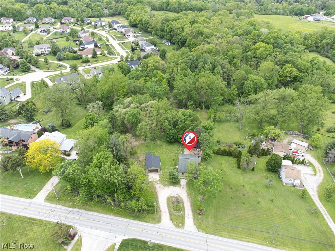
Welcome to your own nature-filled oasis! City living with all the country feels. Upon entering, the gorgeous flooring will catch your eye. Large open floor plan, leads into the dining room, complete with built-ins. The kitchen in the rear of the home has a large slider to the deck. The primary bedroom is loaded with closet space to fit all your needed items. Second bedroom and a newly remodeled full bath round out the main level. The large 23x29' finished dormer upstairs awaits your creative desires. Slider in the back takes you to a nicely sized deck overlooking a garden area and takes you to the gazebo and fire pit area. The yard. Oh, this yard! The pathway on the left side of the property leads you down to the large open meadow ready for all sorts of backyard playtime. Behind the meadow, there is a wooden walkway crossing the stream that gives access to the deep woods beyond and up the back hill. Bow hunters, per city ordinance, you are permitted to shoot on the land in season. The detached garage with a brand new roof is large enough for 4 cars tandem. Current owners used it as a second entertainment space.
Features & Amenities
Interior
-
Other Interior Features
High Ceilings
-
Total Bedrooms
2
-
Bathrooms
1
-
Above Grade Finished Area
1334.0
-
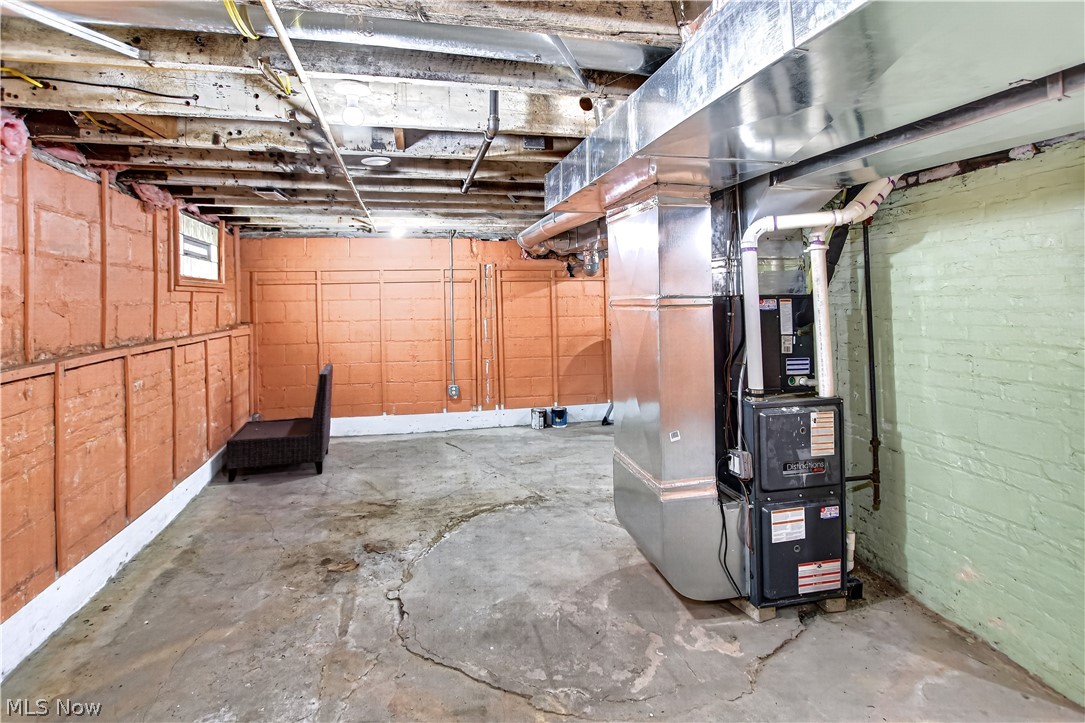
Basement YN
YES
-
Cooling YN
YES
-
Cooling
Central Air
-
Fireplace YN
NO
-
Heating YN
YES
-
Heating
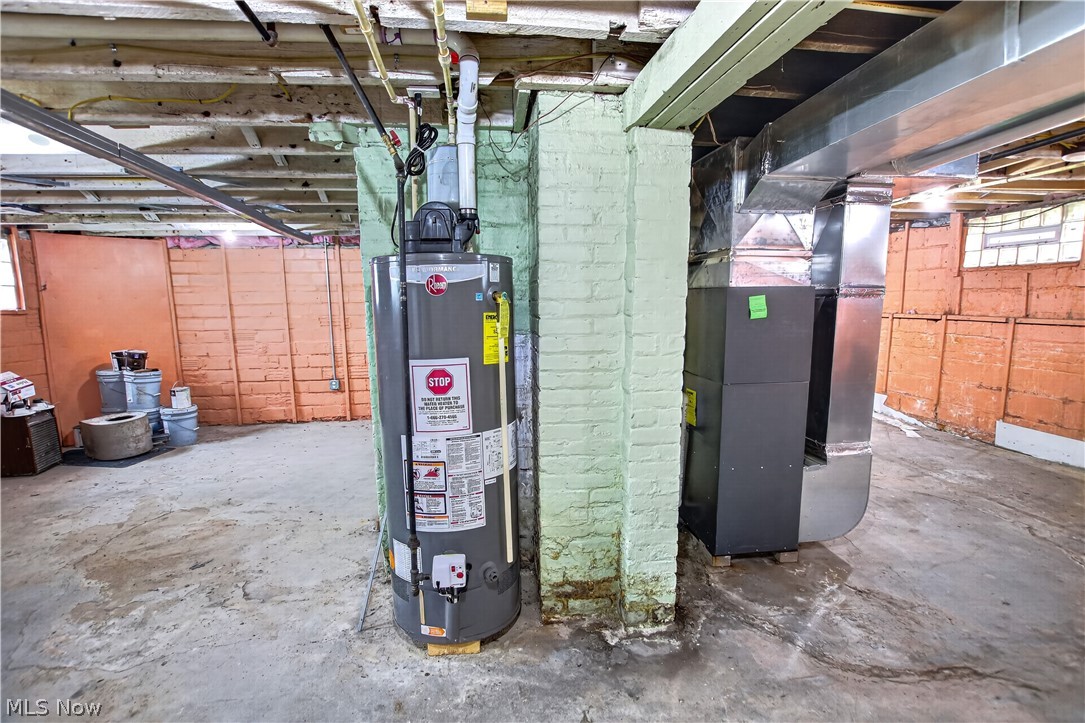
Natural Gas, Forced Air
-
Main Level Bedrooms
2
-
Pet friendly
N/A
Exterior
-
Garage
Yes
-
Garage spaces
2
-
Construction Materials
Vinyl Siding
-
Other Exterior Features
Fire Pit, Private Yard
-
Parking
Detached, Garage, Unpaved
-
Pool
No
-
Waterfront YN
NO
-
View
Trees/Woods
Area & Lot
-
Lot Features
Back Yard, Meadow, Secluded, Sloped, Wooded
-
Lot Size(acres)
3.5332
-
Property Type
Residential
-
Property Sub Type
Single Family Residence
-
Architectural Style
Bungalow
Price
-
Sales Price
$299,000
-
Tax Amount
$5,042
-
Sq. Footage
1,334
-
Price/SqFt
$224
HOA
-
Association
No
School District
-
Elementary School
North Royalton CSD - 1821
-
Middle School
N/A
-
High School
N/A
Property Features
-
Sewer
Septic Tank
-
Water Source
Public
Schedule a Showing
Showing scheduled successfully.
Mortgage calculator
Estimate your monthly mortgage payment, including the principal and interest, property taxes, and HOA. Adjust the values to generate a more accurate rate.
Your payment
Principal and Interest:
$
Property taxes:
$
HOA fees:
$
Total loan payment:
$
Total interest amount:
$
Location
County
Cuyahoga
Elementary School
North Royalton CSD - 1821
Middle School
High School
Listing Courtesy of Jessica A Chodaczek , LoFaso Real Estate Services
RealHub Information is provided exclusively for consumers' personal, non-commercial use, and it may not be used for any purpose other than to identify prospective properties consumers may be interested in purchasing. All information deemed reliable but not guaranteed and should be independently verified. All properties are subject to prior sale, change or withdrawal. RealHub website owner shall not be responsible for any typographical errors, misinformation, misprints and shall be held totally harmless.

AGENT
Tami Reiss
Call Tami today to schedule a private showing.

* Listings on this website come from the FMLS IDX Compilation and may be held by brokerage firms other than the owner of this website. The listing brokerage is identified in any listing details. Information is deemed reliable but is not guaranteed. If you believe any FMLS listing contains material that infringes your copyrighted work please click here to review our DMCA policy and learn how to submit a takedown request.© 2024 FMLS.
Related Properties
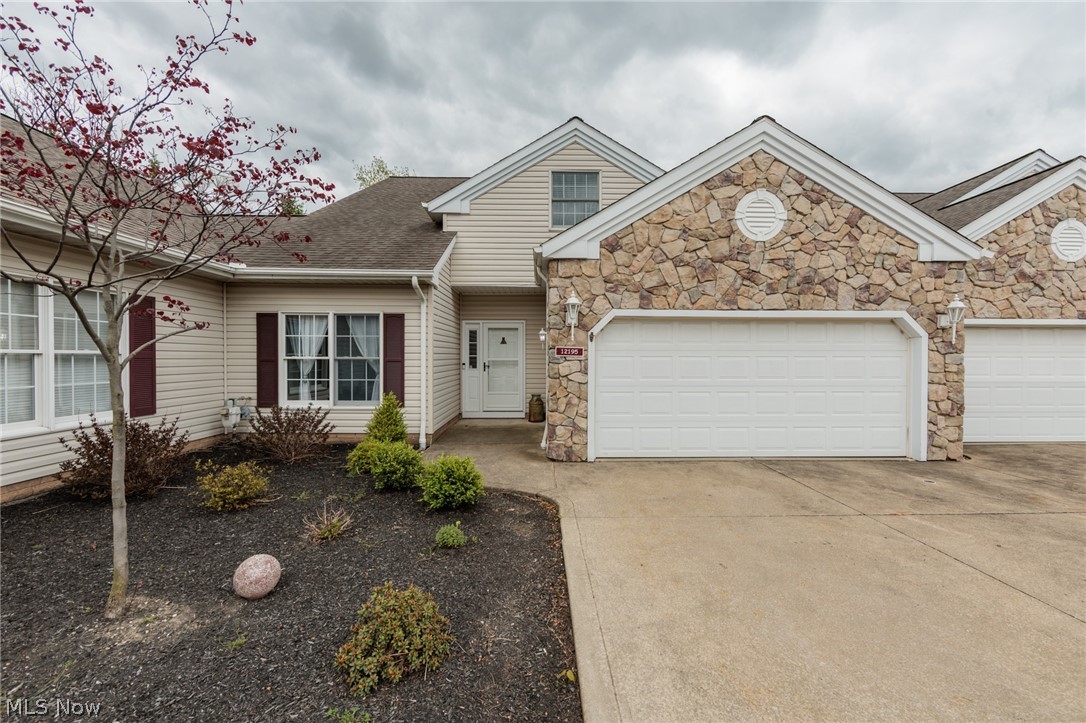
North Royalton
12195 Pheasant Run Circle
2 Beds
3 Baths
2,068 Sq.Ft.
$349,900
MLS#: 5207691
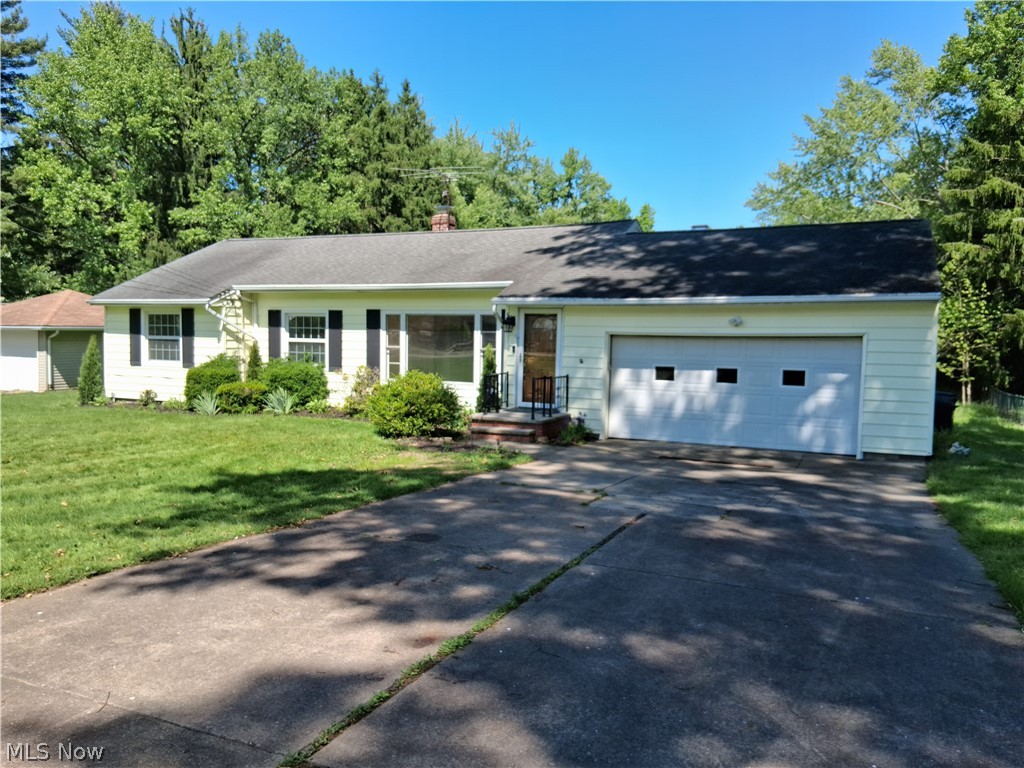
North Royalton
8363 Abbey Road
3 Beds
1 Baths
2,821 Sq.Ft.
$305,000
MLS#: 5221850
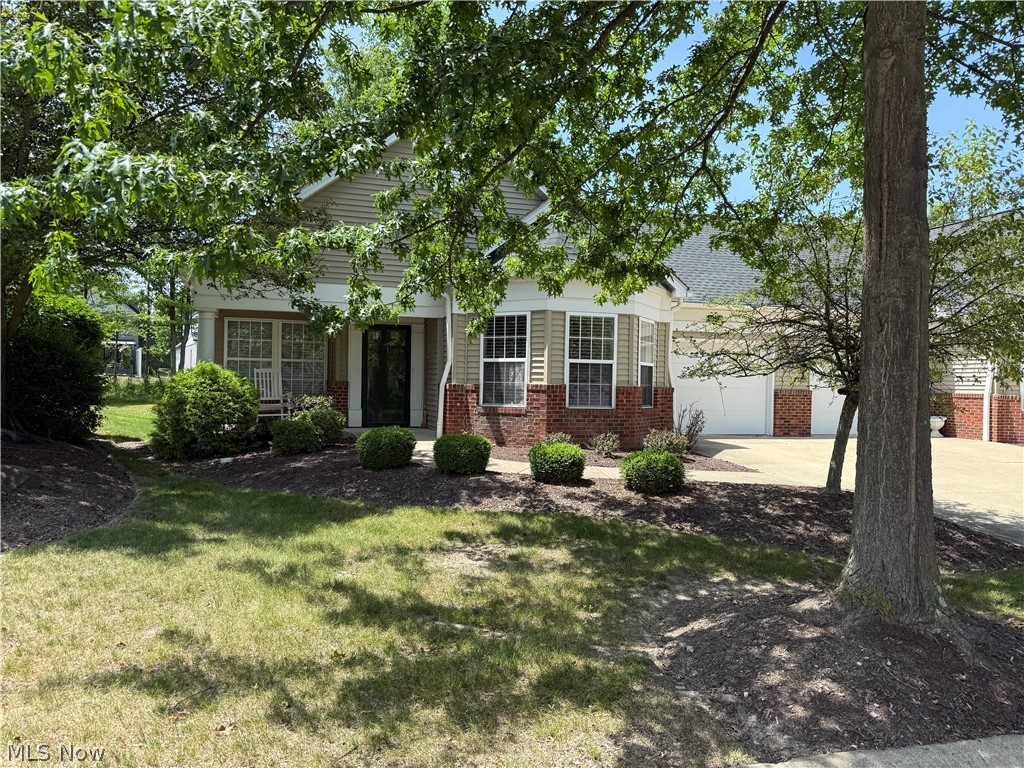
North Royalton
8632 Alexandra Drive 9A
2 Beds
2 Baths
1,300 Sq.Ft.
$244,900
MLS#: 5225219
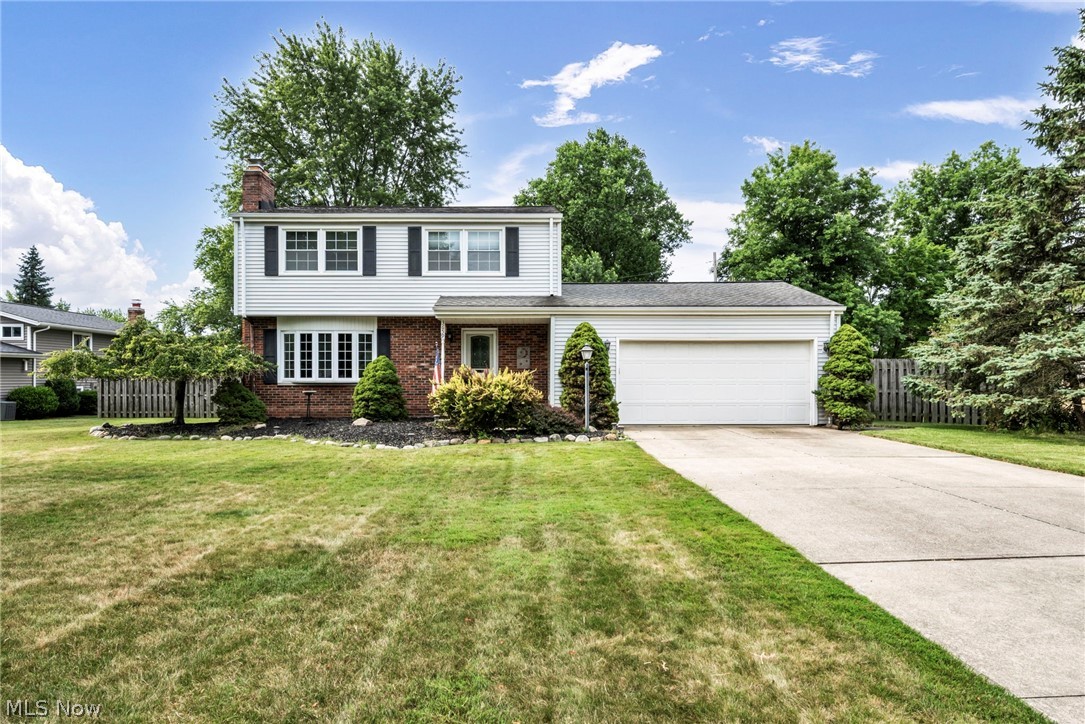
North Royalton
3659 Mercury Drive
3 Beds
1 Baths
2,128 Sq.Ft.
$350,000
MLS#: 5226850
North Royalton
5611 Goodman Drive
4 Beds
2 Baths
N/A
$349,500
MLS#: 5224942
