.webp?size=346x80)


Property
Beds
3
Full Baths
1
1/2 Baths
1
Year Built
1957
Sq.Footage
1,480
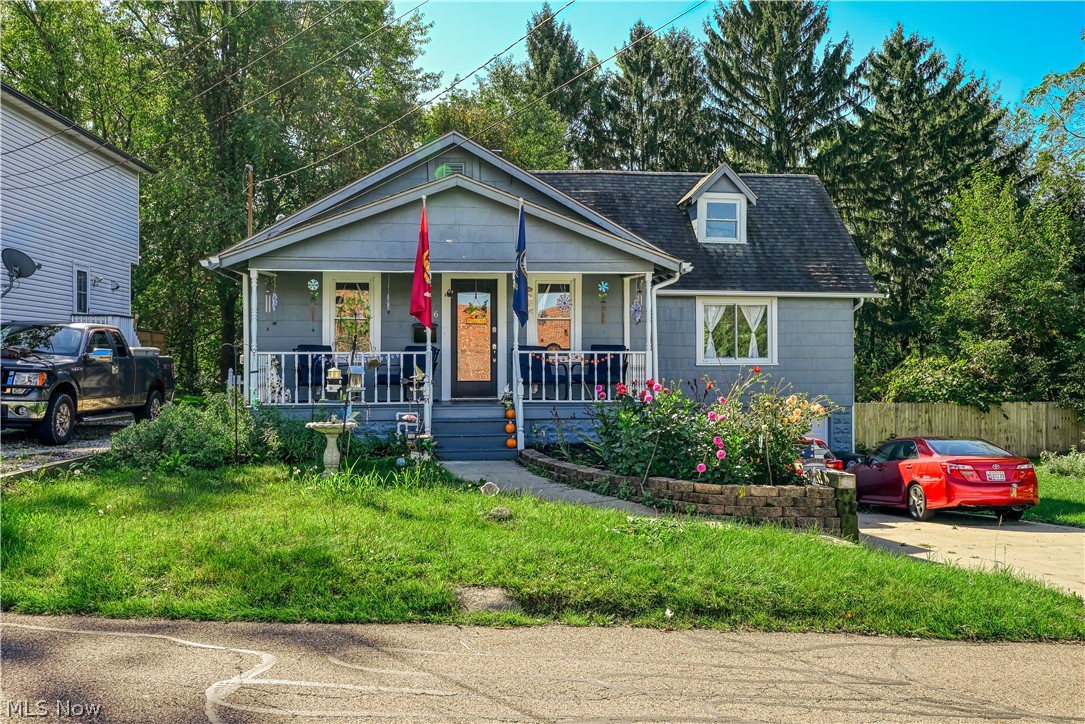
This meticulously-maintained 3-bedroom home offers 1,480 square feet of comfortable living space filled with character and natural light. A covered front porch welcomes you into the spacious living room with large picture windows, coat closet and easy access to the dining room and kitchen. The functional kitchen comes fully equipped with all appliances and offers ample cabinet space. The main level is completed with a large full bath and Two bedrooms, each with double closets. Gorgeous hardwood floors under the existing carpeting on the first floor. The second level boasts an oversized third bedroom with built-in vanity and dresser drawers. A bonus sitting room provides excellent flexibility and ample storage options including a walk-in cedar closet! A full basement offers additional recreation space and future finishing potential with the existing half bath. Outside, enjoy a covered breezeway leading out to a private back yard with mature landscaping, shed and detached one-car garage. New Roof Installed August 2026! Conveniently located near parks, shopping, dining, and everyday amenities, this charming home is ready for its next chapter. Home Warranty Included! Schedule your private showing today and let's bring you one step closer to home!
Features & Amenities
Interior
-
Total Bedrooms
3
-
Bathrooms
1
-
1/2 Bathrooms
1
-
Above Grade Finished Area
1480.0
-
Basement YN
YES
-
Cooling YN
YES
-
Cooling
Central Air
-
Fireplace YN
NO
-
Heating YN
YES
-
Heating
Natural Gas, Forced Air
-
Main Level Bedrooms
2
-
Pet friendly
N/A
Exterior
-
Garage
Yes
-
Garage spaces
1
-
Construction Materials
Vinyl Siding
-
Parking
Concrete, Covered, Driveway, Detached, Garage Faces Front, Garage, Garage Door Opener
-
Patio and Porch Features
Front Porch
-
Pool
No
-
Waterfront YN
NO
Area & Lot
-
Lot Size(acres)
0.1846
-
Property Type
Residential
-
Property Sub Type
Single Family Residence
-
Architectural Style
Cape Cod
Price
-
Sales Price
$197,500
-
Tax Amount
$3,053.54
-
Sq. Footage
1,480
-
Price/SqFt
$133
HOA
-
Association
No
School District
-
Elementary School
Akron CSD - 7701
-
Middle School
Akron CSD - 7701
-
High School
Akron CSD - 7701
Property Features
-
Sewer
Public Sewer
-
Water Source
Public
Schedule a Showing
Showing scheduled successfully.
Mortgage calculator
Estimate your monthly mortgage payment, including the principal and interest, property taxes, and HOA. Adjust the values to generate a more accurate rate.
Your payment
Principal and Interest:
$
Property taxes:
$
HOA fees:
$
Total loan payment:
$
Total interest amount:
$
Location
County
Summit
Elementary School
Akron CSD - 7701
Middle School
Akron CSD - 7701
High School
Akron CSD - 7701
Listing Courtesy of Jessica L Elzholz, Keller Williams Chervenic Rlty
RealHub Information is provided exclusively for consumers' personal, non-commercial use, and it may not be used for any purpose other than to identify prospective properties consumers may be interested in purchasing. All information deemed reliable but not guaranteed and should be independently verified. All properties are subject to prior sale, change or withdrawal. RealHub website owner shall not be responsible for any typographical errors, misinformation, misprints and shall be held totally harmless.

AGENT
Tami Reiss
Call Tami today to schedule a private showing.

* Listings on this website come from the FMLS IDX Compilation and may be held by brokerage firms other than the owner of this website. The listing brokerage is identified in any listing details. Information is deemed reliable but is not guaranteed. If you believe any FMLS listing contains material that infringes your copyrighted work please click here to review our DMCA policy and learn how to submit a takedown request.© 2024 FMLS.
Related Properties

Akron
879 Hampton Ridge Drive
3 Beds
2 Baths
2,010 Sq.Ft.
$215,000
MLS#: 5239684

Akron
1952 Canton Road
3 Beds
1 Baths
1,339 Sq.Ft.
$224,999
MLS#: 5231418

Akron
247 Rhodes Avenue
3 Beds
2 Baths
2,056 Sq.Ft.
$180,000
MLS#: 5228891

Akron
751 Roslyn Avenue
3 Beds
1 Baths
1,547 Sq.Ft.
$219,900
MLS#: 5244048

Akron
1376 Goodyear Boulevard
4 Beds
2 Baths
2,060 Sq.Ft.
$169,900
MLS#: 5232592

Akron
1485 3rd Street
3 Beds
2 Baths
1,200 Sq.Ft.
$165,900
MLS#: 5233755
Akron
2266 Windemere Avenue
4 Beds
2 Baths
N/A
$228,900
MLS#: 5229711

Akron
1150 Dayton Street
4 Beds
2 Baths
1,450 Sq.Ft.
$169,000
MLS#: 5232909
Akron
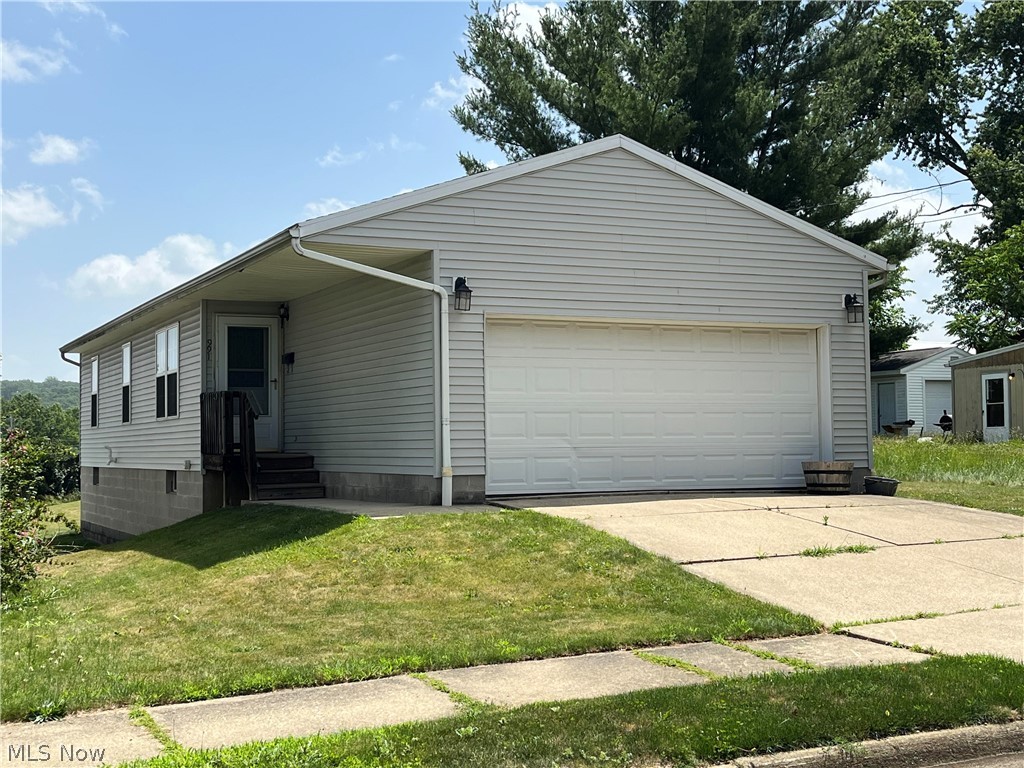
991 Nevin Street
3 Beds
2 Baths
960 Sq.Ft.
$179,900
MLS#: 5224368

Akron
480 Spicer Street
5 Beds
2 Baths
N/A
$176,000
MLS#: 5239525
