


Property
Beds
3
Full Baths
2
1/2 Baths
1
Year Built
1961
Sq.Footage
1,595
Meticulously maintained & professionally renovated 3BR, 2.5BA ranch in highly desired Ellet neighborhood! This stunning home perfectly blends major mechanical peace of mind with high-end interior finishes. Step inside to a spacious, light-filled living room featuring a LG front window, ceiling fan, & beautiful hardwood flooring hidden safely under the clean carpeting. The heart of the home is the gorgeous, professionally renovated eat-in kitchen, fully equipped w/ premium granite countertops, timeless tile backsplash, dual sink, & maple soft-close cabinetry with custom roll-out shelving. Newer SS appliances stay! The peaceful Master bedroom features a convenient half bath with ceramic tile flooring, a newer vanity, mirror, & lighting. The main floor's renovated full bath is beautifully outfitted w/ Cambria quartz countertop, ceramic tile flooring, & Kohler commode. Inviting lower level expands your living space w/ a full, partially finished basement. Entertain w/ ease in the massive recreation room, featuring built-in bar area with a brand-new countertop (10/2026), cabinetry, stools & storage galore! An additional carpeted bonus room offers endless options for a home office, playroom, or guest space. The LL also hosts a spacious laundry room w/ extra storage (washer/dryer included) & beautifully renovated second full bathroom. OUTDOOR OASIS-sliding glass doors lead to a massive, well-maintained deck perfect for year-round enjoyment, overlooking a nice-sized, fully fenced backyard. The 2-car detached garage features a newly updated keypad (10/2026). NEW Lennox Furnace & Central Air (Oct 2026): Over $12,000 value with a 10-yr transferable warranty! H2O Tank: 2020 | Windows: Approx. 2016 | Roof: Approx. 2014. Newer entry doors. One Year Home Warranty included! Perfectly located near schools, highways, shopping, dining, Metroparks, golf, Akron Zoo, Art Museum, and UA. Schedule your private tour today!
Features & Amenities
Interior
-
Other Interior Features
Ceiling Fan(s), Dry Bar, Eat-in Kitchen, Granite Counters, Storage
-
Total Bedrooms
3
-
Bathrooms
2
-
1/2 Bathrooms
1
-
Above Grade Finished Area
1040.0
-
Basement YN
YES
-
Cooling YN
YES
-
Cooling
Ceiling Fan(s), Central Air
-
Fireplace YN
NO
-
Heating YN
YES
-
Heating
Natural Gas, Forced Air
-
Main Level Bedrooms
3
-
Pet friendly
N/A
Exterior
-
Garage
Yes
-
Garage spaces
2
-
Construction Materials
Vinyl Siding, Wood Siding
-
Other Exterior Features
Storage
-
Parking
Detached, Garage
-
Patio and Porch Features
Deck, Wrap Around
-
Pool
No
-
Waterfront YN
NO
Area & Lot
-
Lot Features
Corner Lot
-
Lot Size(acres)
0.1492
-
Property Type
Residential
-
Property Sub Type
Single Family Residence
-
Architectural Style
Ranch
Price
-
Sales Price
$230,000
-
Tax Amount
$2,952
-
Financing Options
Cash, Conventional, FHA, VA Loan
-
Sq. Footage
1,595
-
Price/SqFt
$144
HOA
-
Association
No
School District
-
Elementary School
Akron CSD - 7701
-
Middle School
Akron CSD - 7701
-
High School
Akron CSD - 7701
Property Features
-
Sewer
Public Sewer
-
Water Source
Public
Schedule a Showing
Showing scheduled successfully.
Mortgage calculator
Estimate your monthly mortgage payment, including the principal and interest, property taxes, and HOA. Adjust the values to generate a more accurate rate.
Your payment
Principal and Interest:
$
Property taxes:
$
HOA fees:
$
Total loan payment:
$
Total interest amount:
$
Location
County
Summit
Elementary School
Akron CSD - 7701
Middle School
Akron CSD - 7701
High School
Akron CSD - 7701
Listing Courtesy of Tom Partin, EXP Realty, LLC.
RealHub Information is provided exclusively for consumers' personal, non-commercial use, and it may not be used for any purpose other than to identify prospective properties consumers may be interested in purchasing. All information deemed reliable but not guaranteed and should be independently verified. All properties are subject to prior sale, change or withdrawal. RealHub website owner shall not be responsible for any typographical errors, misinformation, misprints and shall be held totally harmless.

AGENT
Jeff Helfrich
Call Jeff today to schedule a private showing.

* Listings on this website come from the FMLS IDX Compilation and may be held by brokerage firms other than the owner of this website. The listing brokerage is identified in any listing details. Information is deemed reliable but is not guaranteed. If you believe any FMLS listing contains material that infringes your copyrighted work please click here to review our DMCA policy and learn how to submit a takedown request.© 2024 FMLS.
Related Properties
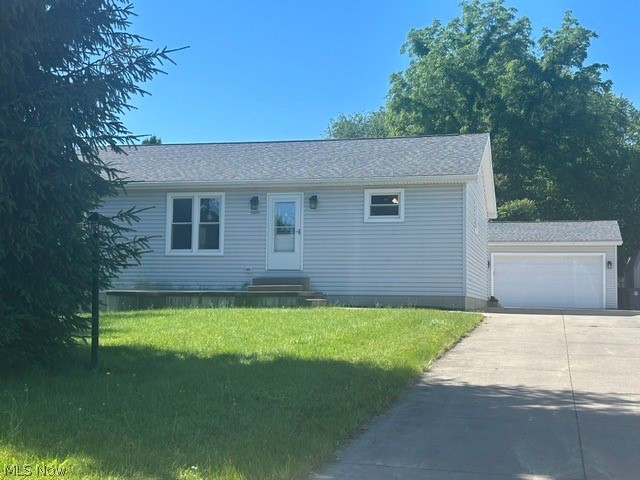
Akron
2372 Triplett Boulevard
3 Beds
3 Baths
2,352 Sq.Ft.
$249,900
MLS#: 5218896
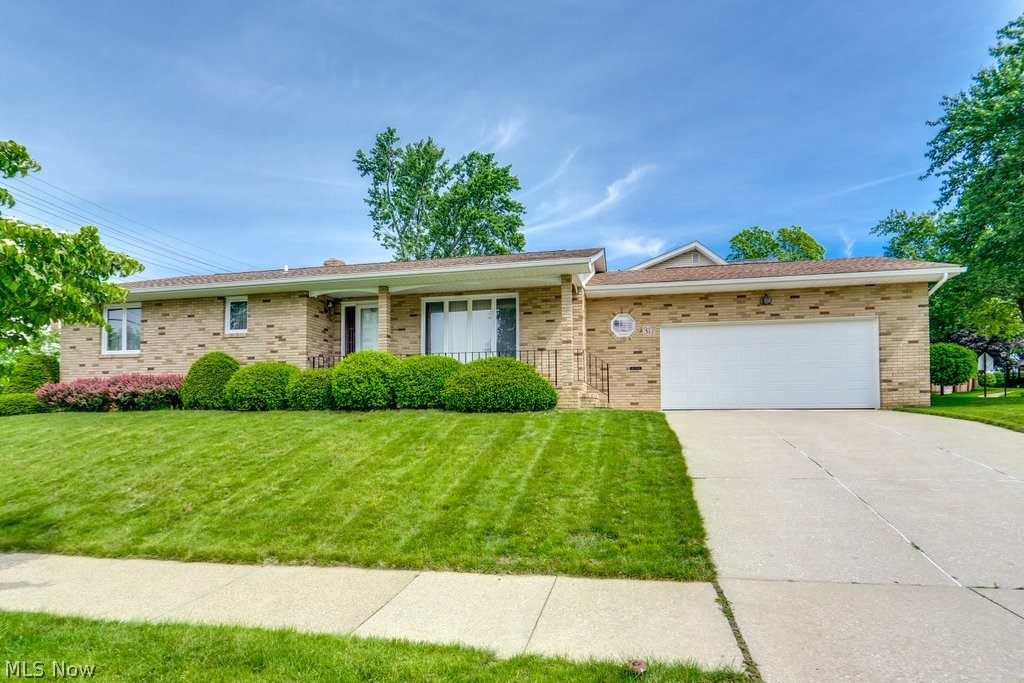
Akron
317 E Linwood Avenue
2 Beds
3 Baths
1,311 Sq.Ft.
$259,999
MLS#: 5214280

Akron
1952 Canton Road
3 Beds
1 Baths
1,339 Sq.Ft.
$224,999
MLS#: 5231418

Akron
490 Bonshire Road
3 Beds
1 Baths
1,940 Sq.Ft.
$259,900
MLS#: 5255007

Akron
3194 S Bender Avenue
3 Beds
1 Baths
1,040 Sq.Ft.
$184,900
MLS#: 5252218

Akron
3277 Mayfair Road
3 Beds
2 Baths
992 Sq.Ft.
$257,000
MLS#: 5240895

Akron
4103 S Main Street
2 Beds
1 Baths
1,060 Sq.Ft.
$199,900
MLS#: 5237801

Akron
457 S Firestone Boulevard
4 Beds
1 Baths
1,762 Sq.Ft.
$200,000
MLS#: 5249187

Akron
1761 Delia Avenue
3 Beds
2 Baths
1,456 Sq.Ft.
$189,000
MLS#: 5242195

Akron
1398 Cordova Avenue
4 Beds
2 Baths
N/A
$240,000
MLS#: 5241039
