.webp?size=346x80)
Property
Beds
3
Full Baths
2
1/2 Baths
1
Year Built
1976
Sq.Footage
3,016
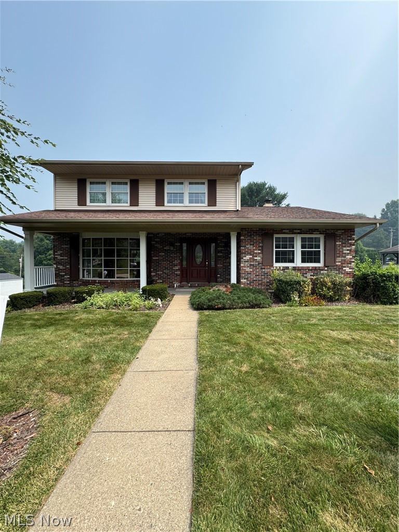
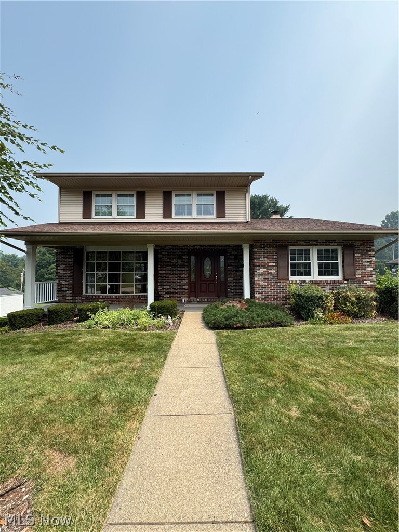
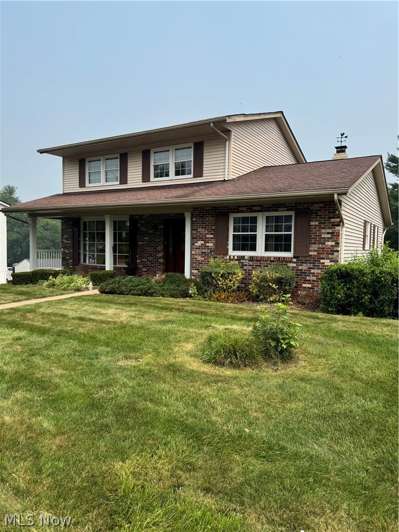
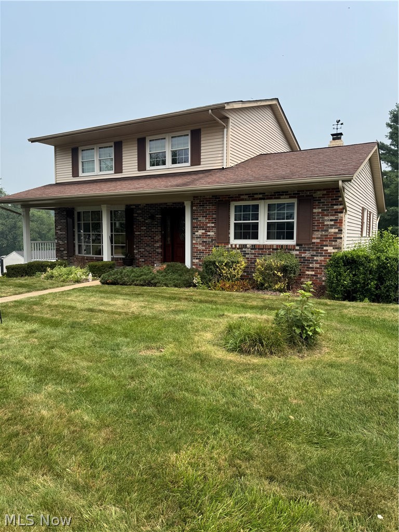
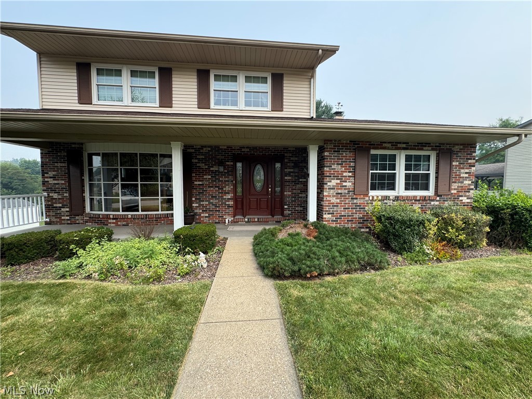
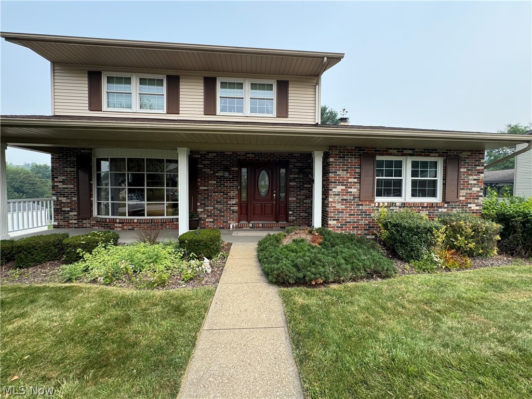
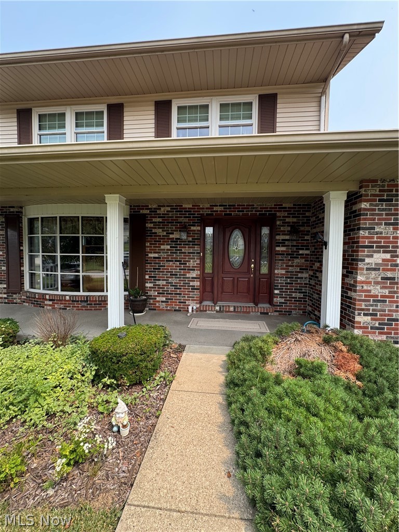
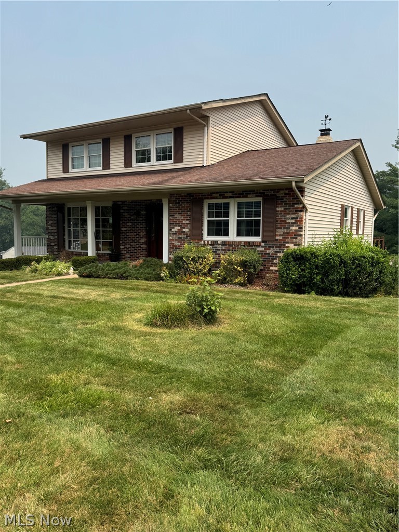
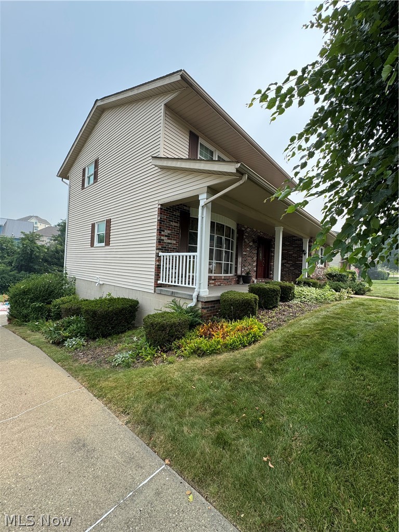
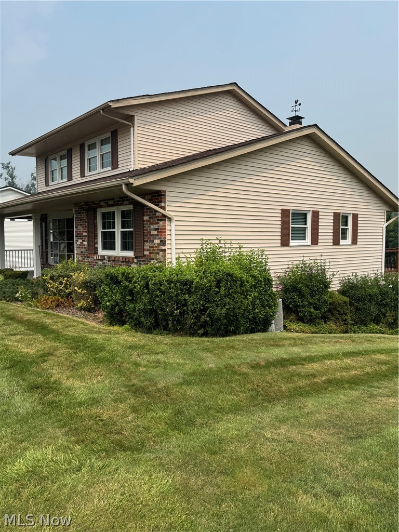
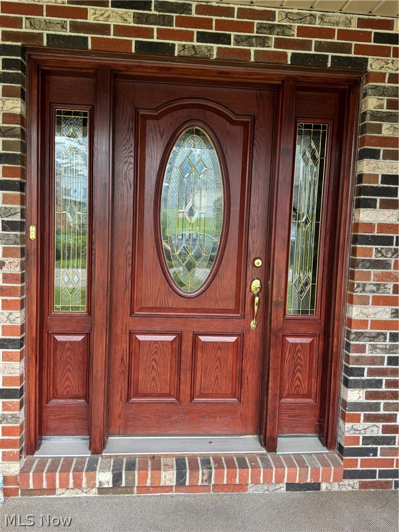
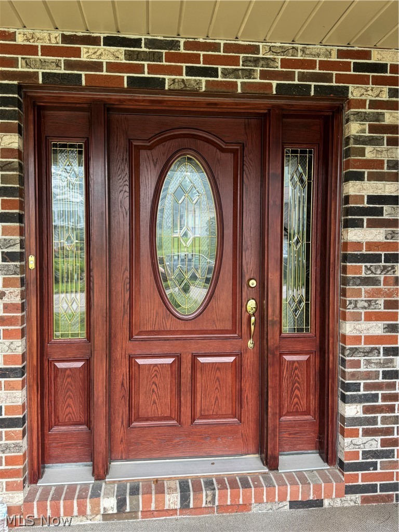
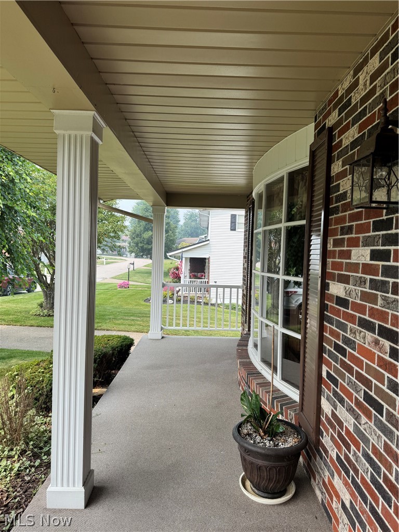
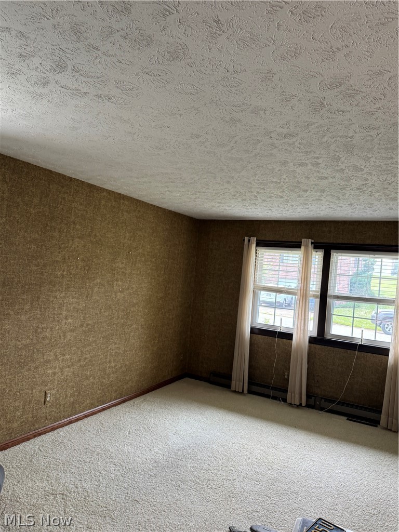
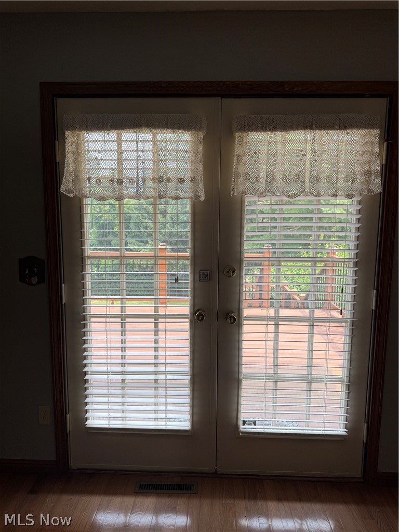
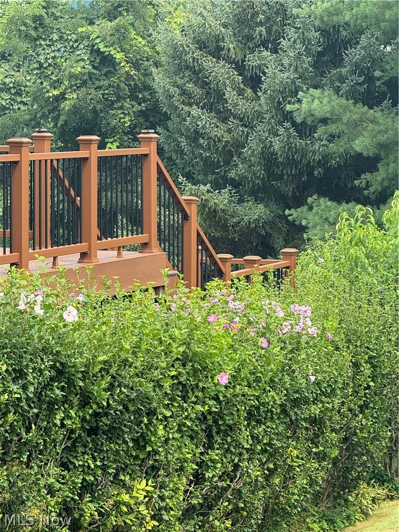
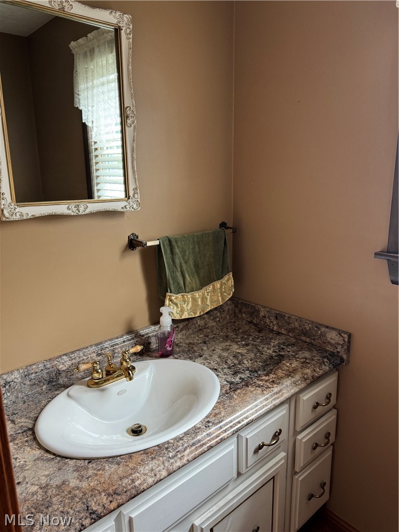
HERE IT IS THE CHARMING TRADITIONAL TWO STORY JUST WAITING ON THE PERFECT FAMILY! THAT COULD BE YOU! COME SEE THIS TWO STORY TRADITIONAL BUT YET IT DOES SEEM OPEN AND AIRY AND COZY ALL AT THE SAME TIME. YOUR FIRST NOTICE THE QUIET SURROUNDINGS AND THAT QUIET SPOT ON THE LONG FRONT COVERED PORCH. THE LOVELY FRONT DOOR SAYS OPEN ME AND COME IN! YOU STEP ON SOLID HARD WOOD FLOORS THAT RUN THROUGH THE FOYER AND INTO THE EAT IN KITCHEN. THE LARGE LIVING ROOM AND DINING ROOM ARE TO YOUR LEFT PLENTY OF SPACE THERE AND TO THE RIGHT IS THE FAMILY ROOM WITH A GAS FIREPLACE PLENTY OF LIGHT FROM THE ABUNDANCE OF WINDOWS AND ALSO THE CONVENIENCE OF ENTERING INTO THE KITCHEN JUST STEPS AWAY. A HALF BATH IS OFFERED ALSO ON THIS MAIN LOVELY LEVEL. A PATIO DOUBLE DOOR LEADS TO A NEWER VERY NICE SIZED COMPOSITE DECK WITH STEPS TO THE YARD AND PATIO AREA BELOW. FROM THE FOYER YOU HAVE STEPS LEADING UP TO THE THREE BEDROOMS AND TWO FULL BATHS. LOADS OF CLOSET SPACE AND NOTHING TO DO BUT DECORATE! THE BASEMENT AREA HJAS PLENTY OF SPACE FOR FAMILY, FRIENDS, PARTIES, ENTERTAINING , CRAFTS JUST USE YOUR IMAGINATION. THE LAUNDRY IS ON THIS LEVEL WITH AN OVERSIZED LAUNDRY ROOM. THERE IS AN EXIT DOOR TO THE BACK YARD FROM THIS AREA AND ALSO TO THE OVERSIZED GARAGE AREA. THE BACK YARD IS NICE AND FLAT AND I MUST SAY VERY INVITING! LOTS OF ROOM FOR PETS OR CHILDREN OR PERHAPS A POOL IN THE FUTURE! CALL TODAY TO VIEW THIS HOME!
Features & Amenities
Interior
-
Total Bedrooms
3
-
Bathrooms
2
-
1/2 Bathrooms
1
-
Above Grade Finished Area
1872.0
-
Basement YN
YES
-
Cooling YN
YES
-
Cooling
Central Air
-
Fireplace YN
YES
-
Heating YN
YES
-
Heating
Natural Gas, Forced Air, Fireplace(s)
-
Pet friendly
N/A
Exterior
-
Garage
Yes
-
Garage spaces
2
-
Construction Materials
Brick, Vinyl Siding
-
Parking
Basement, Direct Access, Driveway, Garage, Garage Door Opener, Deck, Garage Faces Rear
-
Pool
No
-
Waterfront YN
NO
Area & Lot
-
Lot Size(acres)
0.33
-
Property Type
Residential
-
Property Sub Type
Single Family Residence
-
Architectural Style
Traditional
Price
-
Sales Price
$350,000
-
Tax Amount
$2,908.18
-
Sq. Footage
3,016
-
Price/SqFt
$116
HOA
-
Association
No
School District
-
Elementary School
St Clairsville-Richl - 706
-
Middle School
St Clairsville-Richl - 706
-
High School
St Clairsville-Richl - 706
Property Features
-
Foundation Details
Block
-
Sewer
Public Sewer
-
Water Source
Public
Schedule a Showing
Showing scheduled successfully.
Mortgage calculator
Estimate your monthly mortgage payment, including the principal and interest, property taxes, and HOA. Adjust the values to generate a more accurate rate.
Your payment
Principal and Interest:
$
Property taxes:
$
HOA fees:
$
Total loan payment:
$
Total interest amount:
$
Location
County
Belmont
Elementary School
St Clairsville-Richl - 706
Middle School
St Clairsville-Richl - 706
High School
St Clairsville-Richl - 706
Listing Courtesy of Bonnie S Wetmore , Carol Goff & Associates
RealHub Information is provided exclusively for consumers' personal, non-commercial use, and it may not be used for any purpose other than to identify prospective properties consumers may be interested in purchasing. All information deemed reliable but not guaranteed and should be independently verified. All properties are subject to prior sale, change or withdrawal. RealHub website owner shall not be responsible for any typographical errors, misinformation, misprints and shall be held totally harmless.

AGENT
Tylier Dawley
Call Tylier today to schedule a private showing.

* Listings on this website come from the FMLS IDX Compilation and may be held by brokerage firms other than the owner of this website. The listing brokerage is identified in any listing details. Information is deemed reliable but is not guaranteed. If you believe any FMLS listing contains material that infringes your copyrighted work please click here to review our DMCA policy and learn how to submit a takedown request.© 2024 FMLS.
Related Properties
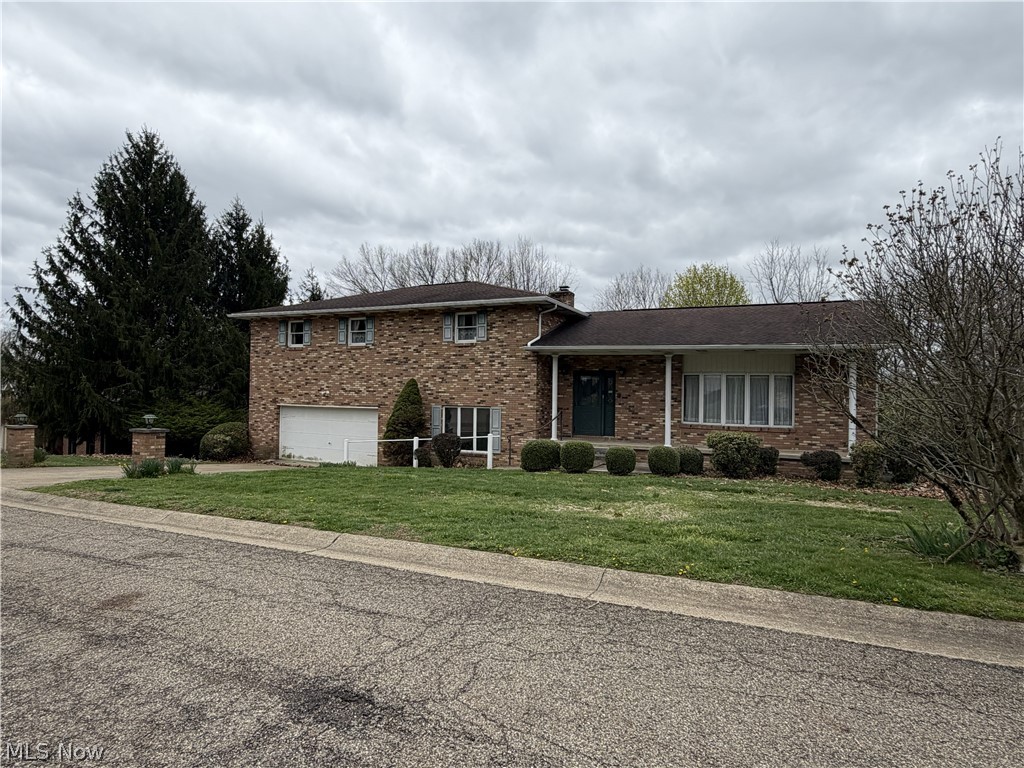
St Clairsville
113 Martha Drive
4 Beds
3 Baths
5,043 Sq.Ft.
$360,000
MLS#: 5199933
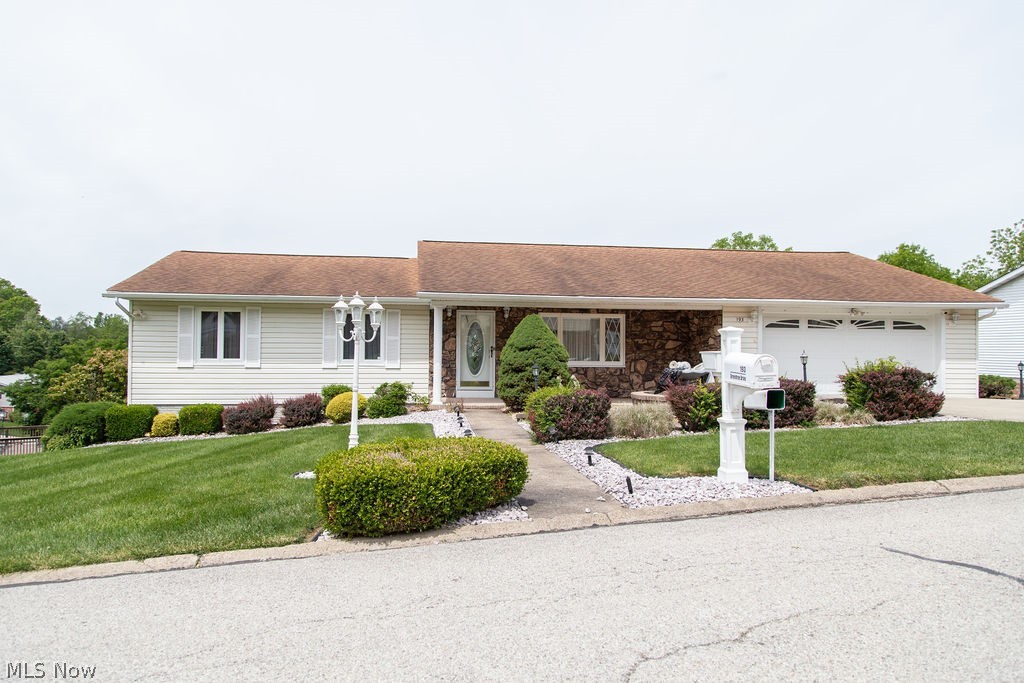
St Clairsville
193 Greentree Drive
5 Beds
3 Baths
3,353 Sq.Ft.
$399,000
MLS#: 5213800
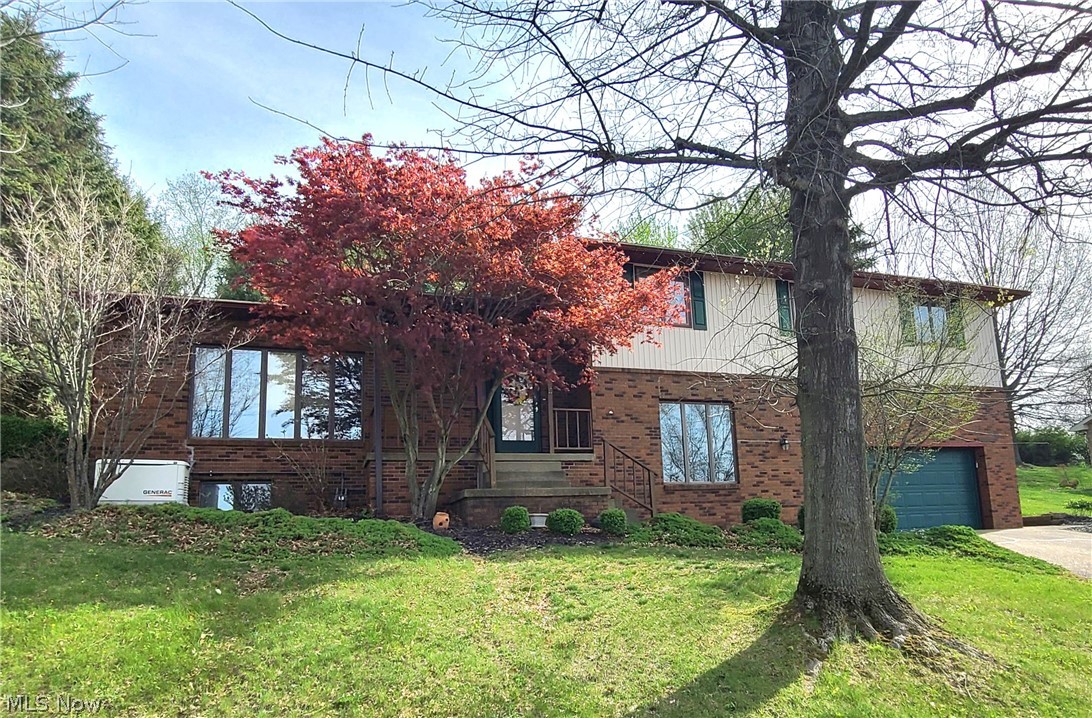
St Clairsville
106 Martha Drive
4 Beds
2 Baths
3,125 Sq.Ft.
$298,000
MLS#: 5202020
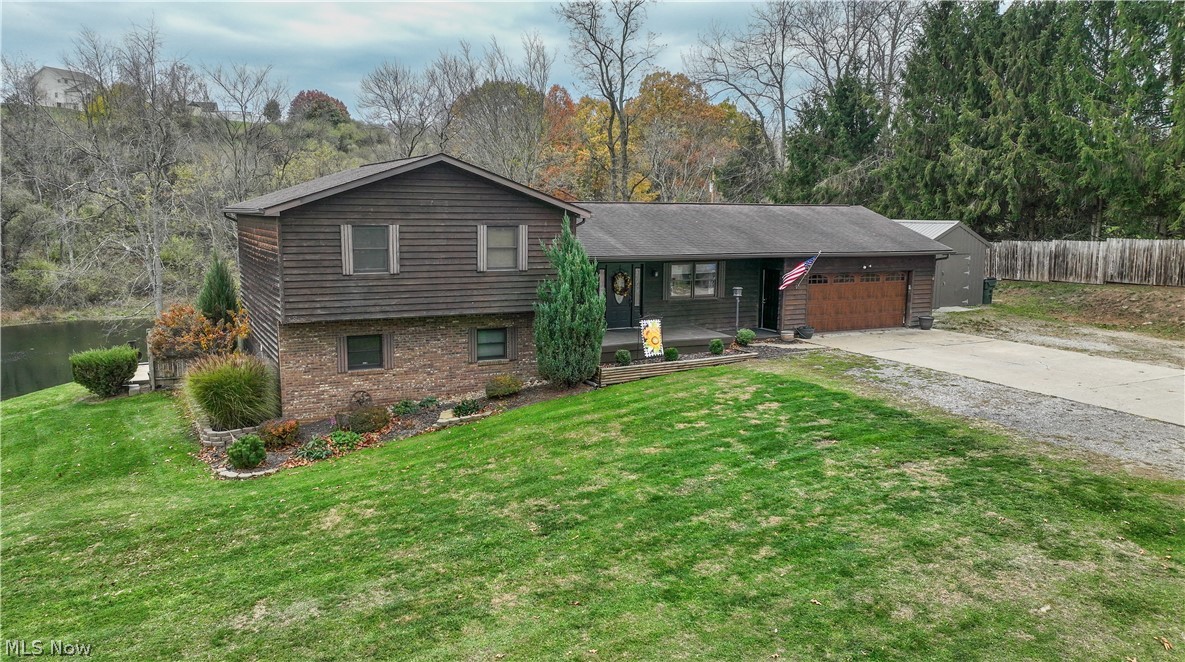
St Clairsville
46282 Atkinson Road
4 Beds
3 Baths
2,052 Sq.Ft.
$349,900
MLS#: 5193866
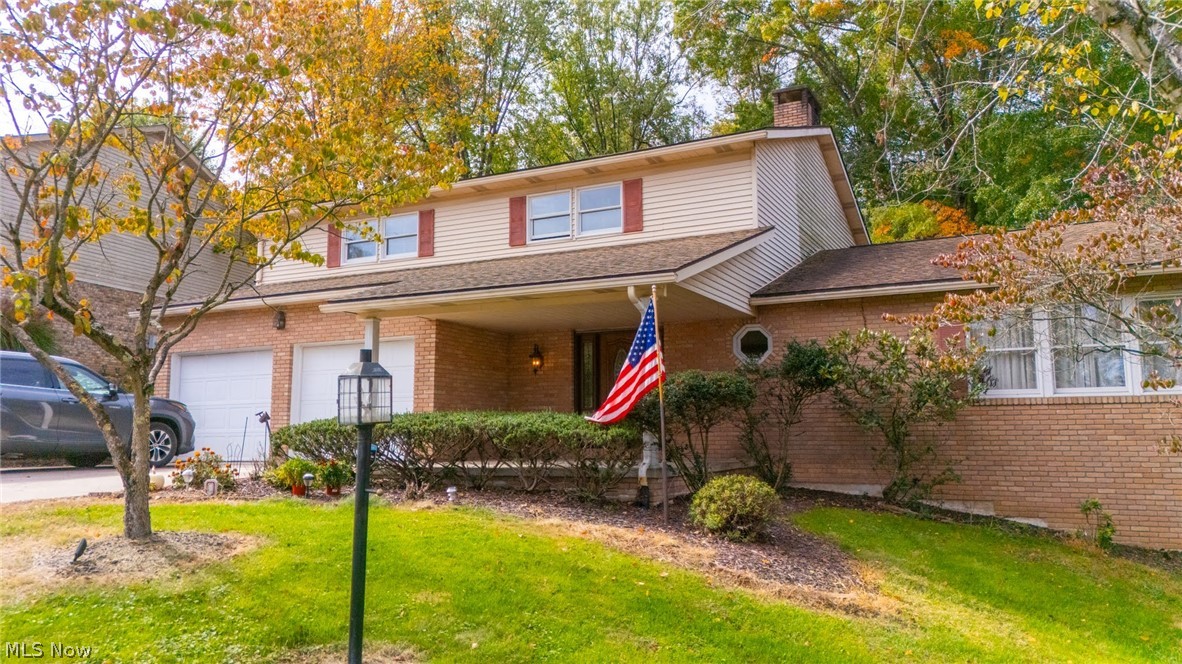
St Clairsville
121 Beckett Court
4 Beds
3 Baths
3,200 Sq.Ft.
$389,900
MLS#: 5201406
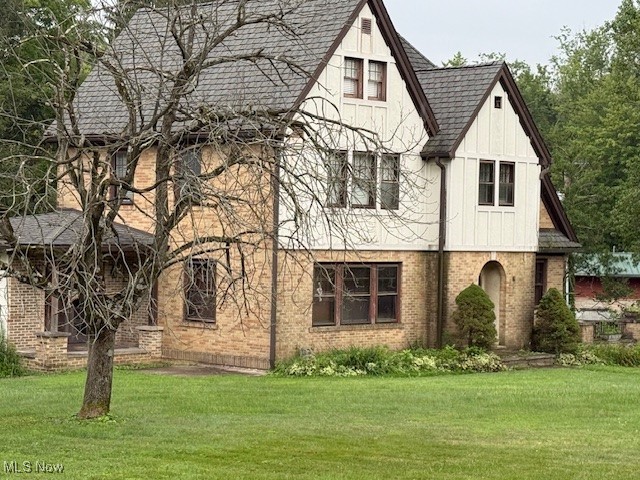
St Clairsville
47622 National Road
3 Beds
2 Baths
3,097 Sq.Ft.
$367,000
MLS#: 5157583
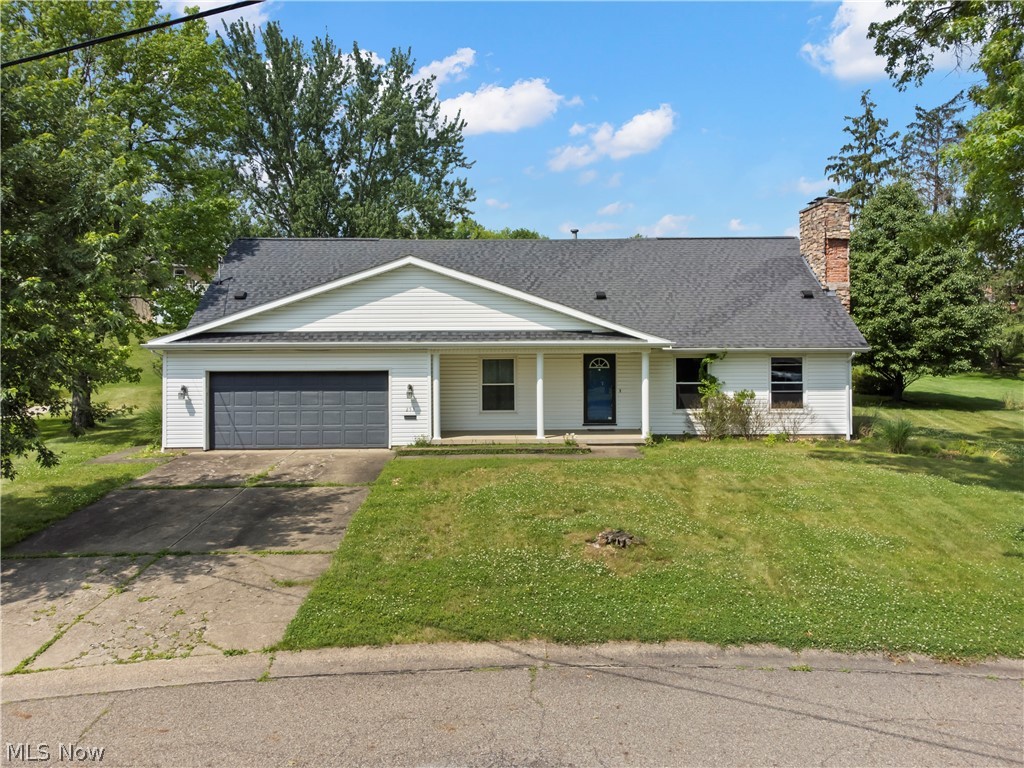
St Clairsville
253 Harbel Drive
5 Beds
3 Baths
3,652 Sq.Ft.
$380,000
MLS#: 5225052
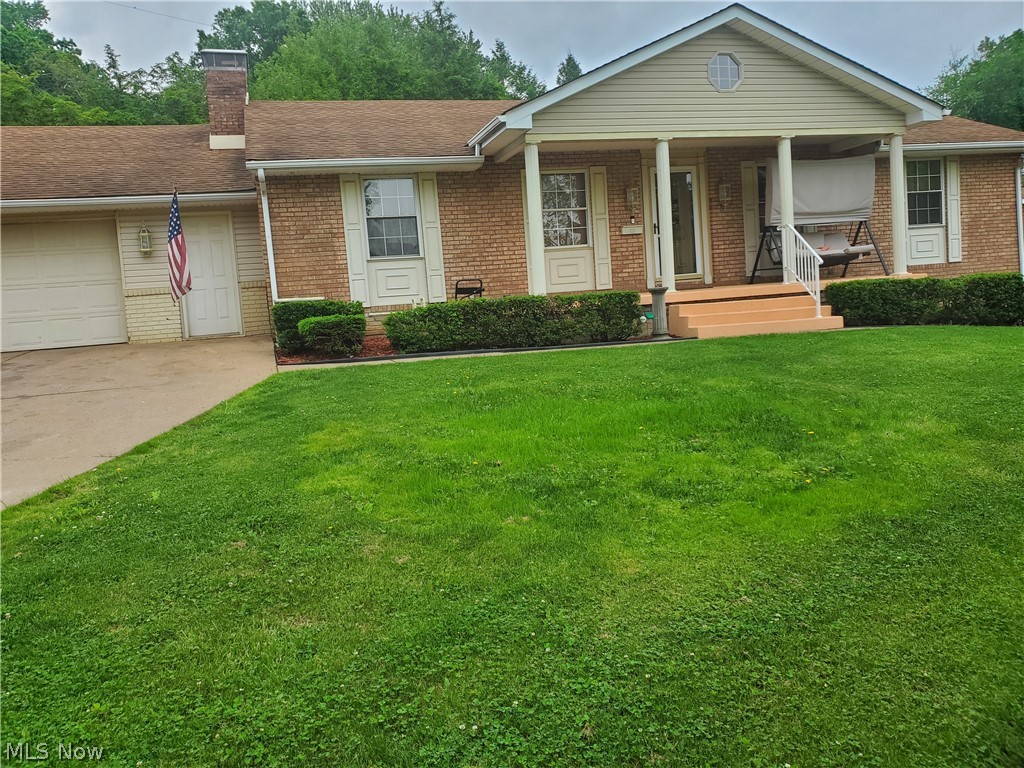
St Clairsville
1 Wildwood Road
3 Beds
3 Baths
2,940 Sq.Ft.
$299,900
MLS#: 5213810
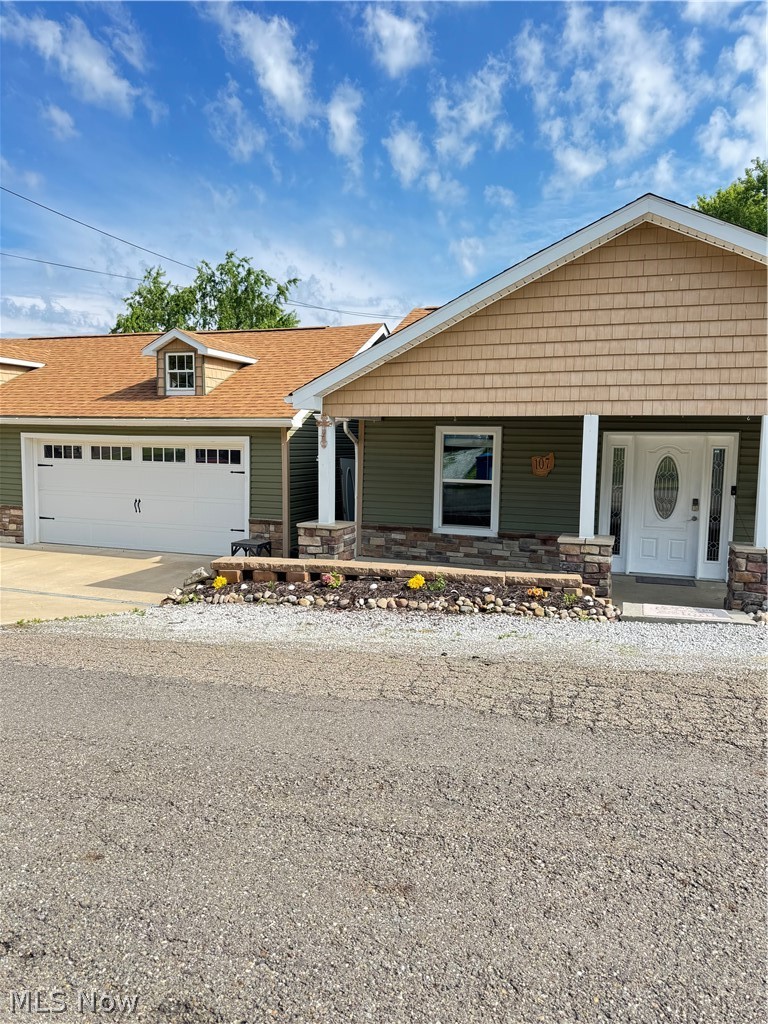
St Clairsville
107 Broad Street
5 Beds
3 Baths
N/A
$294,900
MLS#: 5216287
