Features & Amenities

Interior

  • Total Bedrooms

    4

  • Bathrooms

    2

  • 1/2 Bathrooms

    1

  • Above Grade Finished Area

    2546.0

  • Basement YN

    YES

  • Cooling YN

    YES

  • Cooling

    Central Air

  • Fireplace YN

    YES

  • Heating YN

    YES

  • Heating

    Natural Gas, Forced Air

  • Main Level Bedrooms

    1

  • Pet friendly

    N/A

Exterior

  • Garage

    Yes

  • Garage spaces

    2

  • Construction Materials

    Aluminum Siding, Wood Siding

  • Parking

    Attached, Driveway, Garage

  • Pool

    No

  • Waterfront YN

    NO

Area & Lot

  • Lot Size(acres)

    0.651

  • Property Type

    Residential

  • Property Sub Type

    Single Family Residence

  • Architectural Style

    Colonial

Price

  • Sales Price

    $409,900

  • Tax Amount

    $7,010.47

  • Sq. Footage

    3, 253

  • Price/SqFt

    $126

HOA

  • Association

    No

School District

  • Elementary School

    Riverside LSD Lake- 4306

  • Middle School

    N/A

  • High School

    N/A

Property Features

  • Sewer

    Public Sewer

  • Water Source

    Public

Schedule a Showing

Showing scheduled successfully.

<
>
IN PERSON
VIA CHAT

What is 3 + 4 ?


Change time

Mortgage calculator

Estimate your monthly mortgage payment, including the principal and interest, property taxes, and HOA. Adjust the values to generate a more accurate rate.

Your payment

Principal and Interest:

$

Property taxes:

$

HOA fees:

$

Total loan payment:

$

Total interest amount:

$

Location

County

Lake

Elementary School

Riverside LSD Lake- 4306

Middle School

High School

Listing Courtesy of Johnie A Sams , Glasshouse Realty Group, LLC

RealHub Information is provided exclusively for consumers' personal, non-commercial use, and it may not be used for any purpose other than to identify prospective properties consumers may be interested in purchasing. All information deemed reliable but not guaranteed and should be independently verified. All properties are subject to prior sale, change or withdrawal. RealHub website owner shall not be responsible for any typographical errors, misinformation, misprints and shall be held totally harmless.

Agent Tyson Hartzler

Team Lead / Realtor®

Tyson Hartzler

Call Tyson today to schedule a private showing.


* Listings on this website come from the FMLS IDX Compilation and may be held by brokerage firms other than the owner of this website. The listing brokerage is identified in any listing details. Information is deemed reliable but is not guaranteed. If you believe any FMLS listing contains material that infringes your copyrighted work please click here to review our DMCA policy and learn how to submit a takedown request.© 2024 FMLS.
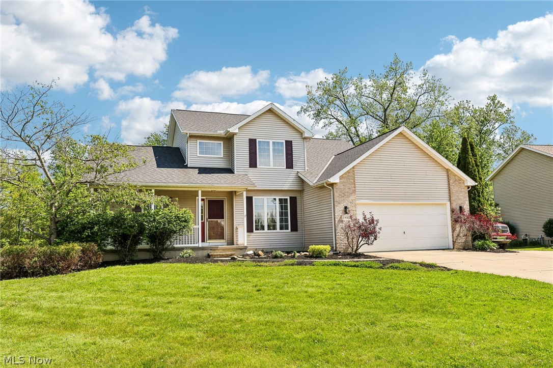
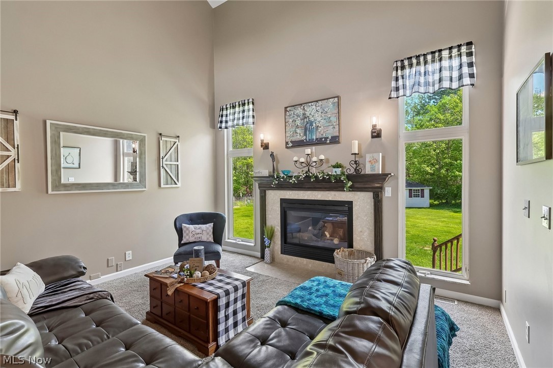
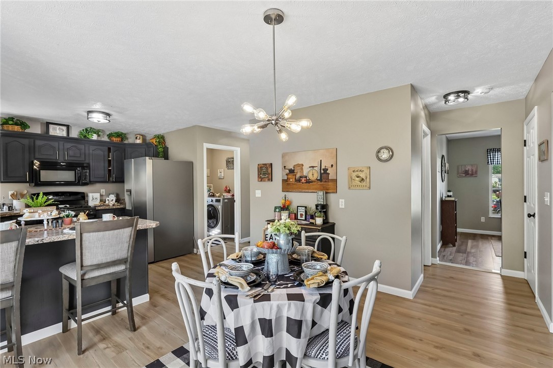
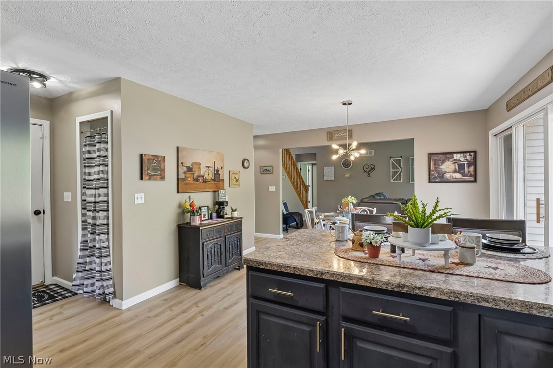
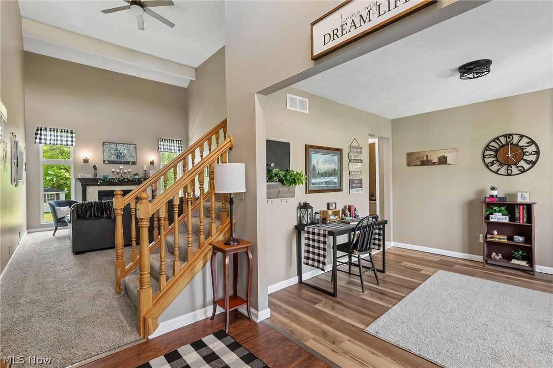
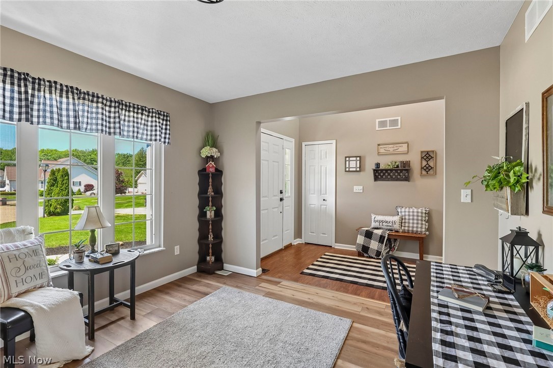
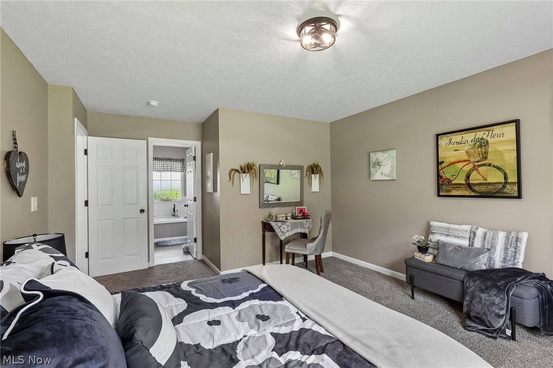
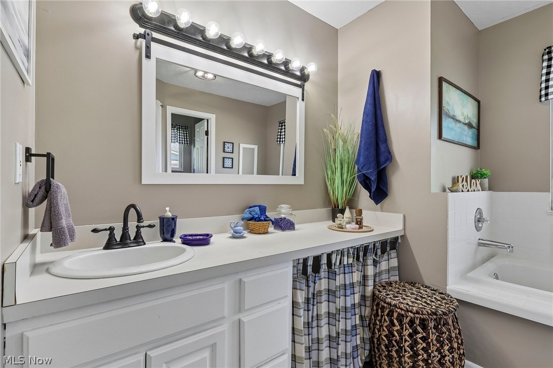
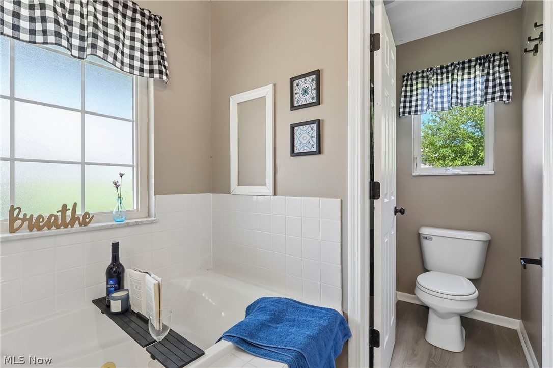
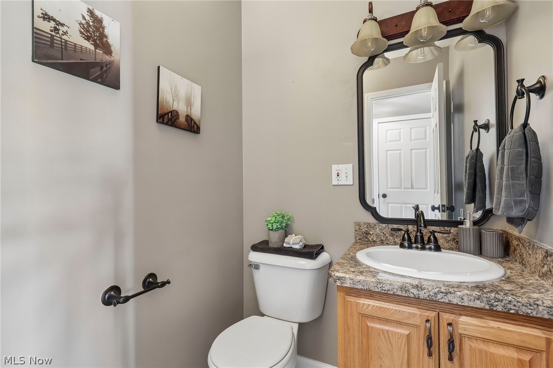
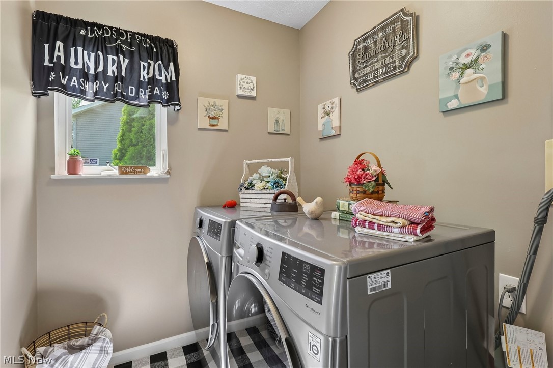
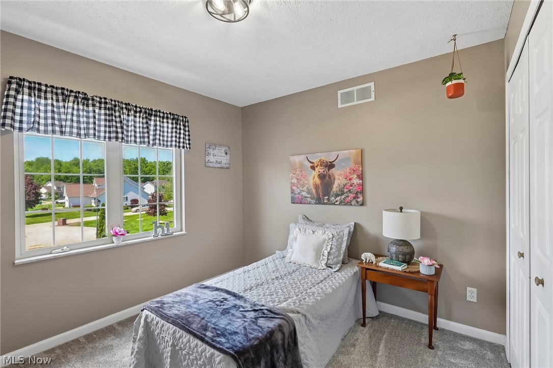
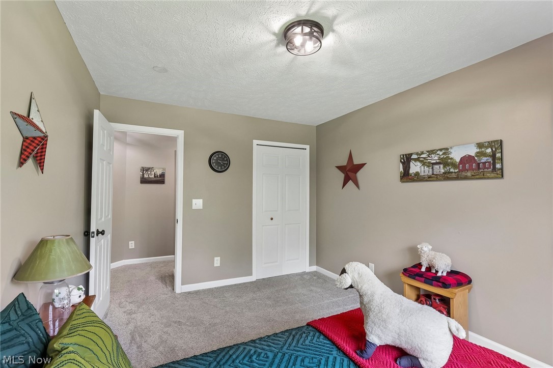
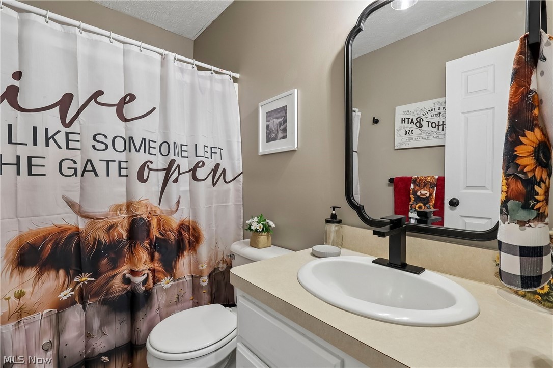
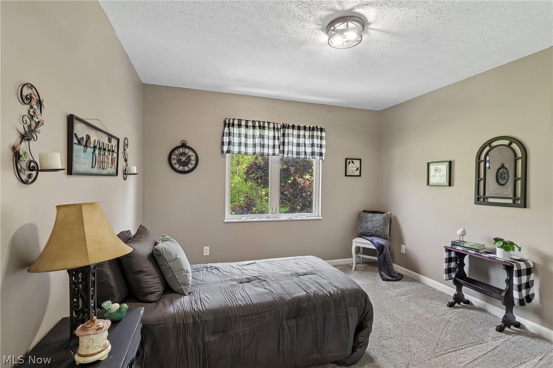
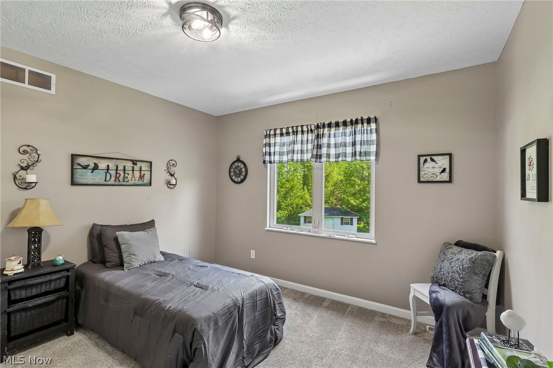
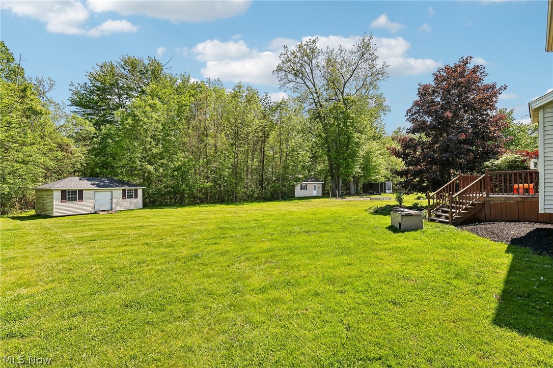
Welcome to 1900 Kirtstone Terrace in Painesville Township. An updated 4-bedroom, 2.5-bath home that blends space, style, and functionality. From the moment you arrive, the inviting front porch sets the tone for comfortable living, perfect for relaxing mornings or unwinding in the evening.

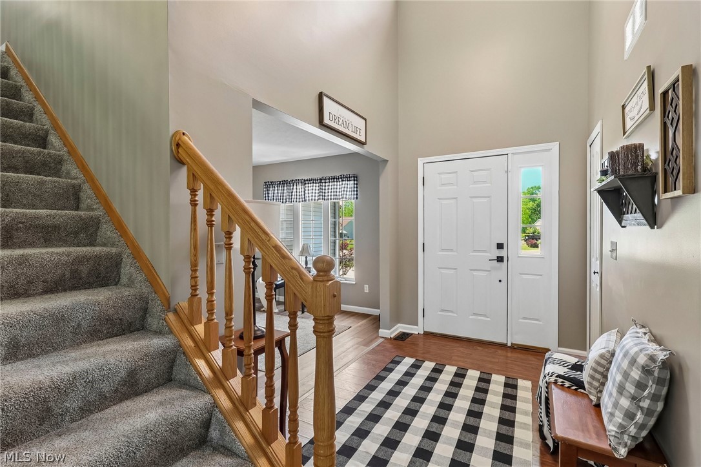
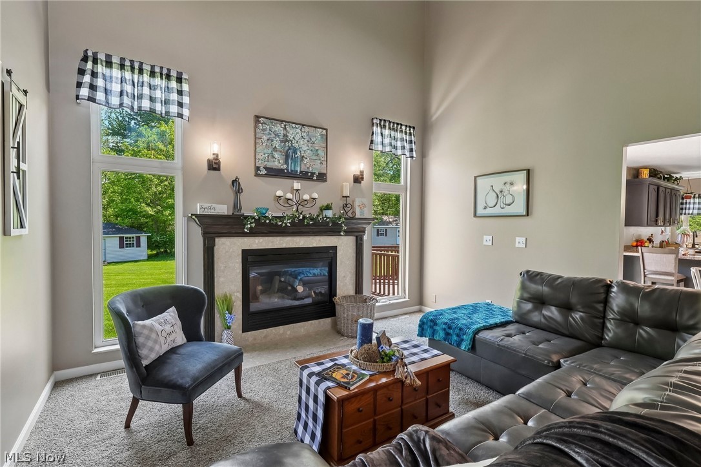
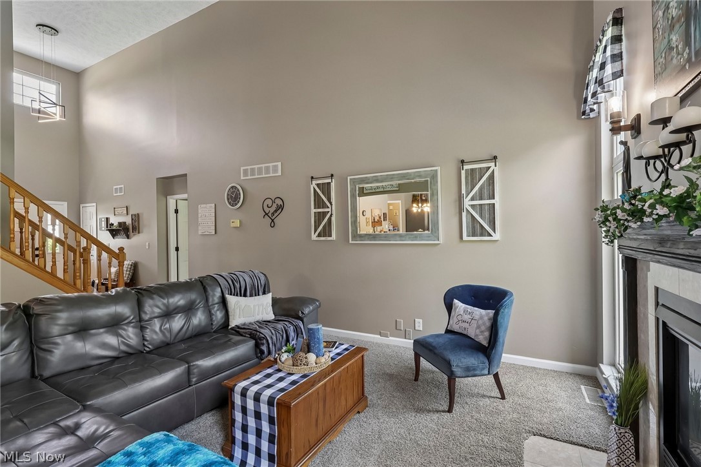
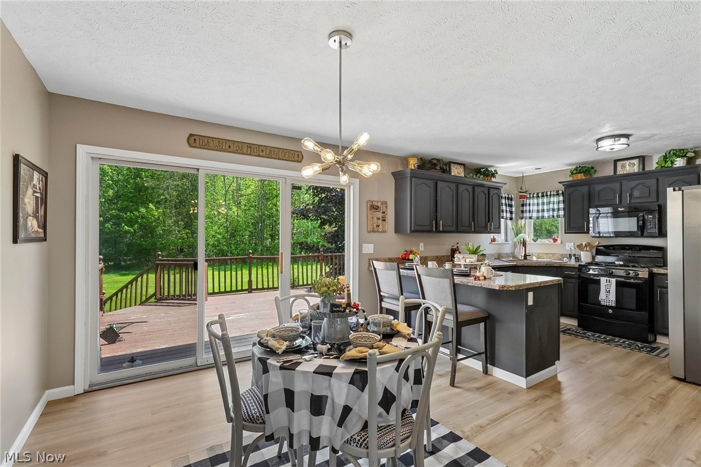
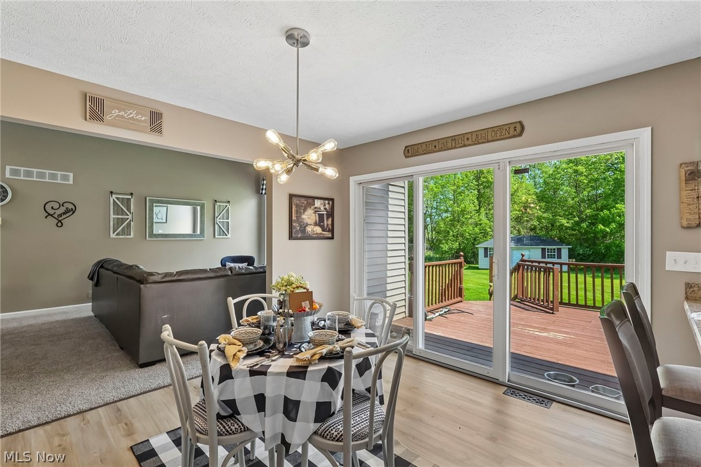
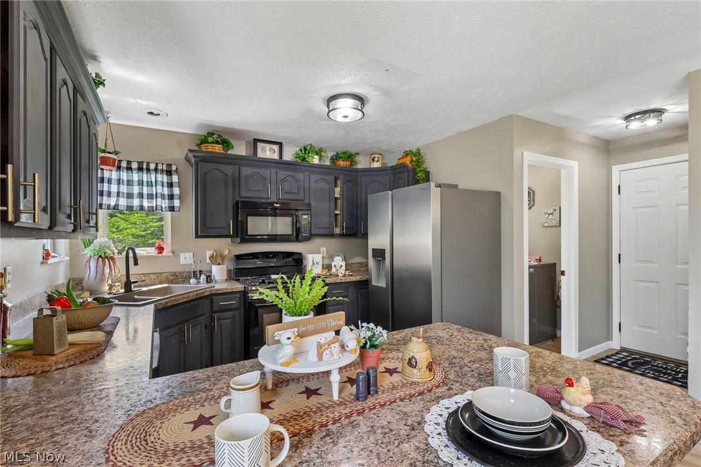
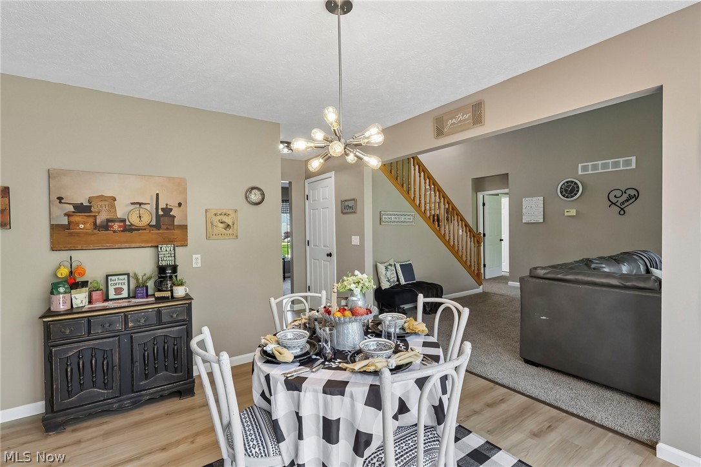
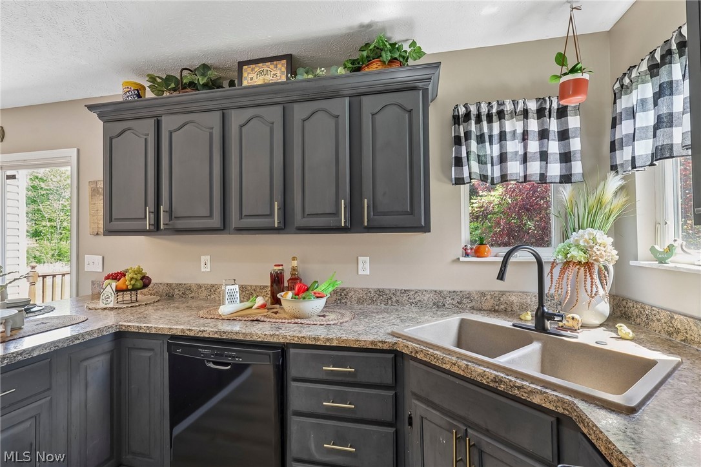
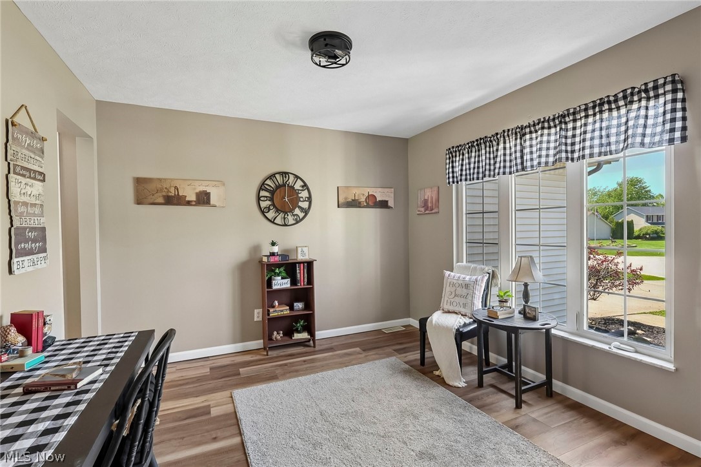
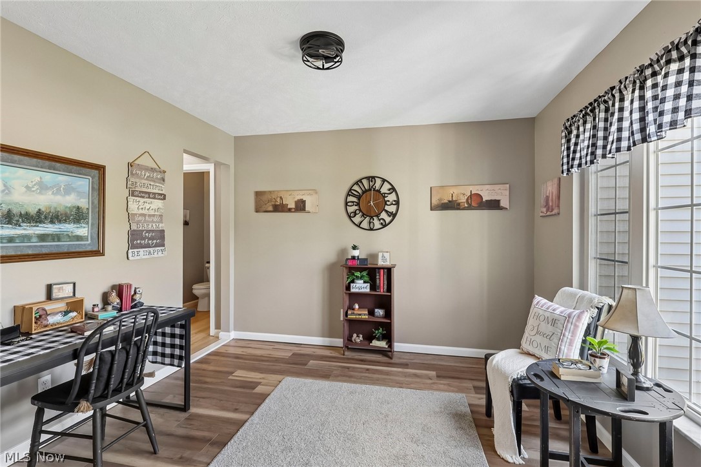
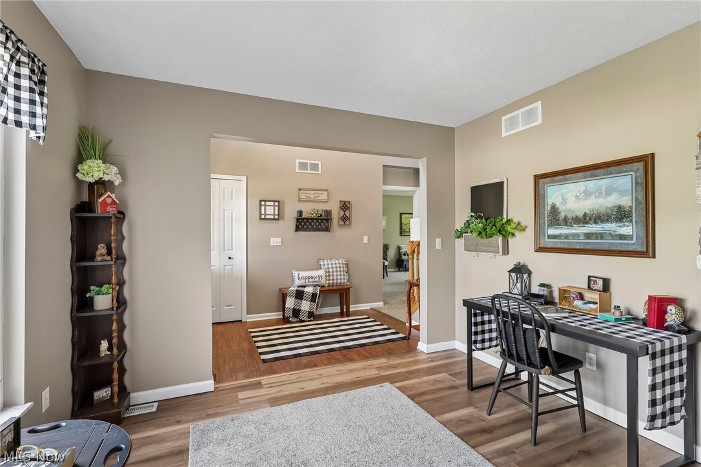
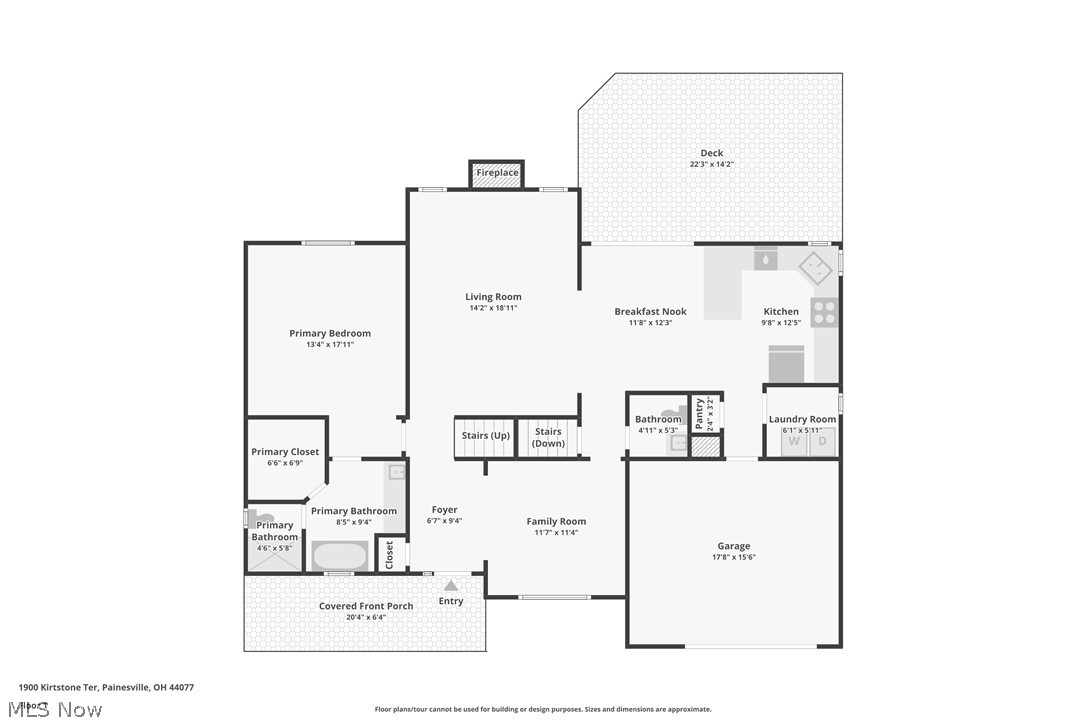
Inside, you'll find a bright and open layout highlighted by vaulted ceilings that create an airy, expansive feel. The home has been recently updated with new flooring and paint throughout, offering a fresh, modern touch throughout while maintaining a warm and welcoming atmosphere. The spacious kitchen and living areas flow seamlessly, making it ideal for both everyday living and entertaining.

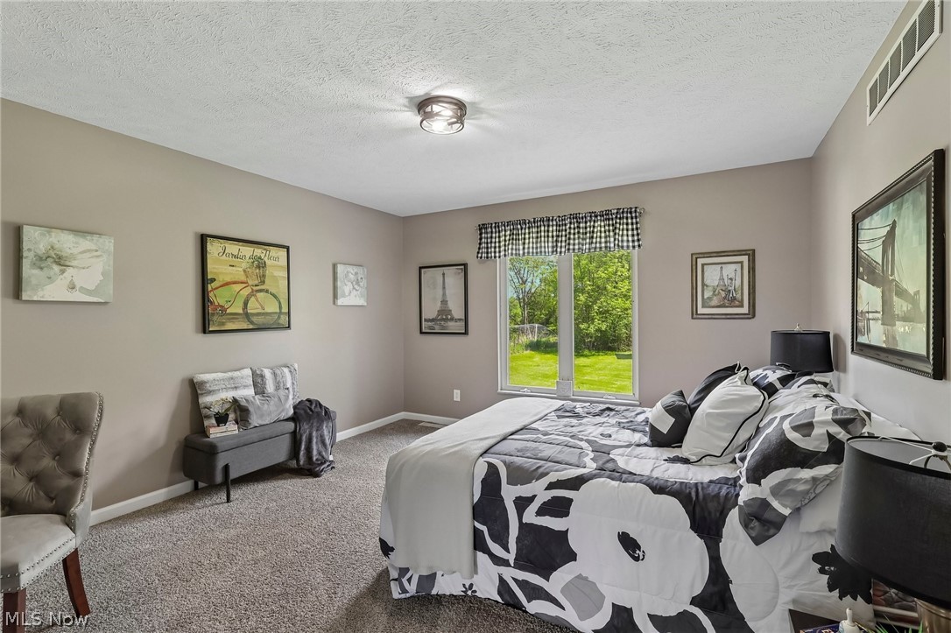
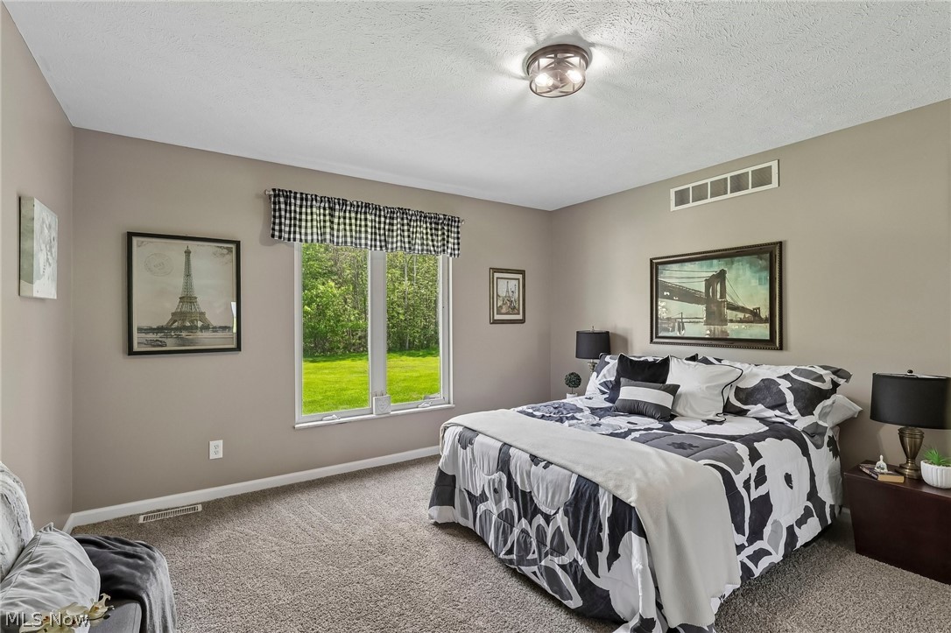
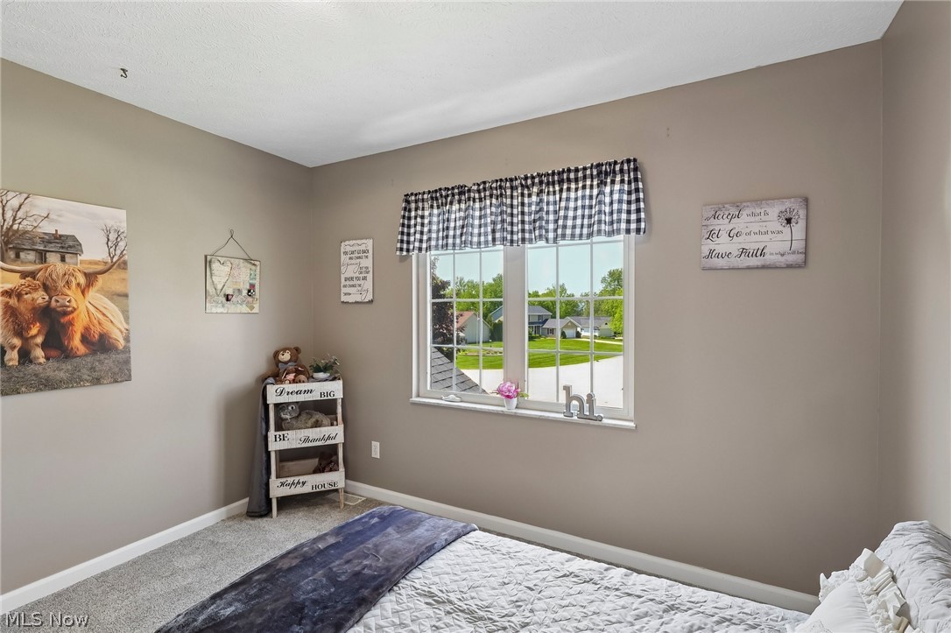
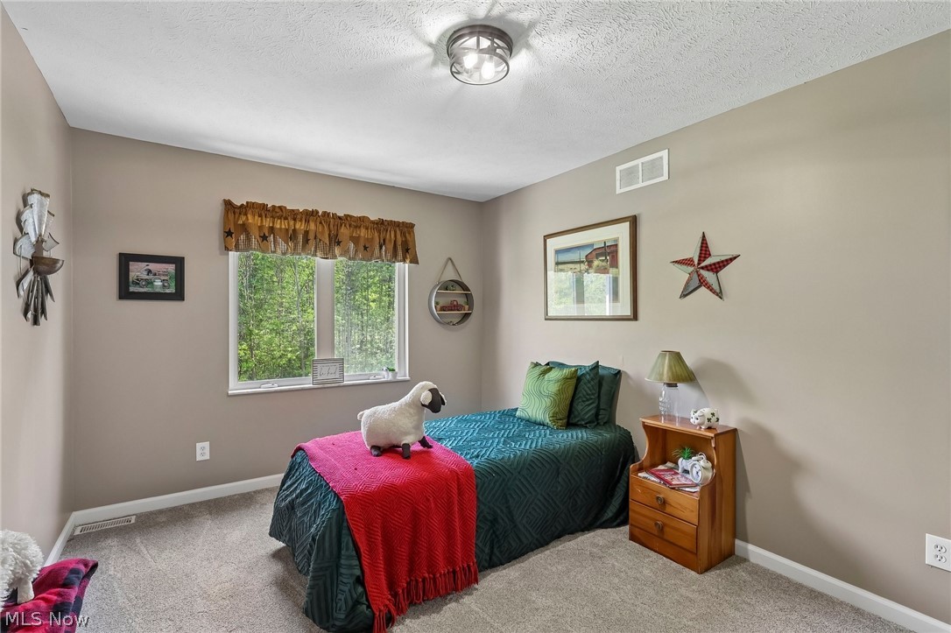
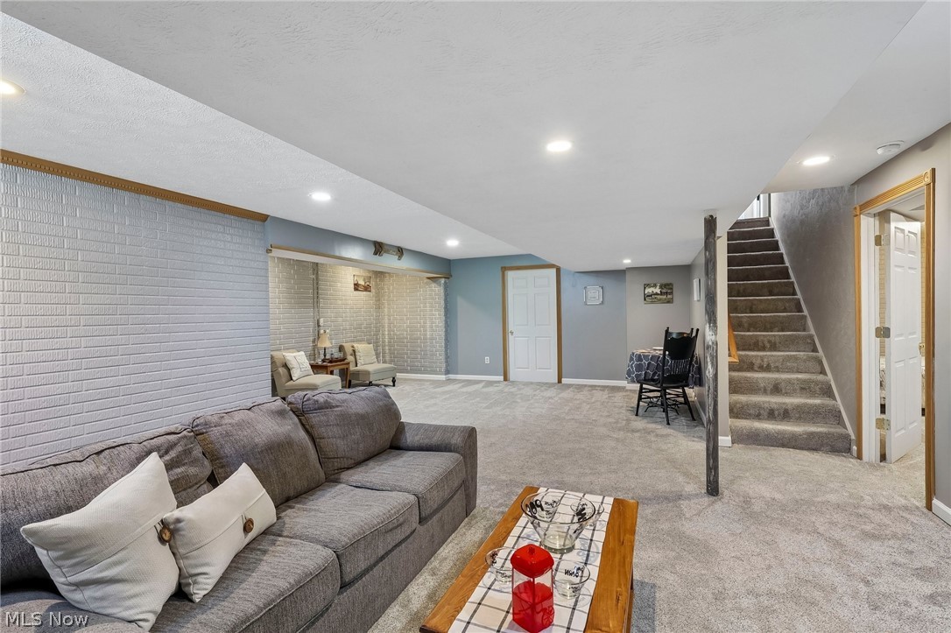
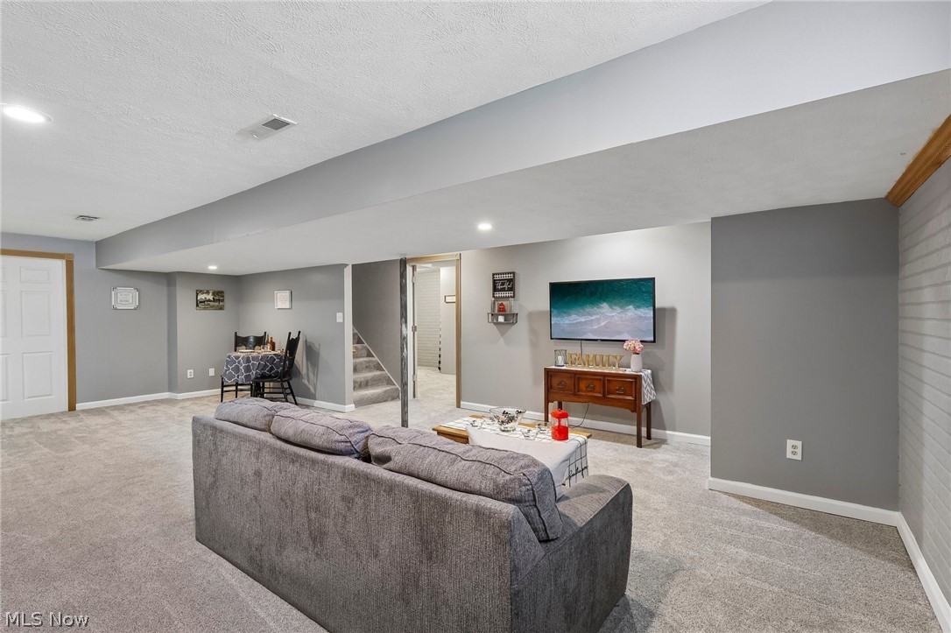
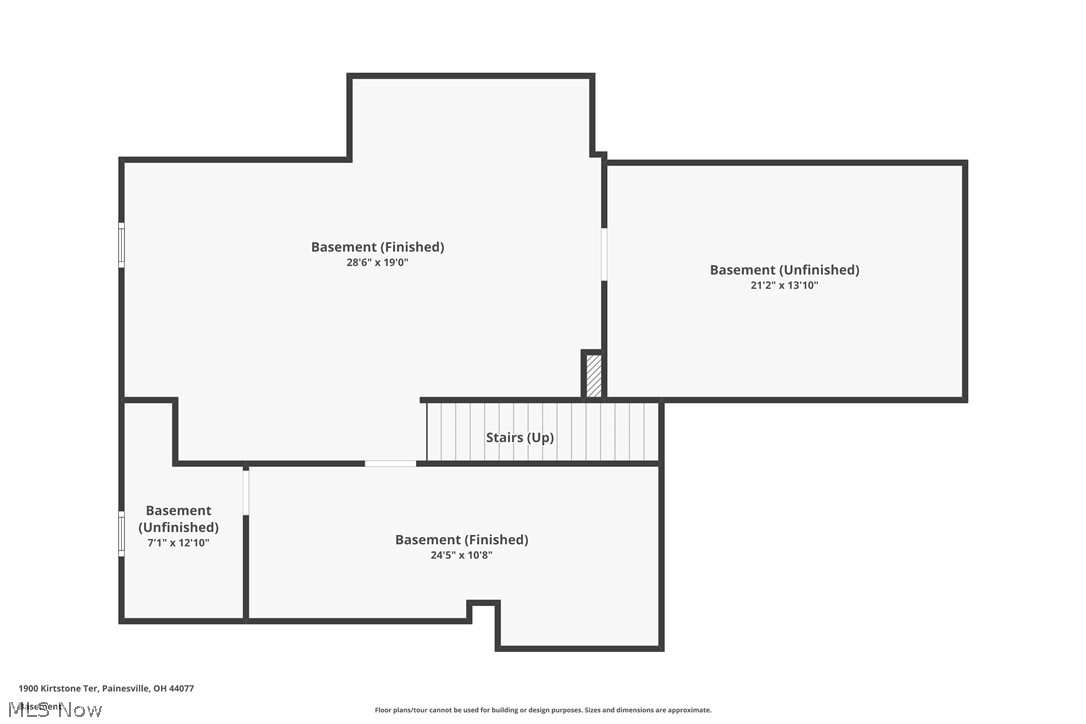
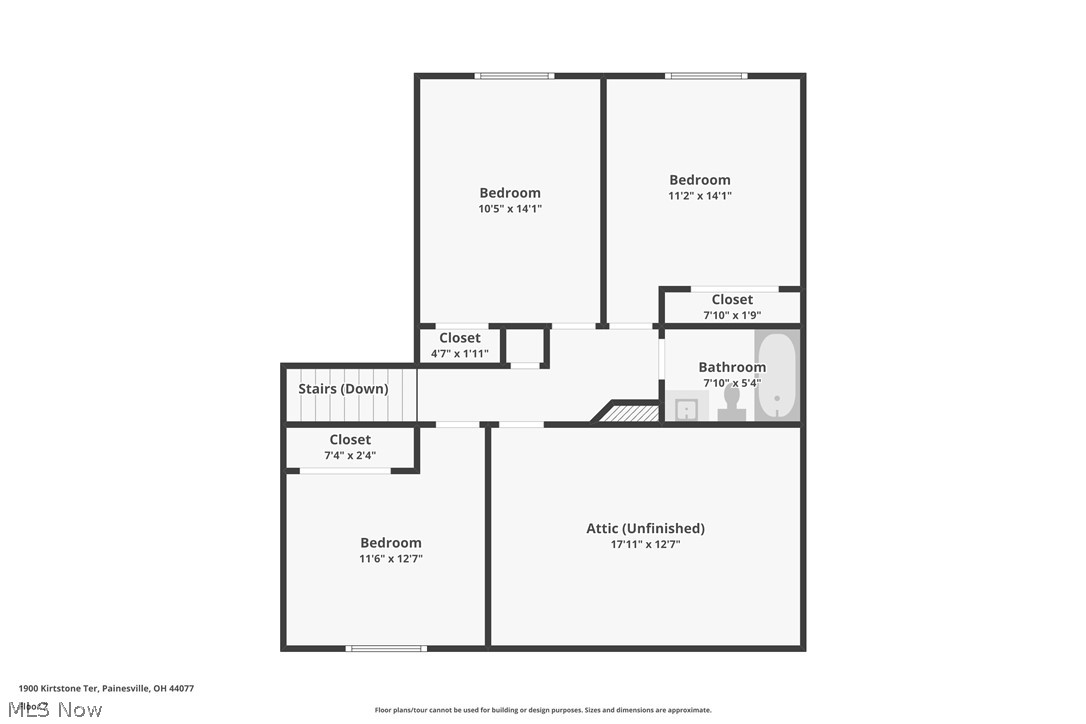
First floor master suite on the main level, upstairs, three generously sized bedrooms, and 1 bedroom in the lower level that provides ample space for family, guests, or a home office setup. The finished basement adds valuable additional living space, perfect for a recreation room, media area, or fitness zone.

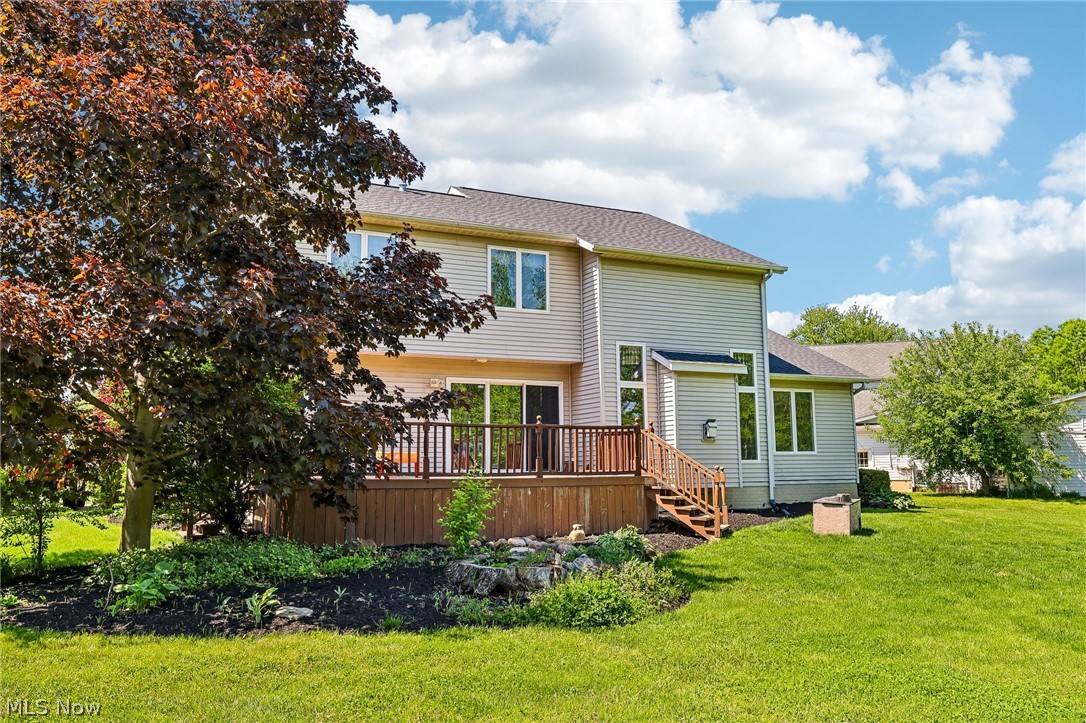
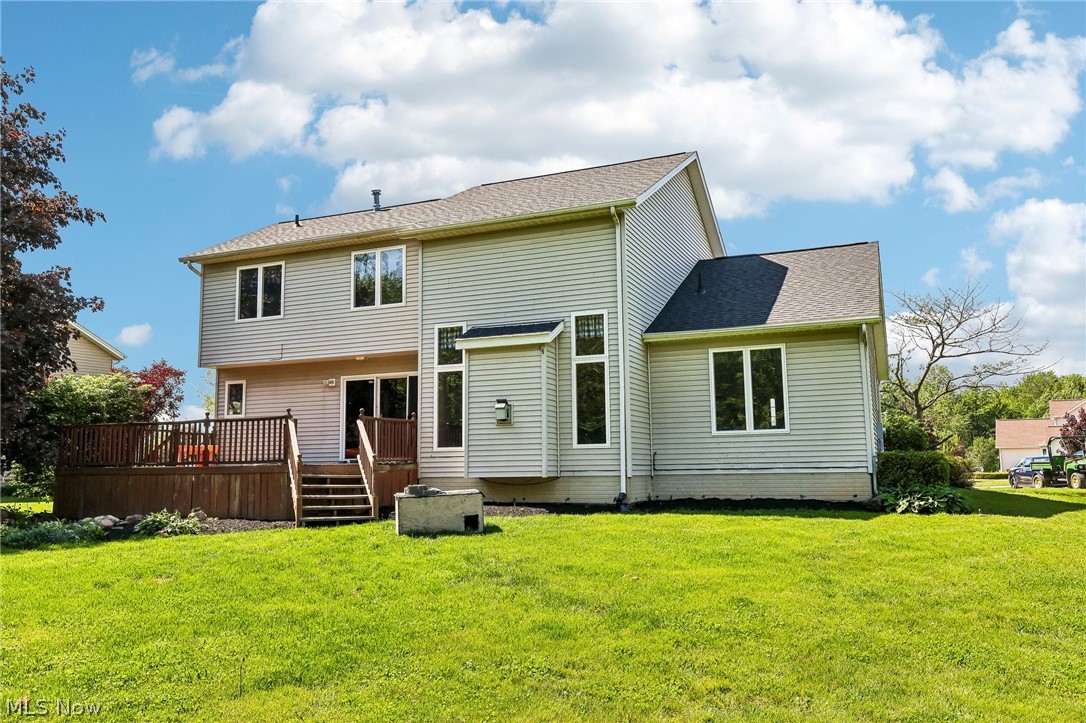
Step outside to the rear deck, an ideal spot for hosting gatherings, grilling, or enjoying quiet outdoor moments. A 2-car attached garage adds convenience and extra storage.

This move-in-ready home offers the perfect combination of updates, space, and comfort in a desirable Painesville location. Don't miss your opportunity to make it yours.

1900 Kirtstone Terrace

Message successfully sent.

What would you like to know?

What is 3 + 4 ?

I agree to receive email communication and understand I can unsubscribe at any time.

I agree to be contacted by Tyson Sells Homes, LLC. via call, email, and text for real estate services. To opt out, you can reply 'stop' at any time or reply 'help' for assistance. You can also click the unsubscribe link in the emails. Message and data rates may apply. Message frequency may vary. Privacy Policy

Related Properties

Price reduced
Looking for that elegant spacious 4Bdrm house in an amazing community to make your family home? Look no further than this well maintained 4 bedroom, 2 full baths & 1 half bath home located in Painesville Township in this is a highly desirable Lake Erie Shores development. The master suite with master bath and walk in closet is ideal. Set up 3 other bedrooms with the full bathroom as needed. Each bedroom has its own closet and there is additional storage in the upstairs hall closet.
Newer carpet upstairs with hardwood flooring throughout the 1st floor. A gas fireplace in the Great/Living Room off the kitchen accents the 1st floor open concept. Enjoy the eat in Kitchen or your family meals in the formal dining room. 
On those beautiful summer nights open the sliding glass door off the kitchen and head out to the deck or fenced in backyard for those nights you just want to eat outdoors...Get the fire pit going and enjoy.  
The finished basement will not disappoint with a weight room and an infrared sauna after your work out...There is a bathroom with a shower off the weight room for your convenience.
There are two other nice size rooms all with TVs for entertaining family and friends! 
The very reasonable $350 annual HOA affords you a community playground, access to private beach, picnic pavilions, and walking trail. 
Don't miss this one...Too much to accent. Definitely a must see. Schedule a showing today.
#5198863

Painesville Twp

783 Outrigger Cove

4 Beds

3 Baths

3,672 Sq.Ft.

$394,000

MLS#: 5198863
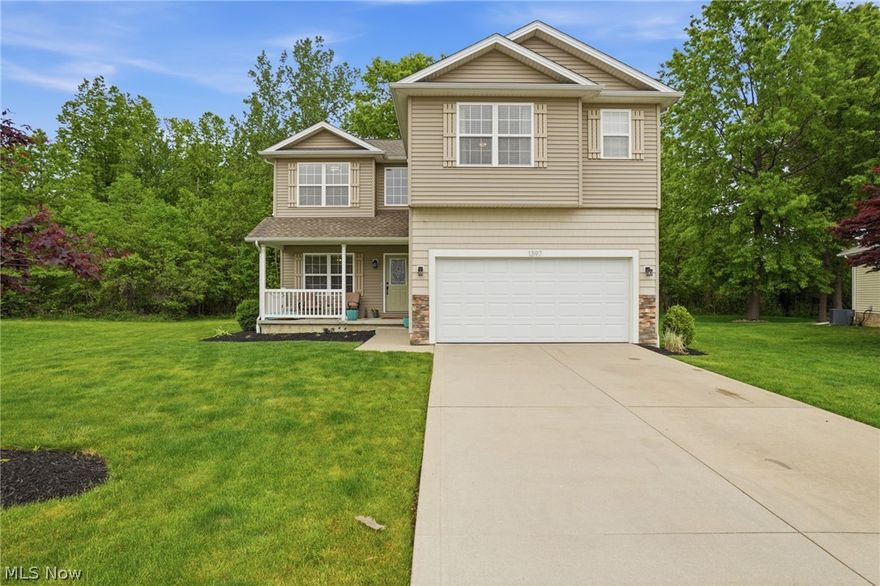
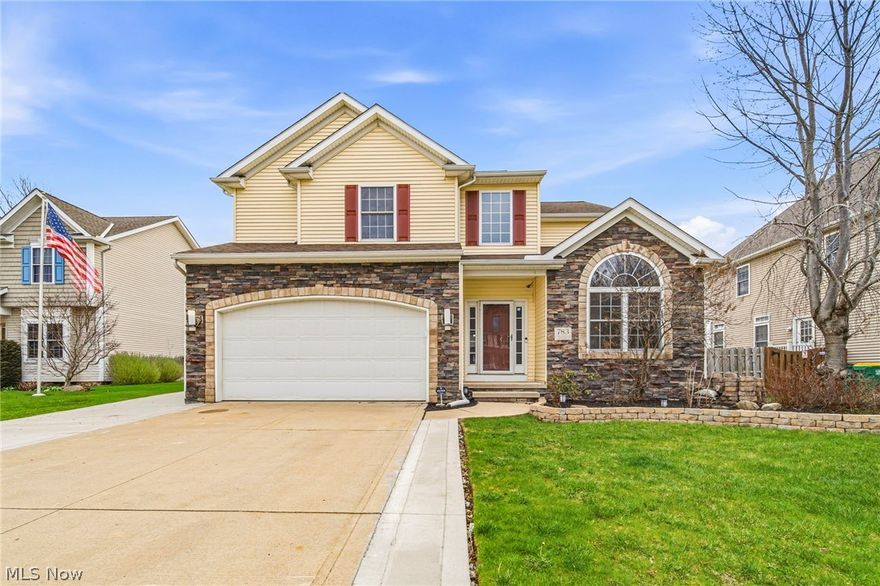
Welcome home to this beautifully maintained 4-bedroom, 2.5-bath colonial tucked away on a quiet cul-de-sac! This move-in ready home offers the perfect blend of comfort, convenience, and modern updates. Featuring public water and public sewer, this property has been exceptionally cared for with major mechanical updates including a new furnace and hot water tank in 2024, central air in 2012, and roof replaced in 2012.

Step inside to find a spacious and functional layout complete with a cozy gas fireplace, deep closets for plenty of storage, and second-floor laundry for added convenience. The kitchen comes fully equipped with all appliances staying, including a washer and dryer that are only one year old! Smart home features include a smart garage door opener, Ring cameras, and a smart kitchen faucet.

Enjoy entertaining or relaxing outdoors on the brand-new back deck, while taking advantage of the neighborhood amenities including Sandy Beach access and a children’s park nearby. The heated garage adds even more convenience year-round.

With countless updates, modern touches, and pride of ownership throughout, this stunning colonial is truly one you won’t want to miss!
#5210830

Painesville Twp

1397 Searay Cove

4 Beds

2 Baths

2,040 Sq.Ft.

$395,000

MLS#: 5210830
Price reduced
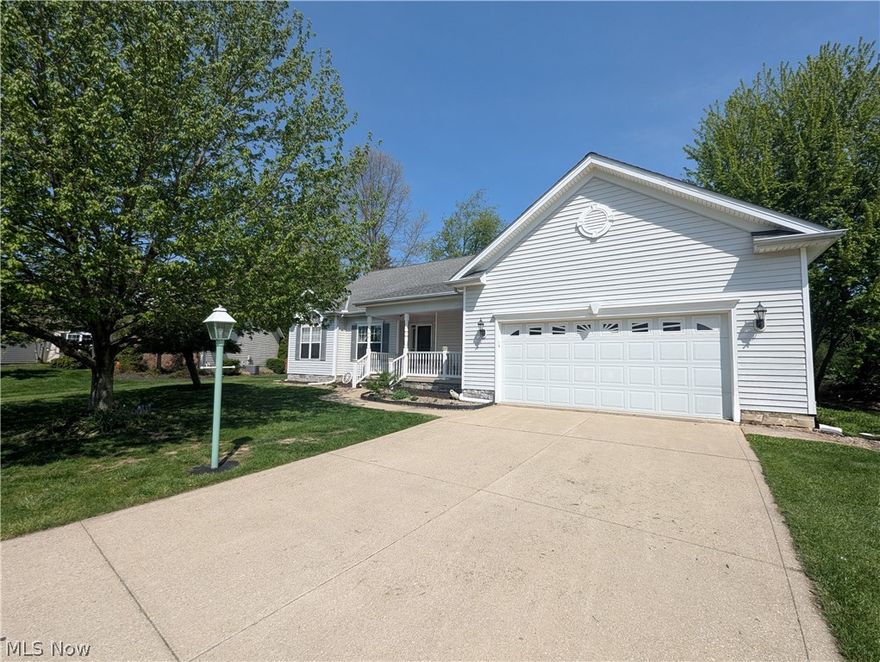
Enjoy the abundance of room that this split ranch has to offer! Tucked away at the end of a cul-de-sac you will find a 6 bedroom (3 on the main and 3 on the lower level) home with 2.5 baths, finished lower level, attached two car garage with hot/cold water, and a detached 2 car garage!  The open floor plan of the vaulted ceiling Great Room with gas fireplace, flows towards the Dining Room to allow for large gatherings! The generously sized eat-in kitchen is a chef's dream! It offers an abundance of counter space, substantial storage, stainless steel appliances, and access to the back yard deck! The Master Bedroom offers privacy and is equipped with it's own master bath and walk in closet! The opposite end of the home offers two bedrooms and a full bath! A wealth of windows throughout to let in plenty of natural light! The added convenience of a main level laundry room! The lower level offers added square footage for more living space! It welcomes you with a large rec area / media room, 3 bedrooms, a 1/2 bath, a home gym area or a simple storage/workshop area, access to the exterior, and a couple of sets of barn doors that add privacy and character! A wide covered front porch on the front and an oversized deck in the back! Some updates in 2024 are new A/C, Hot Water Tank, Sump Pump w/ Battery Back-up, Microwave, Electricity in the detached 2 car garage, Vinyl Plank Flooring in the lower level, and fresh paint throughout. An attached two car garage with a newer door opener system. Make this home your own!
#5204530

Painesville Twp

189 Sandstone Drive

6 Beds

2 Baths

3,378 Sq.Ft.

$369,900

MLS#: 5204530
Price reduced
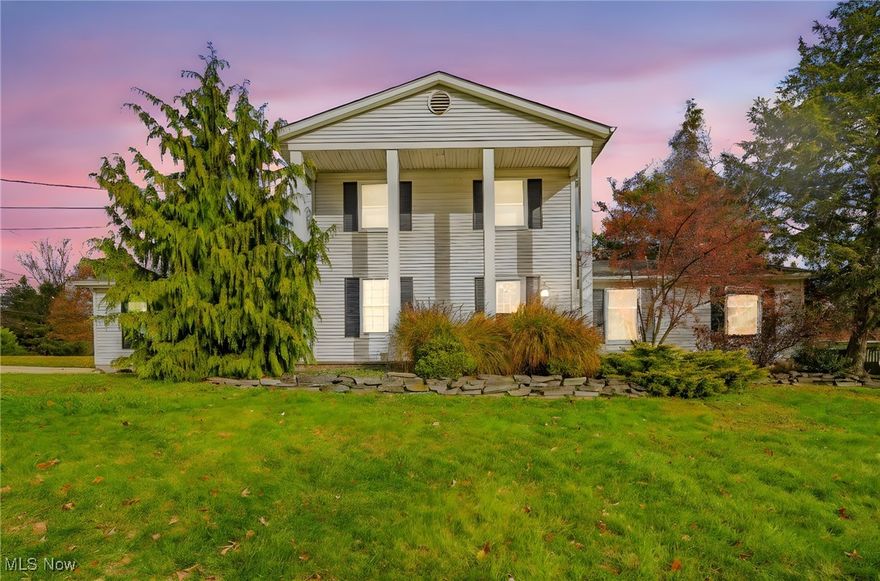
Welcome to Paradise, where modern updates meet timeless Colonial charm. This spacious 4-bedroom, 3-full-bath home offers just over 2,200 sq ft of beautifully remodeled living space. An updated kitchen, fresh flooring, plush new carpet, and warm recessed lighting that creates great light throughout the Home. Every major improvement has already been taken care of for you—brand-new furnace, hot water tank, electrical panel, and windows, all installed in 2025, Each bedroom features a ceiling fan, and the thoughtful updates. Overlook a scenic view of the Metro Parks, also near the Painesville Country Club and Riverside High School. A large back deck is perfect for outdoor gatherings, on a huge almost 1 acre corner lot. Move-in ready and meticulously maintained, Paradise is the perfect blend of style, comfort, and modern convenience.
#5172855

Painesville Twp

91 Paradise Road

4 Beds

3 Baths

2,208 Sq.Ft.

$374,000

MLS#: 5172855

 - property

Send a message

Message successfully sent.

Your message

What is 3 + 4 ?

Reason for contacting?

I agree to receive email communication and understand I can unsubscribe at any time.

I agree to be contacted by Tyson Sells Homes, LLC. via call, email, and text for real estate services. To opt out, you can reply 'stop' at any time or reply 'help' for assistance. You can also click the unsubscribe link in the emails. Message and data rates may apply. Message frequency may vary. Privacy Policy

Sign Out

Virtual Assistant

Would you like to take the next step with this property? We can help you schedule a showing or virtual tour, or send you more details.

Yes, I would like more information.

Thank You for Your Reply, One of Our Agents will contact you as soon as possible

No, maybe later.

Thank you, you can always contact me via email, phone number or through the contact form.

Realhub AI

Lucy - Your AI-Powered Realtor

Update Your Temporary Password

Personalize your search

Enter your email and we'll notify you immediately when new listings match what you're looking for.

or enter email address

Already have an account ? Login here

Continue your home search

I agree to receive communications and understand I can unsubscribe at any time.

I agree to be contacted by Tyson Sells Homes, LLC. via call, email, and text for real estate services. To opt out, you can reply 'stop' at any time or reply 'help' for assistance. You can also click the unsubscribe link in the emails. Message and data rates may apply. Message frequency may vary. Privacy Policy

Already have an account ? Login here

We use cookies

We use cookies primarily for analytics to enhance your experience. By accepting, you agree to our use of these cookies. You can manage your preferences or learn more about our cookies policy.