.webp?size=346x80)
Property
Beds
3
Full Baths
1
1/2 Baths
1
Year Built
1971
Sq.Footage
1,660
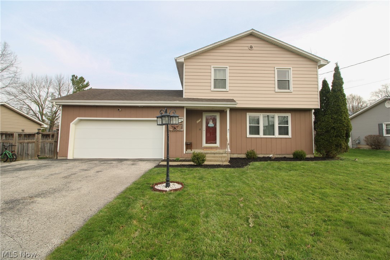
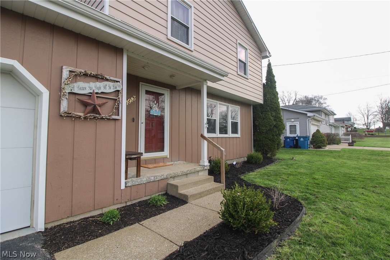
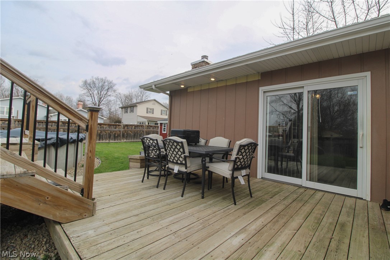
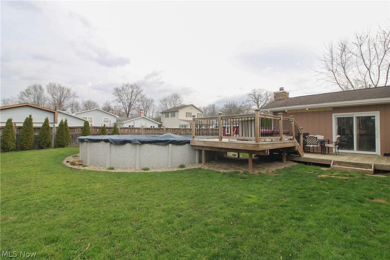
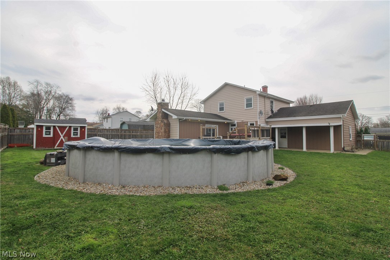
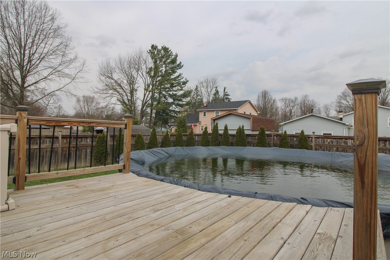
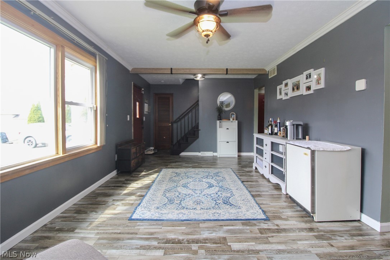
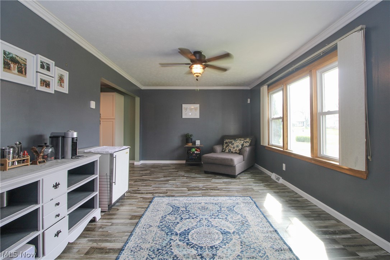
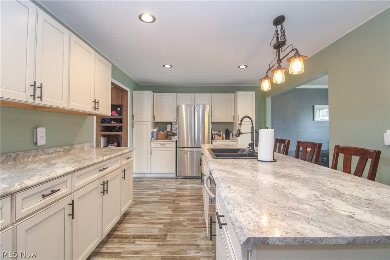
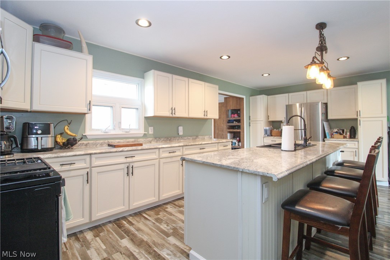
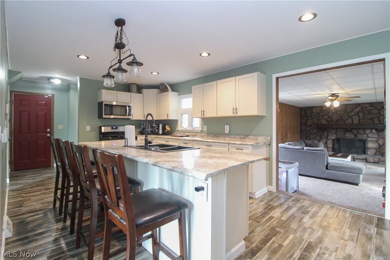
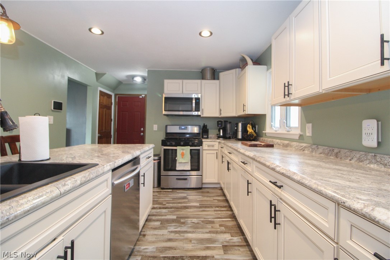
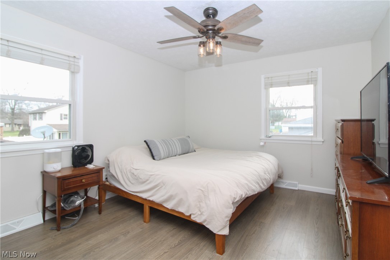
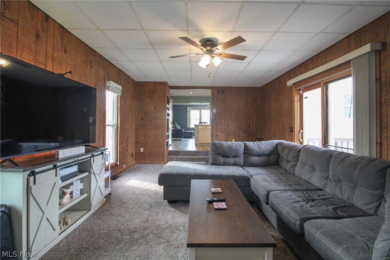
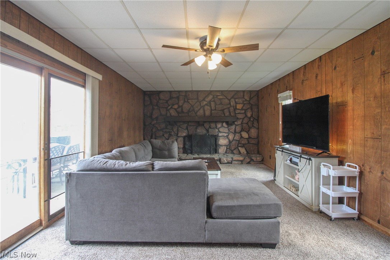
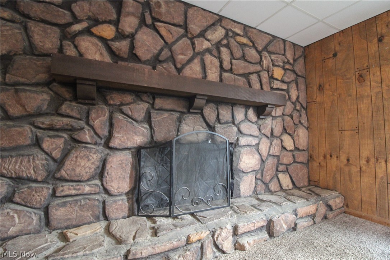
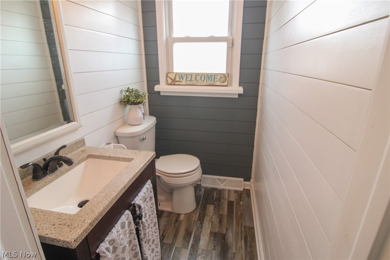
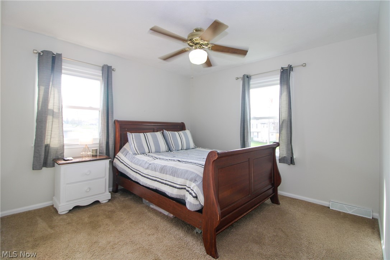
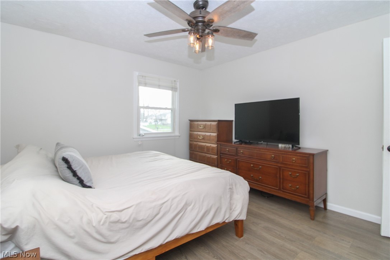
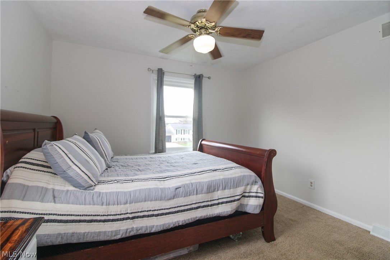
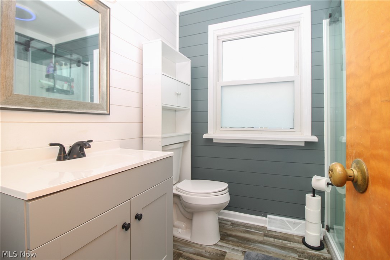
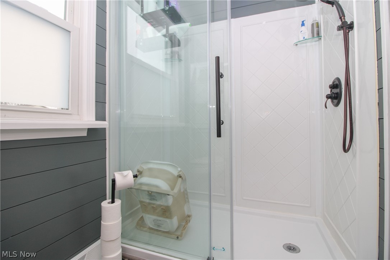
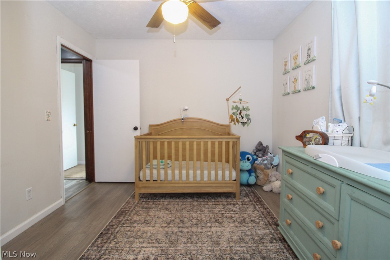
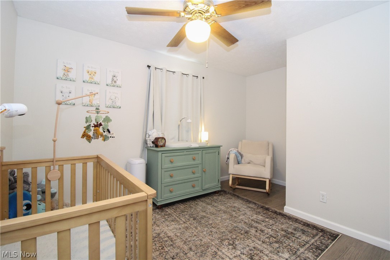
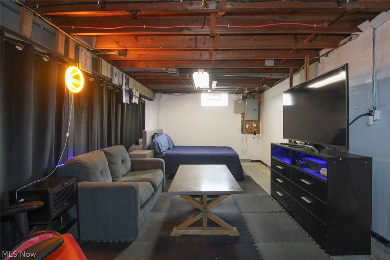
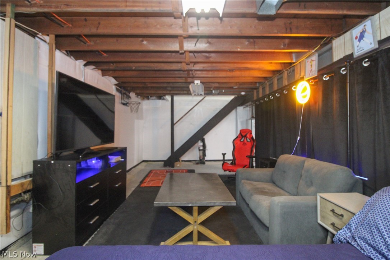
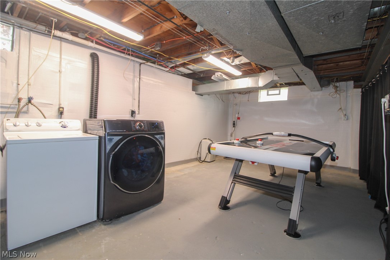
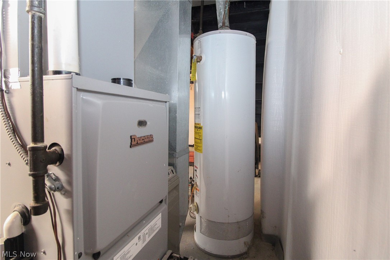
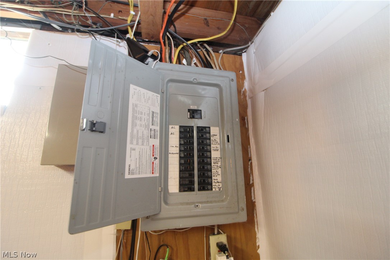
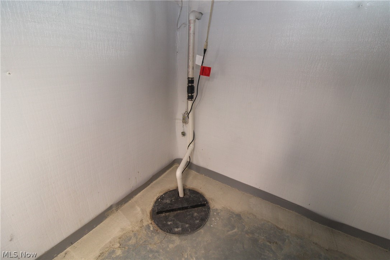
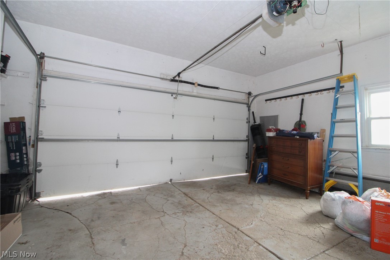
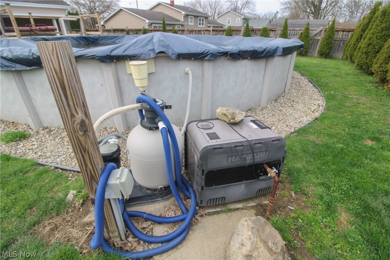
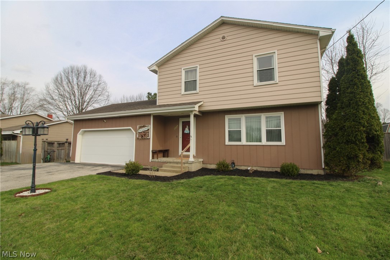
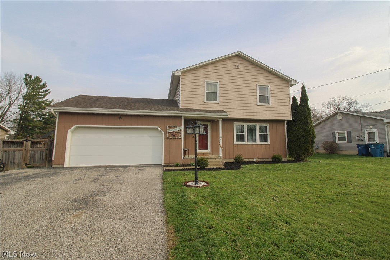
Looking for a great new home that sits tucked on a dead end street? One with a great privacy fenced yard, above ground pool and wonderful deck to relax and enjoy the warmer summer months on the horizon? This one is priced to grab your attention and offers quite a lot! Weathersfield Schools! The driveway is triple wide offering so much room for visitors. Covered front porch entry leads into a spacious living room. Modern flooring. A kitchen remodel from top to bottom, modern, and completed a few years ago, the kitchen island is definitely a large bonus! The appliances stay! Oversized sunken family room with a stone wall fireplace and glass slider doors leading to the private backyard. Modern Half bath completes this level. Leading upstairs, the wood staircase brings you to 3 large bedrooms with ample closet space as well as an updated full bath. The basement is currently used as a fourth bedroom and while not professionally finished this space has been waterproofed and there are newer glass block windows. Divided, the second half of the basement holds the utilities, sump pump and the laundry area, washer and dryer stays as well for the new owner. One thing is evident, there is HUGE potential for finishing of this space! It’s a blank slate for possibilities! Moving outside, outside you will love your private fenced in backyard, we hope you can see the years of enjoyment that can be had on this newer multi tier deck, above ground pool, covered patio off the back of the garage, and all the entertaining space you need. Shed to stay as well for the new owner so there is plenty of room to store fun items for your new pool and also your lawn necessities. The attached garage has auto door opener and extra space for storage as well. Set your appointment and let’s see if this is your new address! Call today!
Features & Amenities
Interior
-
Other Interior Features
Ceiling Fan(s), Entrance Foyer, High Speed Internet, Kitchen Island, Laminate Counters, Open Floorplan, Storage
-
Total Bedrooms
3
-
Bathrooms
1
-
1/2 Bathrooms
1
-
Above Grade Finished Area
1660.0
-
Basement YN
YES
-
Cooling YN
YES
-
Cooling
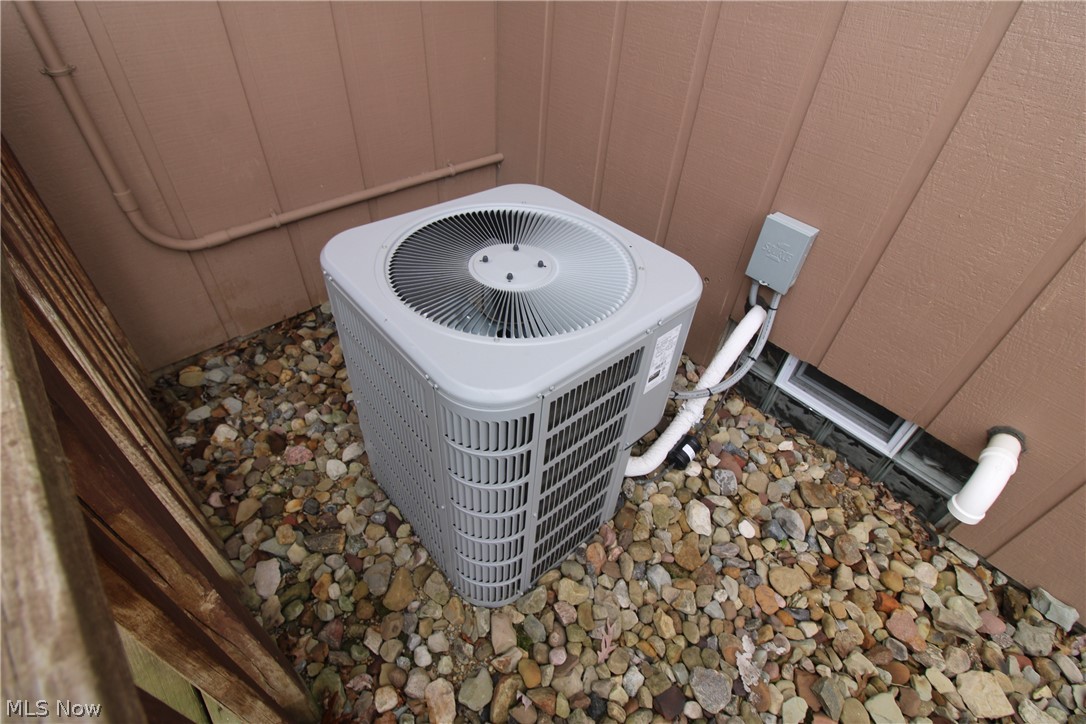
Ceiling Fan(s), Central Air
-
Fireplace YN
YES
-
Heating YN
YES
-
Heating
Natural Gas, Forced Air
-
Pet friendly
N/A
Exterior
-
Garage
Yes
-
Garage spaces
2
-
Construction Materials
Vinyl Siding, Wood Siding
-
Parking
Attached, Direct Access, Driveway, Garage Faces Front, Garage, Garage Door Opener, Paved
-
Patio and Porch Features
Deck, Patio
-
Pool
Yes
-
Pool Features
Above Ground, Pool Cover, Private
-
Waterfront YN
NO
-
View
Neighborhood
Area & Lot
-
Lot Features
Back Yard, Rectangular Lot
-
Lot Size(acres)
0.26
-
Property Type
Residential
-
Property Sub Type
Single Family Residence
-
Architectural Style
Conventional
Price
-
Sales Price
$250,000
-
Tax Amount
$2,955
-
Financing Options
FHA
-
Sq. Footage
1,660
-
Price/SqFt
$150
HOA
-
Association
No
School District
-
Elementary School
Weathersfield LSD - 7821
-
Middle School
N/A
-
High School
N/A
Property Features
-
Stories
2
-
Foundation Details
Block
-
Sewer
Public Sewer
-
Water Source
Public
Schedule a Showing
Showing scheduled successfully.
Mortgage calculator
Estimate your monthly mortgage payment, including the principal and interest, property taxes, and HOA. Adjust the values to generate a more accurate rate.
Your payment
Principal and Interest:
$
Property taxes:
$
HOA fees:
$
Total loan payment:
$
Total interest amount:
$
Location
County
Trumbull
Elementary School
Weathersfield LSD - 7821
Middle School
High School
Listing Courtesy of Tibitha A Matheney , CENTURY 21 Lakeside Realty
RealHub Information is provided exclusively for consumers' personal, non-commercial use, and it may not be used for any purpose other than to identify prospective properties consumers may be interested in purchasing. All information deemed reliable but not guaranteed and should be independently verified. All properties are subject to prior sale, change or withdrawal. RealHub website owner shall not be responsible for any typographical errors, misinformation, misprints and shall be held totally harmless.

AGENT
Tami Reiss
Call Tami today to schedule a private showing.

* Listings on this website come from the FMLS IDX Compilation and may be held by brokerage firms other than the owner of this website. The listing brokerage is identified in any listing details. Information is deemed reliable but is not guaranteed. If you believe any FMLS listing contains material that infringes your copyrighted work please click here to review our DMCA policy and learn how to submit a takedown request.© 2024 FMLS.
