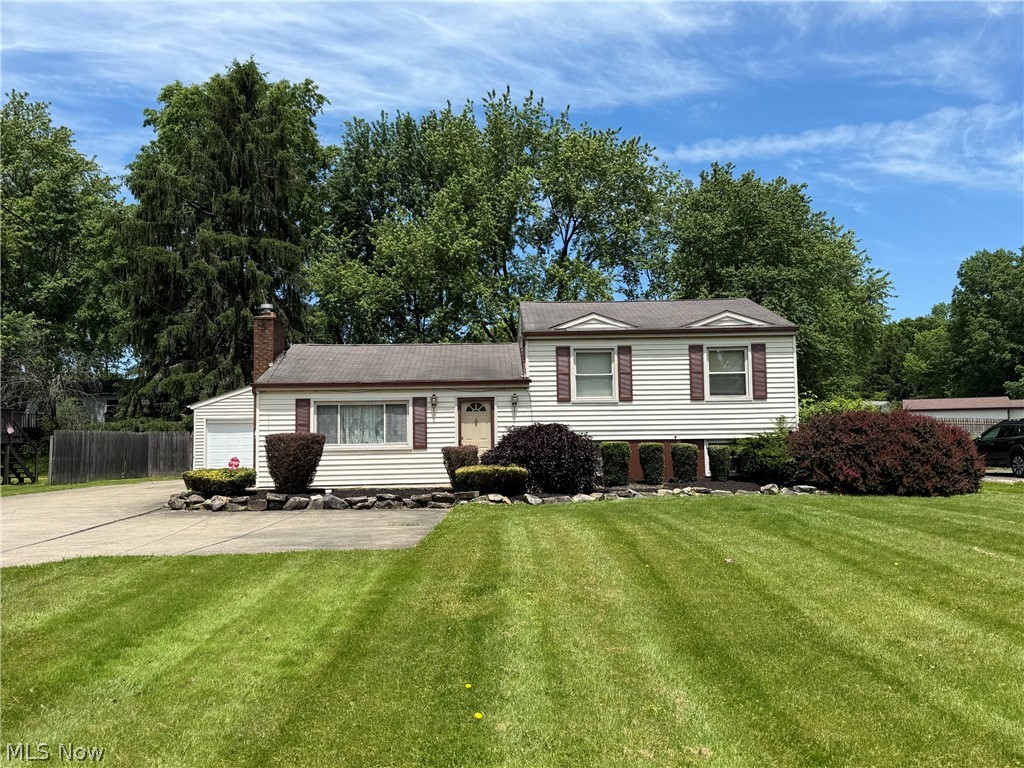
Features & Amenities

Interior

  • Other Interior Features

    Built-in Features, Entrance Foyer, Eat-in Kitchen, Recessed Lighting, Sound System, Natural Woodwork, Walk-In Closet(s), Wired for Sound

  • Total Bedrooms

    3

  • Bathrooms

    1

  • 1/2 Bathrooms

    1

  • Above Grade Finished Area

    1480.0

  • Basement YN

    YES

  • Cooling YN

    YES

  • Cooling

    Window Unit(s)

  • Fireplace YN

    YES

  • Heating YN

    YES

  • Heating

    Natural Gas, Forced Air

  • Pet friendly

    N/A

Exterior

  • Garage

    Yes

  • Garage spaces

    2

  • Construction Materials

    Brick

  • Other Exterior Features

    Rain Gutters, Storage

  • Parking

    Attached, Driveway, Garage, Paved

  • Patio and Porch Features

    Rear Porch, Deck, Patio, Porch

  • Pool

    No

  • Waterfront YN

    NO

Area & Lot

  • Lot Features

    Back Yard, Front Yard, Landscaped, Level, Private, Few Trees

  • Lot Size(acres)

    0.257

  • Property Type

    Residential

  • Property Sub Type

    Single Family Residence

  • Architectural Style

    Split Level

Price

  • Sales Price

    $239,900

  • Tax Amount

    $7,029.46

  • Sq. Footage

    2,220

  • Price/SqFt

    $108

HOA

  • Association

    No

School District

  • Elementary School

    Austintown LSD - 5001

  • Middle School

    Austintown LSD - 5001

  • High School

    Austintown LSD - 5001

Property Features

  • Stories

    3

  • Sewer

    Public Sewer

  • Water Source

    Public

Schedule a Showing

Showing scheduled successfully.

<
>
IN PERSON
VIA CHAT

What is 3 + 4 ?


Change time

Mortgage calculator

Estimate your monthly mortgage payment, including the principal and interest, property taxes, and HOA. Adjust the values to generate a more accurate rate.

Your payment

Principal and Interest:

$

Property taxes:

$

HOA fees:

$

Total loan payment:

$

Total interest amount:

$

Location

County

Mahoning

Elementary School

Austintown LSD - 5001

Middle School

Austintown LSD - 5001

High School

Austintown LSD - 5001

Listing Courtesy of Melanie Bradford , EXP Realty, LLC.

RealHub Information is provided exclusively for consumers' personal, non-commercial use, and it may not be used for any purpose other than to identify prospective properties consumers may be interested in purchasing. All information deemed reliable but not guaranteed and should be independently verified. All properties are subject to prior sale, change or withdrawal. RealHub website owner shall not be responsible for any typographical errors, misinformation, misprints and shall be held totally harmless.

Agent Shelby Humpal

AGENT

Shelby Humpal

Call Shelby today to schedule a private showing.


* Listings on this website come from the FMLS IDX Compilation and may be held by brokerage firms other than the owner of this website. The listing brokerage is identified in any listing details. Information is deemed reliable but is not guaranteed. If you believe any FMLS listing contains material that infringes your copyrighted work please click here to review our DMCA policy and learn how to submit a takedown request.© 2024 FMLS.
Welcome home to 1921 Birch Trace Dr! Cared for by only its second owner, the pride of ownership shines at every turn in this meticulously maintained split-level in a quiet Austintown neighborhood. Step inside to discover brand-new flooring throughout most of the home, a freshly painted primary bedroom suite, and a spacious layout designed for comfortable everyday living and effortless entertaining. The kitchen comes fully equipped with all appliances included—featuring a brand-new oven—plus a refrigerator, washer, and dryer that all convey with the property!

The fully finished basement adds exceptional living space, kept dry and worry-free with a reliable sump pump system (no standing water issues!). Enjoy built-in surround sound speakers integrated both indoors and outdoors, alongside custom built-in exterior spotlights that showcase the home beautifully after dark. Major capital improvements have already been completed for your peace of mind, including a durable metal roof, complete paving of the extra-long driveway, a beautifully updated tub and shower, and replacement of nearly every window throughout the home (all except two basement windows).

Outside, you’ll find clean, crisp landscaping in both the front and fully fenced backyard. Storage is abundant with custom built-in garage storage plus two outdoor storage sheds (one featuring a metal roof and gutters; both with brand-new shed doors). Stay cool all summer with three included window A/C units (two brand new!). Move-in ready and built to last—schedule your private tour today!

1921 Birch Trace Drive

Message successfully sent.

What would you like to know?

What is 3 + 4 ?

I agree to receive email communication and understand I can unsubscribe at any time.

I agree to be contacted by Tyson Sells Homes, LLC. via call, email, and text for real estate services. To opt out, you can reply 'stop' at any time or reply 'help' for assistance. You can also click the unsubscribe link in the emails. Message and data rates may apply. Message frequency may vary. Privacy Policy

Related Properties

Just move right in to this well-maintained 3-bedroom, 2-bath split-level home located in the highly desirable Austintown Local School District! This inviting property features brick patios in both the front and back, perfect for outdoor relaxation and entertaining, along with a fully fenced backyard for added privacy. The spacious 24' x 32' garage is equipped with 220-volt electric service, making it ideal for hobbyists, workshop space, or additional storage. Inside, you'll find an updated kitchen with modern cabinetry and ample workspace. The finished lower level provides versatile living space that can be used as a recreation room, home office, fitness area, or whatever best suits your needs. A storage shed adds extra convenience, while the home's prime location offers easy access to schools, shopping, dining, and everyday amenities. Don't miss this opportunity to own a move-in-ready home with space, functionality, and a great location!
#5209440

Austintown

4828 New Road

3 Beds

2 Baths

1,854 Sq.Ft.

$214,900

MLS#: 5209440
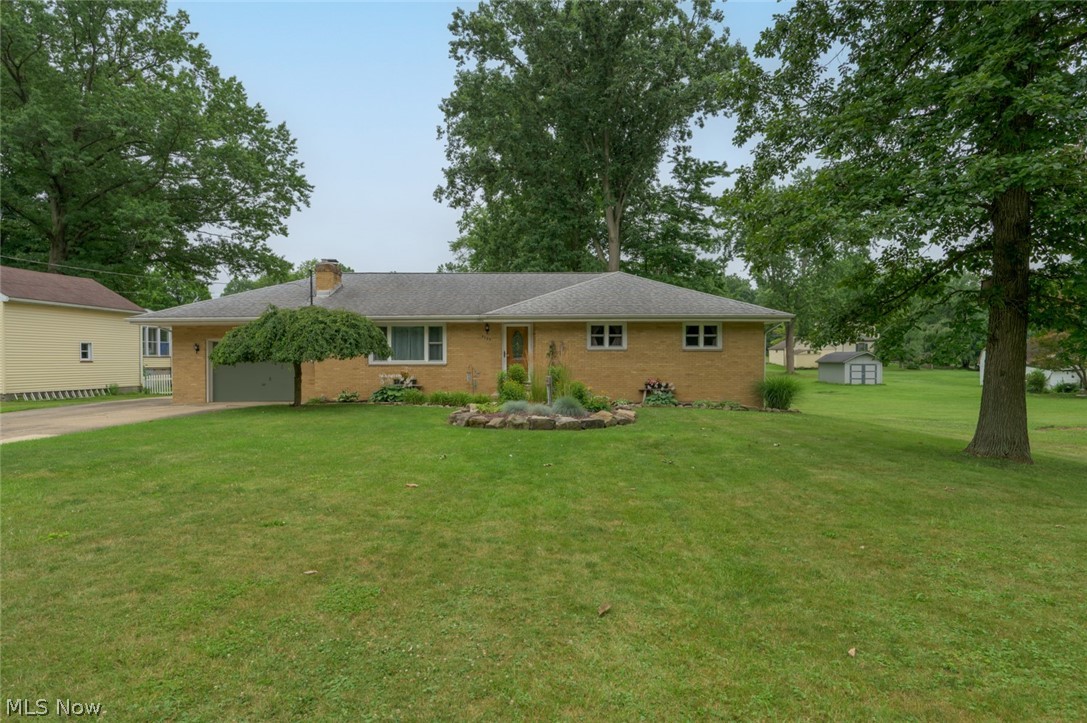
Welcome home to this charming brick ranch where comfort and character come together. From the moment you arrive, you’ll appreciate the inviting curb appeal and spacious yard that offers plenty of room to relax, entertain, or simply enjoy the outdoors. Inside, you’ll find a bright and welcoming layout with 3 bedrooms, 2 full bathrooms, and a cozy fireplace that makes the perfect gathering spot on chilly evenings. The finished lower level adds even more flexible living space, whether you’re looking for a family room, game room, home office, or workout area. With thoughtful updates throughout, an attached garage, and a location convenient to everything Austintown has to offer, this home is ready to welcome its next chapter. All that’s missing is you.
#5226346

Austintown

5085 E Rockwell Road

3 Beds

2 Baths

1,560 Sq.Ft.

$240,000

MLS#: 5226346
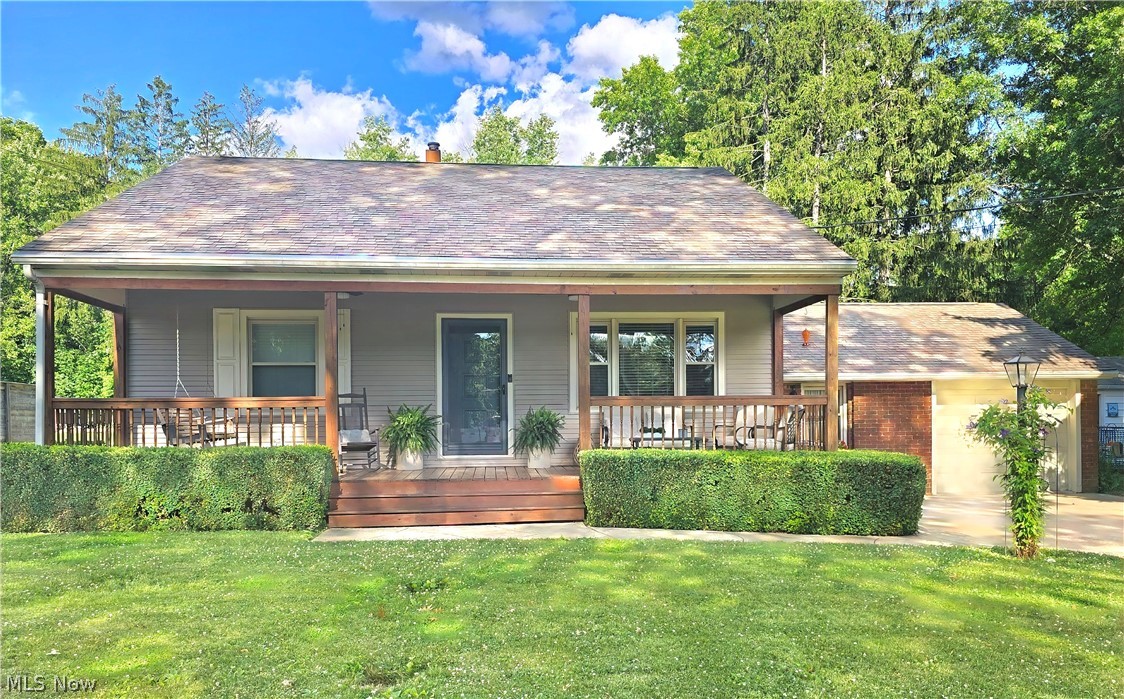
Timeless charm meets modern comfort! Beautifully maintained, full of character and move-in ready, this 3 bedroom home sits on a picturesque .5 acre lot featuring an expansive covered front porch complete with porch swing. The updated kitchen features stainless steel appliances (just 2 years old) and bright dining area with bay window.  The inviting sunroom features exposed wood beams, a brick accent wall and a cozy freestanding gas fireplace.  Outside, enjoy the park-like backyard with mature trees, brick patio, winding walkway and a charming barn with its own separate driveway-perfect for additional parking, a workshop, hobbies or extra storage.  This one-of-a-kind property combines classic charm, character, and exceptional outdoor living! Seller will leave the riding lawn mower and chairs around the firepit.
#5224614

Austintown

285 N Turner Road

3 Beds

1 Baths

1,244 Sq.Ft.

$224,900

MLS#: 5224614

New on site 1 day ago
One Owner home in excellent condition! So well cared for with many updates make this truly "move in condition"! Hardwood floors thru-out, beautiful updated kitchen with granite and stainless appliances, Family Room with large deck access, fenced backyard, 4 bedrooms up w/updated full bath, finished lower level rec area with office and full bathroom, Vinyl clad thermo windows, Professional waterproofed basement, 10x10 shed, full covered front porch! This is a great home and prime location providing easy access to schools, shopping, dining. Home warranty included.
#5232200

Austintown

4185 Claridge Drive

4 Beds

2 Baths

N/A

$276,500

MLS#: 5232200

New on site 2 days ago
Welcome to 5629 London Drive.  This lovely ranch home in the Austintown School District has been completely renovated from top to bottom, ready for you to move right in!  Recent renovations include a brand new roof and a new concrete driveway complete with extra parking. The home boasts a brand new kitchen design, including cabinets, leather finish granite countertops with tile backsplash, all new stainless steel appliances, which are included, and a garbage disposal.  The main bathroom includes a brand new vanity, luxury tiled shower , an electronic touchless toilet and new tub.  The half bath also has a new vanity and fixtures as well.  Enjoy your open floorplan with all new laminate wood flooring, including a feature wall with an electronic fireplace.   There are lovely views of the newly fenced backyard from your sunroom or your back deck. The laundry room is huge, and includes a newer heat pump with central air.  This home has been freshly painted inside and out, including the double car garage, which includes an opener. All new exterior and interior lighting completes this quality renovation.  Located very near shopping and dining, this home has it all!
#5231840

Austintown

5629 London Drive

3 Beds

1 Baths

1,520 Sq.Ft.

$259,900

MLS#: 5231840
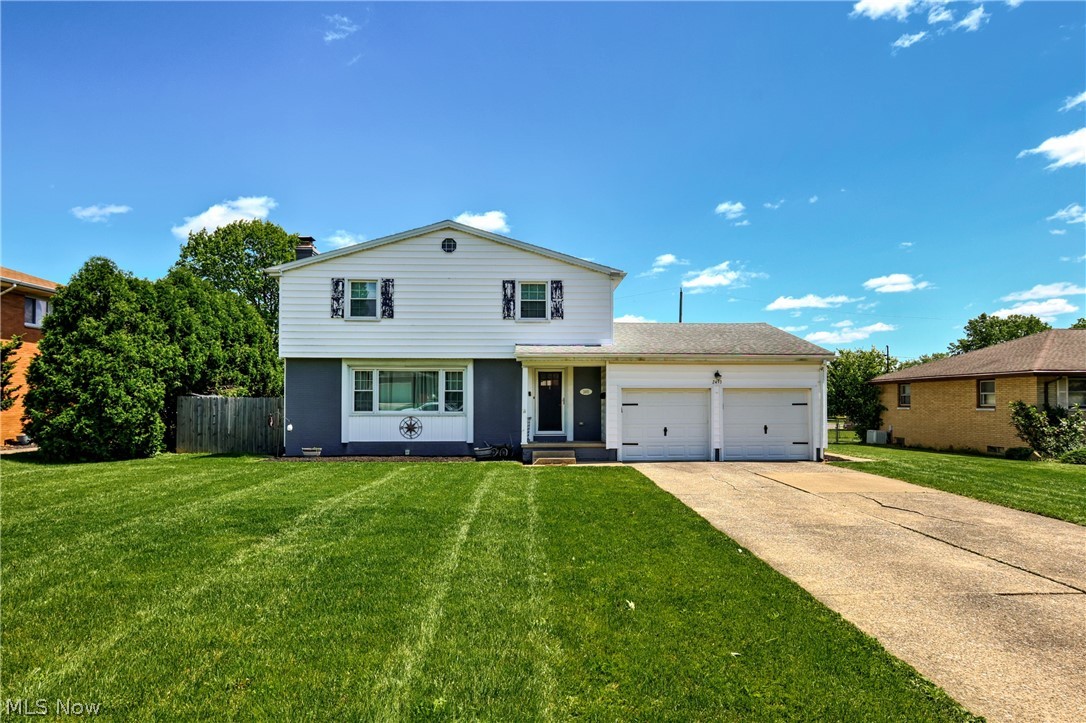
FEEL LIKE YOU ARE ACTUALLY INSIDE THIS HOME! WALKTHROUGH THE 3D VIRTUAL TOUR OF THIS PROPERTY BY CLICKING THE LINK! Spacious colonial in Austintown offering a functional layout with multiple living areas and plenty of room to spread out! This 3 bedroom home features a 2-car garage and a beautiful backyard perfect for relaxing, entertaining, or hosting gatherings.

The first floor includes a large living room, formal dining room, kitchen with plenty of cabinet space, comfortable family room, and a convenient half bath. Upstairs you’ll find 3 bedrooms, including a primary bedroom with its own private bathroom featuring a shower, along with an additional full bathroom.

The basement offers additional usable space with vinyl flooring in part of the lower level, giving flexibility for a rec room, workout area, office, or additional entertainment space.

Outside, enjoy the spacious backyard setting with plenty of room to host friends and family. With multiple living spaces and a practical layout, this Austintown colonial has a lot to offer!
#5214116

Austintown

2493 Birchwood Drive

3 Beds

2 Baths

1,948 Sq.Ft.

$284,000

MLS#: 5214116
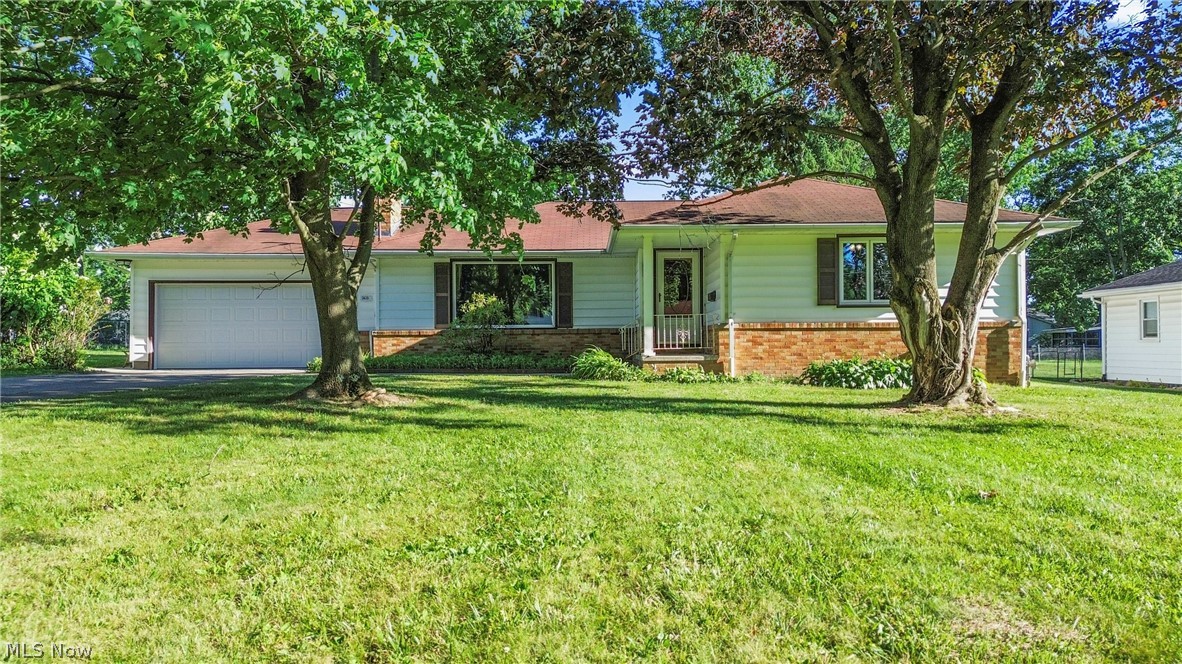
Welcome to 5635 Yorktown Rd in Austintown! This charming 3-bedroom, 2-full-bath home offers a comfortable and functional layout with plenty of space for everyday living and entertaining.

Step inside to discover a spacious living room featuring a gas burning fireplace with built in shelving. Walk through the dining room to the large family room with stunning vaulted ceilings, creating an open and inviting atmosphere filled with natural light. The convenient first-floor laundry adds ease to your daily routine, while the well-designed floor plan provides comfortable living spaces throughout.

The partially finished basement offers additional flexible living space along with the second full bath and an additional fireplace, perfect for a recreation room, home office, workout area, or playroom. Outside, you'll find a large wood deck overlooking the backyard—an ideal setting for summer barbecues, morning coffee, or relaxing evenings with family and friends.

Conveniently located near shopping, dining, schools, and local amenities, this well-maintained home combines comfort, convenience, and value. Don't miss your opportunity to make it yours! 5635 Yorktown Rd can be your home—schedule your private showing today!
#5216794

Austintown

5635 Yorktown Lane

3 Beds

2 Baths

2,543 Sq.Ft.

$250,000

MLS#: 5216794
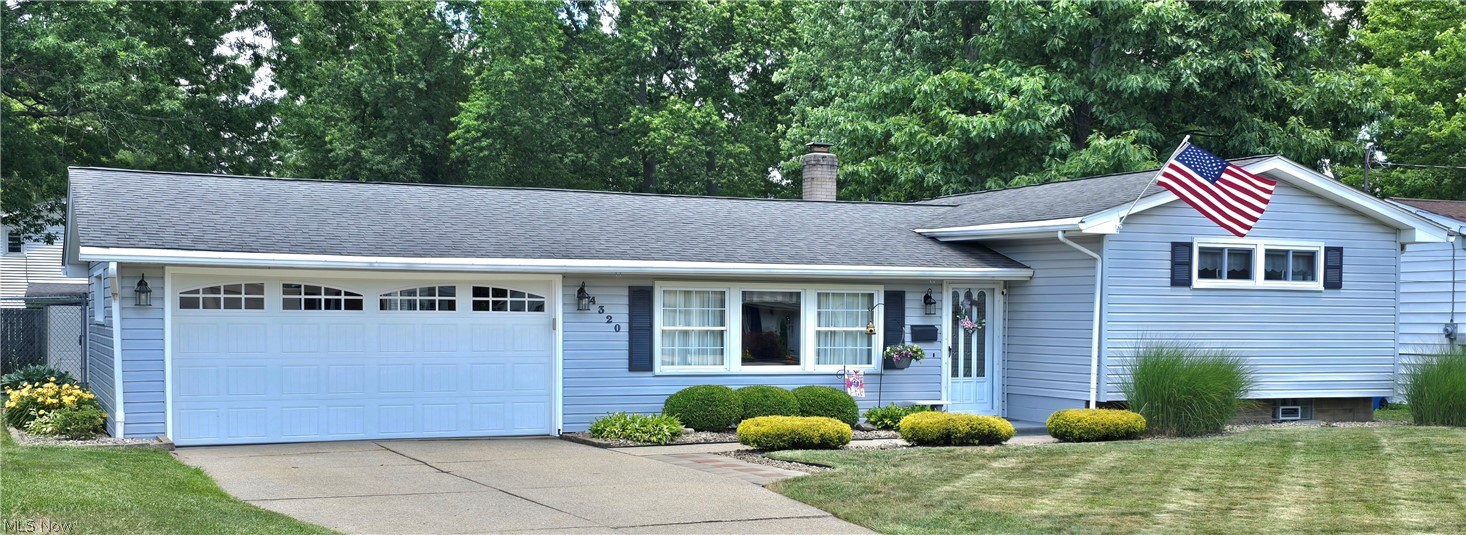
Pride of ownership is evident throughout this meticulously maintained 3 bedroom, 2 bath split level home offering over 1900 square feet of comfortable living space.  From the beautifully landscaped exterior to the spotless interior, this home has been lovingly cared for and is ready for its next owner. The spacious living room flows into a generous eat-in kitchen with abundant cabinetry and plenty of workspace. Just a few steps up will take you to three comfortable bedrooms and a full bath, while the lower level provides a large family room, second full bath and laundry area offering flexible living space for entertaining, hobbies or relaxing.  Step outside to enjoy the beautifully landscaped fenced in backyard featuring a paver patio, fire pit and plenty of room for outdoor gatherings. With an attached 2-car garage, this move-in-ready home offers exceptional space, comfort, and the peace of mind that comes with years of meticulous care.
#5224654

Austintown

4320 Wedgewood Drive

3 Beds

2 Baths

1,914 Sq.Ft.

$235,000

MLS#: 5224654
Price reduced
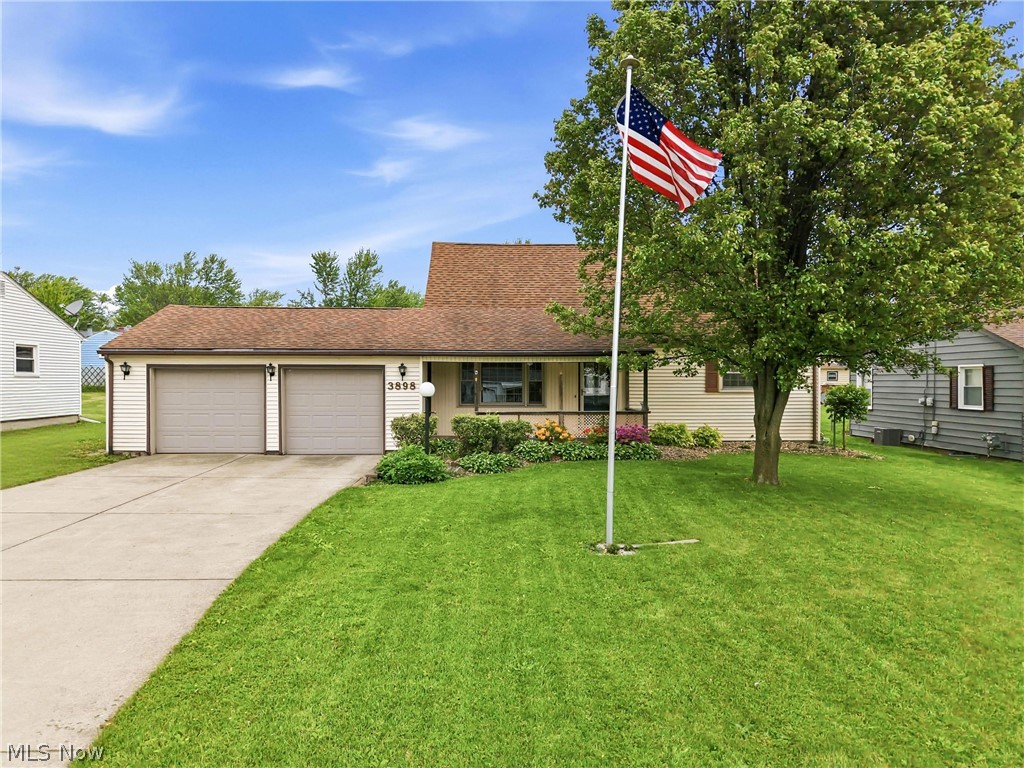
Beautifully maintained & loved inviting 4-bedroom, 2-bath home in sought after Austintown Schools. With approx 1,587 sq ft of living space plus a partially finished basement, this residence offers room to grow and entertain. The heart of the home is a cozy living room featuring an electric fireplace and a custom accent wall with recessed lighting, perfect for quiet evenings. Easy maintenance kitchen with LVT flooring and full appliance package, including a gas cooktop and wall oven. The 1st floor primary suite is a true retreat; formerly two rooms, it was thoughtfully converted into one expansive sanctuary with three large walk-in closets, though it could easily transition back to accommodate a 5 bedroom need. Relax in the updated first-floor bathroom, boasting an extra-large tiled step-in shower with bench seating and a nostalgic laundry chute. Three additional bedrooms and a second full bath with tub/shower combo are located upstairs.  Step outside to enjoy a generous yard on a 0.34-acre lot, complete with a patio, porch, and storage shed / workshop attached with access to the 2 car garage.  Located near Austintown Local Schools, shopping, and major routes, this home blends suburban comfort with easy access to everything you need. A wonderful opportunity to make your move in a great community!
ne. Recent peace-of-mind upgrades include a revamped 100-amp electrical system and siding/windows replaced approx 12 yrs.
#5208244

Austintown

3898 New Road

4 Beds

2 Baths

1,587 Sq.Ft.

$210,000

MLS#: 5208244
Price reduced
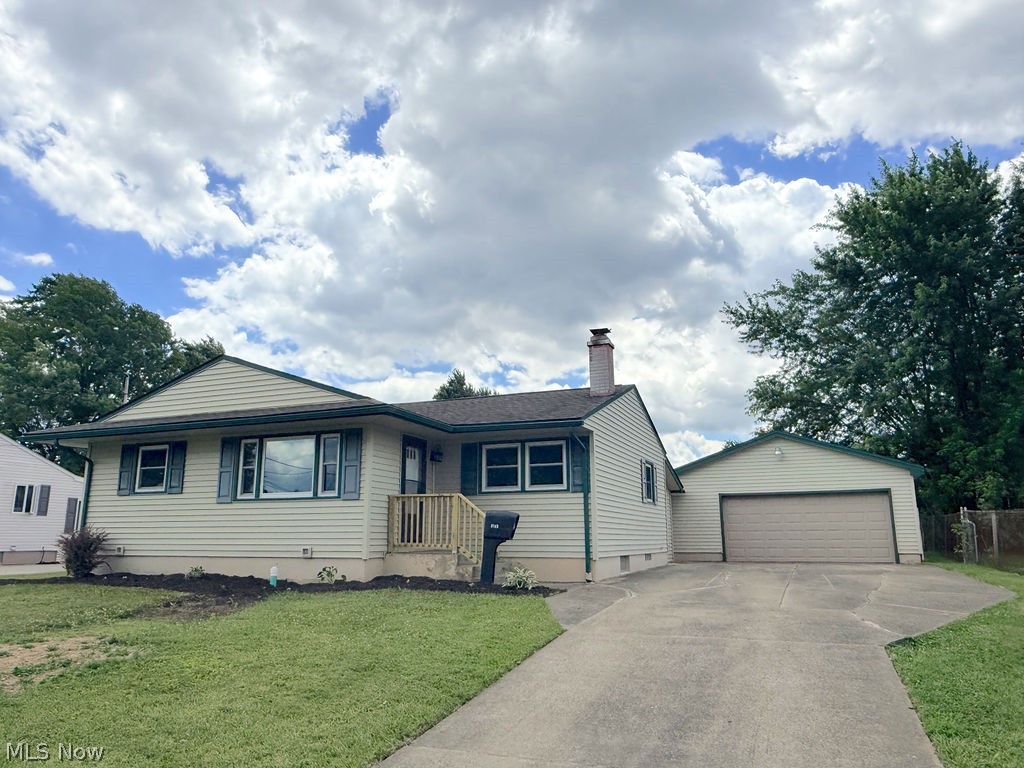
Welcome home to this beautifully remodeled 3 bedroom/ 2 full bath ranch, completely redesigned  and tucked into a fantastic neighborhood. Step inside to a brand-new kitchen, featuring all-new appliances and quartz countertops, perfect for any home chef. Both bathrooms have been fully redesigned with stylish, modern finishes. New light fixtures throughout the home create a warm, updated feel in every room. Brand-new windows fill the space with natural light while improving energy efficiency and a new hot water tank adds extra peace of mind. Enjoy the curb appeal with new landscaping and a new front porch. The newly finished Florida room is complete with a brand-new sliding glass door, offering the perfect spot to unwind or entertain. A finished basement, which is an entertainer's dream, boasts a cozy fireplace, a full bathroom and a wet bar/kitchen setup, ideal for game days, guests or a private in-law-style retreat. The fully fenced in backyard offers a covered patio area, great for cookouts or enjoying summer evenings. This home offers the perfect blend of comfort, style and convenience in a great location. Schedule your private showing today!
#5220724

Austintown

5193 Pinecrest

3 Beds

2 Baths

1,516 Sq.Ft.

$219,900

MLS#: 5220724

 - property

Send a message

Message successfully sent.

Your message

What is 3 + 4 ?

Reason for contacting?

I agree to receive email communication and understand I can unsubscribe at any time.

I agree to be contacted by Tyson Sells Homes, LLC. via call, email, and text for real estate services. To opt out, you can reply 'stop' at any time or reply 'help' for assistance. You can also click the unsubscribe link in the emails. Message and data rates may apply. Message frequency may vary. Privacy Policy

Sign Out

Virtual Assistant

Would you like to take the next step with this property? We can help you schedule a showing or virtual tour, or send you more details.

Yes, I would like more information.

Thank You for Your Reply, One of Our Agents will contact you as soon as possible

No, maybe later.

Thank you, you can always contact me via email, phone number or through the contact form.

Realhub AI

Lucy - Your AI-Powered Realtor

Update Your Temporary Password

Personalize your search

Enter your email and we'll notify you immediately when new listings match what you're looking for.

or enter email address

Already have an account ? Login here

Continue your home search

I agree to receive communications and understand I can unsubscribe at any time.

I agree to be contacted by Tyson Sells Homes, LLC. via call, email, and text for real estate services. To opt out, you can reply 'stop' at any time or reply 'help' for assistance. You can also click the unsubscribe link in the emails. Message and data rates may apply. Message frequency may vary. Privacy Policy

Already have an account ? Login here

We use cookies

We use cookies primarily for analytics to enhance your experience. By accepting, you agree to our use of these cookies. You can manage your preferences or learn more about our cookies policy.