.webp?size=346x80)


Property
Beds
3
Full Baths
2
1/2 Baths
None
Year Built
1965
Sq.Footage
1,569
Welcome home to this move-in ready 3 bedroom, 2 full bath bi-level in Wickliffe, offering comfortable living space both upstairs and down. Step inside to find beautiful hardwood flooring in the spacious kitchen and dining areas, with plenty of room to cook, gather, and entertain. Three bedrooms and a full bath complete the main level, while the finished lower level expands your living space with a generous recreation room and second full bath. It’s the perfect setup for movie nights, entertaining, a home office, a home gym, or simply having a little extra room to spread out. The garage has hot and cold water, equipped for laundry hookup if desired. There’s plenty of flexibility to make it your own. Outside, the large back deck creates an inviting extension of the home and a great place to relax, dine outdoors, or enjoy warmer Ohio evenings. The attached garage provides everyday convenience, while two additional storage sheds give you plenty of room for tools, lawn equipment, and storage. Major exterior improvements have already been completed, including a new roof and vinyl siding in 2022, adding both curb appeal and peace of mind. With its flexible living space, great outdoor area, and convenient Wickliffe location, this is a home you can move into and enjoy from day one.
Features & Amenities
Interior
-
Total Bedrooms
3
-
Bathrooms
2
-
Above Grade Finished Area
1188.0
-
Basement YN
YES
-
Cooling YN
YES
-
Cooling
Central Air
-
Fireplace YN
YES
-
Heating YN
YES
-
Heating
Natural Gas, Forced Air, Fireplace(s)
-
Main Level Bedrooms
3
-
Pet friendly
N/A
Exterior
-
Garage
Yes
-
Garage spaces
2
-
Construction Materials
Vinyl Siding
-
Parking
Attached, Driveway, Garage
-
Patio and Porch Features
Deck
-
Pool
No
-
Waterfront YN
NO
Area & Lot
-
Lot Size(acres)
0.1997
-
Property Type
Residential
-
Property Sub Type
Single Family Residence
-
Architectural Style
Bi Level
Price
-
Sales Price
$274,900
-
Tax Amount
$3,787
-
Sq. Footage
1,569
-
Price/SqFt
$175
HOA
-
Association
No
School District
-
Elementary School
Wickliffe CSD - 4308
-
Middle School
Wickliffe CSD - 4308
-
High School
Wickliffe CSD - 4308
Property Features
-
Stories
2
-
Sewer
Public Sewer
-
Water Source
Public
Schedule a Showing
Showing scheduled successfully.
Mortgage calculator
Estimate your monthly mortgage payment, including the principal and interest, property taxes, and HOA. Adjust the values to generate a more accurate rate.
Your payment
Principal and Interest:
$
Property taxes:
$
HOA fees:
$
Total loan payment:
$
Total interest amount:
$
Location
County
Lake
Elementary School
Wickliffe CSD - 4308
Middle School
Wickliffe CSD - 4308
High School
Wickliffe CSD - 4308
Listing Courtesy of Ashley N Cook, McDowell Homes Real Estate Services
RealHub Information is provided exclusively for consumers' personal, non-commercial use, and it may not be used for any purpose other than to identify prospective properties consumers may be interested in purchasing. All information deemed reliable but not guaranteed and should be independently verified. All properties are subject to prior sale, change or withdrawal. RealHub website owner shall not be responsible for any typographical errors, misinformation, misprints and shall be held totally harmless.

Team Lead / Realtor®
Tyson Hartzler
Call Tyson today to schedule a private showing.

* Listings on this website come from the FMLS IDX Compilation and may be held by brokerage firms other than the owner of this website. The listing brokerage is identified in any listing details. Information is deemed reliable but is not guaranteed. If you believe any FMLS listing contains material that infringes your copyrighted work please click here to review our DMCA policy and learn how to submit a takedown request.© 2024 FMLS.
Related Properties

Wickliffe
30213 Robert Street
3 Beds
2 Baths
1,663 Sq.Ft.
$225,000
MLS#: 5239727

Wickliffe
692 N Elmwood Avenue
3 Beds
2 Baths
2,699 Sq.Ft.
$329,000
MLS#: 5240091
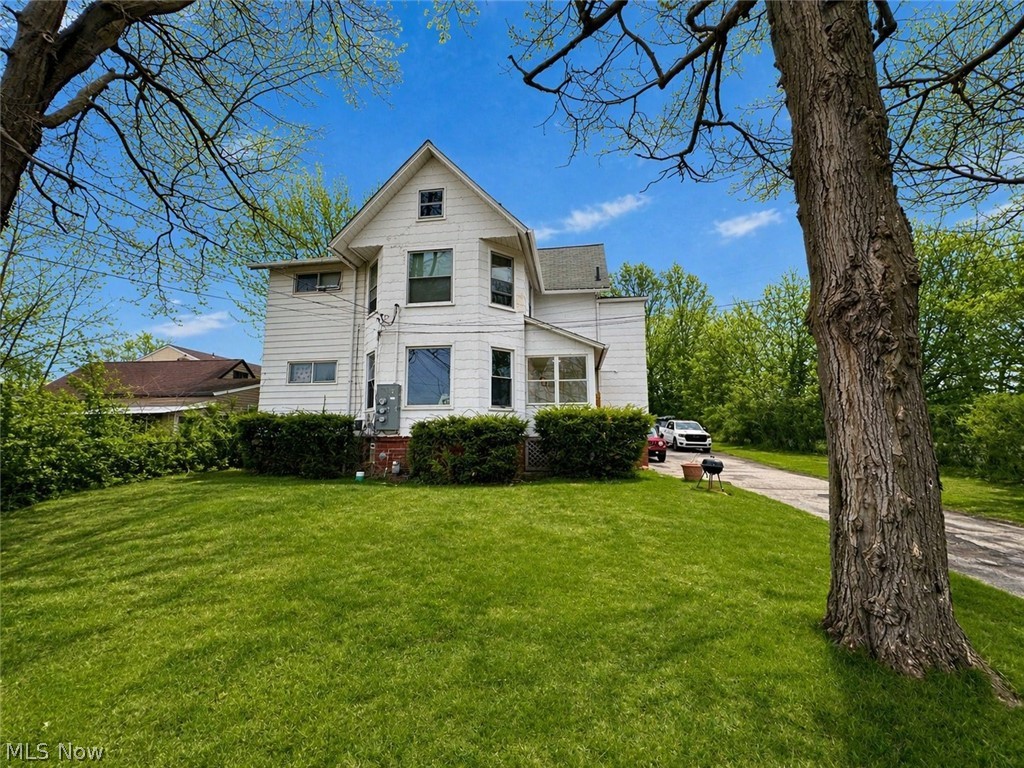
Wickliffe
29734 Euclid Avenue
6 Beds
4 Baths
2,112 Sq.Ft.
$245,000
MLS#: 5203835

Wickliffe
2348 Buena Vista Drive
4 Beds
2 Baths
1,450 Sq.Ft.
$259,900
MLS#: 5232310

Wickliffe
30018 Truman Avenue
5 Beds
3 Baths
2,300 Sq.Ft.
$285,000
MLS#: 5233129

Wickliffe
30082 Dorothy Drive
5 Beds
2 Baths
1,870 Sq.Ft.
$269,900
MLS#: 5240874
