Features & Amenities

Interior

  • Other Interior Features

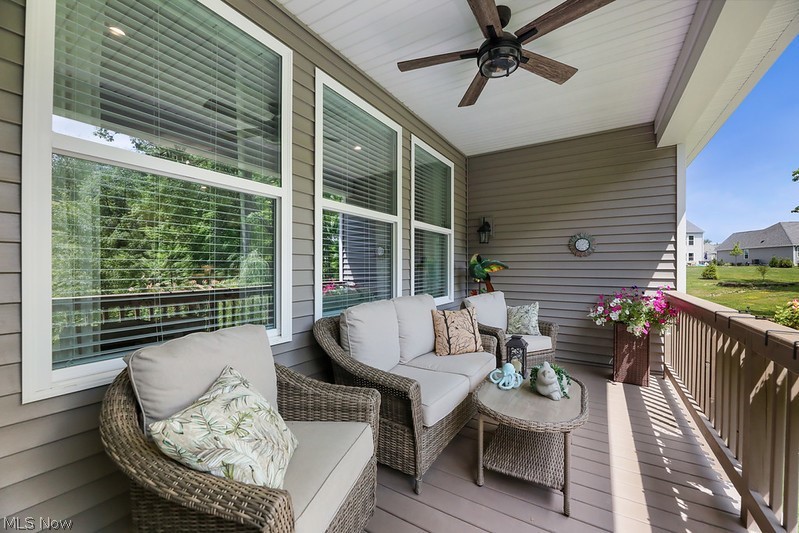
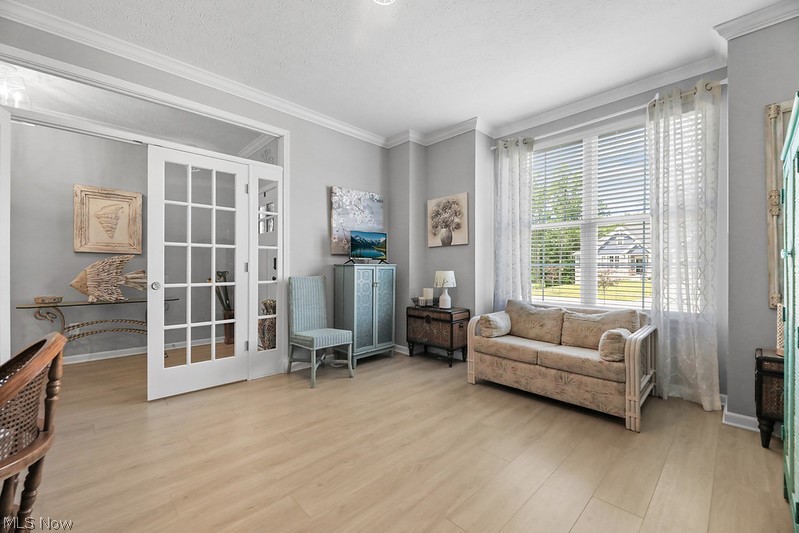
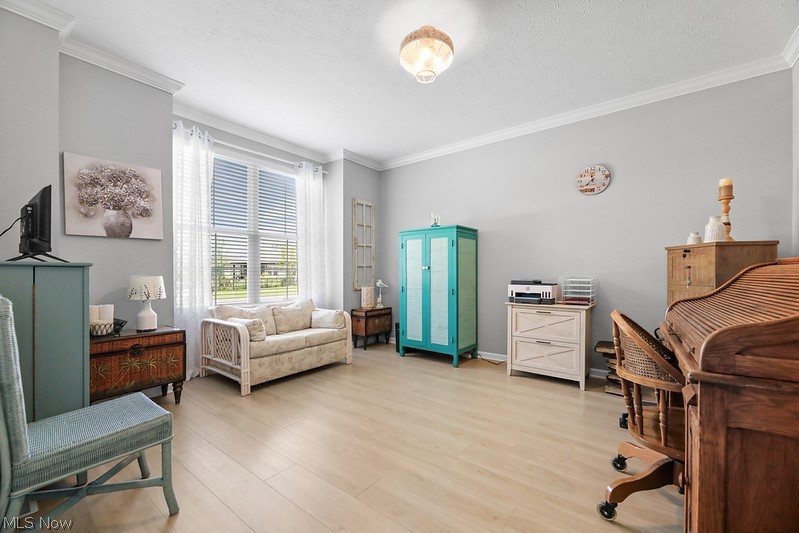
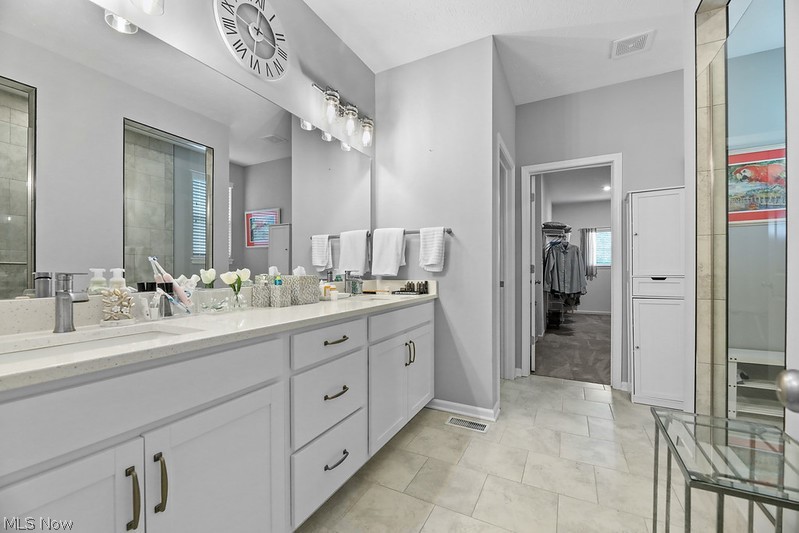
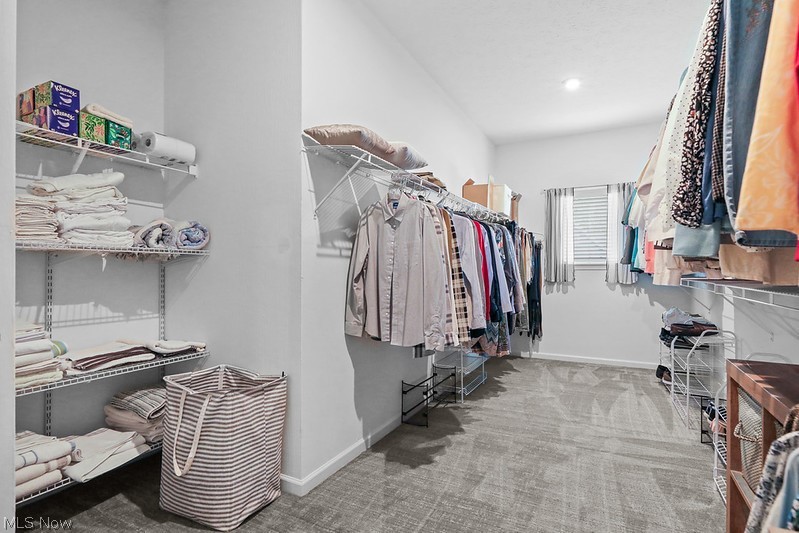
    Ceiling Fan(s), Crown Molding, Double Vanity, High Ceilings, Kitchen Island, Open Floorplan, Pantry, Recessed Lighting, Wired for Data, Walk-In Closet(s)

  • Total Bedrooms

    5

  • Bathrooms

    3

  • 1/2 Bathrooms

    1

  • Above Grade Finished Area

    2376.0

  • Basement YN

    YES

  • Cooling YN

    YES

  • Cooling

    Ceiling Fan(s), Central Air

  • Fireplace YN

    NO

  • Heating YN

    YES

  • Heating

    Forced Air

  • Main Level Bedrooms

    3

  • Pet friendly

    N/A

Exterior

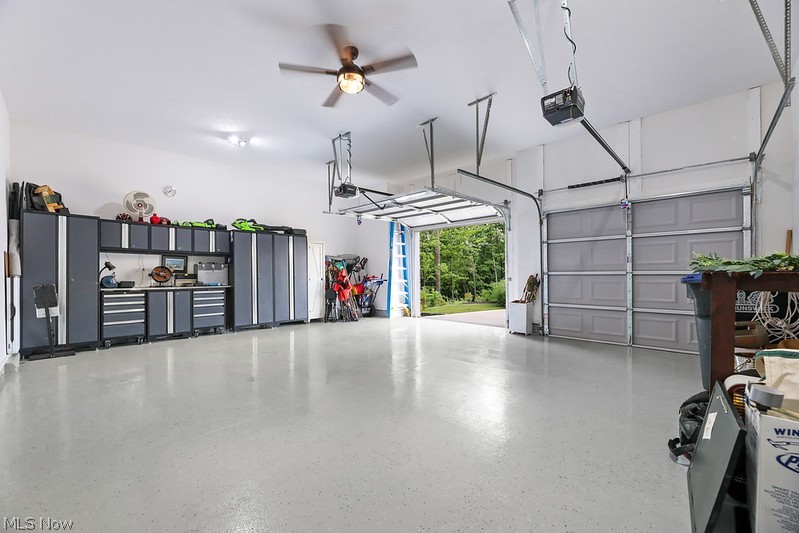
  • Garage

    Yes

  • Garage spaces

    2

  • Construction Materials

    Shake Siding, Stone Veneer, Vinyl Siding

  • Other Exterior Features

    Barbecue

  • Parking

    Attached, Garage

  • Patio and Porch Features

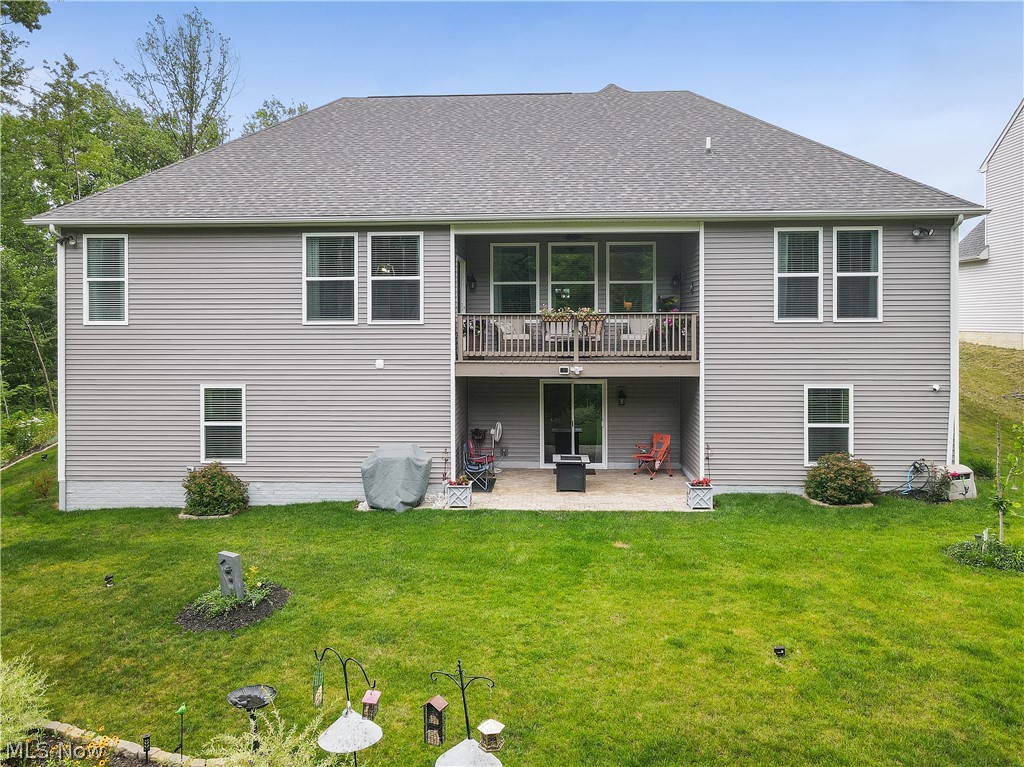
    Covered, Deck, Patio

  • Pool

    No

  • Waterfront YN

    NO

Area & Lot

  • Lot Features

    Sprinklers In Rear, Sprinklers In Front, Landscaped

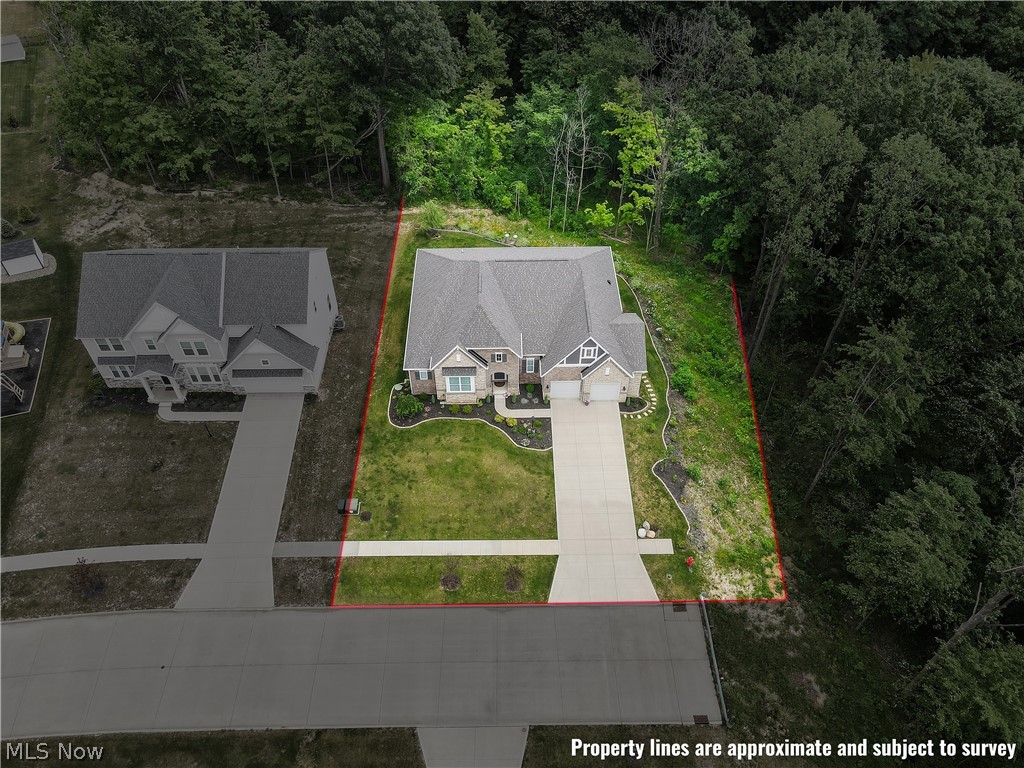
  • Lot Size(acres)

    0.4181

  • Property Type

    Residential

  • Property Sub Type

    Single Family Residence

  • Architectural Style

    Ranch

Price

  • Sales Price

    $750,000

  • Tax Amount

    $9,825

  • Sq. Footage

    4,452

  • Price/SqFt

    $168

HOA

  • Association

    YES

  • Association Fee

    $500

  • Association Fee Frequency

    Annually

  • Association Fee Includes

    N/A

School District

  • Elementary School

    Brunswick CSD - 5202

  • Middle School

    Brunswick CSD - 5202

  • High School

    Brunswick CSD - 5202

Property Features

  • Sewer

    Public Sewer

  • Water Source

    Public

Schedule a Showing

Showing scheduled successfully.

<
>
IN PERSON
VIA CHAT

What is 3 + 4 ?


Change time

Mortgage calculator

Estimate your monthly mortgage payment, including the principal and interest, property taxes, and HOA. Adjust the values to generate a more accurate rate.

Your payment

Principal and Interest:

$

Property taxes:

$

HOA fees:

$

Total loan payment:

$

Total interest amount:

$

Location

County

Medina

Elementary School

Brunswick CSD - 5202

Middle School

Brunswick CSD - 5202

High School

Brunswick CSD - 5202

Listing Courtesy of Christopher Moscarino , Keller Williams Elevate

RealHub Information is provided exclusively for consumers' personal, non-commercial use, and it may not be used for any purpose other than to identify prospective properties consumers may be interested in purchasing. All information deemed reliable but not guaranteed and should be independently verified. All properties are subject to prior sale, change or withdrawal. RealHub website owner shall not be responsible for any typographical errors, misinformation, misprints and shall be held totally harmless.

Agent Austin Lape

AGENT

Austin Lape

Call Austin today to schedule a private showing.


* Listings on this website come from the FMLS IDX Compilation and may be held by brokerage firms other than the owner of this website. The listing brokerage is identified in any listing details. Information is deemed reliable but is not guaranteed. If you believe any FMLS listing contains material that infringes your copyrighted work please click here to review our DMCA policy and learn how to submit a takedown request.© 2024 FMLS.
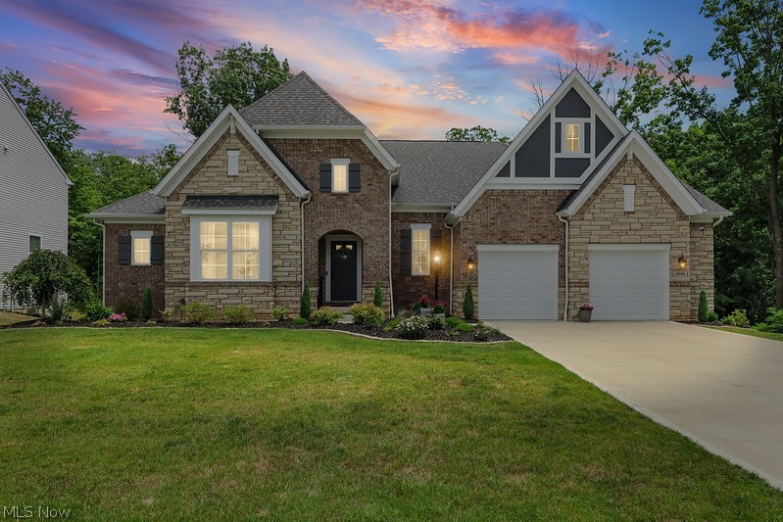
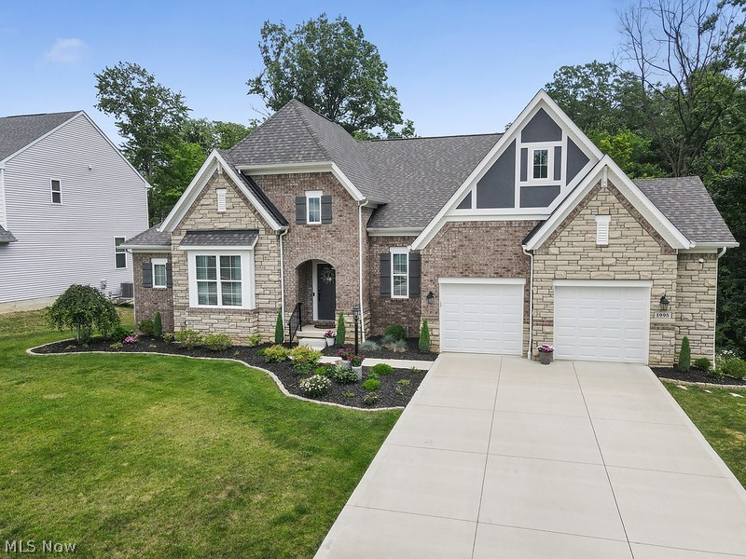
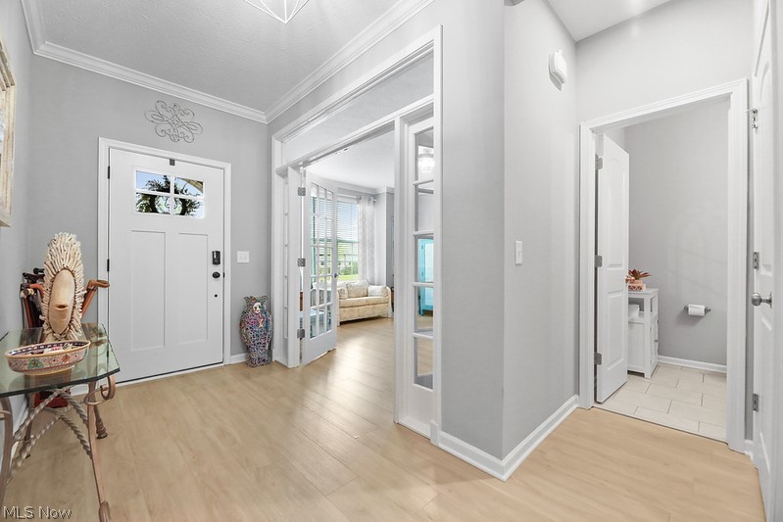
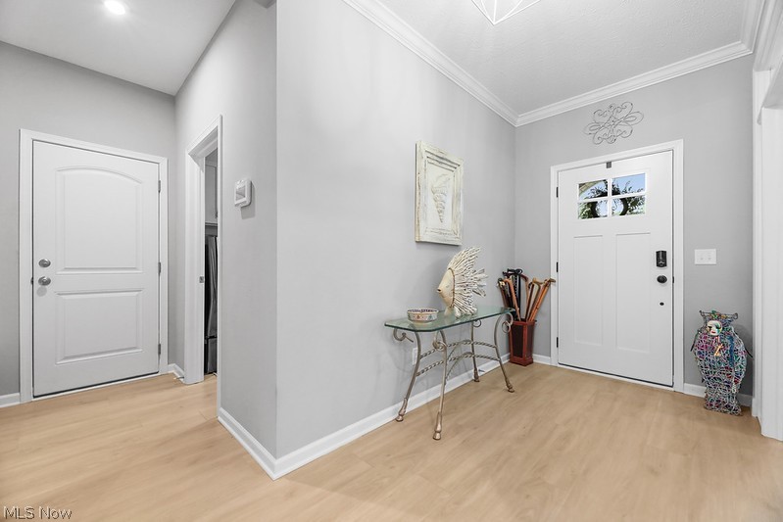
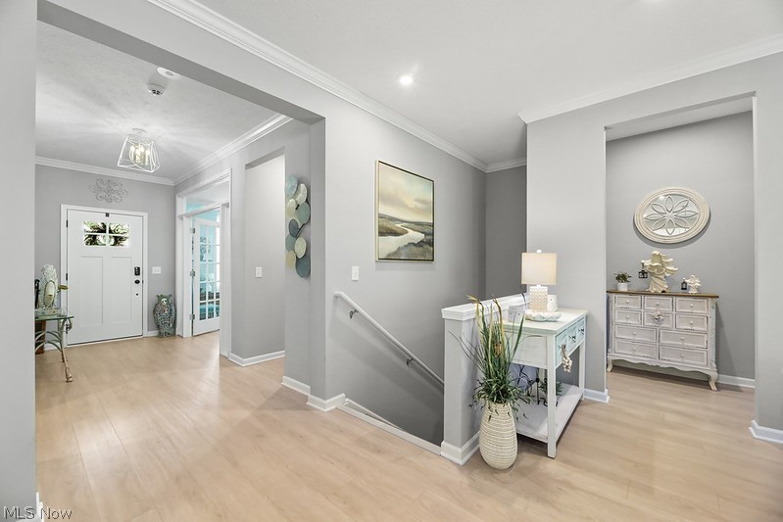
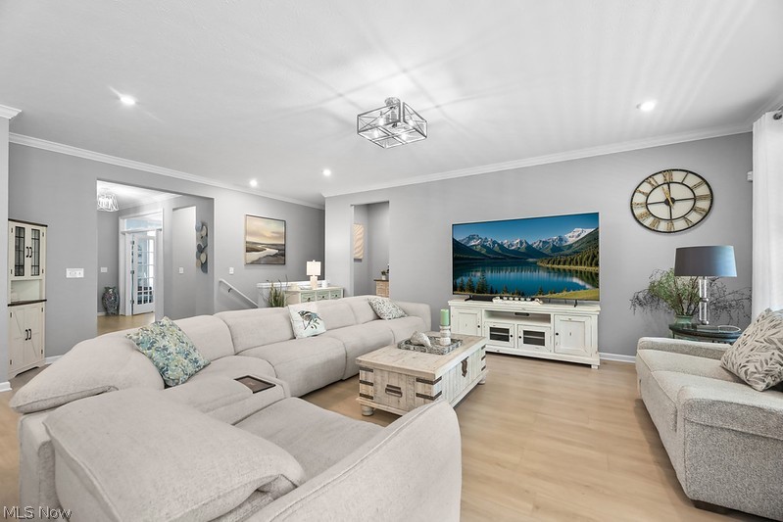
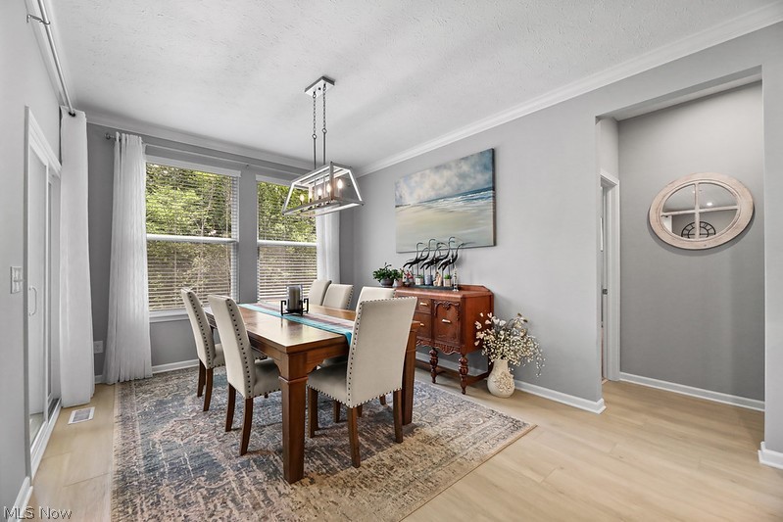
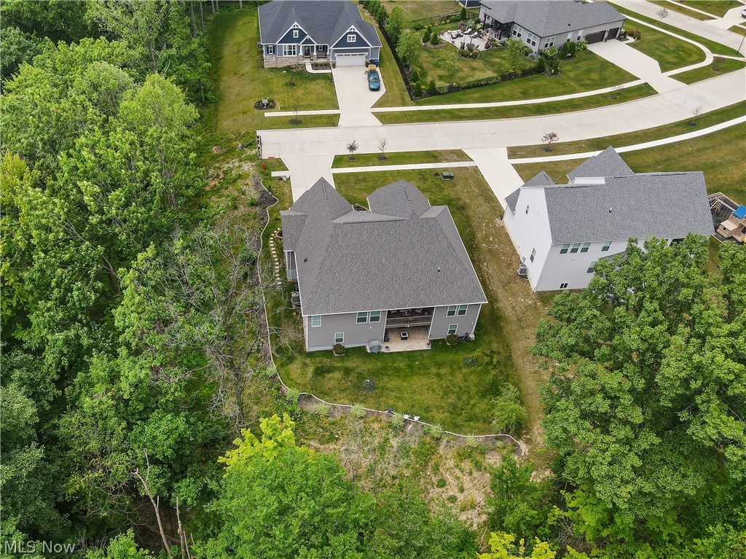
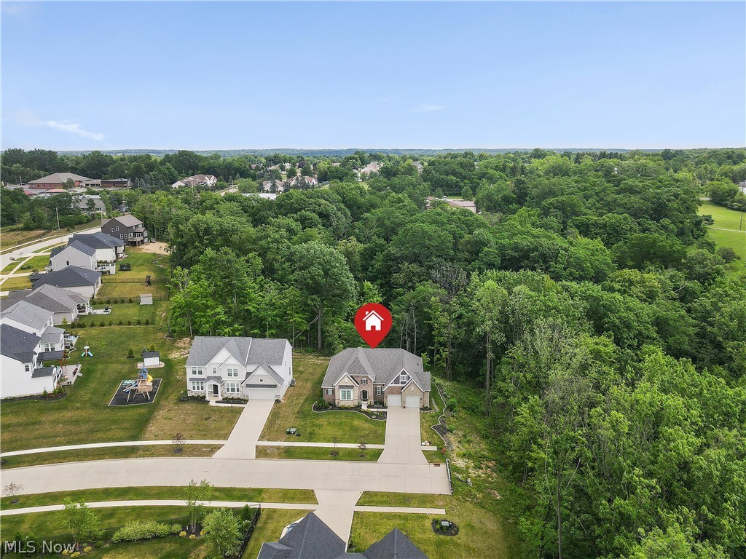
Luxury ranch living in a Drees-built Lyndhurst that is only a few years old & shows like new, set on a private wooded lot at the end of a quiet Brunswick street. Woods wrap the back & side, giving you a peaceful, serene setting you can enjoy every day.
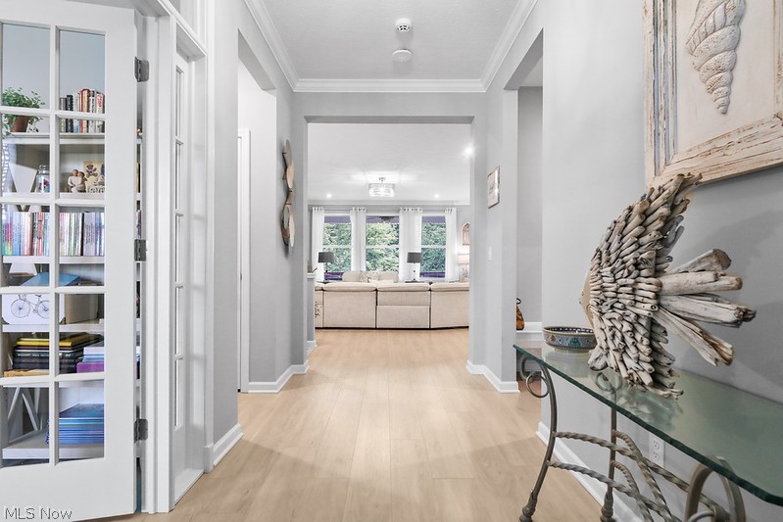
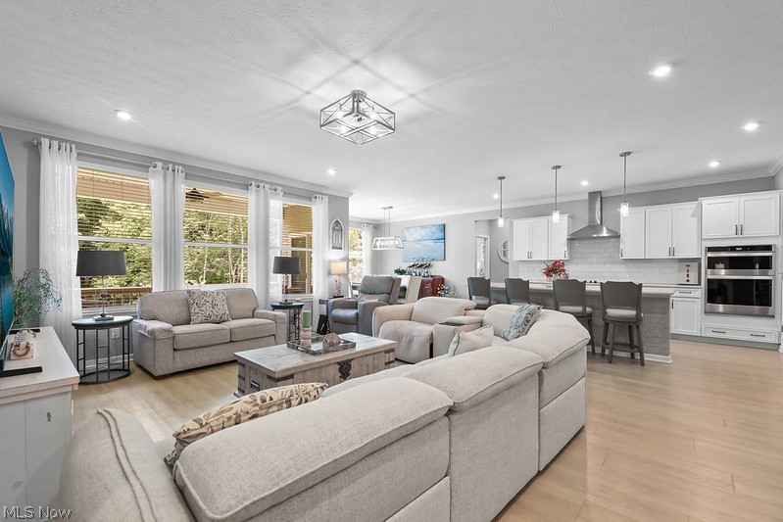
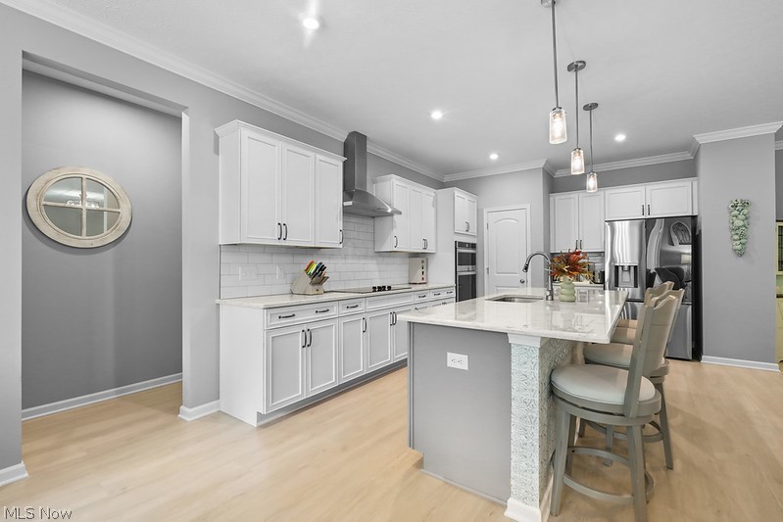
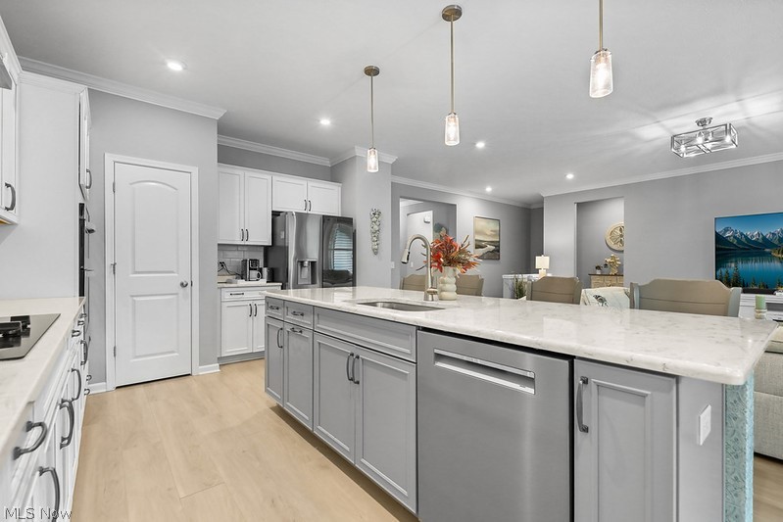
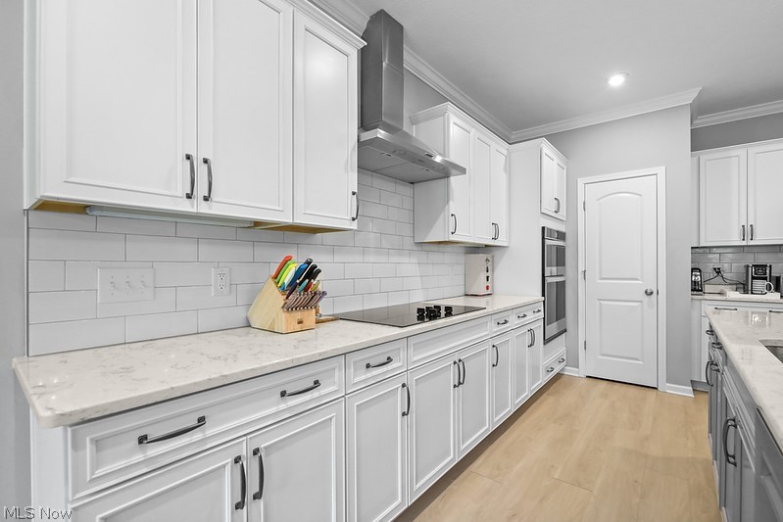
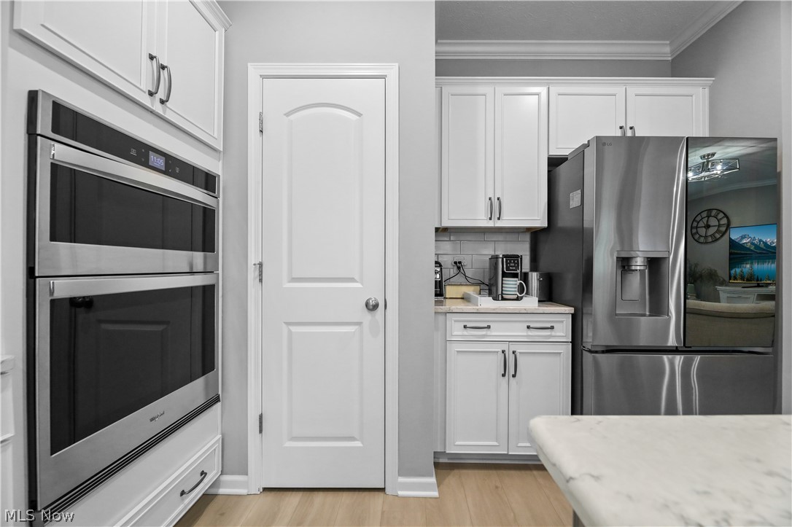
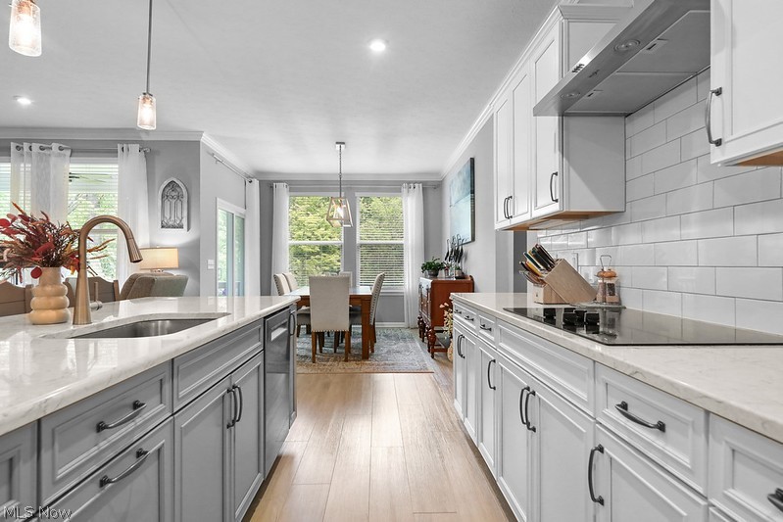
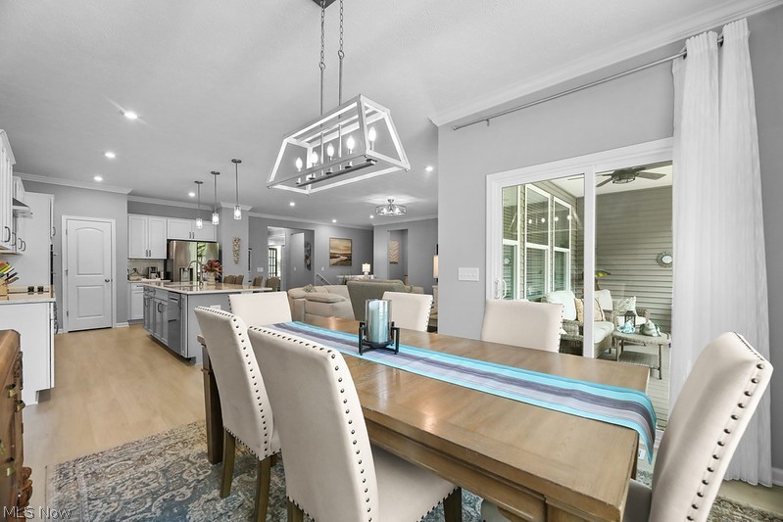
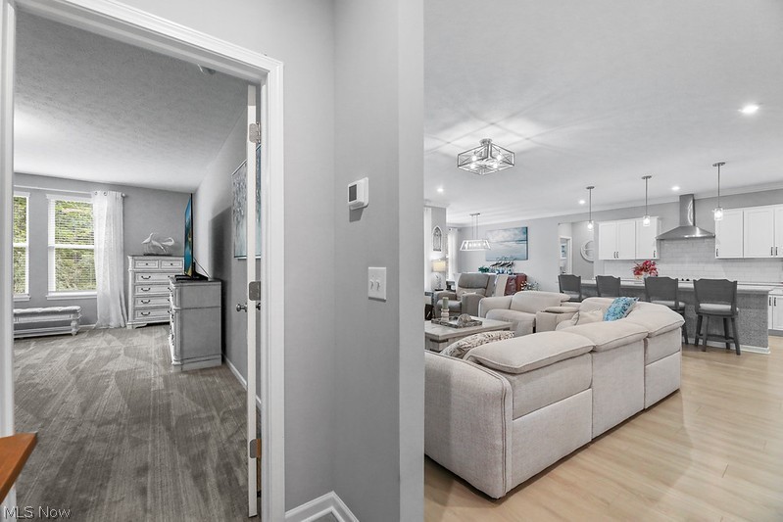
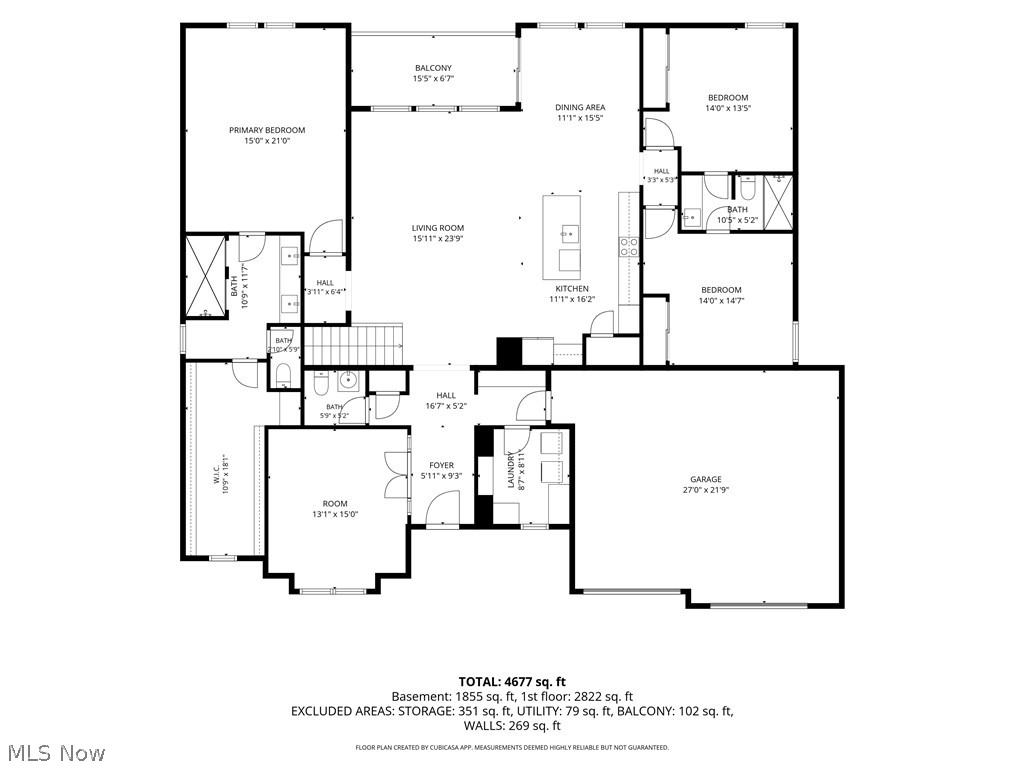
The open concept layout lives large. LVP floors run throughout the first floor, where a spacious family room flows right off the kitchen. At the heart of the home is a large kitchen island topped with quartz counters, built for cooking & gathering. Step out to a covered deck that looks over the backyard & the natural wooded areas.
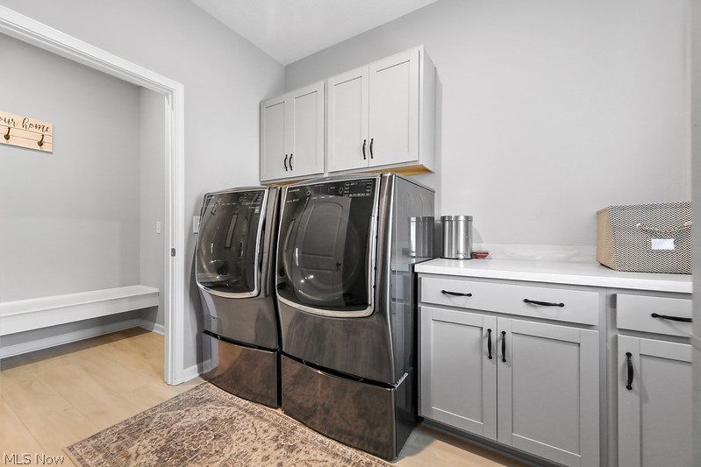
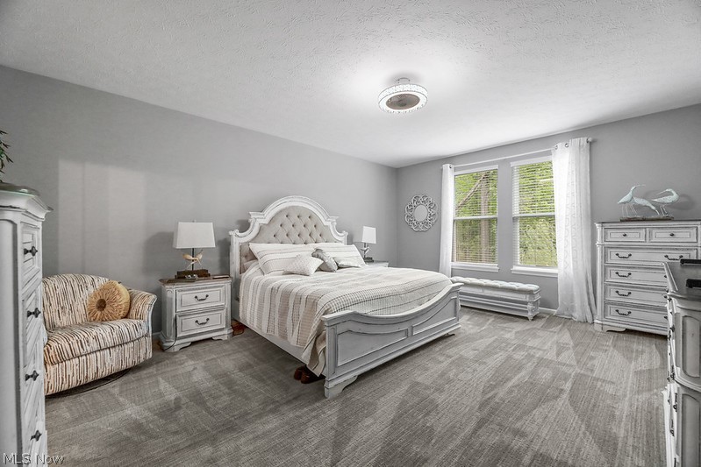
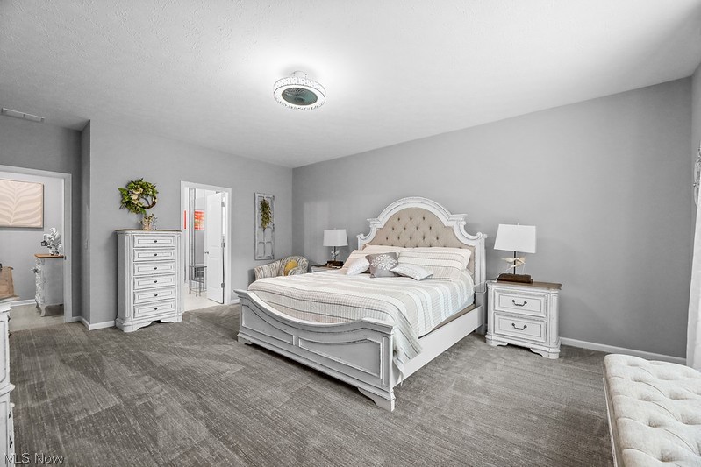
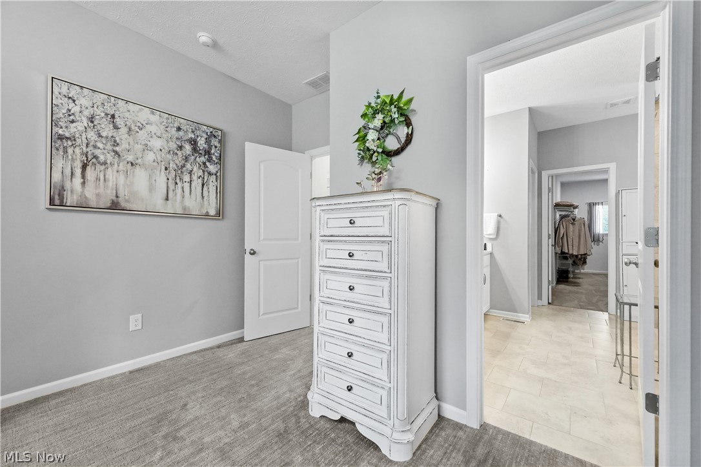
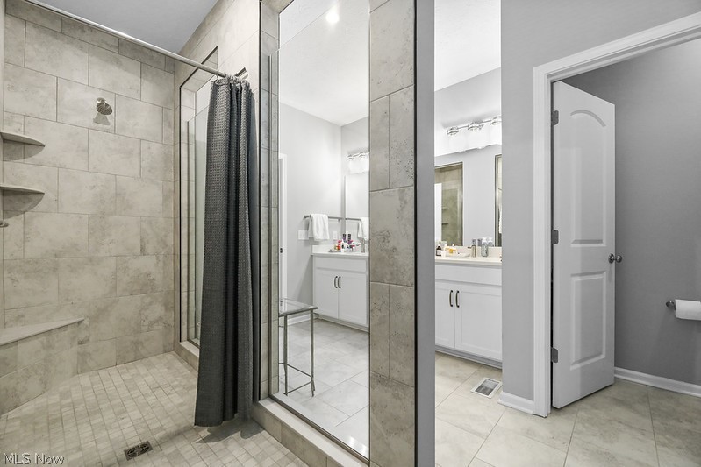
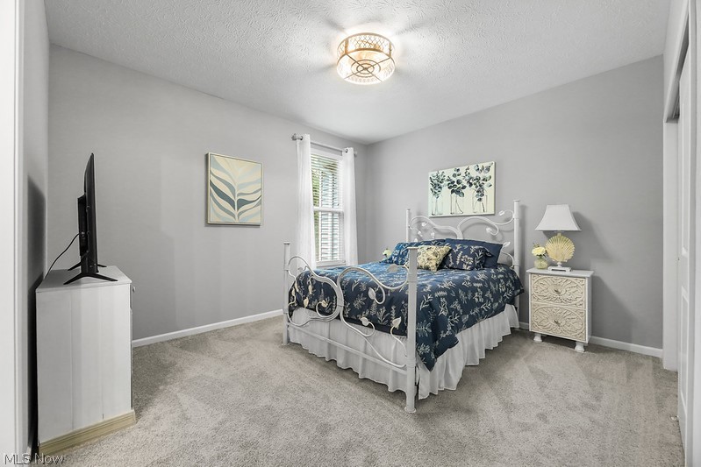
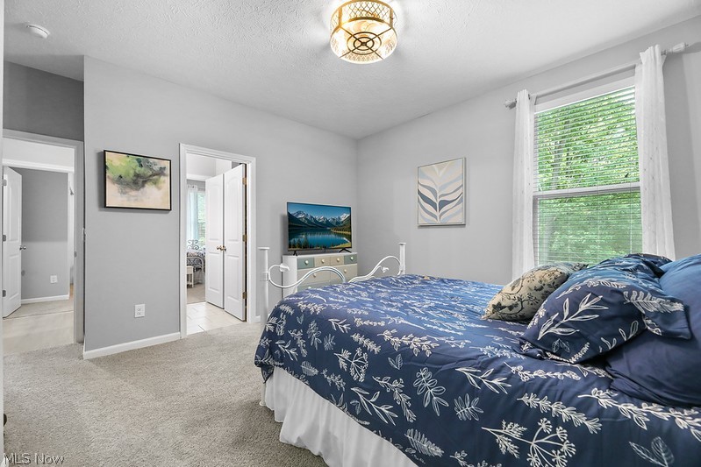
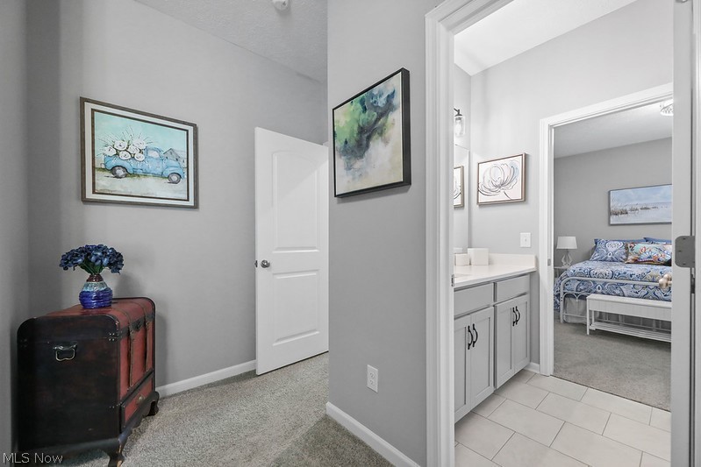
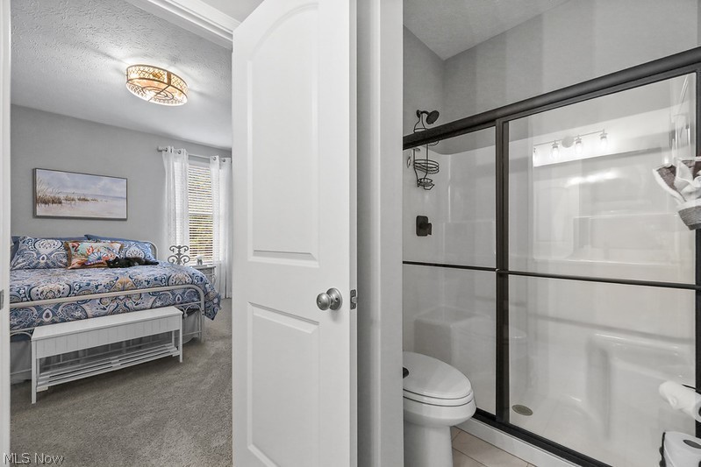
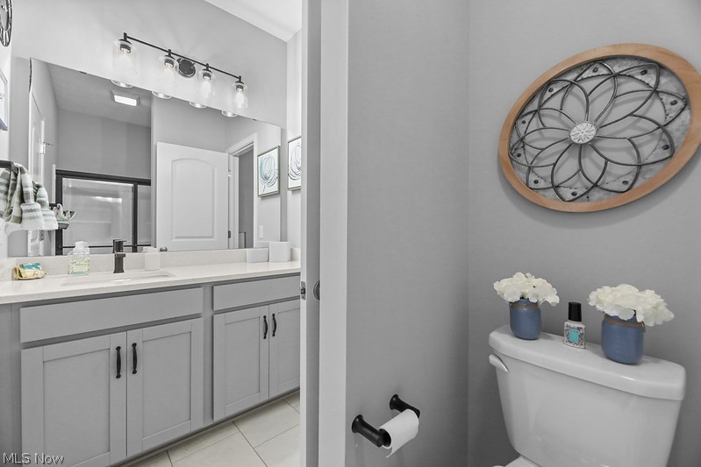
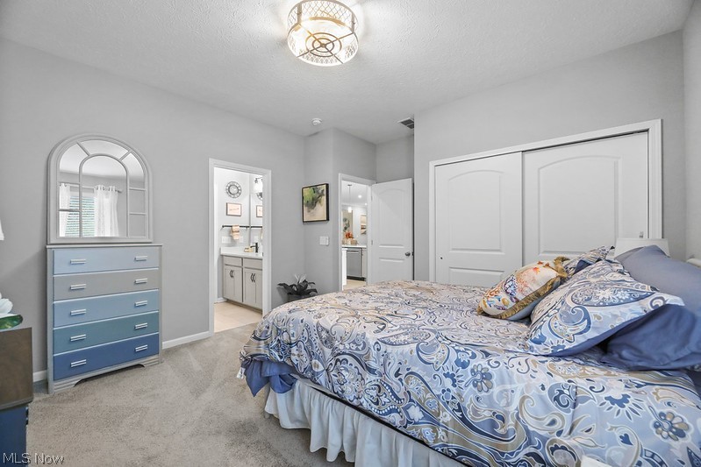
First floor living is done right, with 3 bedrooms plus a dedicated office. The primary suite is a true retreat with brand new luxury carpet, a large bath, an upgraded walk-in shower & a huge walk-in closet. The other two carpeted bedrooms share a smart Jack & Jill bath. A large first floor laundry room & a handy drop zone off the garage keep daily life easy.
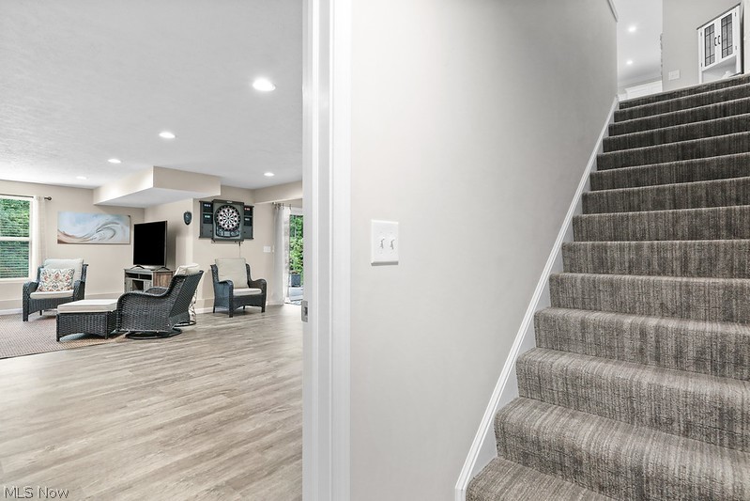
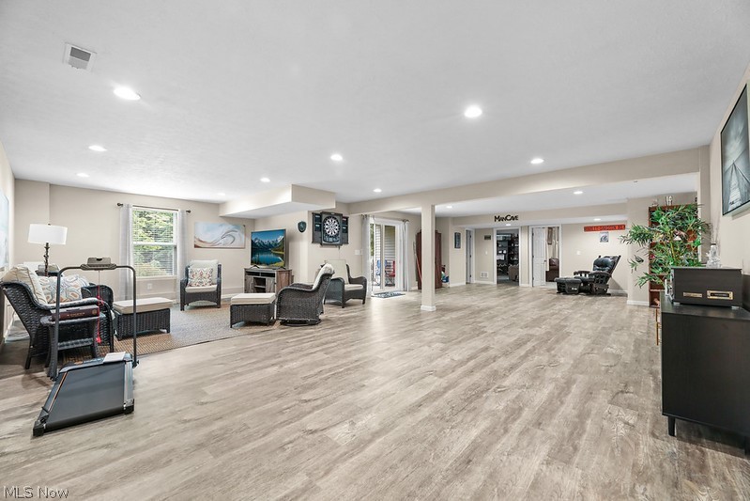
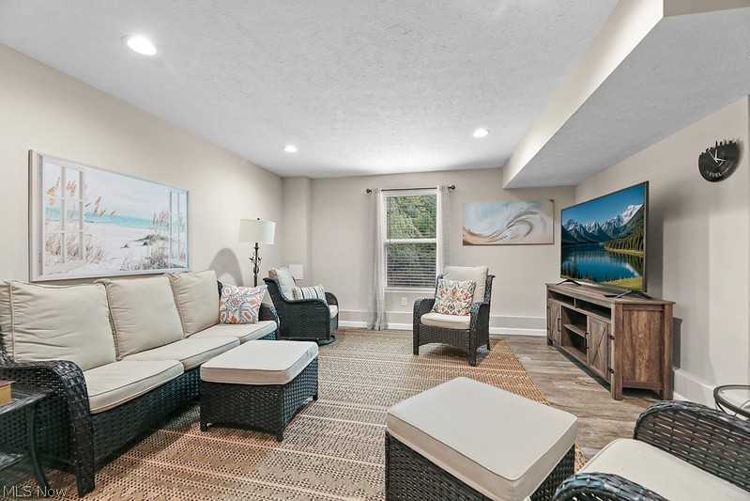
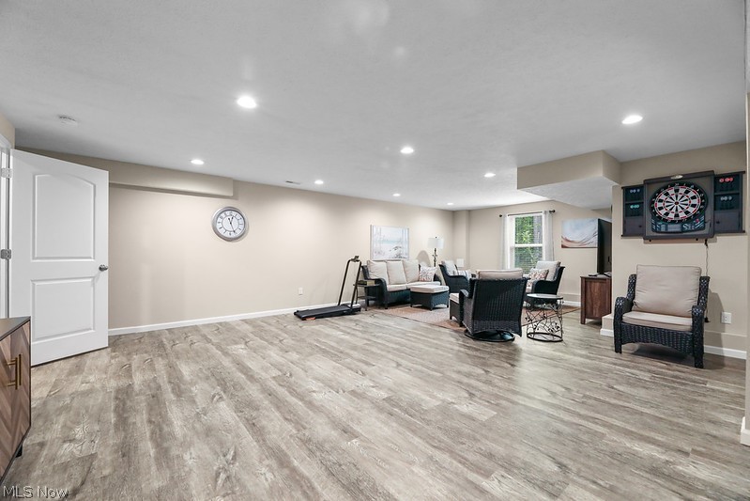
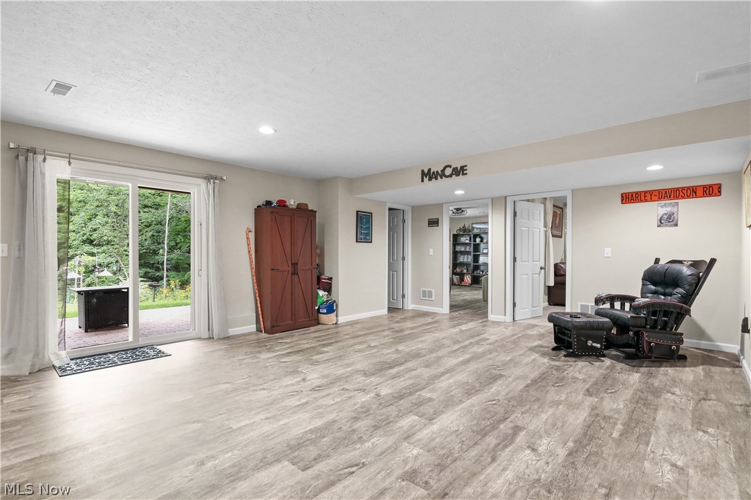
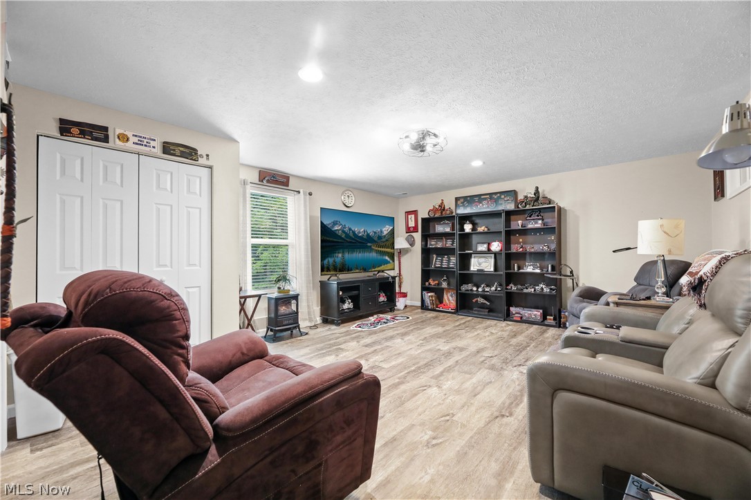
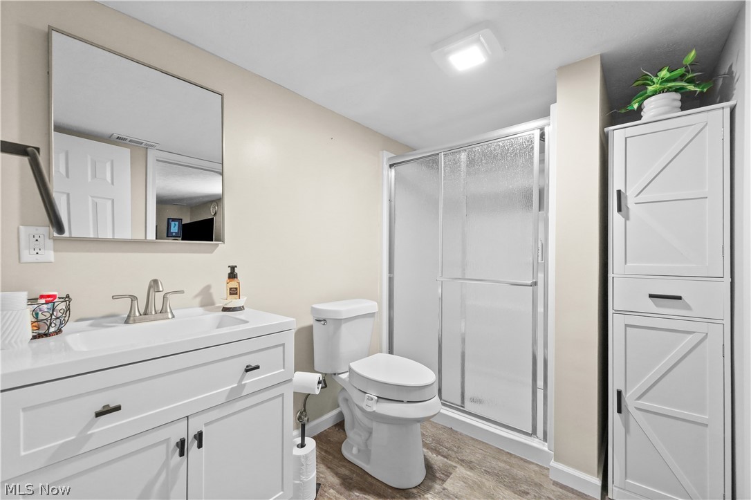
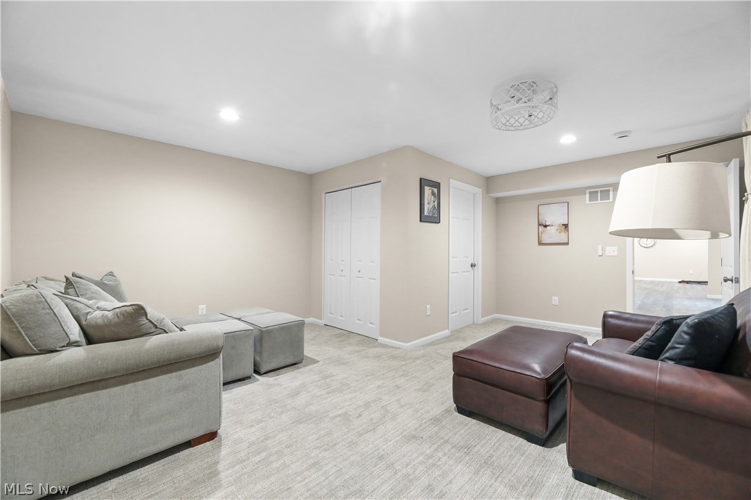
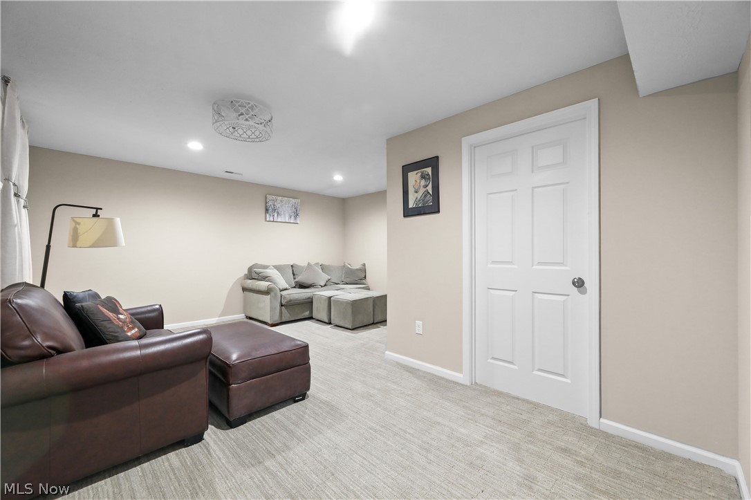
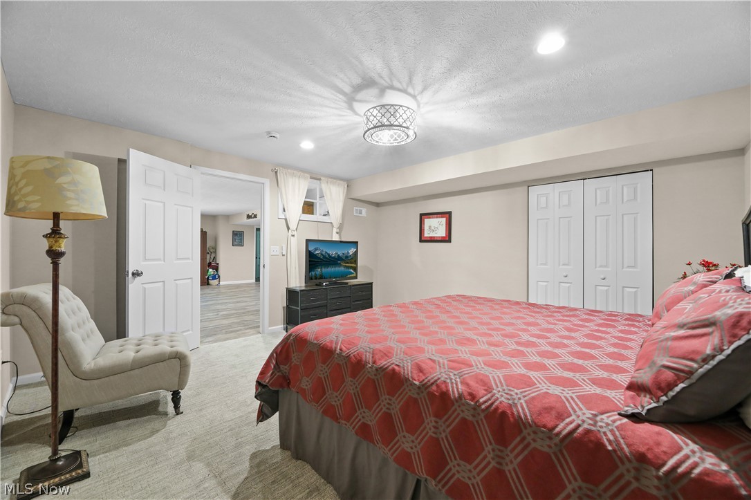
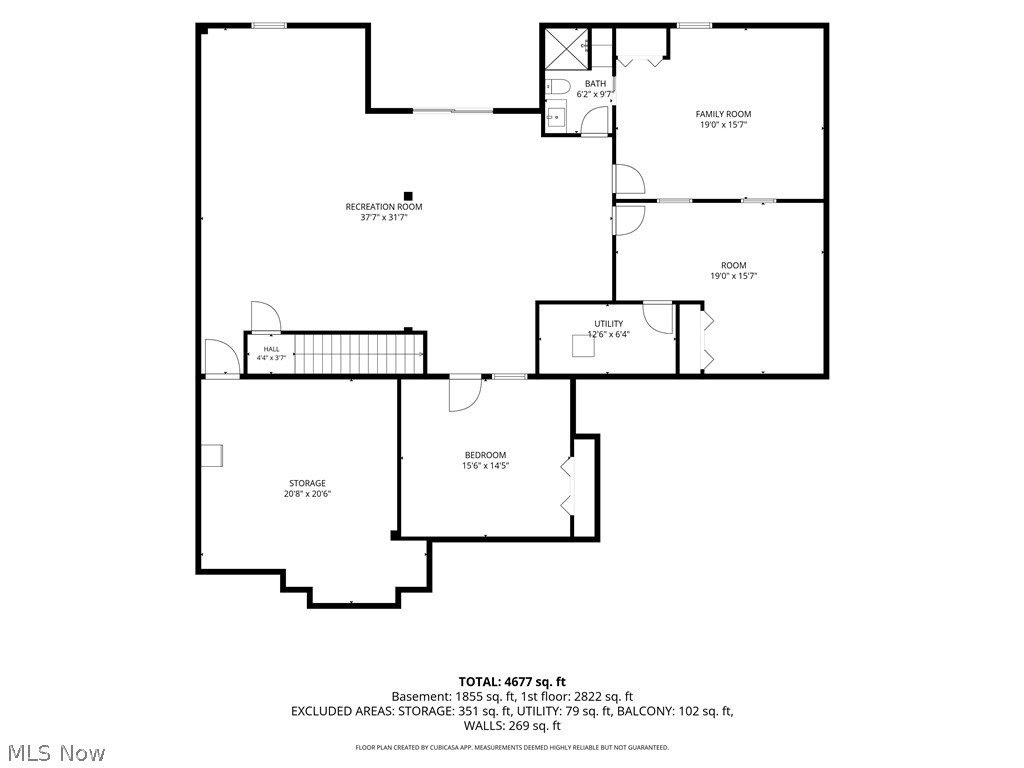
The fully finished walkout basement adds a whole second level of living, finished in LVP throughout. It includes a full bath & a room currently used as a man cave. Two more large rooms with closets work as guest space, a craft room, a gym or whatever fits your life. The open finished area is ready for a media room, game space or entertaining. Walk out to a paver patio & take in the quiet.
You are close to it all. Grab dinner at Tapped and Forked, Cozumel or the many stops inside Market 42. Walk the trails at the Susan Hambley Nature Center or Brunswick Lake Park. Meijer, Giant Eagle & Brunswick Town Center are minutes away, with quick access to I-71.
Private, finished & move-in ready. Schedule your showing today.

1995 Southview Trail

Message successfully sent.

What would you like to know?

What is 3 + 4 ?

I agree to receive email communication and understand I can unsubscribe at any time.

I agree to be contacted by Tyson Sells Homes, LLC. via call, email, and text for real estate services. To opt out, you can reply 'stop' at any time or reply 'help' for assistance. You can also click the unsubscribe link in the emails. Message and data rates may apply. Message frequency may vary. Privacy Policy

Related Properties

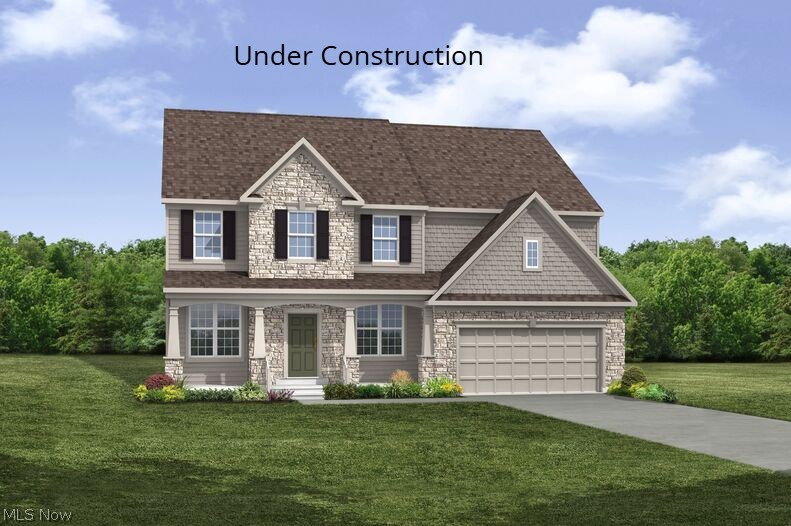
Home under construction. Welcome to Carpenter Glen in beautiful Brunswick, where scenic surroundings and spacious homesites create the perfect place to call home. This thoughtfully designed Buchanan features a two story family room, kitchen, breakfast area, and covered outdoor living space — ideal for everyday living and entertaining. Enjoy a first floor home office and formal dining room. The second floor boasts a spacious, spa-like primary suite as well as three additional spacious bedrooms. Conveniently located near shopping, parks, I-71, Scene75 Entertainment Center, and Mapleside Farms, Carpenter Glen offers the perfect blend of comfort, style, and convenience. Pictures are for illustrative purposes only.
#5208985

Brunswick

883 White Willow Lane

4 Beds

2 Baths

3,615 Sq.Ft.

$749,900

MLS#: 5208985
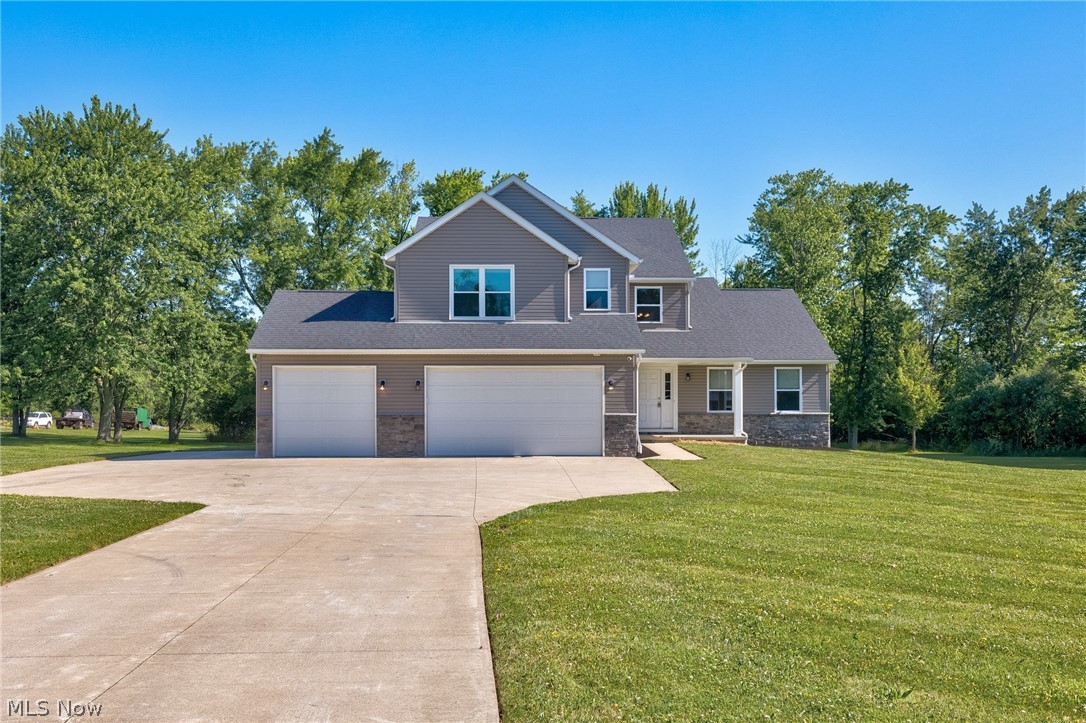
Beautiful custom built 1 owner 3/4 bedroom 4 bathroom home sitting on 14 picturesque acres. Welcome your guests into the front door and immediately you see and understand the beauty of this property. A full wall of windows and a 2 story great room sets the tone. A spacious living room, open concept custom fully applianced kitchen and dining room with direct access to the large deck offers so much inside outside living and entertaining. The 1st floor master suite is tucked away privately and provides an incredible place for peace and privacy. A grand size bedroom, his and her (2) walk in closets and a full ensuite with garden tub, separate walk in shower, double vanity and a private toilet room.. A perfectly placed mud room, drop space off of the garage entrance, 1st floor laundry and a half bath finish off this beautiful 1st floor. Upstairs you will be greeted by an oversized loft which could easily be converted to a 4th bedroom, another smaller loft space, 2 nicely sized bedrooms and a full bathroom. The lower level is unbelievably beautiful. Offering an additional 1800+ sq ft of finished space, full bathroom, full bar with 2 beverage/wine refrigerators, 2 tvs, a special rock climbing wall for the kids and a dedicated office or guest bedroom. Enjoy the view while soaking in your very own hot tub (included). So much opportunity with this land. Keep it all and start exploring or sell off a few acres in the back of the property. The back of the property crosses Myrtle and has access from Maxwell perfect for building additional houses.
#5222982

Brunswick

3841 Laurel Road

3 Beds

3 Baths

4,800 Sq.Ft.

$850,000

MLS#: 5222982

 - property

Send a message

Message successfully sent.

Your message

What is 3 + 4 ?

Reason for contacting?

I agree to receive email communication and understand I can unsubscribe at any time.

I agree to be contacted by Tyson Sells Homes, LLC. via call, email, and text for real estate services. To opt out, you can reply 'stop' at any time or reply 'help' for assistance. You can also click the unsubscribe link in the emails. Message and data rates may apply. Message frequency may vary. Privacy Policy

Sign Out

Virtual Assistant

Would you like to take the next step with this property? We can help you schedule a showing or virtual tour, or send you more details.

Yes, I would like more information.

Thank You for Your Reply, One of Our Agents will contact you as soon as possible

No, maybe later.

Thank you, you can always contact me via email, phone number or through the contact form.

Realhub AI

Lucy - Your AI-Powered Realtor

Update Your Temporary Password

Personalize your search

Enter your email and we'll notify you immediately when new listings match what you're looking for.

or enter email address

Already have an account ? Login here

Continue your home search

I agree to receive communications and understand I can unsubscribe at any time.

I agree to be contacted by Tyson Sells Homes, LLC. via call, email, and text for real estate services. To opt out, you can reply 'stop' at any time or reply 'help' for assistance. You can also click the unsubscribe link in the emails. Message and data rates may apply. Message frequency may vary. Privacy Policy

Already have an account ? Login here

We use cookies

We use cookies primarily for analytics to enhance your experience. By accepting, you agree to our use of these cookies. You can manage your preferences or learn more about our cookies policy.