.webp?size=346x80)

Property
Beds
2
Full Baths
1
1/2 Baths
1
Year Built
1966
Sq.Footage
1,440
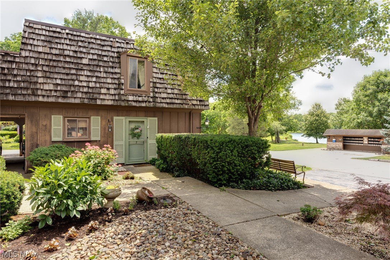
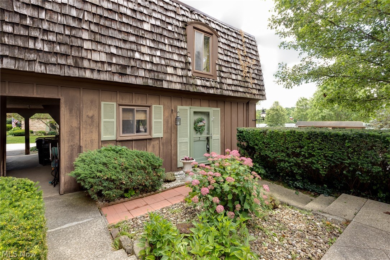
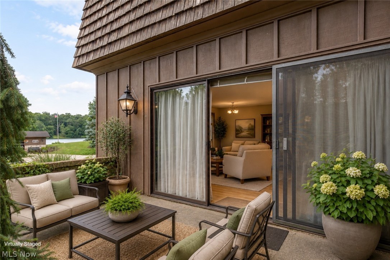
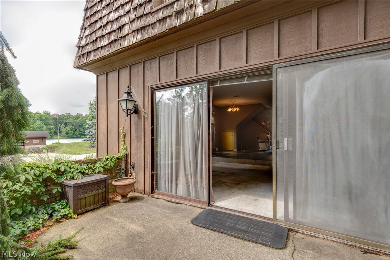
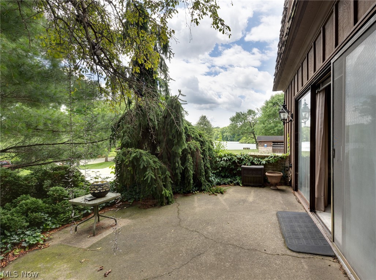
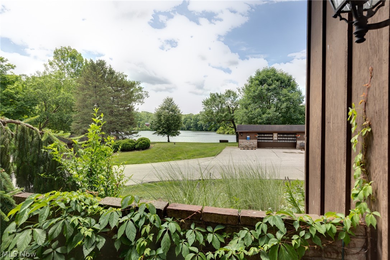
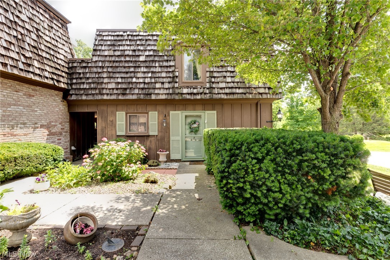
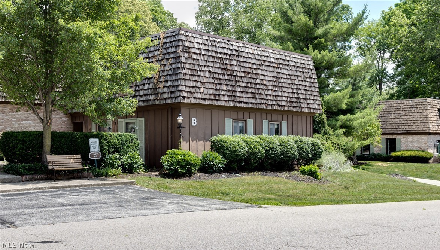
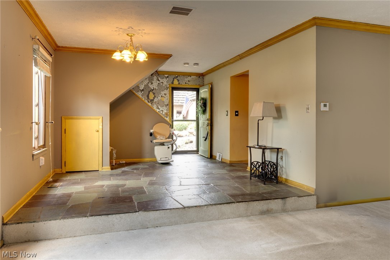
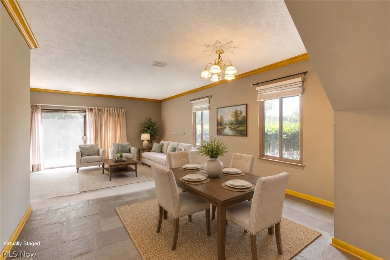
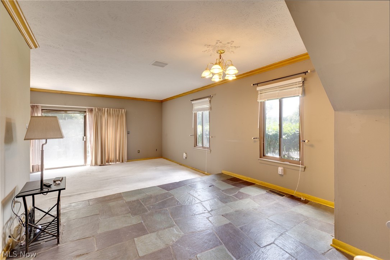
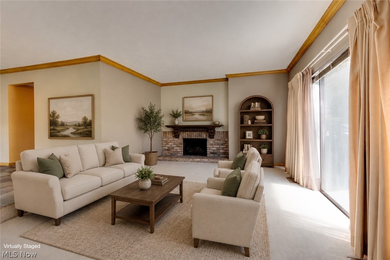
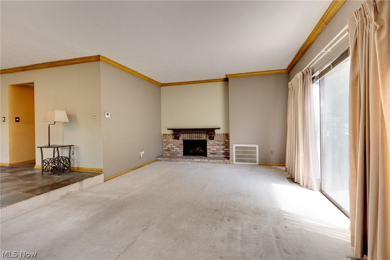
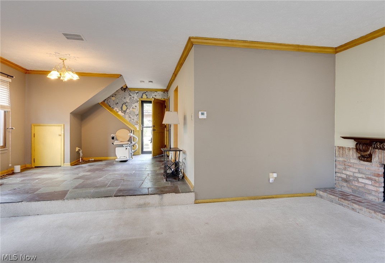
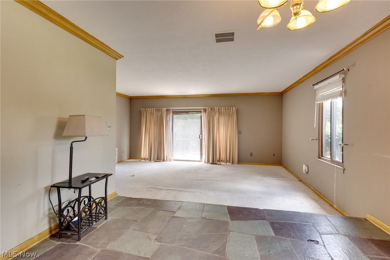
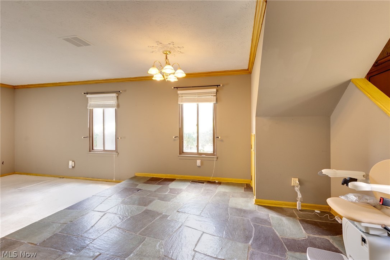
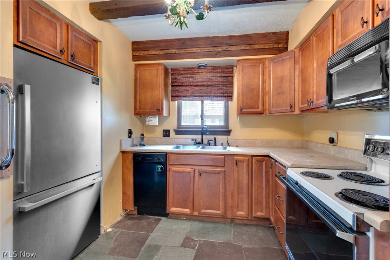
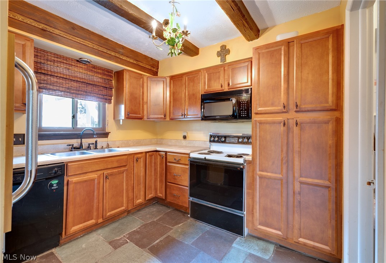
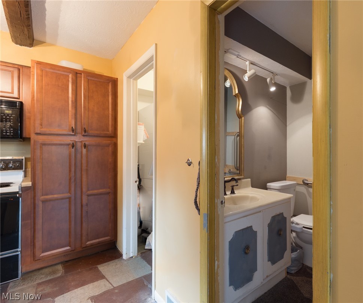
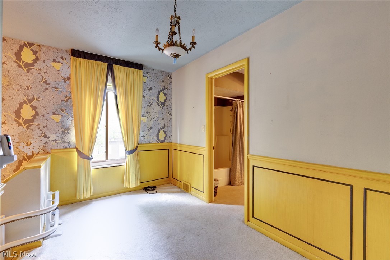
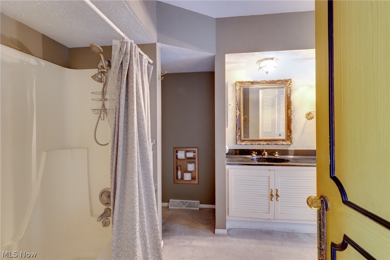
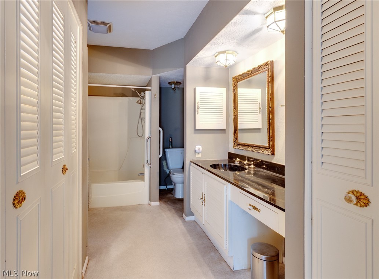
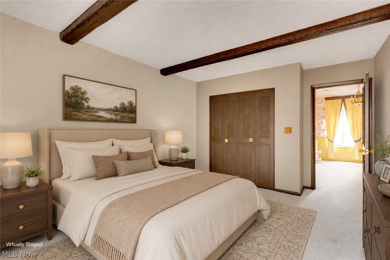
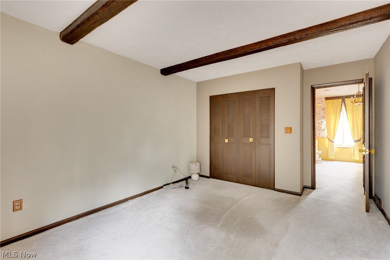
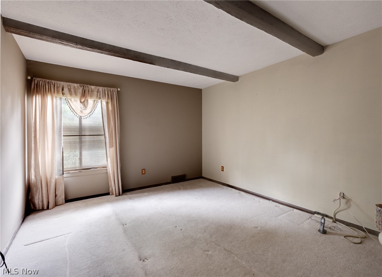
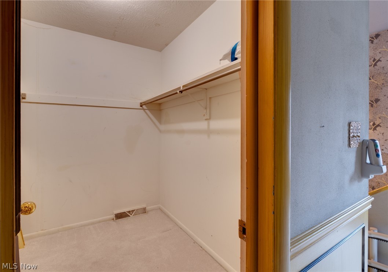
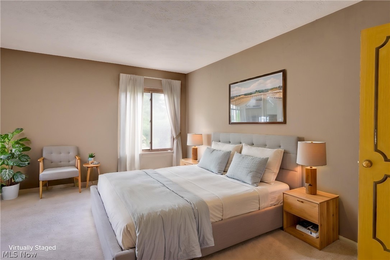
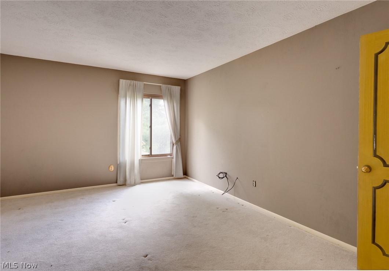
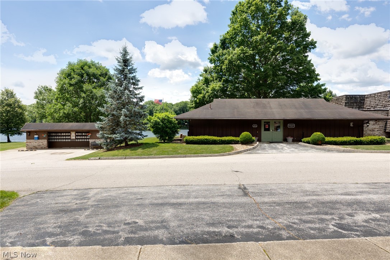
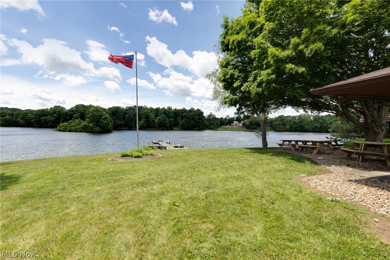
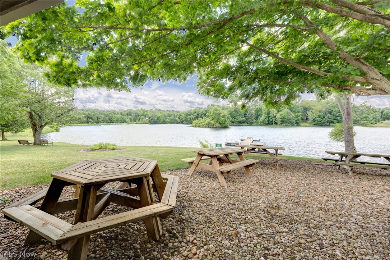
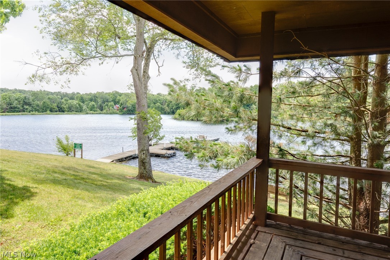
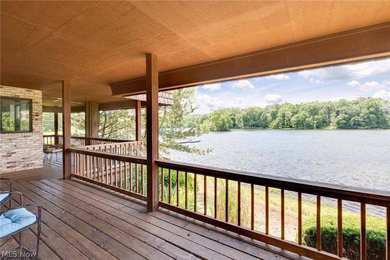
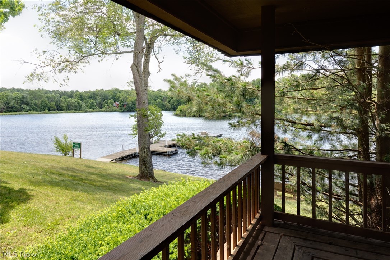
Enjoy gorgeous views of Granger Lake directly from your 1,440 sq. ft., 2-bedroom, 1.5-bath townhouse condo in the highly sought-after Highland Local School District. Perfectly positioned in the heart of the development, this home offers an ideal location...just steps from the mailboxes, yet away from the entrance and far-end traffic. Experience a sense of quiet luxury with everyday convenience. The slate floor entry opens to a spacious family room featuring a charming wood-burning fireplace. Sliding glass doors lead to a private patio overlooking the lake. The perfect place to relax and enjoy the peaceful setting. The kitchen offers newer cherry cabinetry, abundant storage, and all appliances stay. A conveniently located first-floor laundry room is just off the kitchen. Upstairs, you'll find two generously sized bedrooms, including an oversized primary bedroom. An expansive walk-in hall closet is large enough to serve as a dressing room. The spacious full bath, conveniently attached to primary bedroom, offers plenty of possibilities! A new stairlift (2025), which is negotiable with the home, provides added accessibility. Unlike many units, the carport, with its private locked storage area, is conveniently located just around the corner, making everyday access quick and easy. Enjoy lake privileges along with community amenities including pickleball/tennis courts and a clubhouse. The HOA covers water, sewer, trash, common area landscaping, and snow removal for exceptional low-maintenance living. The community is pet friendly. The roof was replaced in 2020 for added peace of mind. Conveniently located near shopping, dining, and major highways, this inviting condo offers comfort, convenience, and rare lake views in one exceptional package. Don't miss out on this rare opportunity!
Features & Amenities
Interior
-
Other Interior Features
Beamed Ceilings, Chandelier, Crown Molding, Entrance Foyer, Laminate Counters, Pantry, Storage, Track Lighting, Natural Woodwork, Walk-In Closet(s)
-
Total Bedrooms
2
-
Bathrooms
1
-
1/2 Bathrooms
1
-
Above Grade Finished Area
1440.0
-
Basement YN
NO
-
Cooling YN
YES
-
Cooling
Central Air
-
Fireplace YN
YES
-
Heating YN
YES
-
Heating
Natural Gas, Forced Air
-
Pet friendly
Yes
Exterior
-
Garage
No
-
Construction Materials
Shake Siding, Wood Siding
-
Other Exterior Features
Private Entrance
-
Parking
Additional Parking, Detached Carport, Guest, Storage
-
Patio and Porch Features
Patio
-
Pool
No
-
Waterfront YN
YES
-
View
Lake, Panoramic, Water
Area & Lot
-
Lot Features
Landscaped, Views, Waterfront
-
Lot Size(acres)
0.001
-
Property Type
Residential
-
Property Sub Type
Condominium
-
Architectural Style
French Provincial
Price
-
Sales Price
$189,000
-
Tax Amount
$1,644
-
Sq. Footage
1,440
-
Price/SqFt
$131
HOA
-
Association
No
School District
-
Elementary School
Highland LSD Medina- 5205
-
Middle School
Highland LSD Medina- 5205
-
High School
Highland LSD Medina- 5205
Property Features
-
Stories
2
-
Accessibility Features
Grip-Accessible Features, Stair Lift
-
Foundation Details
Slab
-
Sewer
Private Sewer
-
Water Source
Private
Schedule a Showing
Showing scheduled successfully.
Mortgage calculator
Estimate your monthly mortgage payment, including the principal and interest, property taxes, and HOA. Adjust the values to generate a more accurate rate.
Your payment
Principal and Interest:
$
Property taxes:
$
HOA fees:
$
Total loan payment:
$
Total interest amount:
$
Location
County
Medina
Elementary School
Highland LSD Medina- 5205
Middle School
Highland LSD Medina- 5205
High School
Highland LSD Medina- 5205
Listing Courtesy of Amy M Brandon , Russell Real Estate Services
RealHub Information is provided exclusively for consumers' personal, non-commercial use, and it may not be used for any purpose other than to identify prospective properties consumers may be interested in purchasing. All information deemed reliable but not guaranteed and should be independently verified. All properties are subject to prior sale, change or withdrawal. RealHub website owner shall not be responsible for any typographical errors, misinformation, misprints and shall be held totally harmless.

Agent / Realtor®
Carla Ponikvar
Call Carla today to schedule a private showing.

* Listings on this website come from the FMLS IDX Compilation and may be held by brokerage firms other than the owner of this website. The listing brokerage is identified in any listing details. Information is deemed reliable but is not guaranteed. If you believe any FMLS listing contains material that infringes your copyrighted work please click here to review our DMCA policy and learn how to submit a takedown request.© 2024 FMLS.
Related Properties
Medina
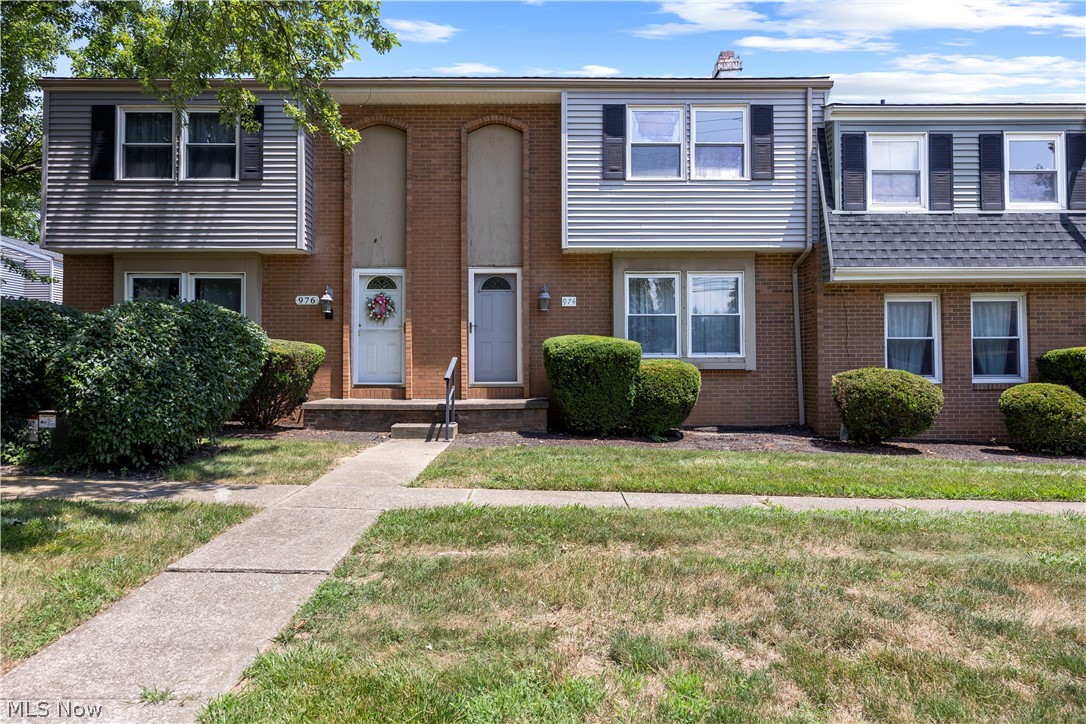
974 Wadsworth Road
3 Beds
1 Baths
1,528 Sq.Ft.
$175,000
MLS#: 5227325

Medina
350 Highland Drive
3 Beds
1 Baths
1,164 Sq.Ft.
$209,900
MLS#: 5239085

Medina
239 S Huntington
2 Beds
1 Baths
1,010 Sq.Ft.
$170,000
MLS#: 5233101
Medina
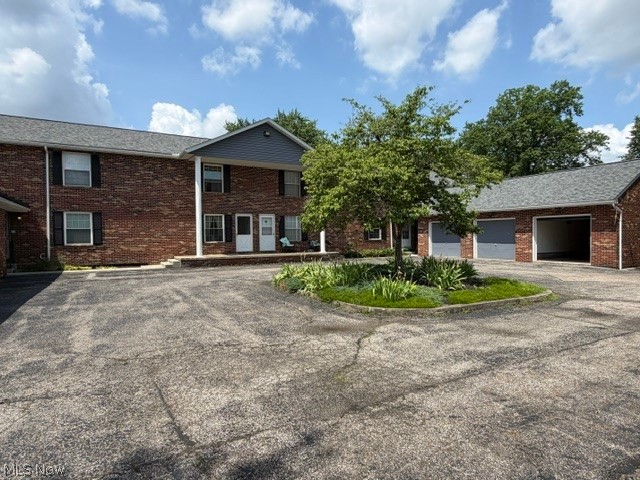
533 Valley Drive B5
2 Beds
1 Baths
1,440 Sq.Ft.
$180,000
MLS#: 5223917

Medina
323 S Huntington Street
3 Beds
1 Baths
1,326 Sq.Ft.
$221,800
MLS#: 5214234
