.webp?size=346x80)
Property
Beds
2
Full Baths
1
1/2 Baths
None
Year Built
1976
Sq.Footage
N/A
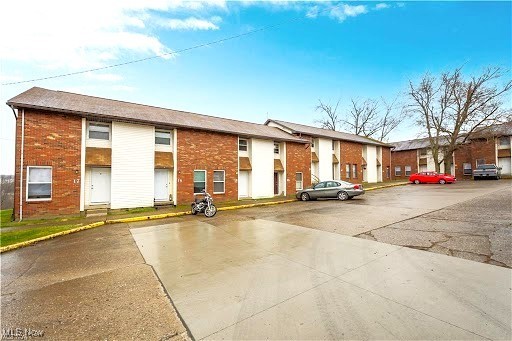
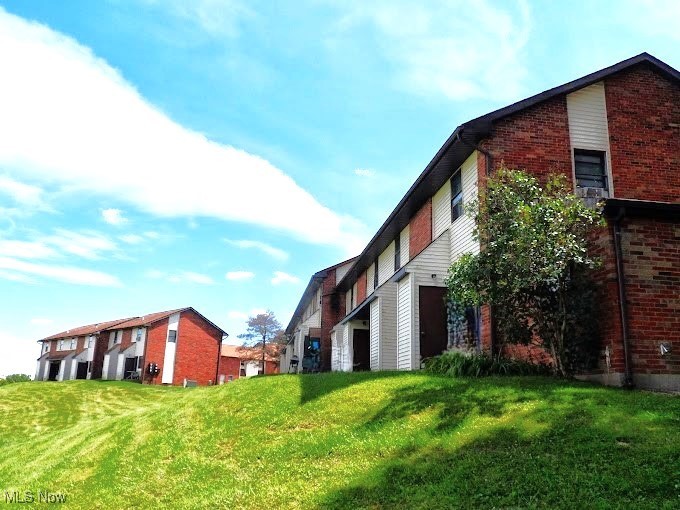
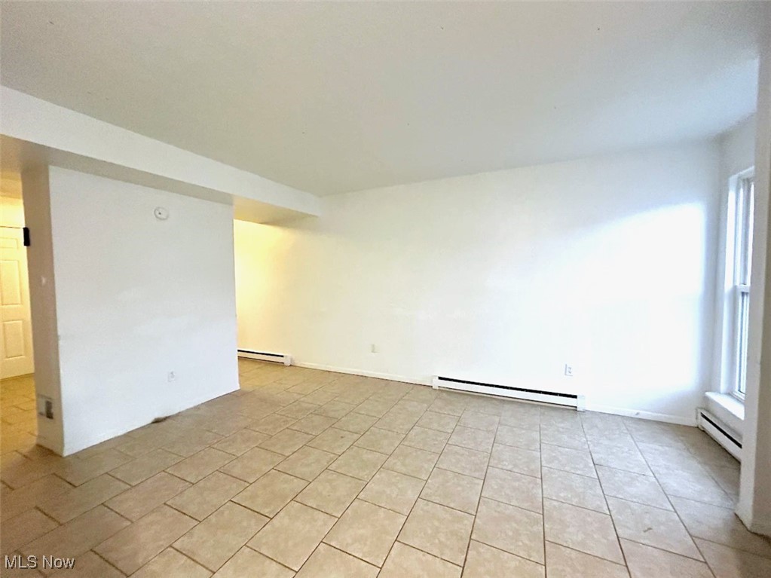
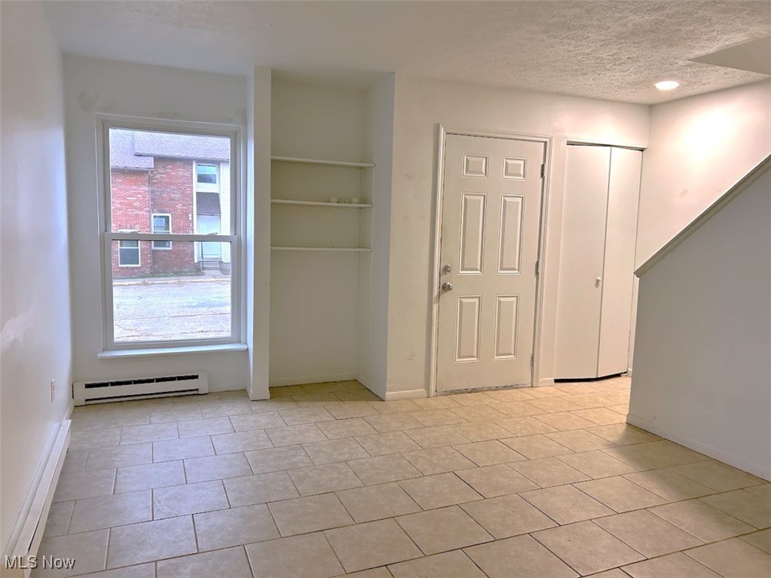
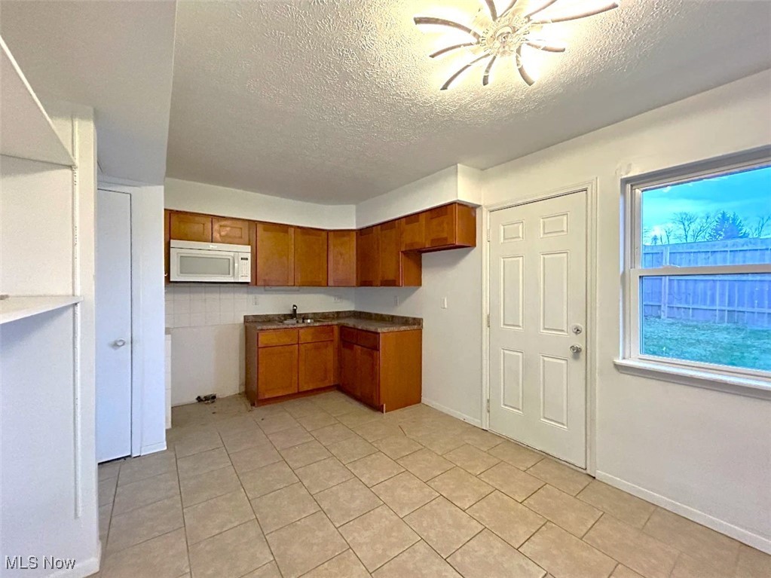
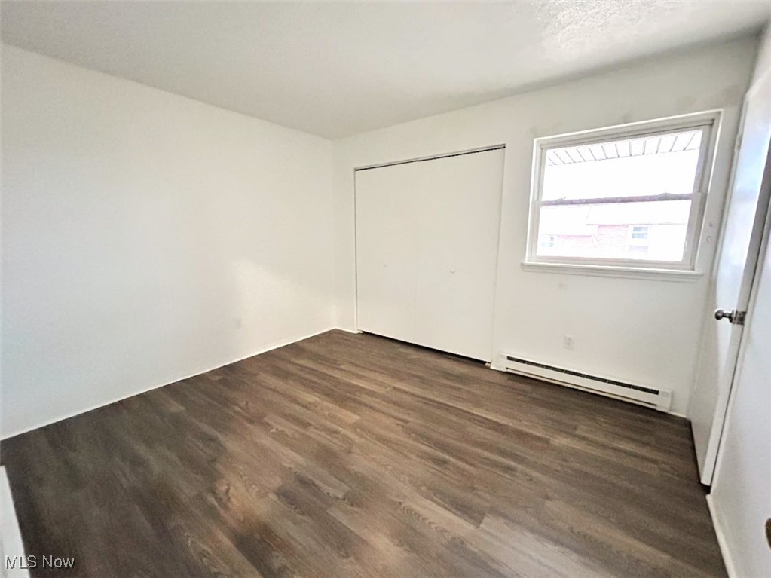
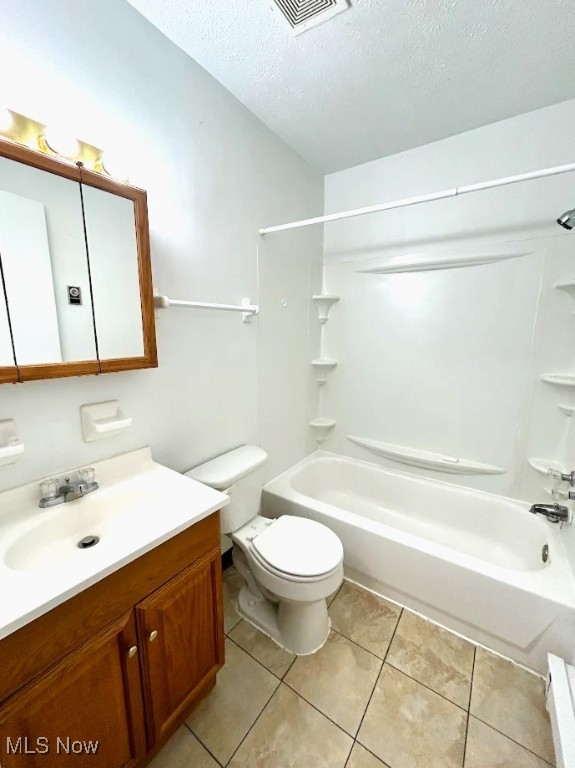
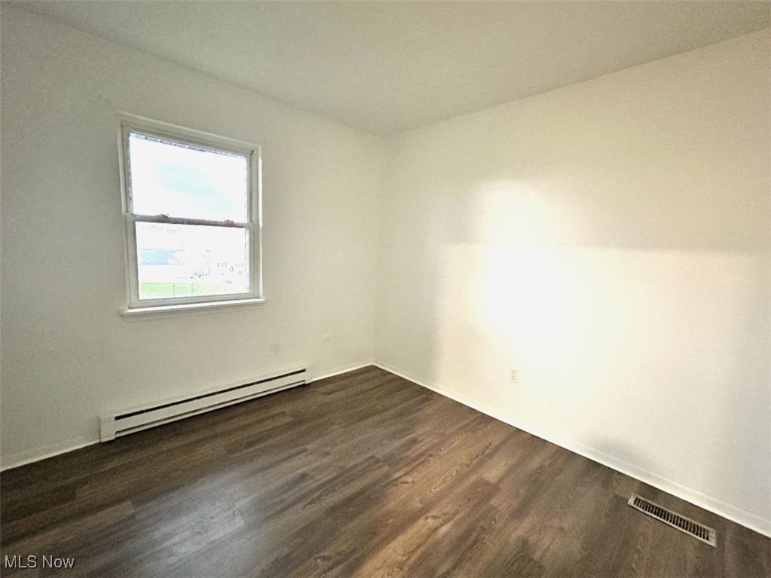
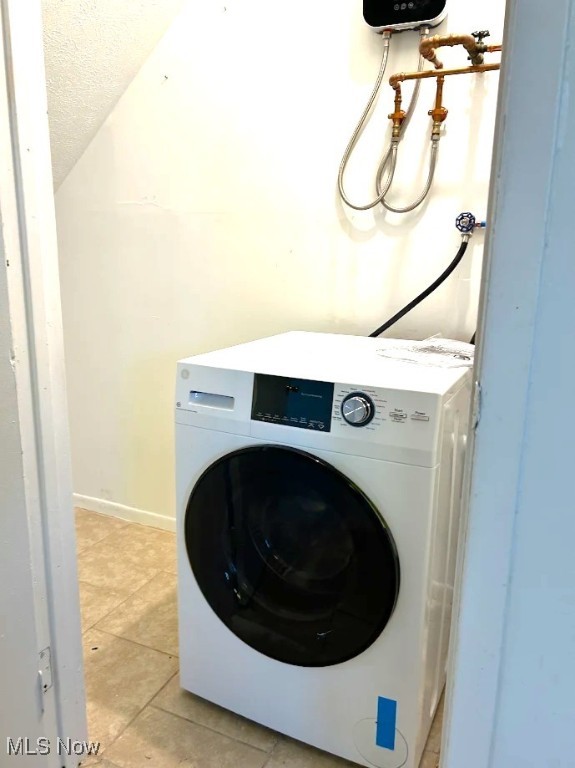
Situated in a desirable neighborhood, this residence offers a tranquil retreat from the hustle and bustle of city life. As you enter the apartment, you'll immediately be greeted by the bright and airy living space, perfect for relaxing or entertaining. The kitchen is fully equipped with essential appliances, including a refrigerator and stove, making meal preparation a breeze. The open layout allows for easy flow between the kitchen, dining, and living areas, ensuring you can entertain with ease or simply enjoy the space to yourself. Both bedrooms are spacious and designed with comfort in mind. The shared bathroom is conveniently located nearby, featuring a clean, well-maintained space where you can relax and refresh. Beyond the apartment's interior, the property offers a variety of convenient features designed to make your life easier. Off-street parking is available, providing peace of mind and easy access to your vehicle. Security is a priority here, with cameras placed throughout the property to ensure a safe and secure living environment. The apartment complex also provides in-unit laundry machines, making it simple to take care of your laundry needs without leaving the property. The common areas are well-maintained, with services like snow removal and lawn care taken care of for you. In addition to all these wonderful features, the apartment has all electric utilities, ensuring ease of budgeting. Whether you're relaxing indoors, cooking in the kitchen, or enjoying the scenic views from your window, this apartment is designed to make everyday living easy and enjoyable. With its stunning views, modern amenities, and thoughtful security features, it offers the perfect blend of comfort and practicality, making it an excellent place to call home. No HUD. No Pets. No Smoking. The tenant is responsible for electricity and a $100 flat rate water cost for a total rent cost of $750.
Features & Amenities
Interior
-
Total Bedrooms
2
-
Bathrooms
1
-
Basement YN
NO
-
Cooling YN
YES
-
Cooling
Electric
-
Heating YN
YES
-
Heating
Electric
-
Pet friendly
No
Exterior
-
Garage
No
-
Parking
Off Street
-
Pool
No
Area & Lot
-
Property Type
Residential Lease
-
Property Sub Type
Apartment
Price
-
Sales Price
$650
-
Sq. Footage
N/A
-
Price/SqFt
N/A
HOA
-
Association
No
School District
-
Elementary School
Harrison Hills CSD - 3402
-
Middle School
N/A
-
High School
N/A
Property Features
-
Sewer
Public Sewer
-
Water Source
Public
Schedule a Showing
Showing scheduled successfully.
Mortgage calculator
Estimate your monthly mortgage payment, including the principal and interest, property taxes, and HOA. Adjust the values to generate a more accurate rate.
Your payment
Principal and Interest:
$
Property taxes:
$
HOA fees:
$
Total loan payment:
$
Total interest amount:
$
Location
County
Harrison
Elementary School
Harrison Hills CSD - 3402
Middle School
High School
Listing Courtesy of Joseph T Luckino , Cedar One Property Management LLC
RealHub Information is provided exclusively for consumers' personal, non-commercial use, and it may not be used for any purpose other than to identify prospective properties consumers may be interested in purchasing. All information deemed reliable but not guaranteed and should be independently verified. All properties are subject to prior sale, change or withdrawal. RealHub website owner shall not be responsible for any typographical errors, misinformation, misprints and shall be held totally harmless.

AGENT
Bev Daugherty
Call Bev today to schedule a private showing.

* Listings on this website come from the FMLS IDX Compilation and may be held by brokerage firms other than the owner of this website. The listing brokerage is identified in any listing details. Information is deemed reliable but is not guaranteed. If you believe any FMLS listing contains material that infringes your copyrighted work please click here to review our DMCA policy and learn how to submit a takedown request.© 2024 FMLS.
