.webp?size=346x80)
Property
Beds
2
Full Baths
2
1/2 Baths
None
Year Built
1957
Sq.Footage
1,520
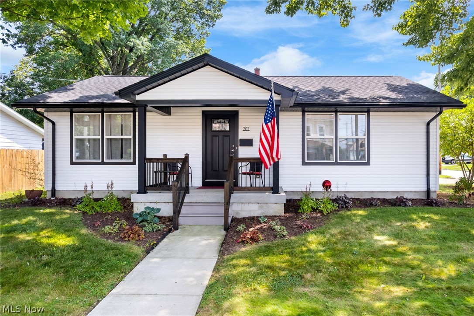
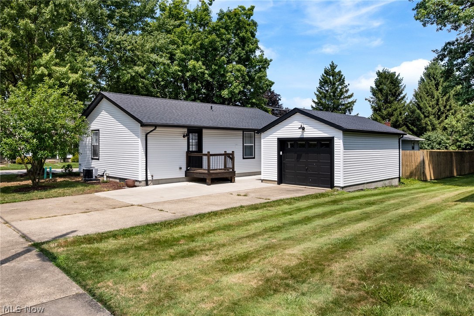
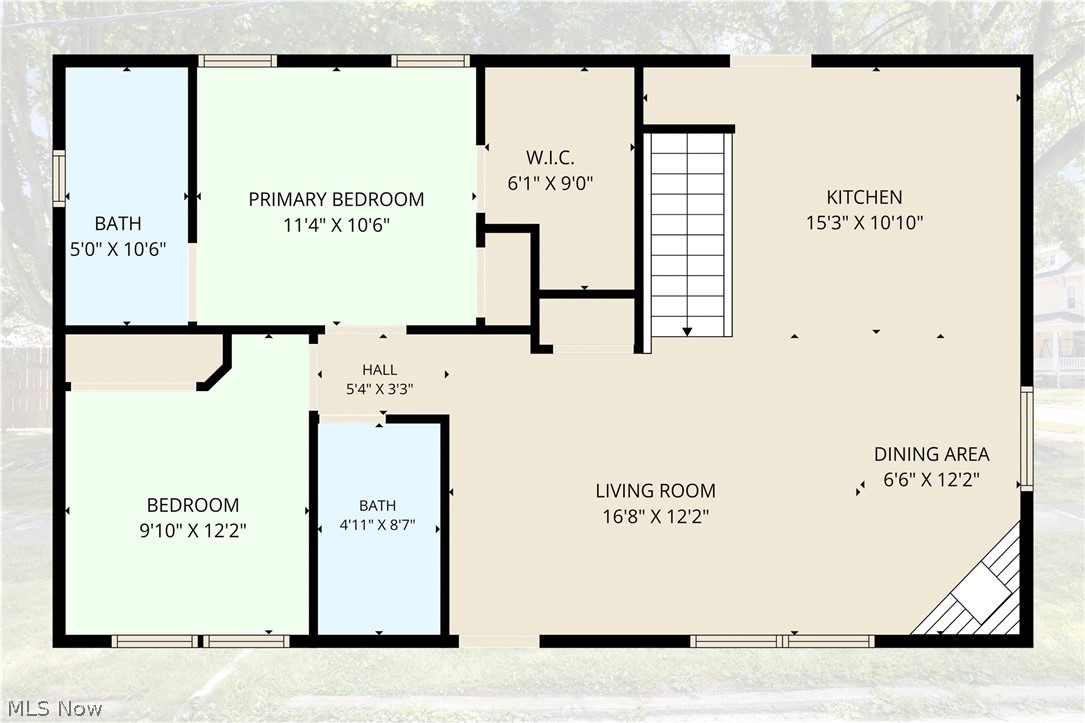
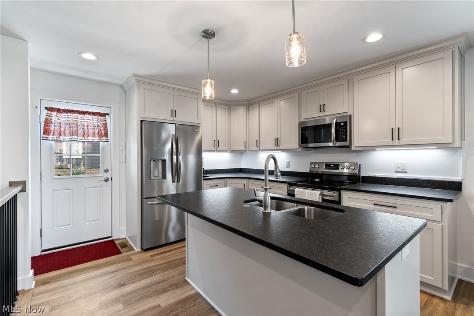
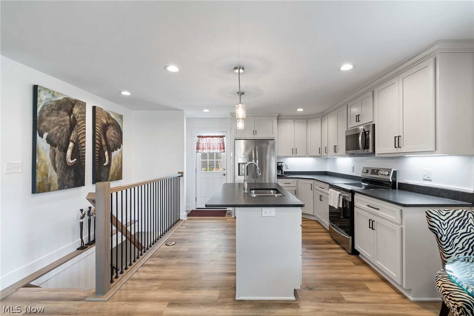
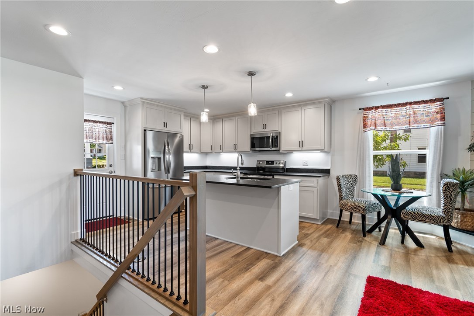
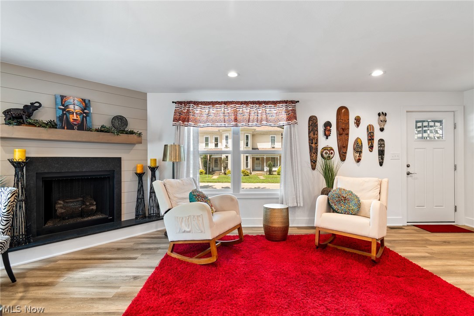
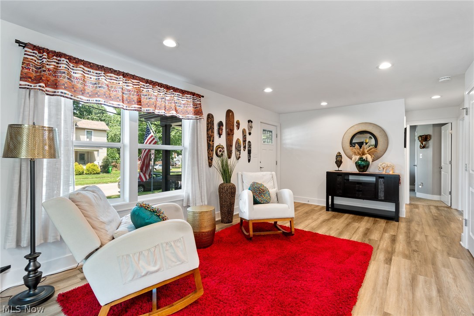
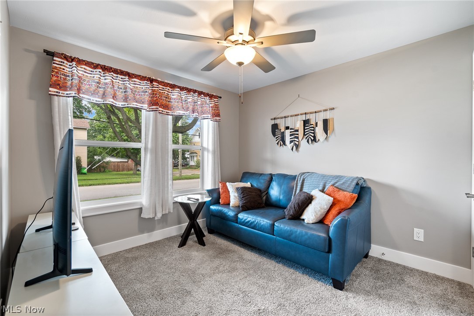
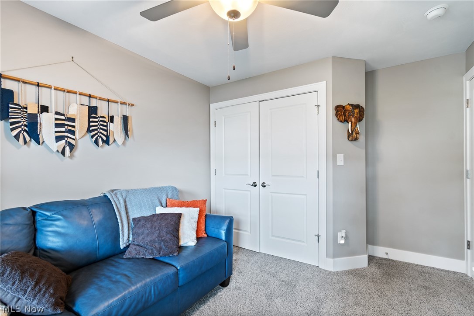
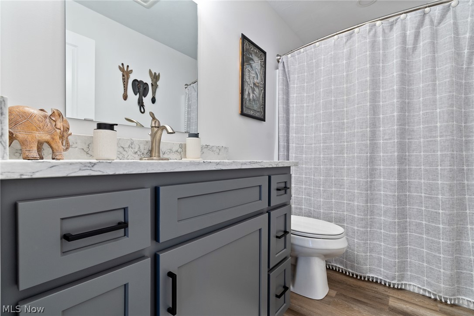
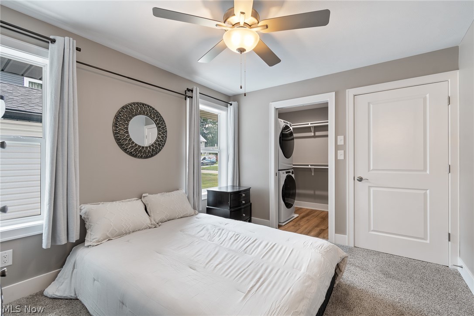
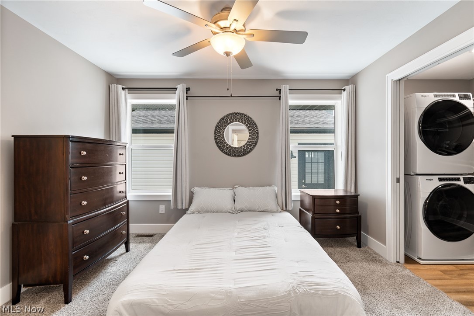
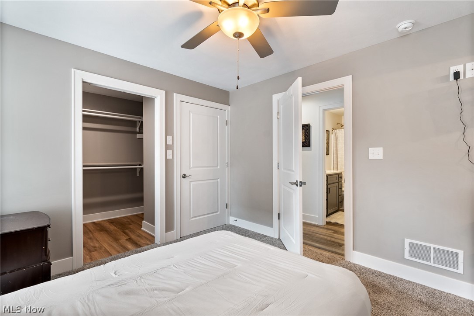
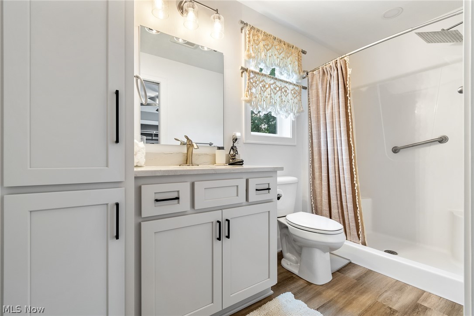
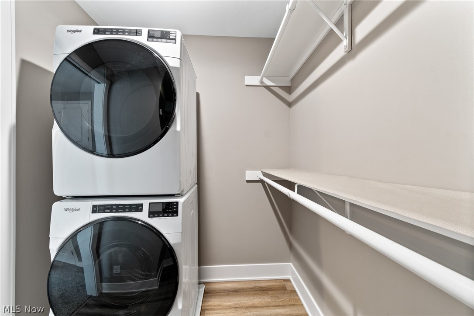
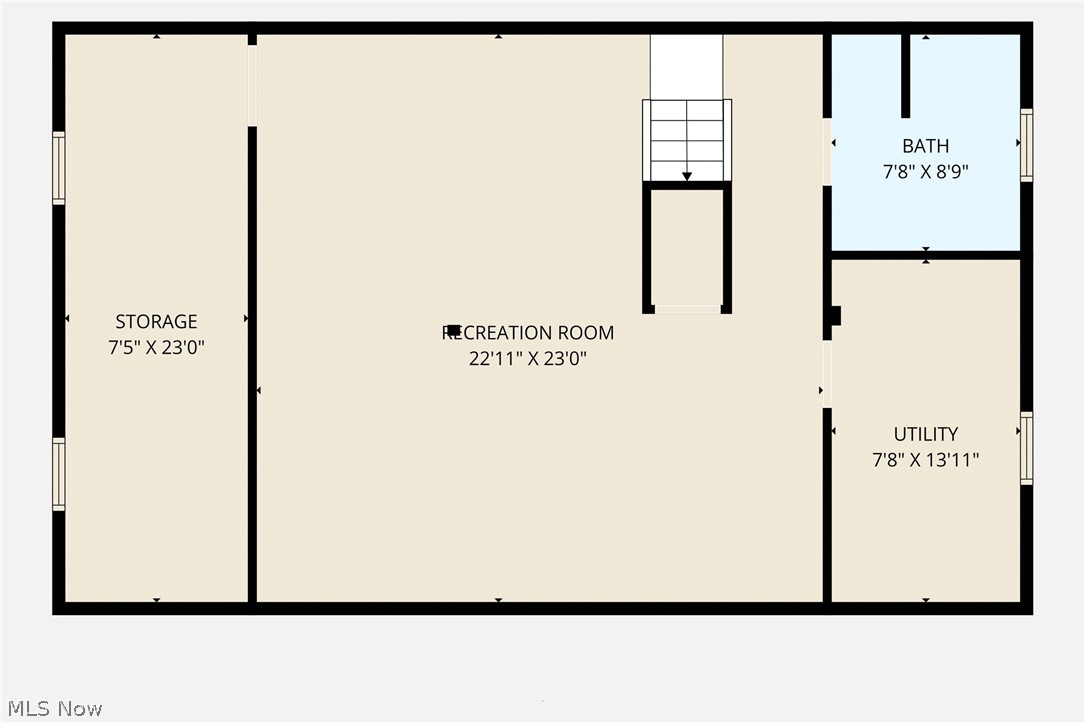
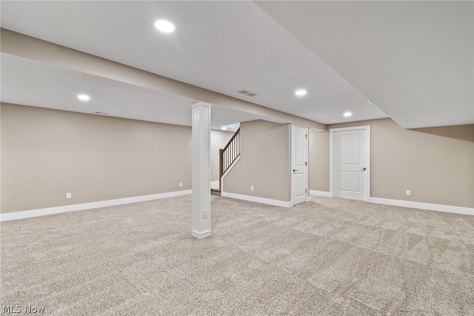
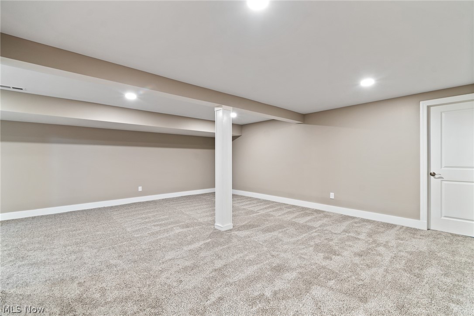
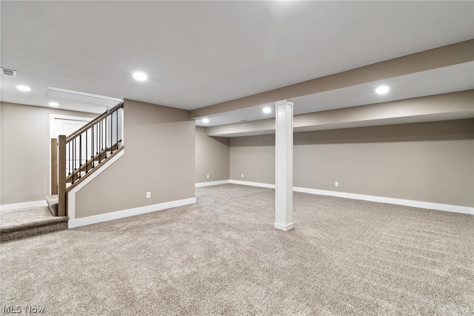
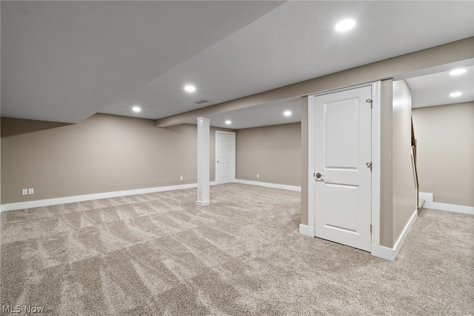
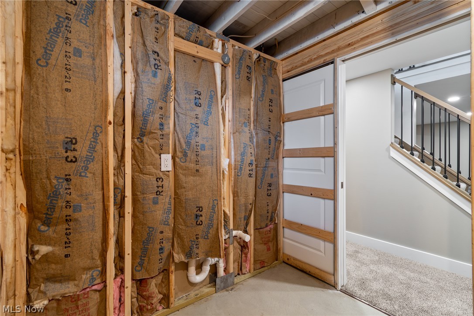
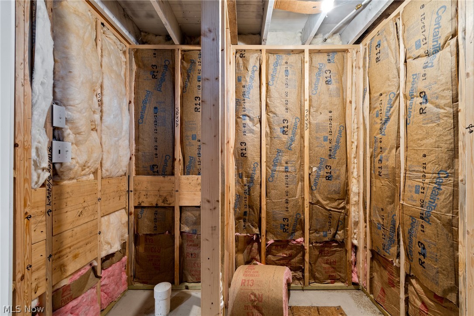
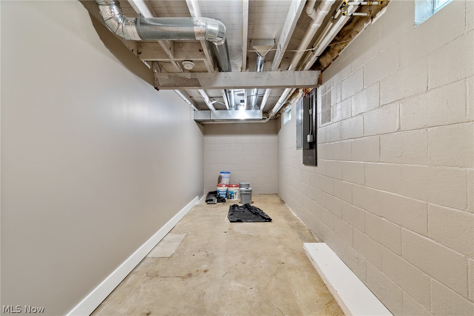
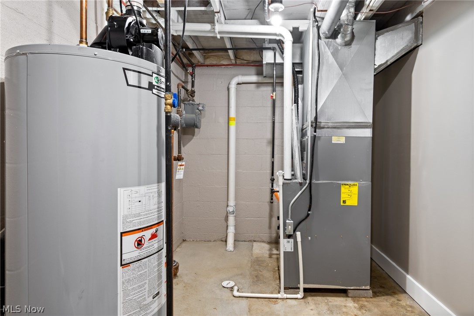
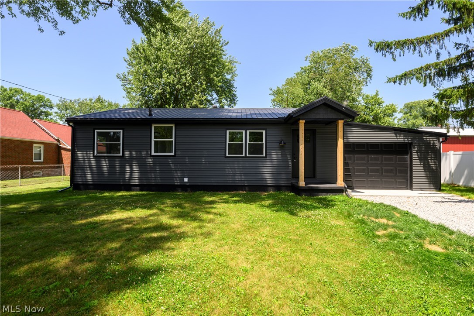
Enjoy the benefits of a condo-style home—WITHOUT the HOA fees and WITHOUT the HOA rules! Although originally an older property, this home is truly, like new! About two years ago, local builder “MD Builders” completely gutted the home to the studs and rebuilt it from the ground up. Improvements included a NEW foundation, roof, siding, windows, doors, electrical wiring, flooring and Gas log fireplace. The bright, open kitchen features custom-built cabinetry, granite countertops, new appliances and a freestanding work center with double stainless-steel sinks and convenient electrical outlets. The primary ensuite offers a spacious walk-in shower, roomy walk-in closet, stacked washer and dryer and a second closet …. all designed for comfortable one-floor living. The finished basement provides valuable additional living space for those large family gatherings, a roughed-in full bathroom and a second laundry hookup. Why settle for condo fees, restrictions and someone else’s rules? Here, you can enjoy a beautifully rebuilt, move-in-ready home while maintaining the freedom to make it your own!
Features & Amenities
Interior
-
Other Interior Features
Eat-in Kitchen
-
Total Bedrooms
2
-
Bathrooms
2
-
Above Grade Finished Area
960.0
-
Basement YN
YES
-
Cooling YN
YES
-
Cooling
Central Air
-
Fireplace YN
YES
-
Heating YN
YES
-
Heating
Natural Gas, Forced Air, Fireplace(s)
-
Main Level Bedrooms
2
-
Pet friendly
N/A
Exterior
-
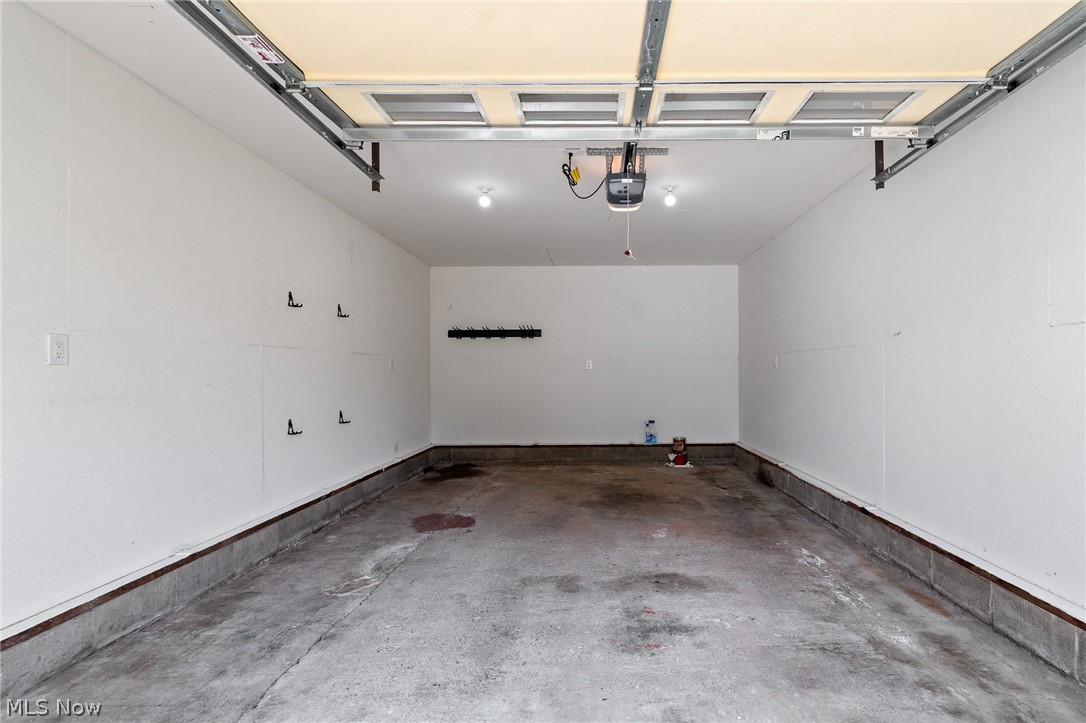
Garage
Yes
-
Garage spaces
1
-
Construction Materials
Block, Vinyl Siding
-
Parking
Concrete, Driveway, Detached, Garage, Garage Door Opener, Garage Faces Side
-
Patio and Porch Features
Rear Porch, Front Porch
-
Pool
No
-
Waterfront YN
NO
Area & Lot
-
Lot Features
Back Yard, City Lot, Front Yard, Landscaped, Rectangular Lot, Few Trees
-
Lot Size(acres)
0.114
-
Property Type
Residential
-
Property Sub Type
Single Family Residence
-
Architectural Style
Ranch
Price
-
Sales Price
$250,000
-
Tax Amount
$1,363
-
Sq. Footage
1,520
-
Price/SqFt
$164
HOA
-
Association
No
School District
-
Elementary School
Orrville CSD - 8506
-
Middle School
Orrville CSD - 8506
-
High School
Orrville CSD - 8506
Property Features
-
Stories
1
-
Foundation Details
Block
-
Sewer
Public Sewer
-
Water Source
Public
Schedule a Showing
Showing scheduled successfully.
Mortgage calculator
Estimate your monthly mortgage payment, including the principal and interest, property taxes, and HOA. Adjust the values to generate a more accurate rate.
Your payment
Principal and Interest:
$
Property taxes:
$
HOA fees:
$
Total loan payment:
$
Total interest amount:
$
Location
County
Wayne
Elementary School
Orrville CSD - 8506
Middle School
Orrville CSD - 8506
High School
Orrville CSD - 8506
Listing Courtesy of Bill Charlton , The Danberry Co.
RealHub Information is provided exclusively for consumers' personal, non-commercial use, and it may not be used for any purpose other than to identify prospective properties consumers may be interested in purchasing. All information deemed reliable but not guaranteed and should be independently verified. All properties are subject to prior sale, change or withdrawal. RealHub website owner shall not be responsible for any typographical errors, misinformation, misprints and shall be held totally harmless.

AGENT
Shelby Humpal
Call Shelby today to schedule a private showing.

* Listings on this website come from the FMLS IDX Compilation and may be held by brokerage firms other than the owner of this website. The listing brokerage is identified in any listing details. Information is deemed reliable but is not guaranteed. If you believe any FMLS listing contains material that infringes your copyrighted work please click here to review our DMCA policy and learn how to submit a takedown request.© 2024 FMLS.
Related Properties
Orrville
519 W Fike Avenue
2 Beds
2 Baths
912 Sq.Ft.
$254,900
MLS#: 5224007

Orrville
1769 Paradise Road
4 Beds
2 Baths
2,097 Sq.Ft.
$289,900
MLS#: 5219641
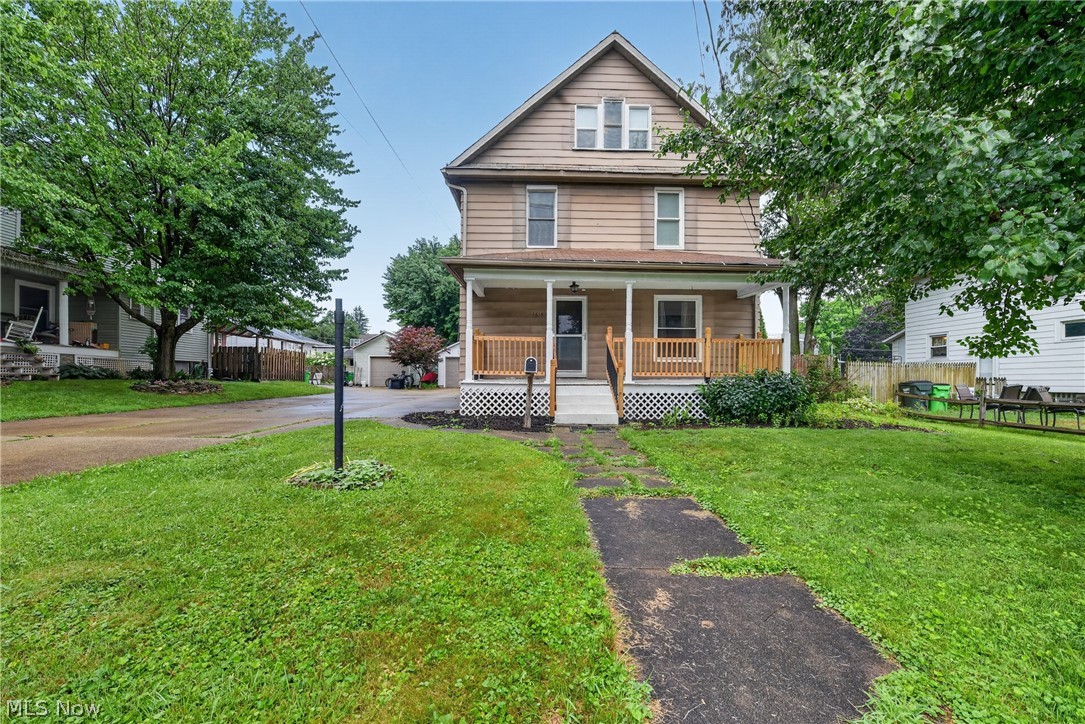
Orrville
1615 W market Street
3 Beds
2 Baths
1,520 Sq.Ft.
$219,900
MLS#: 5226878
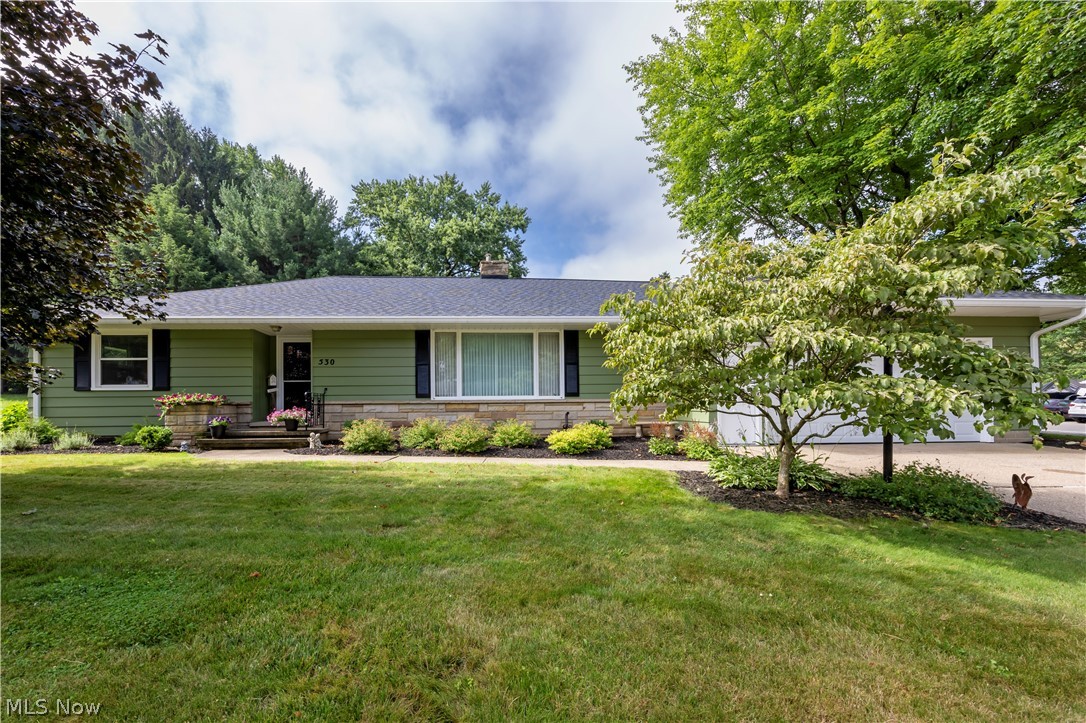
Orrville
530 E Paradise Street
3 Beds
1 Baths
1,954 Sq.Ft.
$289,900
MLS#: 5225601
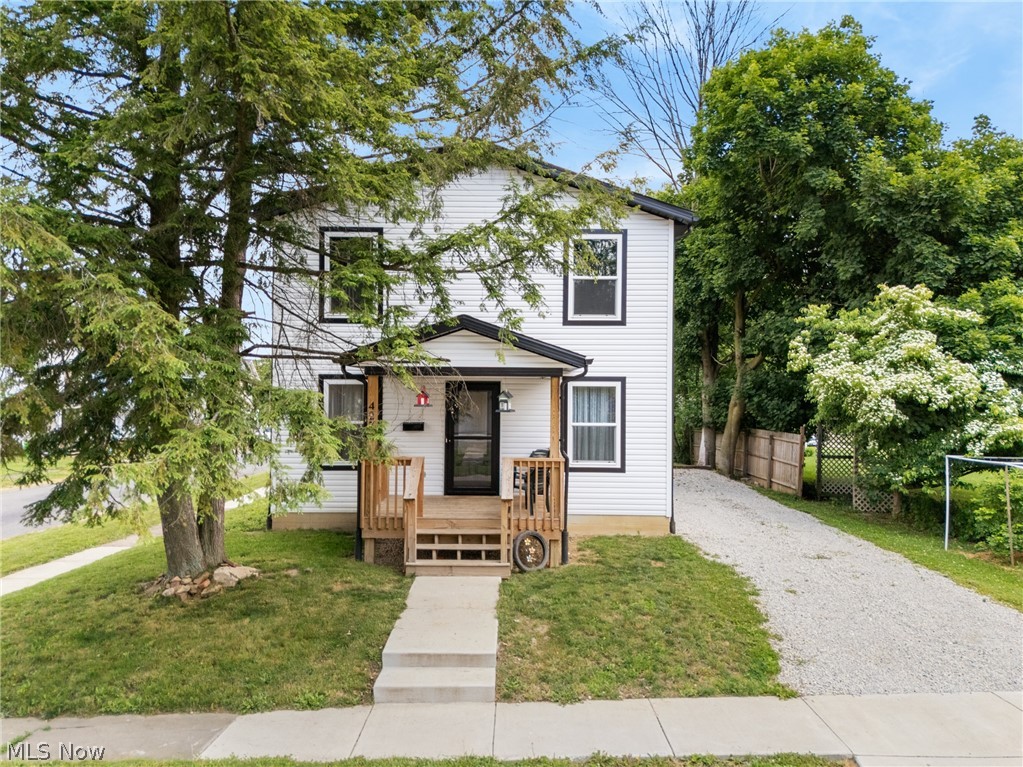
Orrville
427 W Oak Street
3 Beds
1 Baths
1,536 Sq.Ft.
$280,000
MLS#: 5217631
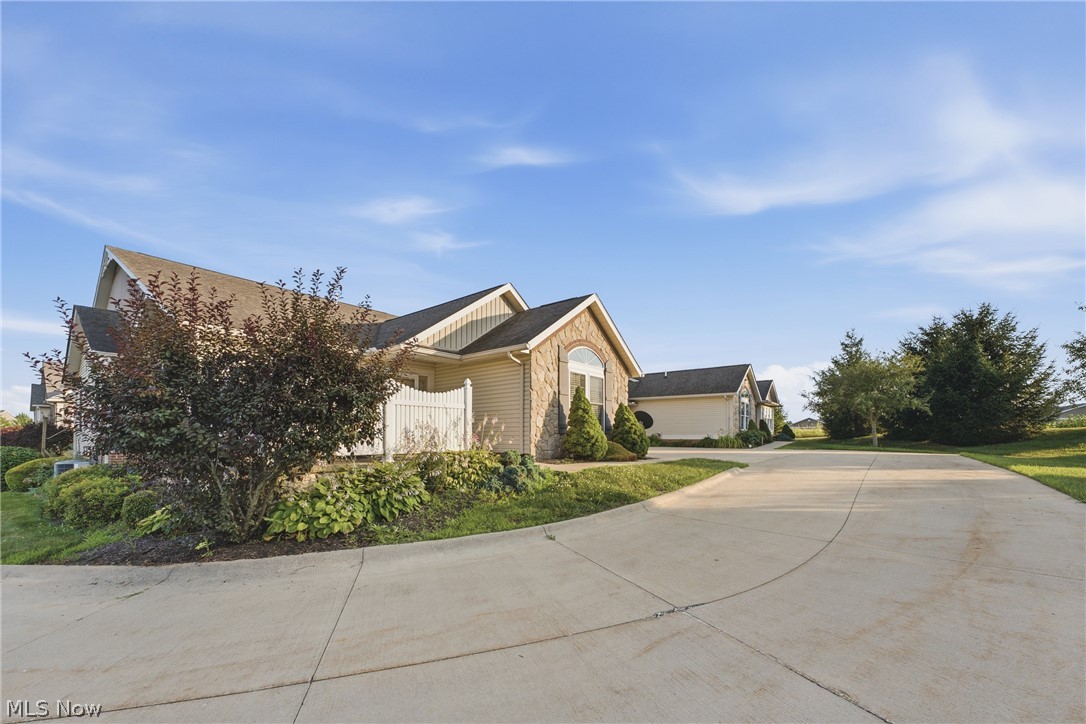
Orrville
1860 Blackberry Lane
2 Beds
2 Baths
1,233 Sq.Ft.
$249,900
MLS#: 5226384
