.webp?size=346x80)
Ranch
2020 Woodstock Road
Gates Mills, OH 44040
MLS#: 5223407
$599,000
Property
Beds
3
Full Baths
2
1/2 Baths
None
Year Built
1922
Sq.Footage
N/A
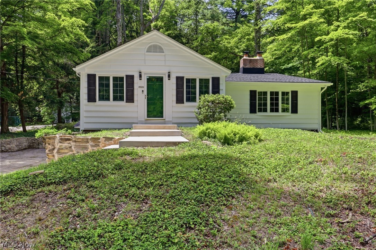
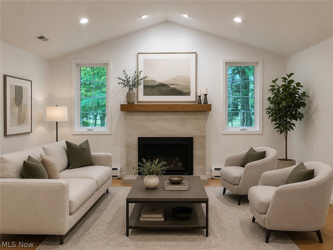
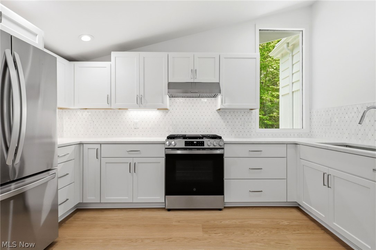
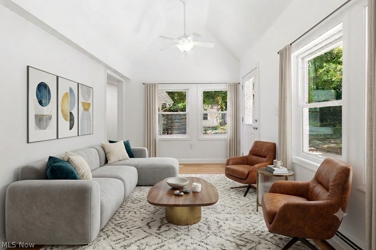
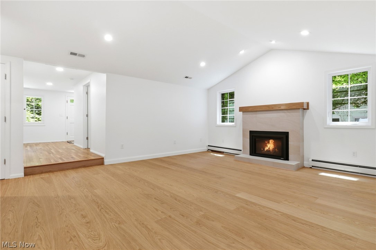
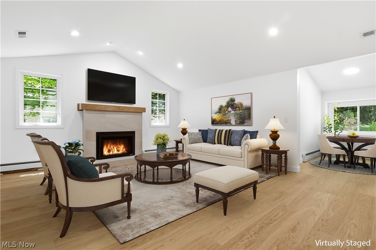
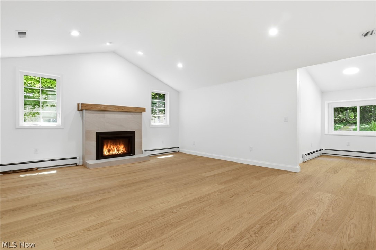
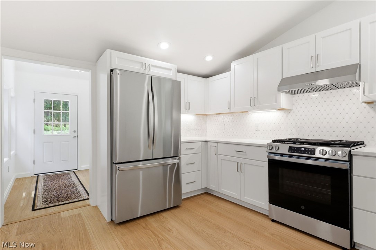
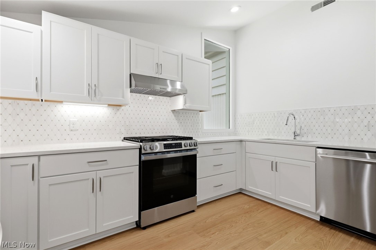
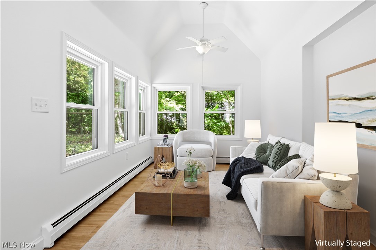
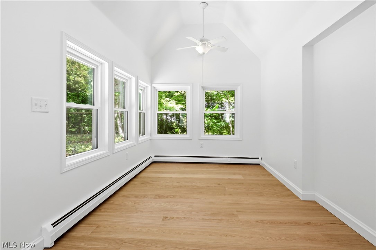
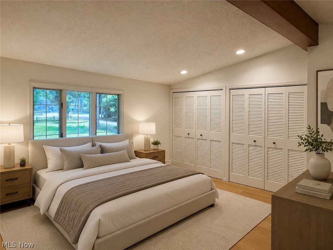
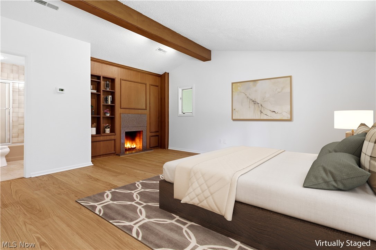
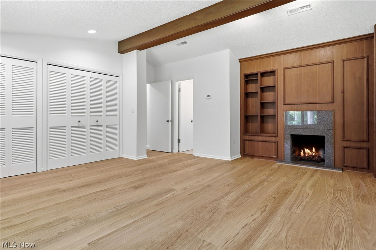
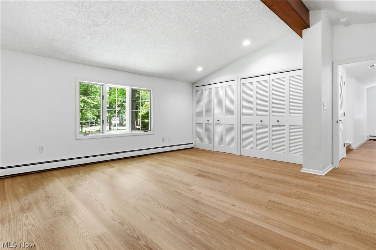
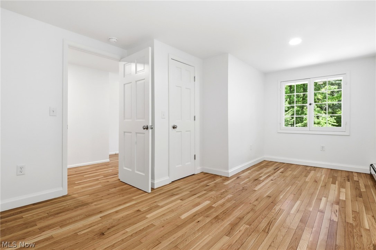
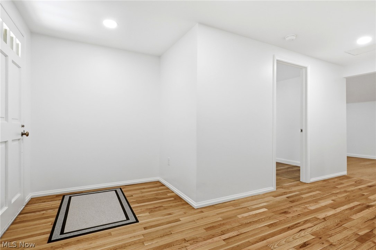
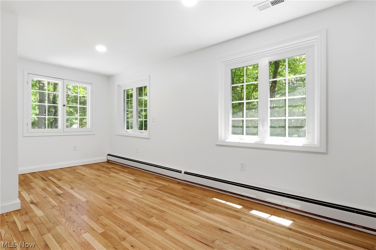
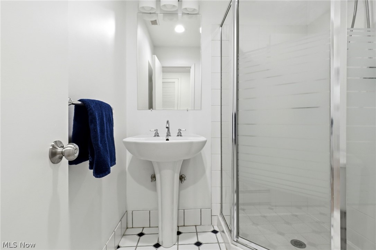
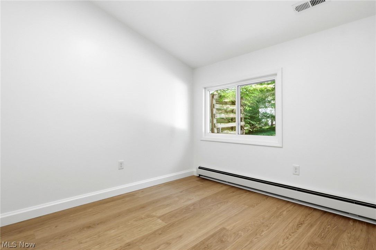
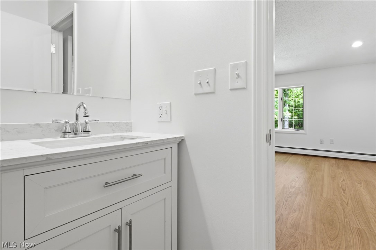
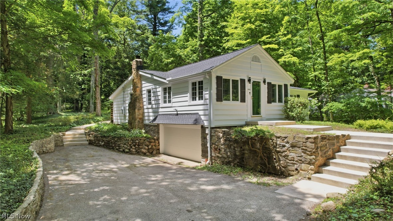
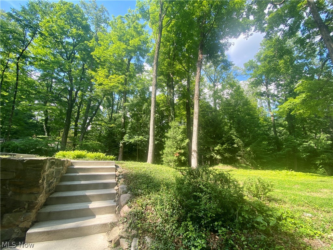
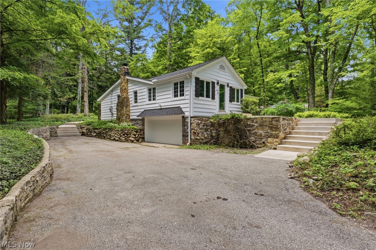
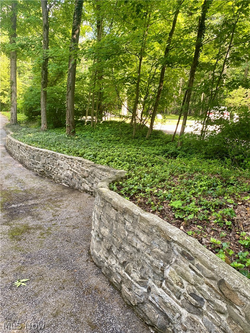
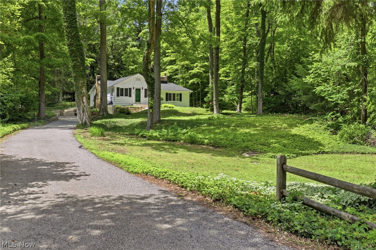
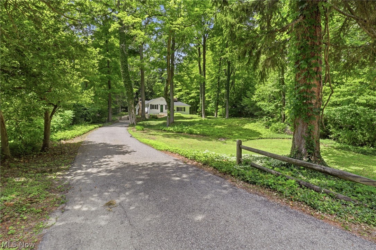
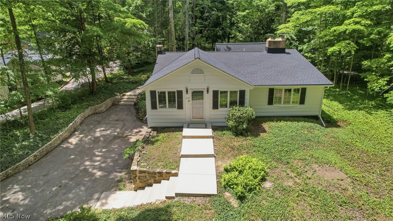
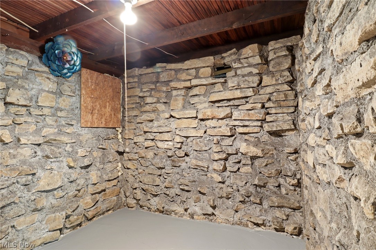
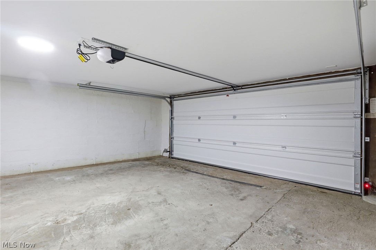
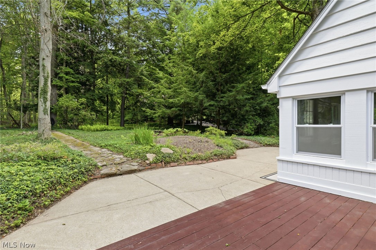
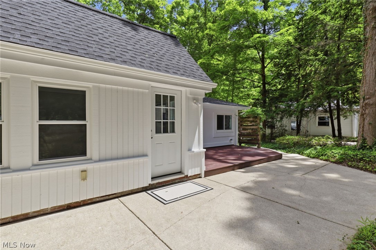
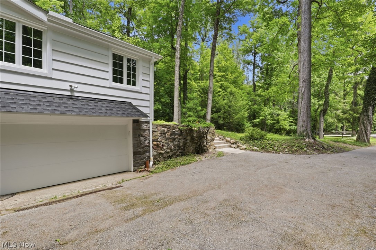
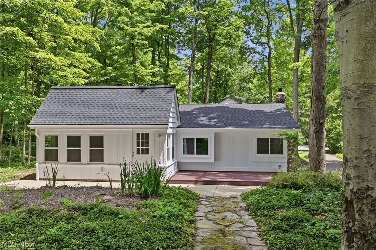
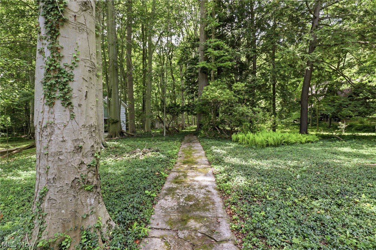
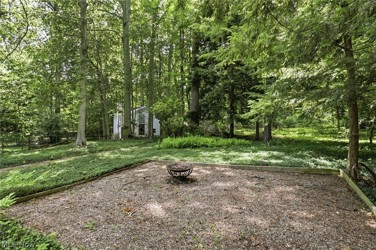
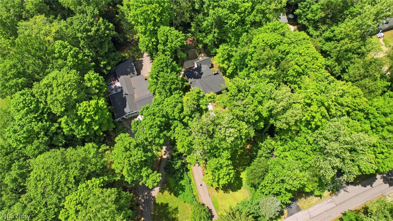
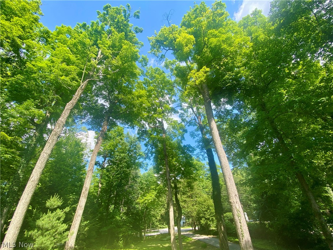
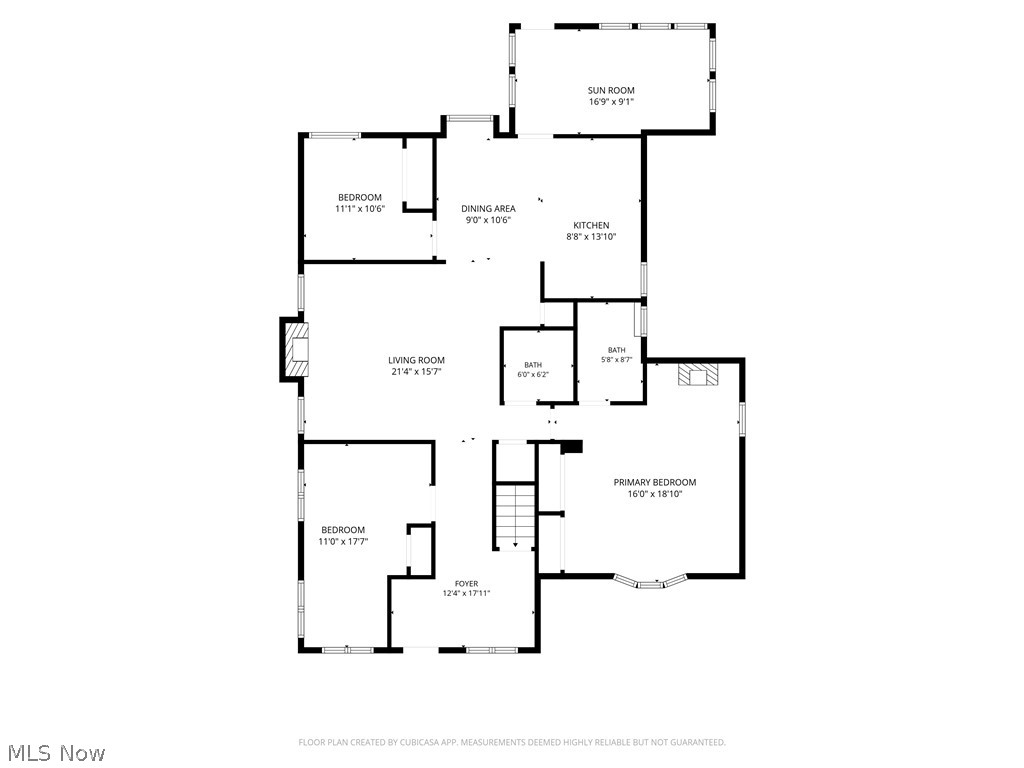
Welcome to 2020 Woodstock Road, a beautifully rebuilt ranch nestled on a private one-acre lot in Gates Mills' most sought-after location. Extensively renovated over the past year, this move-in-ready home showcases exceptional craftsmanship and quality updates, including a new roof, windows, garage door, hardwood flooring, gas insert fireplace, and a stunning new white kitchen. The vaulted eat-in kitchen is the heart of the home, featuring crisp white cabinetry, quartz countertops, a marble backsplash, under cabinet lighting and new stainless steel appliances. The spacious living room offers vaulted ceilings, recessed lighting, and a beautifully updated fireplace with a ceramic tile surround, white oak mantel, and a new remote-controlled gas log insert. A bright sunroom with walls of glass and two ceiling fans overlooks the peaceful wooded backyard, providing the perfect place to relax and enjoy the surrounding natural beauty. All three bedrooms are conveniently located on the main level while thoughtfully positioned for privacy. The spacious primary suite features a vaulted beamed ceiling, charming bay window, dual closets, built-in bookcase, and its own fireplace with a granite surround. Two full bathrooms complete the main floor. The lower level offers abundant storage rooms, a distinctive stone wine cellar, laundry area, and direct access to the attached garage. Enhancing the home's exceptional curb appeal are picturesque stone walls lining the driveway and an impressive stone chimney that creates a warm, timeless presence. Ideally located just off Cedar Road, this thoughtfully updated home offers the perfect blend of privacy, character, and modern amenities in one of Gates Mills' premier settings. A rare turnkey opportunity—don't miss it! See the attached list of improvements for a complete overview of the extensive updates.
Features & Amenities
Interior
-
Other Interior Features
Beamed Ceilings, Bookcases, Ceiling Fan(s), Cathedral Ceiling(s), Entrance Foyer, His and Hers Closets, Open Floorplan, Pantry, Stone Counters, Recessed Lighting, Track Lighting
-
Total Bedrooms
3
-
Bathrooms
2
-
Basement YN
YES
-
Cooling YN
YES
-
Cooling
Ceiling Fan(s), Central Air
-
Fireplace YN
YES
-
Heating YN
YES
-
Heating
Natural Gas, Hot Water, Steam
-
Main Level Bedrooms
3
-
Pet friendly
N/A
Exterior
-
Garage
Yes
-
Garage spaces
2
-
Construction Materials
Wood Siding
-
Other Exterior Features
Lighting, Private Yard
-
Parking
Asphalt, Attached, Direct Access, Driveway, Garage, Garage Door Opener, Garage Faces Side
-
Patio and Porch Features
Deck, Patio
-
Pool
No
-
Waterfront YN
NO
-
View
Trees/Woods
Area & Lot
-
Lot Features
Back Yard, Front Yard, Private, Many Trees
-
Lot Size(acres)
0.9659
-
Property Type
Residential
-
Property Sub Type
Single Family Residence
-
Architectural Style
Ranch
Price
-
Sales Price
$599,000
-
Tax Amount
$6,397
-
Sq. Footage
N/A
-
Price/SqFt
N/A
HOA
-
Association
No
School District
-
Elementary School
Mayfield CSD - 1819
-
Middle School
Mayfield CSD - 1819
-
High School
Mayfield CSD - 1819
Property Features
-
Stories
1
-
Foundation Details
Block
-
Sewer
Septic Tank
-
Water Source
Public
Schedule a Showing
Showing scheduled successfully.
Mortgage calculator
Estimate your monthly mortgage payment, including the principal and interest, property taxes, and HOA. Adjust the values to generate a more accurate rate.
Your payment
Principal and Interest:
$
Property taxes:
$
HOA fees:
$
Total loan payment:
$
Total interest amount:
$
Location
County
Cuyahoga
Elementary School
Mayfield CSD - 1819
Middle School
Mayfield CSD - 1819
High School
Mayfield CSD - 1819
Listing Courtesy of Rozanne Oriella , Berkshire Hathaway HomeServices Professional Realty
RealHub Information is provided exclusively for consumers' personal, non-commercial use, and it may not be used for any purpose other than to identify prospective properties consumers may be interested in purchasing. All information deemed reliable but not guaranteed and should be independently verified. All properties are subject to prior sale, change or withdrawal. RealHub website owner shall not be responsible for any typographical errors, misinformation, misprints and shall be held totally harmless.

AGENT
Bev Daugherty
Call Bev today to schedule a private showing.

* Listings on this website come from the FMLS IDX Compilation and may be held by brokerage firms other than the owner of this website. The listing brokerage is identified in any listing details. Information is deemed reliable but is not guaranteed. If you believe any FMLS listing contains material that infringes your copyrighted work please click here to review our DMCA policy and learn how to submit a takedown request.© 2024 FMLS.
