Features & Amenities

Interior

  • Total Bedrooms

    4

  • Bathrooms

    3

  • 1/2 Bathrooms

    1

  • Above Grade Finished Area

    2902.0

  • Basement YN

    YES

  • Cooling YN

    YES

  • Cooling

    Central Air

  • Fireplace YN

    YES

  • Heating YN

    YES

  • Heating

    Natural Gas, Forced Air, Zoned

  • Pet friendly

    N/A

Exterior

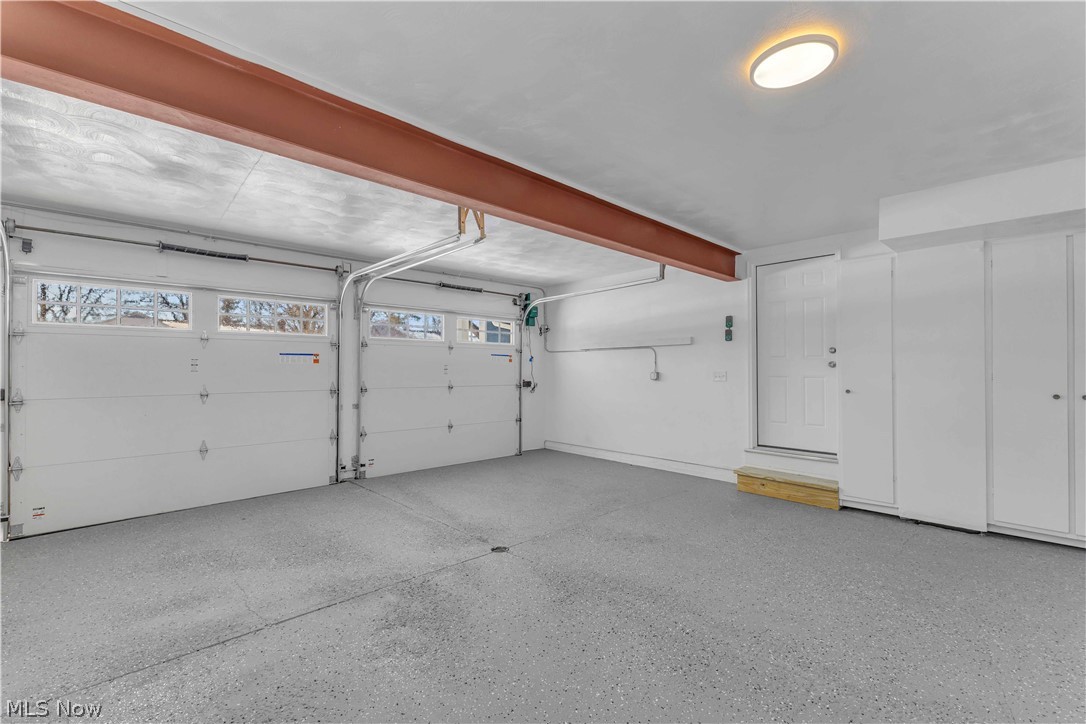
  • Garage

    Yes

  • Garage spaces

    2

  • Construction Materials

    Vinyl Siding

  • Parking

    Attached, Garage, Garage Door Opener, Paved

  • Patio and Porch Features

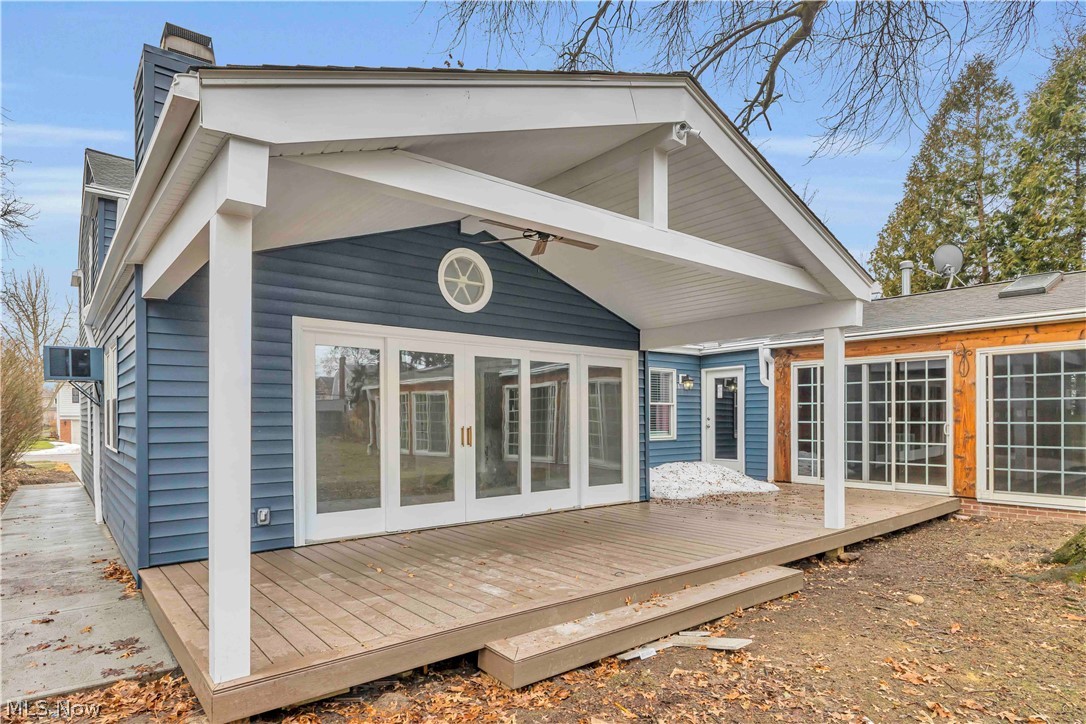
    Covered, Deck

  • Pool

    Yes

  • Pool Features

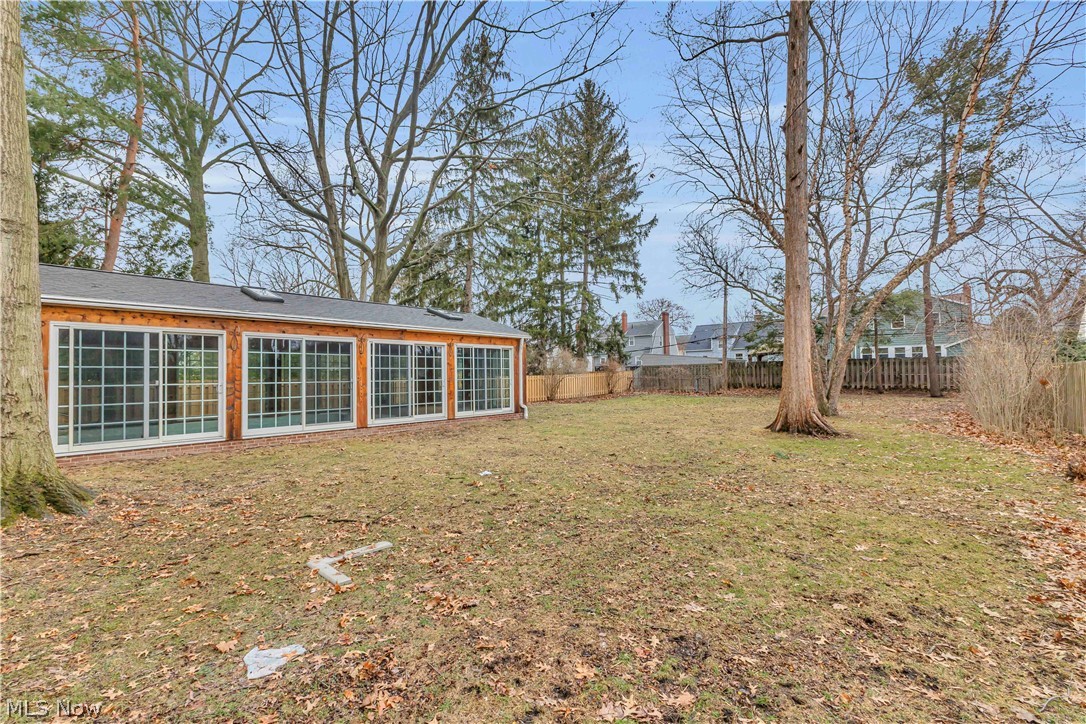
    Indoor, In Ground, Private

  • Waterfront YN

    NO

Area & Lot

  • Lot Features

    Cul-De-Sac

  • Lot Size(acres)

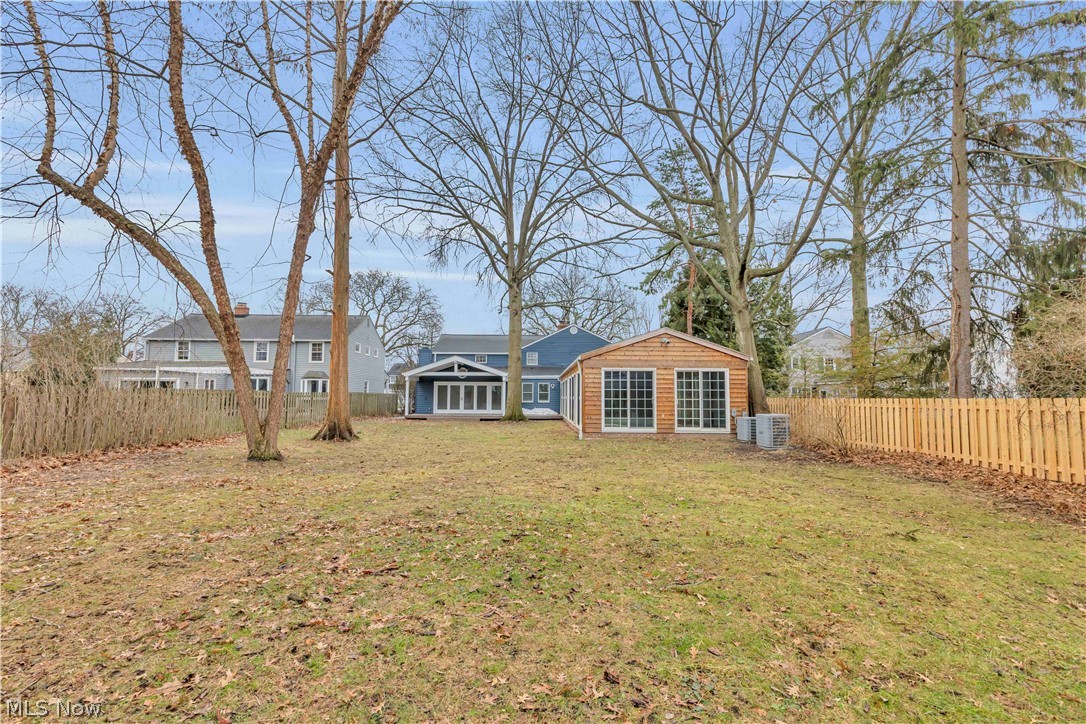
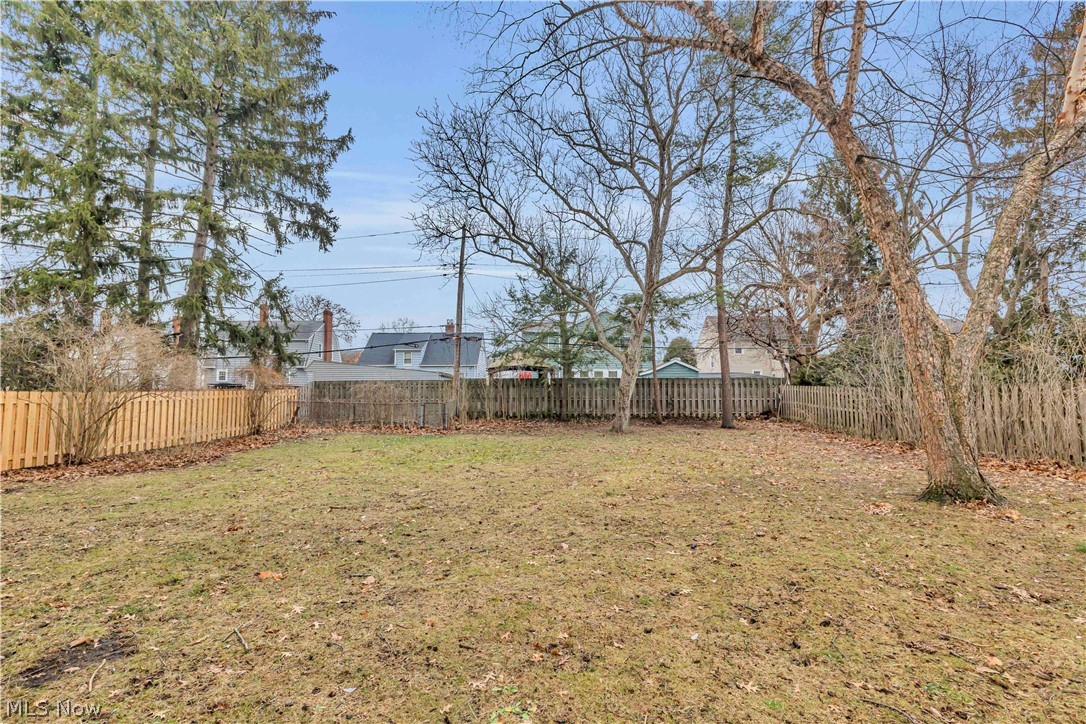
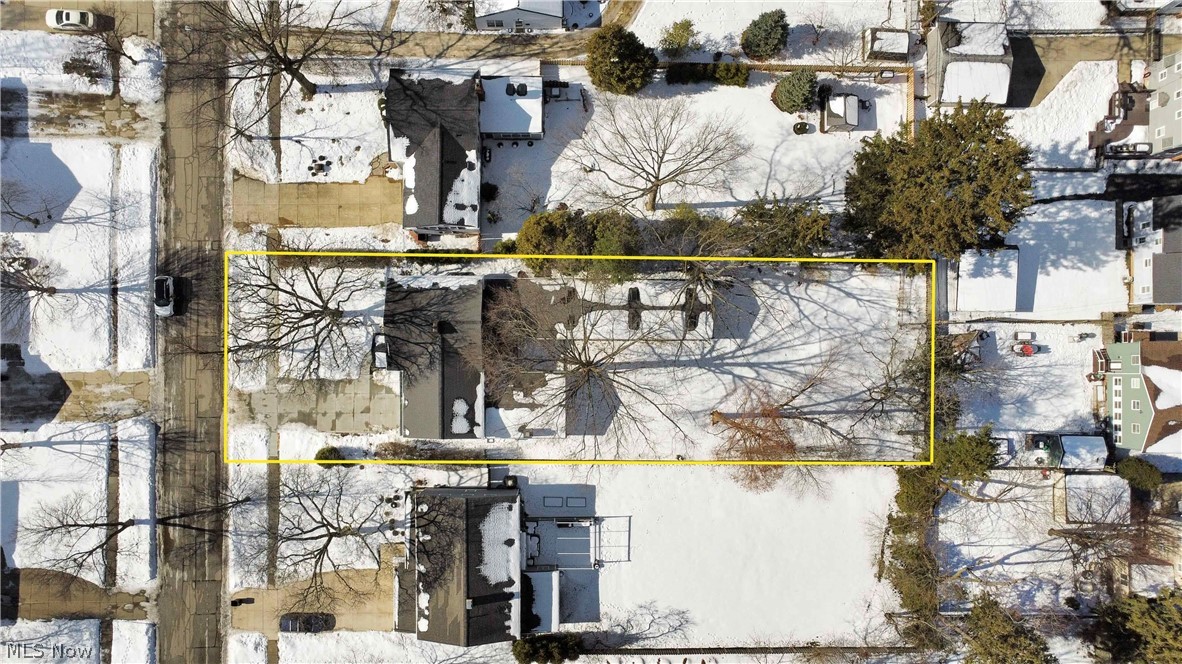
    0.319

  • Property Type

    Residential

  • Property Sub Type

    Single Family Residence

  • Architectural Style

    Colonial

Price

  • Sales Price

    $849,900

  • Tax Amount

    $11,046

  • Financing Options

    Conventional

  • Sq. Footage

    2,902

  • Price/SqFt

    $292

HOA

  • Association

    No

School District

  • Elementary School

    Rocky River CSD - 1826

  • Middle School

    N/A

  • High School

    N/A

Property Features

  • Stories

    2

  • Sewer

    Public Sewer

  • Water Source

    Public

Schedule a Showing

Showing scheduled successfully.

<
>
IN PERSON
VIA CHAT

What is 3 + 4 ?


Change time

Mortgage calculator

Estimate your monthly mortgage payment, including the principal and interest, property taxes, and HOA. Adjust the values to generate a more accurate rate.

Your payment

Principal and Interest:

$

Property taxes:

$

HOA fees:

$

Total loan payment:

$

Total interest amount:

$

Location

County

Cuyahoga

Elementary School

Rocky River CSD - 1826

Middle School

High School

Listing Courtesy of Mark W Gepperth , Keller Williams Citywide

RealHub Information is provided exclusively for consumers' personal, non-commercial use, and it may not be used for any purpose other than to identify prospective properties consumers may be interested in purchasing. All information deemed reliable but not guaranteed and should be independently verified. All properties are subject to prior sale, change or withdrawal. RealHub website owner shall not be responsible for any typographical errors, misinformation, misprints and shall be held totally harmless.

Agent Gregory Sharier

AGENT

Gregory Sharier

Call Gregory today to schedule a private showing.


* Listings on this website come from the FMLS IDX Compilation and may be held by brokerage firms other than the owner of this website. The listing brokerage is identified in any listing details. Information is deemed reliable but is not guaranteed. If you believe any FMLS listing contains material that infringes your copyrighted work please click here to review our DMCA policy and learn how to submit a takedown request.© 2024 FMLS.
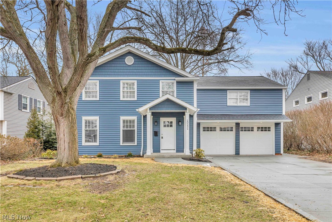
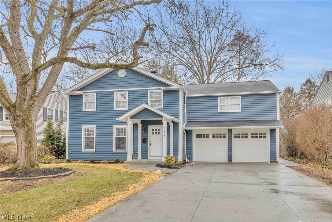
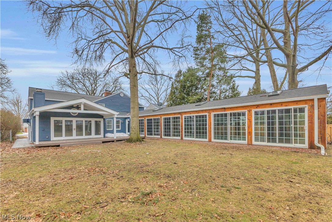
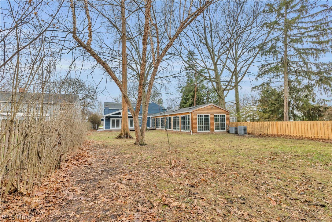
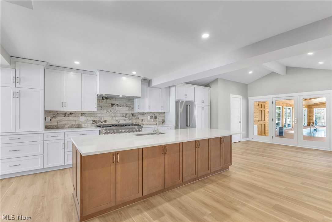
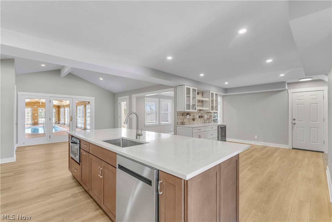
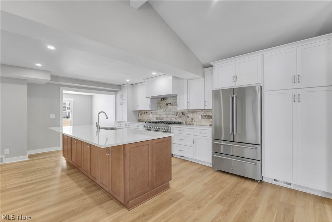
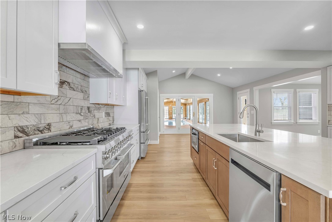
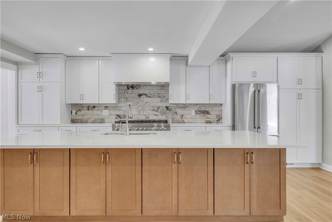
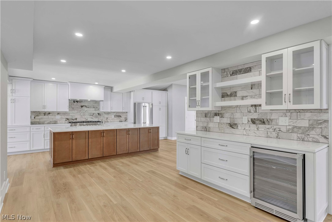
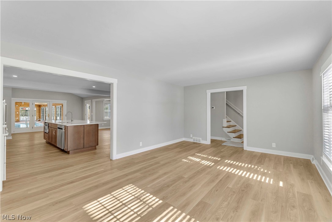
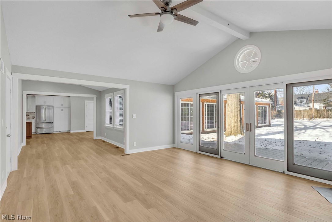
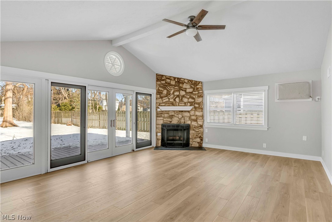
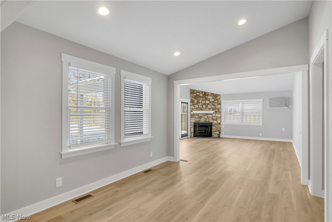
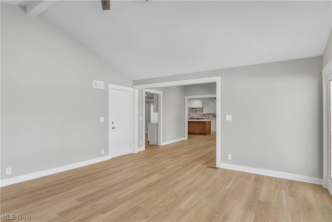
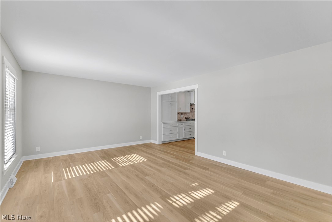
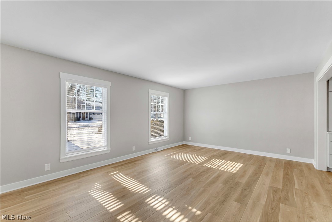
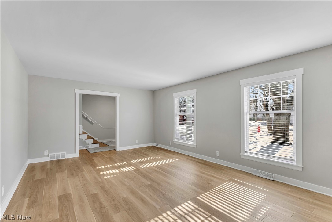
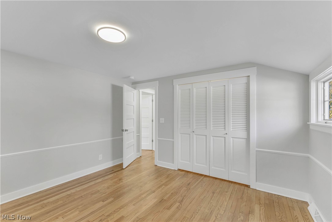
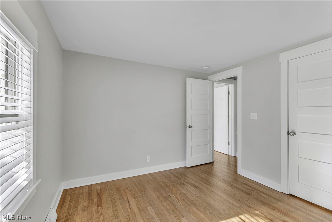
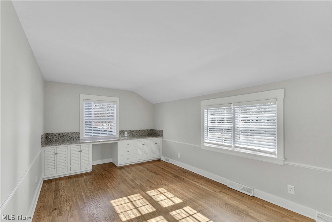
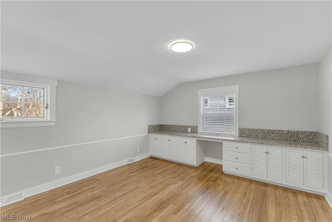
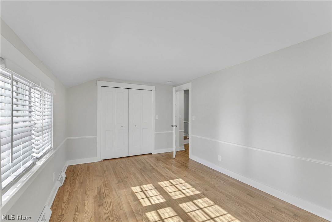
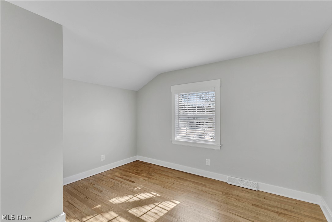
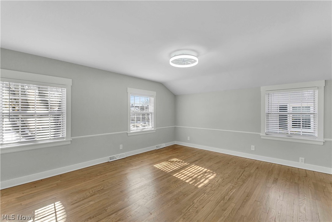
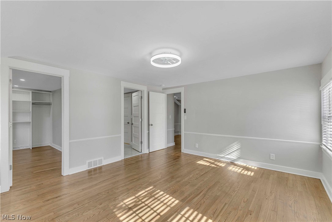
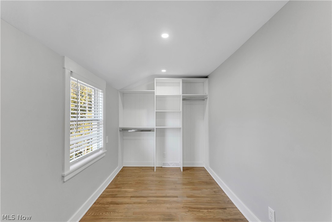
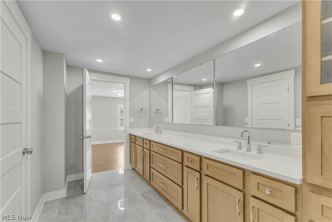
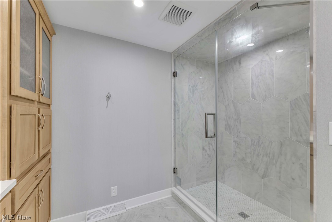
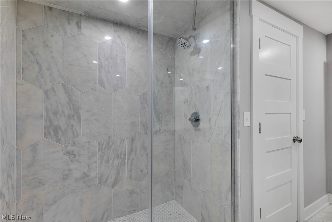
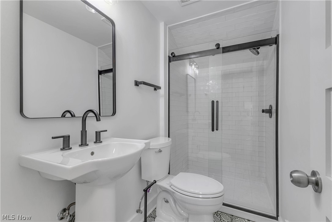
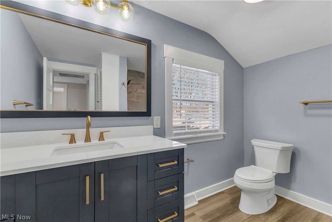
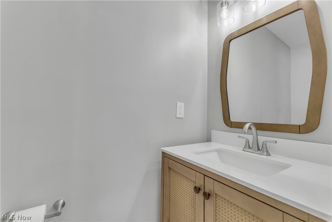
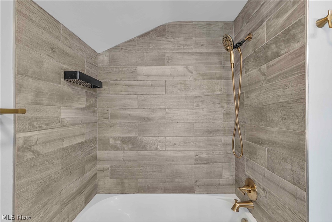
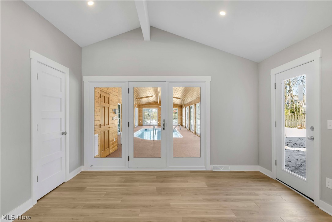
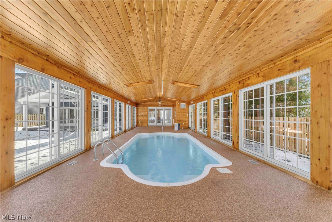
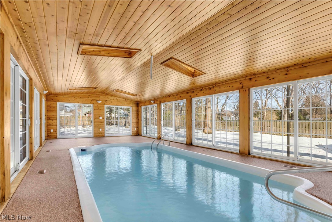
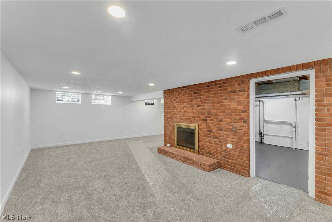
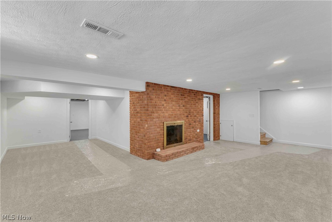
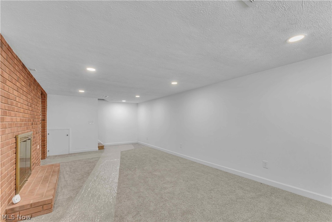
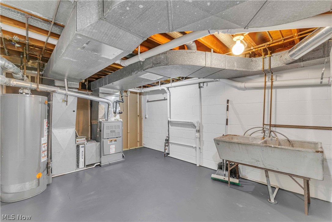
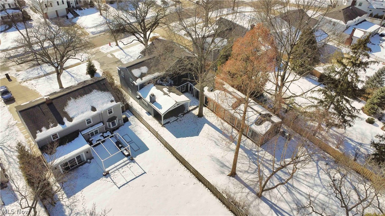
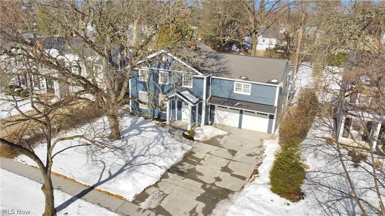
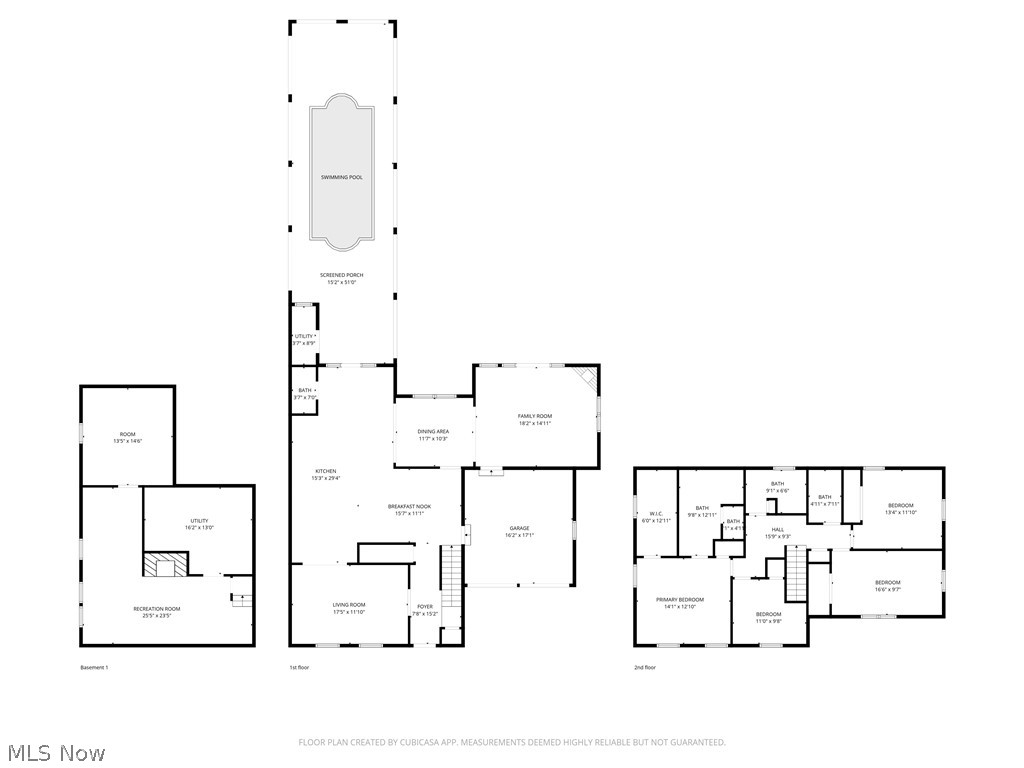
Welcome home to 20252 Westhaven Lane in the highly sought-after Rocky River community. This beautifully updated, fully renovated, and thoughtfully reimagined 4-bedroom, 3.5-bath home offers a rare combination of modern luxury, comfort, and exceptional amenities.  Step inside to discover a spacious and inviting layout featuring high-quality finishes throughout.  At the heart of the home is a show stopping modern kitchen, designed with the luxury homeowner in mind. Featuring an abundant amount of cabinetry, expansive countertops and multiple dining area options it is a perfect layout for cooking and gathering.   This kitchen truly elevates daily living. Whether preparing a quiet dinner or hosting friends and family, the space combines function and style.  The spacious family room provides the perfect space to relax and unwind and enjoy evenings by the fireplace.  A formal living room and almost 700 additional square feet of finished basement space with a second cozy fireplace provides plenty of space to spread out and enjoy.   One of the standout features of this property is the impressive 1,026 sq. ft. indoor pool room—a true retreat that allows for resort-style living in every season. Whether swimming laps, hosting memorable gatherings, or enjoying peaceful downtime, this space elevates the home to a new level of enjoyment.   Completely surrounded by sliding glass doors this space is perfect to be enjoyed year-round!  Mechanical upgrades include two brand-new furnaces and two new air conditioners, ensuring year-round efficiency and peace of mind.  Located in an extremely desirable Rocky River neighborhood, this home offers convenience, charm, and top-tier community amenities. With extensive updates and an unmatched indoor pool experience, this property is a rare find you won’t want to miss.  Nothing to do but move in and enjoy!  Schedule your private showing​​‌​​​​‌​‌​​​‌‌​​​‌‌‌​​‌​​‌‌​​​​ today.

20252 Westhaven Lane

Message successfully sent.

What would you like to know?

What is 3 + 4 ?

I agree to receive email communication and understand I can unsubscribe at any time.

I agree to be contacted by Tyson Sells Homes, LLC. via call, email, and text for real estate services. To opt out, you can reply 'stop' at any time or reply 'help' for assistance. You can also click the unsubscribe link in the emails. Message and data rates may apply. Message frequency may vary. Privacy Policy

Related Properties

Now offered at $799,000, 9 River Side Drive is a rare Rocky River retreat that blends luxury, privacy, and exceptional versatility in one of the West Side’s most desirable communities. Surrounded by a beautiful wooded setting with creek views, this custom home creates an extraordinary indoor outdoor lifestyle experience just minutes from Lake Erie, parks, dining, and shopping.
From the moment you enter, soaring ceilings, skylights throughout, and walls of windows flood the home with natural light, creating a warm yet dramatic atmosphere. Thoughtfully designed for both everyday living and entertaining, the open layout offers incredible flexibility for multigenerational living, working from home, or hosting guests in style.
The chef inspired kitchen serves as the centerpiece of the home, featuring a stunning Amish crafted hardwood island and seamless flow into expansive living and entertaining spaces. Multiple Trex decks extend the living experience outdoors, offering peaceful wooded views and the perfect setting for relaxing or entertaining all summer long.
Every bedroom features its own private bathroom, offering an exceptional level of comfort and privacy throughout the home. Additional highlights include a cozy semi private bar lounge area, workout space with custom storage, expansive attic storage access through a second floor closet, and a hidden bookshelf entry leading to a unique safe room style storage area.
This is not simply an updated home, it is a thoughtfully curated living experience that combines architectural character, refined finishes, and a setting rarely found in Rocky River. Opportunities to own a home with this level of design, space, and privacy are limited.
Owner is a licensed Real Estate Agent and is also the listing agent for this property.
#5192148

Rocky River

9 River Side Drive

4 Beds

4 Baths

5,171 Sq.Ft.

$799,000

MLS#: 5192148
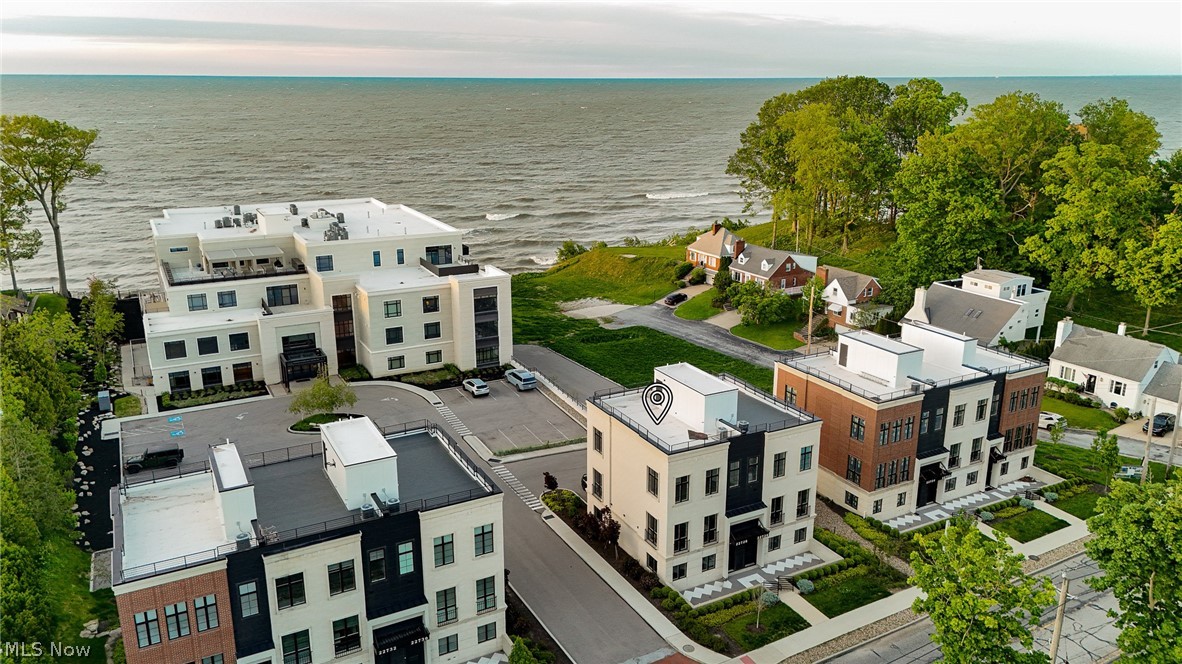
Nestled along the shores of Lake Erie in the exclusive 700 Lake community, this never-occupied luxury townhome delivers an exceptional blend of sophisticated design, effortless living, and breathtaking waterfront views. Offering over 2,100 square feet of thoughtfully curated living space, this residence was designed for those seeking a refined, low-maintenance lifestyle without compromise.

Walls of glass and expansive windows fill the home with natural light while framing stunning lake views from nearly every level. The heart of the home is the dramatic open-concept second floor, where 10-foot ceilings, a striking marble fireplace, and seamless indoor-outdoor flow create an atmosphere equally suited for intimate evenings or elegant entertaining.

The chef’s kitchen is a true centerpiece, featuring sleek quartz countertops, an oversized island, and a premium suite of Wolf and Bosch appliances, including a Wolf steam and convection oven. Every detail reflects modern luxury and timeless sophistication.

The upper level offers two private bedroom suites, including a serene primary retreat complete with a spa-inspired bath and spacious walk-in closet. A first-floor guest suite or private office provides flexibility for today’s lifestyle needs, while the conveniently located upper-level laundry enhances everyday ease.

Crowning the residence is an expansive rooftop terrace with panoramic Lake Erie views — a private sanctuary perfect for sunset gatherings, morning coffee, or quiet evenings overlooking the water.

Located just minutes from Rocky River’s premier dining, shopping, parks, and waterfront amenities, and only 15 minutes from downtown Cleveland, this exceptional home offers the rare opportunity to enjoy lock-and-leave luxury living in one of Northeast Ohio’s most desirable lakefront communities.

Why wait for new construction when this extraordinary residence is move-in ready today?
#5085441

Rocky River

22728 Lake Road

3 Beds

2 Baths

2,125 Sq.Ft.

$864,000

MLS#: 5085441

 - property

Send a message

Message successfully sent.

Your message

What is 3 + 4 ?

Reason for contacting?

I agree to receive email communication and understand I can unsubscribe at any time.

I agree to be contacted by Tyson Sells Homes, LLC. via call, email, and text for real estate services. To opt out, you can reply 'stop' at any time or reply 'help' for assistance. You can also click the unsubscribe link in the emails. Message and data rates may apply. Message frequency may vary. Privacy Policy

Sign Out

Virtual Assistant

Would you like to take the next step with this property? We can help you schedule a showing or virtual tour, or send you more details.

Yes, I would like more information.

Thank You for Your Reply, One of Our Agents will contact you as soon as possible

No, maybe later.

Thank you, you can always contact me via email, phone number or through the contact form.

Realhub AI

Lucy - Your AI-Powered Realtor

Update Your Temporary Password

Personalize your search

Enter your email and we'll notify you immediately when new listings match what you're looking for.

or enter email address

Already have an account ? Login here

Continue your home search

I agree to receive communications and understand I can unsubscribe at any time.

I agree to be contacted by Tyson Sells Homes, LLC. via call, email, and text for real estate services. To opt out, you can reply 'stop' at any time or reply 'help' for assistance. You can also click the unsubscribe link in the emails. Message and data rates may apply. Message frequency may vary. Privacy Policy

Already have an account ? Login here

We use cookies

We use cookies primarily for analytics to enhance your experience. By accepting, you agree to our use of these cookies. You can manage your preferences or learn more about our cookies policy.