Features & Amenities

Interior

  • Other Interior Features

    Entrance Foyer, Laminate Counters, Pantry, Walk-In Closet(s)

  • Total Bedrooms

    3

  • Bathrooms

    2

  • 1/2 Bathrooms

    1

  • Above Grade Finished Area

    1680.0

  • Basement YN

    YES

  • Cooling YN

    YES

  • Cooling

    Central Air

  • Fireplace YN

    NO

  • Heating YN

    YES

  • Heating

    Natural Gas, Forced Air

  • Pet friendly

    Cats OK, Dogs OK, Number Limit, Yes

Exterior

  • Garage

    Yes

  • Garage spaces

    2

  • Construction Materials

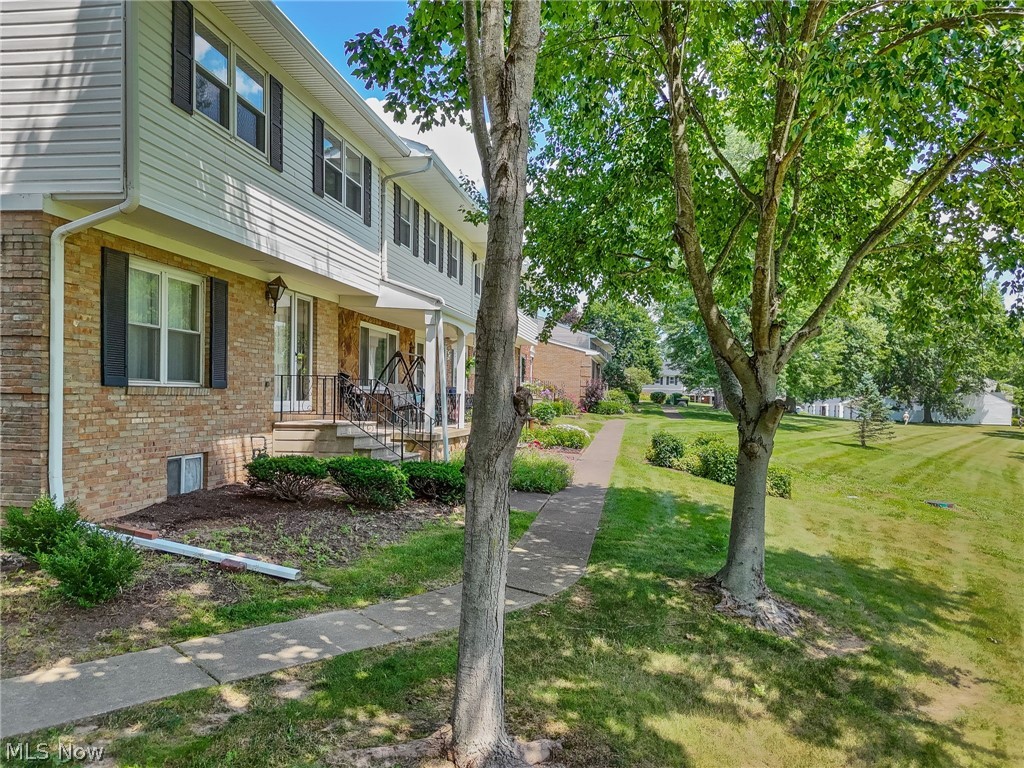
    Vinyl Siding

  • Parking

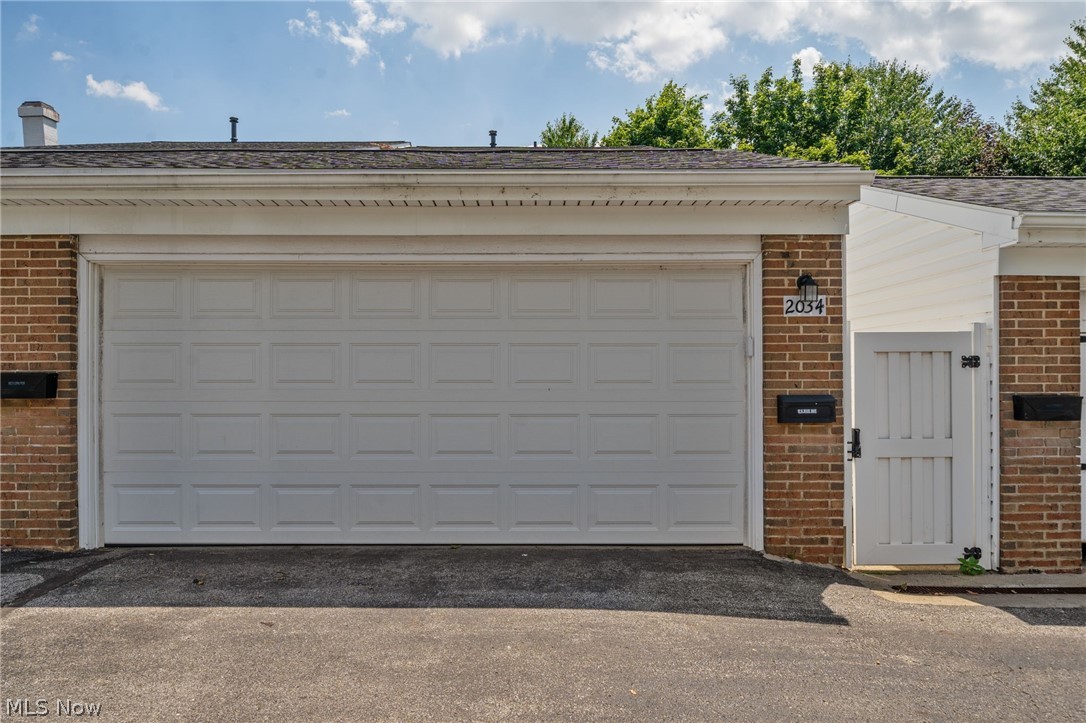
    Detached, Garage, Garage Door Opener

  • Patio and Porch Features

    Deck, Front Porch, Patio

  • Pool

    Yes

  • Pool Features

    Association, Fenced, In Ground, Outdoor Pool, Community, Private

  • Waterfront YN

    NO

  • View

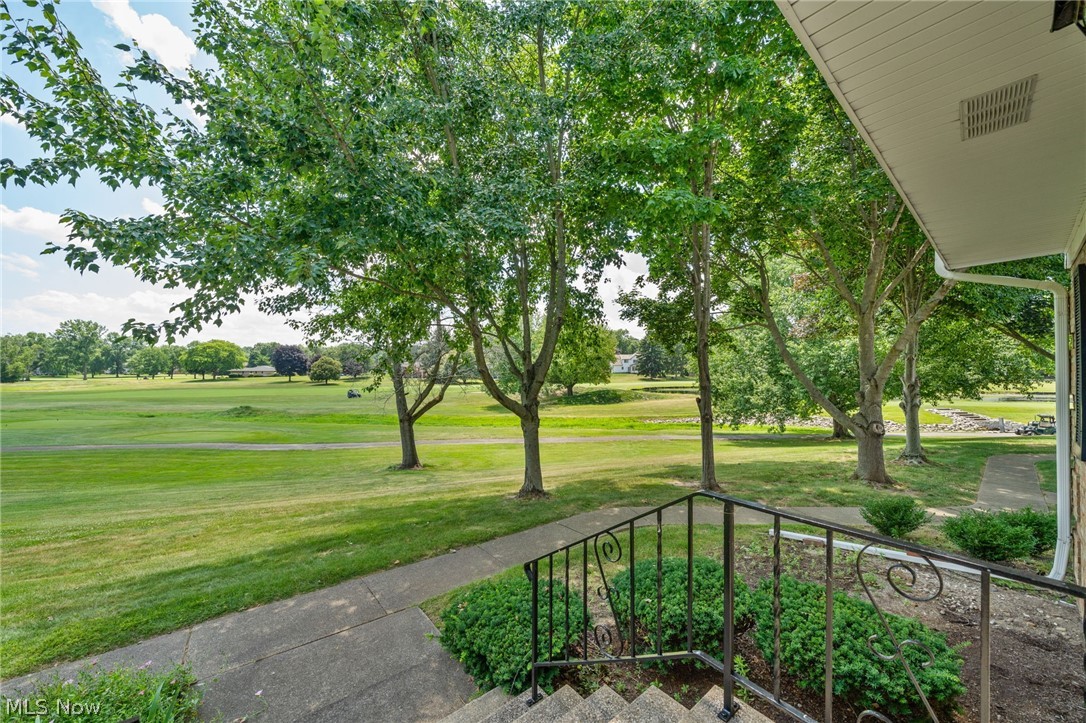
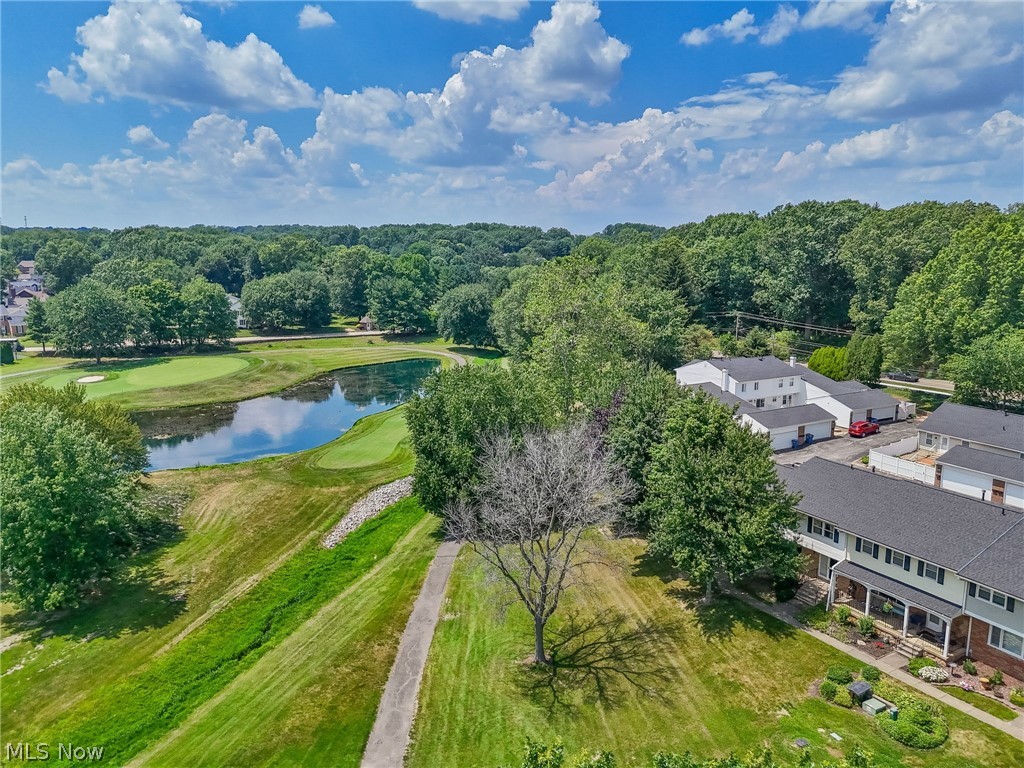
    Golf Course

Area & Lot

  • Lot Features

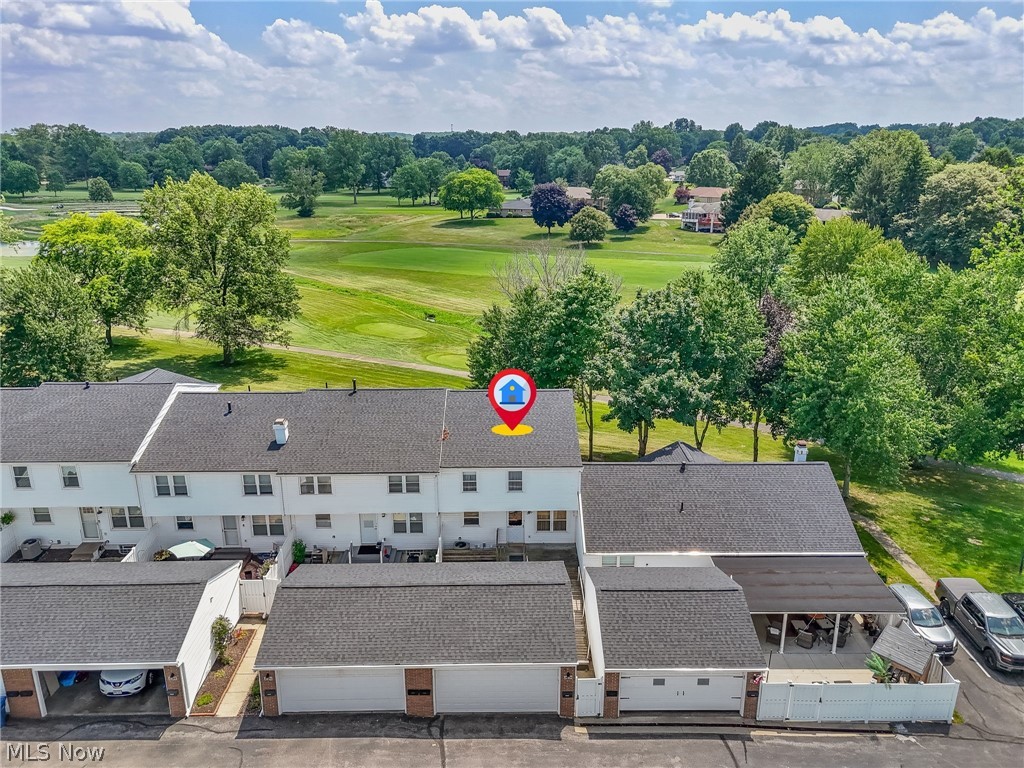
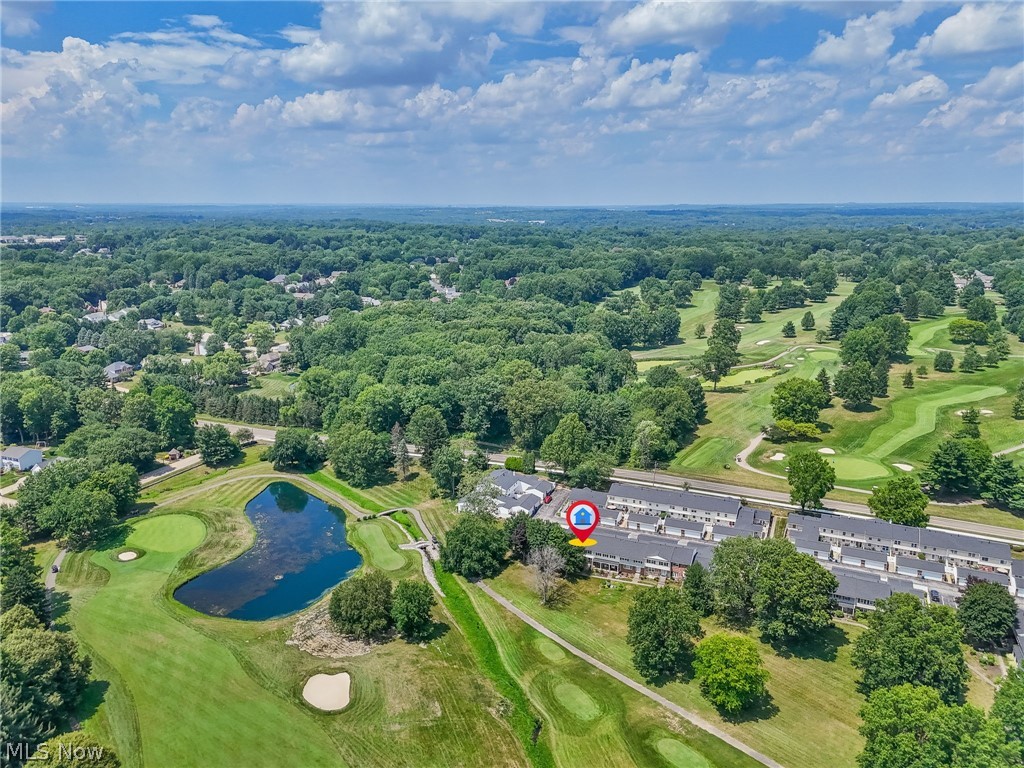
    On Golf Course

  • Lot Size(acres)

    0.0386

  • Property Type

    Residential

  • Property Sub Type

    Condominium

  • Architectural Style

    Colonial

Price

  • Sales Price

    $179,900

  • Tax Amount

    $2,850

  • Sq. Footage

    1,680

  • Price/SqFt

    $107

HOA

  • Association

    YES

  • Association Fee

    $275

  • Association Fee Frequency

    Monthly

  • Association Fee Includes

    N/A

School District

  • Elementary School

    Green LSD (Summit)- 7707

  • Middle School

    Green LSD (Summit)- 7707

  • High School

    Green LSD (Summit)- 7707

Property Features

  • Stories

    2

  • Sewer

    Public Sewer

  • Water Source

    Public

Schedule a Showing

Showing scheduled successfully.

<
>
IN PERSON
VIA CHAT

What is 3 + 4 ?


Change time

Mortgage calculator

Estimate your monthly mortgage payment, including the principal and interest, property taxes, and HOA. Adjust the values to generate a more accurate rate.

Your payment

Principal and Interest:

$

Property taxes:

$

HOA fees:

$

Total loan payment:

$

Total interest amount:

$

Location

County

Summit

Elementary School

Green LSD (Summit)- 7707

Middle School

Green LSD (Summit)- 7707

High School

Green LSD (Summit)- 7707

Listing Courtesy of Theresa Allen , Cutler Real Estate

RealHub Information is provided exclusively for consumers' personal, non-commercial use, and it may not be used for any purpose other than to identify prospective properties consumers may be interested in purchasing. All information deemed reliable but not guaranteed and should be independently verified. All properties are subject to prior sale, change or withdrawal. RealHub website owner shall not be responsible for any typographical errors, misinformation, misprints and shall be held totally harmless.

Agent Tami Reiss

AGENT

Tami Reiss

Call Tami today to schedule a private showing.


* Listings on this website come from the FMLS IDX Compilation and may be held by brokerage firms other than the owner of this website. The listing brokerage is identified in any listing details. Information is deemed reliable but is not guaranteed. If you believe any FMLS listing contains material that infringes your copyrighted work please click here to review our DMCA policy and learn how to submit a takedown request.© 2024 FMLS.
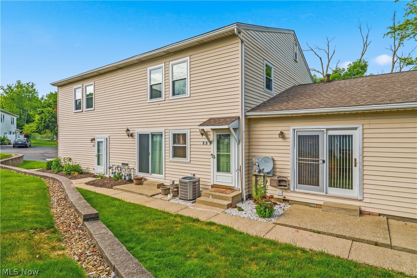
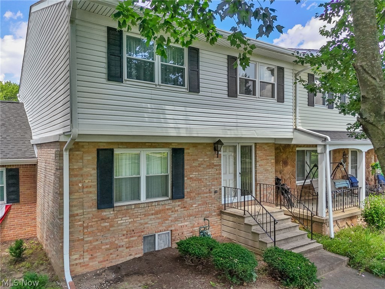
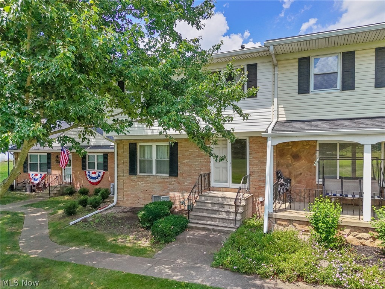
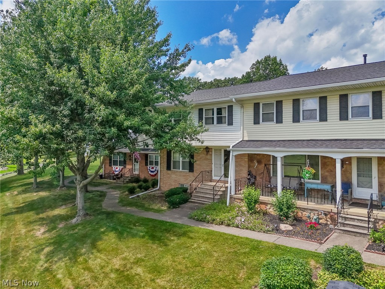
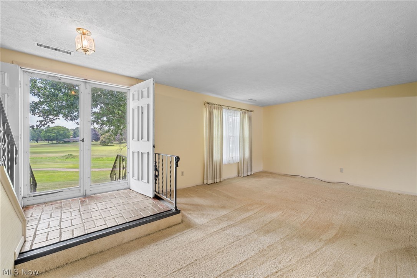
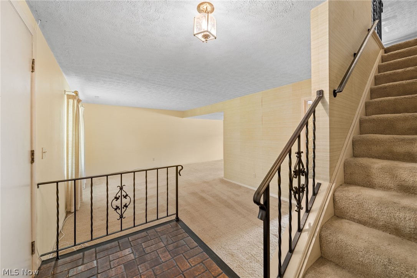
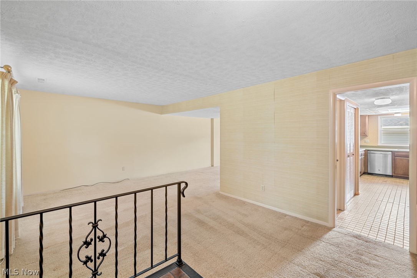
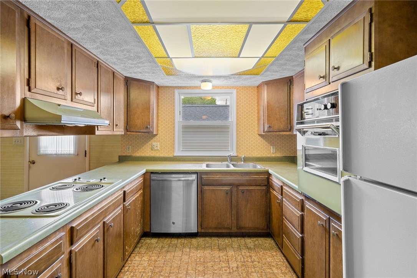
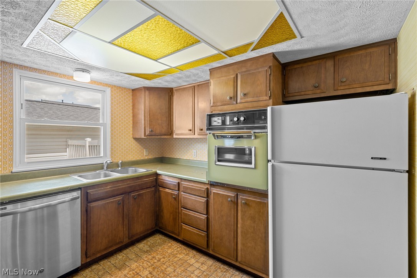
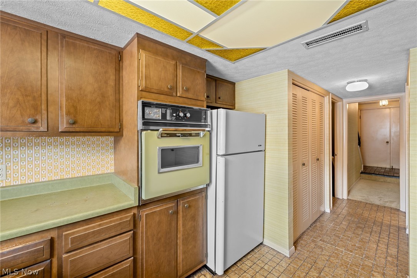
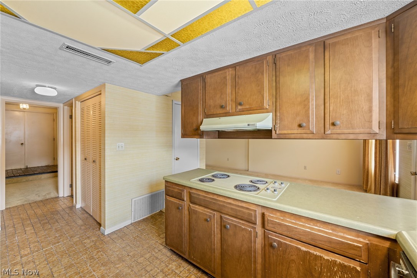
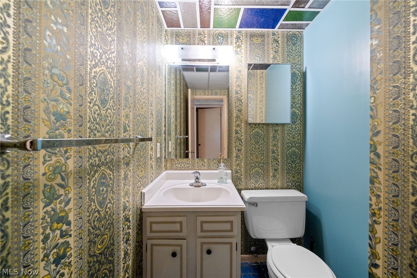
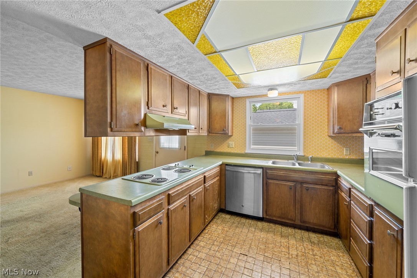
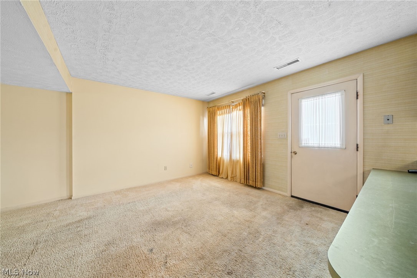
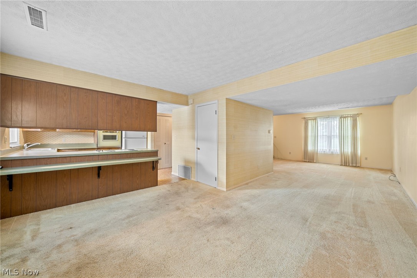
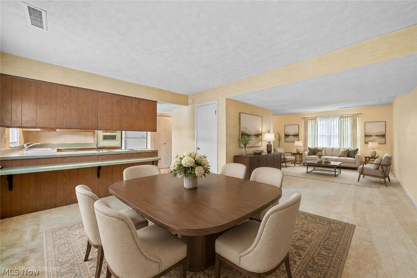
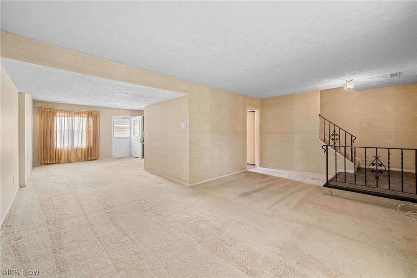
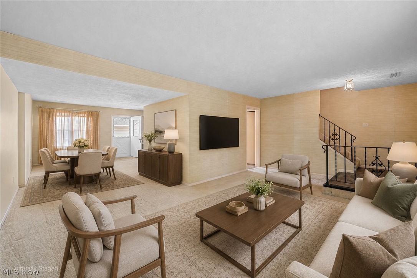
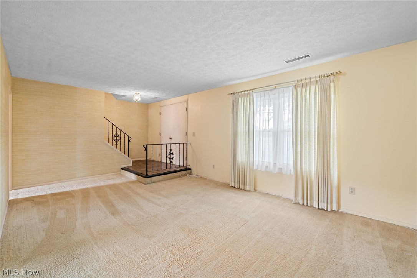
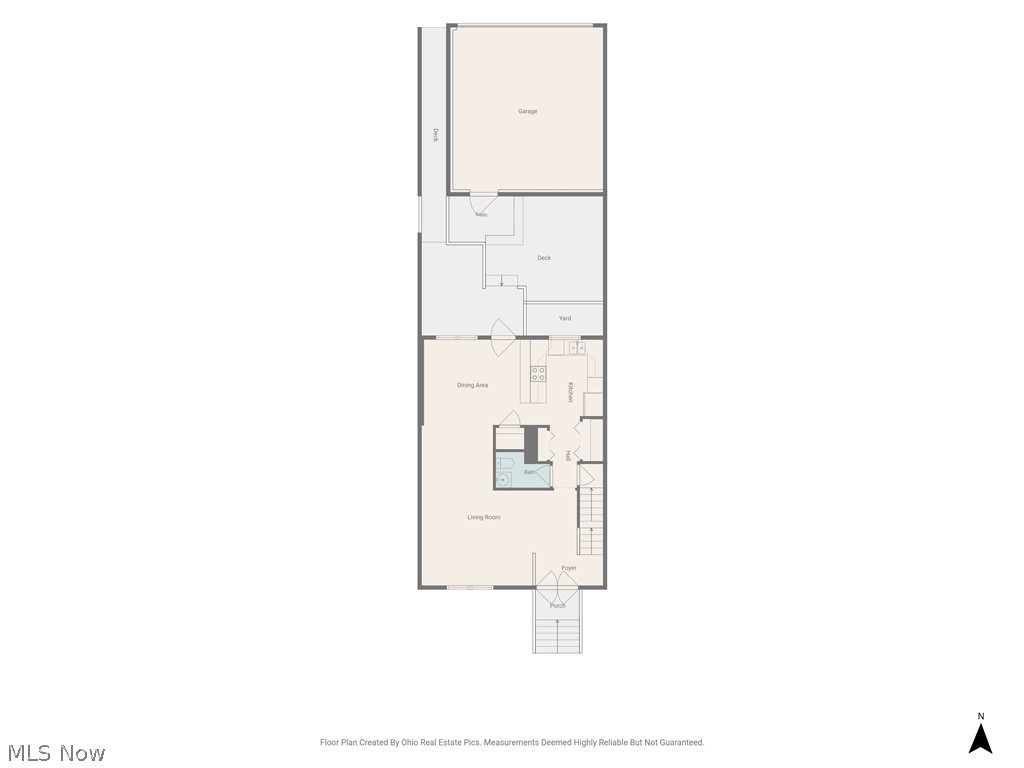
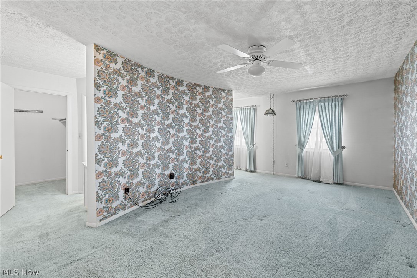
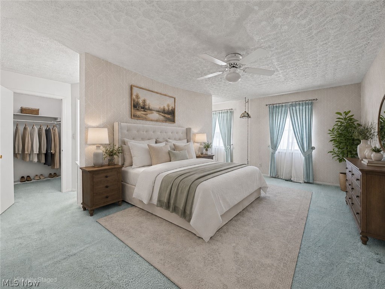
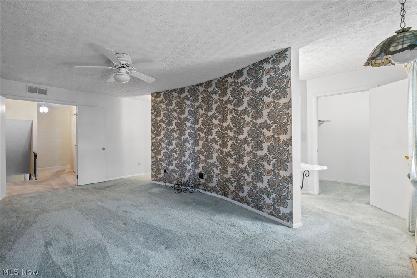
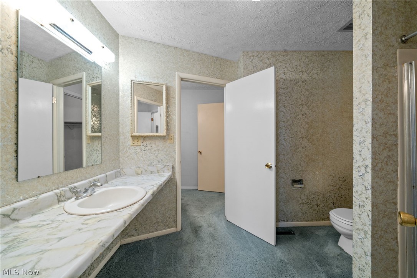
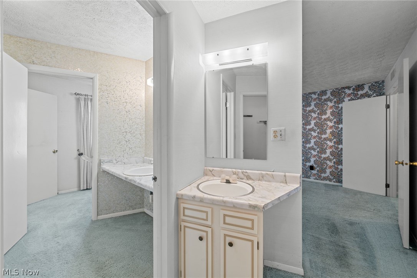
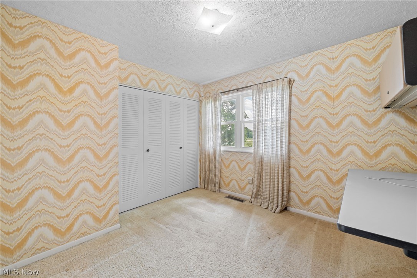
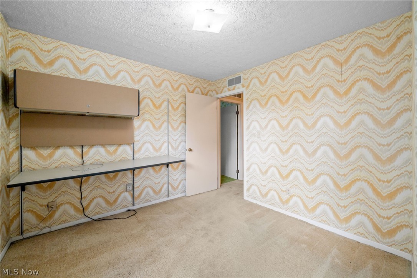
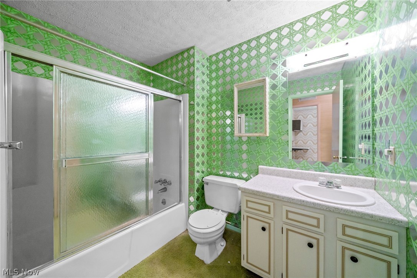
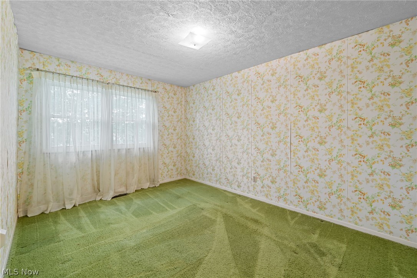
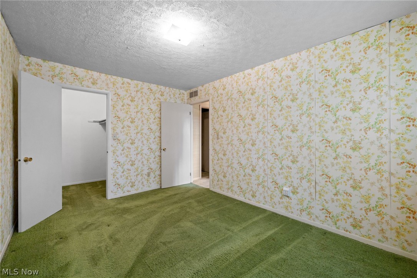
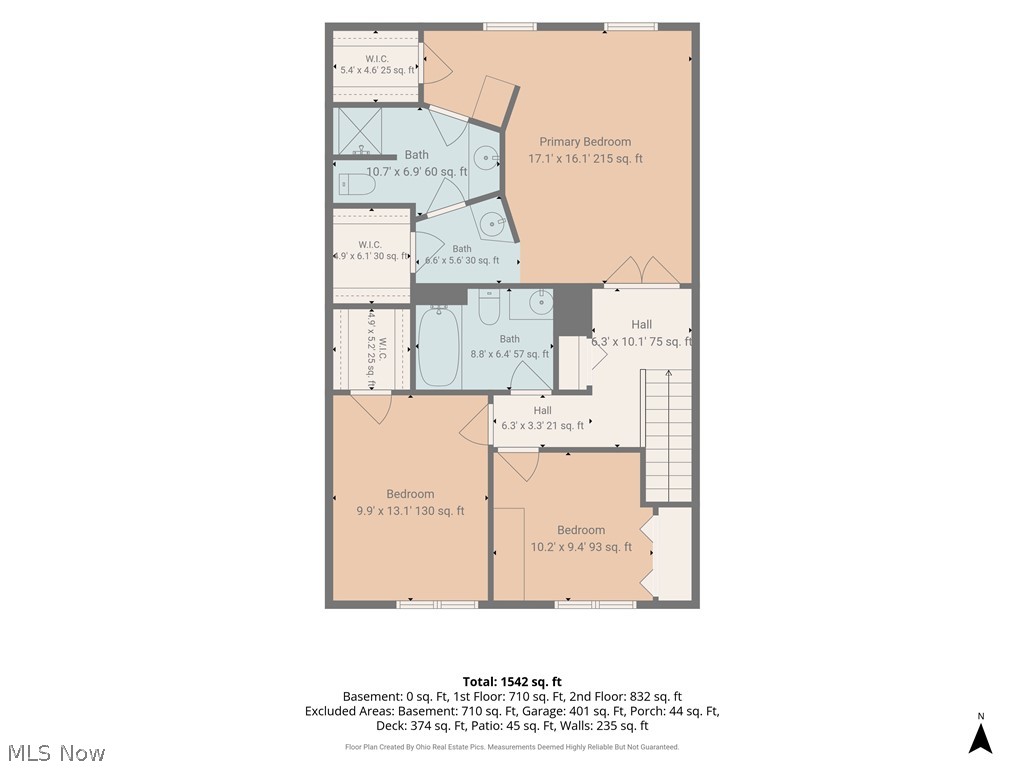
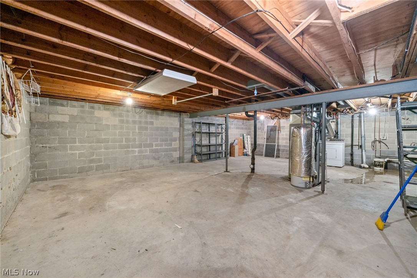
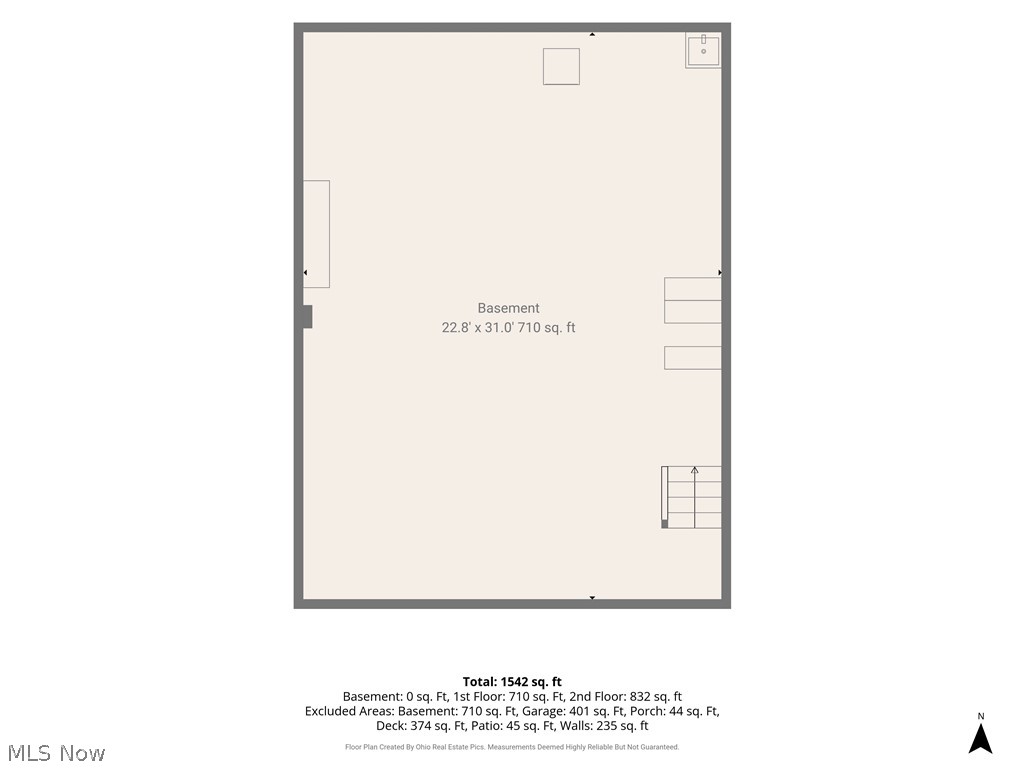
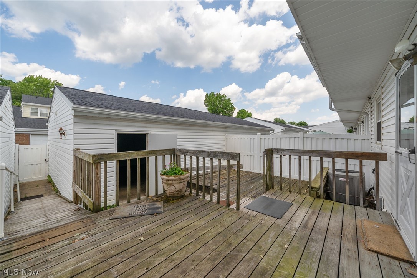
Wake up to panoramic golf course views here at 2034 Carlile Dr. and unwind with breathtaking sunsets overlooking the 18th green of Ohio Prestwick Country Club. This colonial style condominium in Green offers 3 bedrooms, 2 full baths, a convenient half bath, and one of the community's most desirable settings. The inviting main level features a spacious living room filled with natural light, a dining area, kitchen with pantry, and guest half bath. Expansive windows showcase picturesque views of the golf course, water feature, and colorful evening sunsets from both the living room and an upstairs bedroom. Step outside to the private deck/patio, perfect for relaxing, entertaining, or simply enjoying the peaceful surroundings, with convenient access to the detached two-car garage. Upstairs, the spacious primary suite features a distinctive curved wall, private en-suite bath, walk-in closets and dedicated vanity area. Two additional bedrooms and a full hall bath complete the second floor. The full basement provides abundant storage and currently houses the laundry area, with the option to relocate laundry to the main level if desired. The HOA has replaced the roof and siding in recent years (dates unavailable). Additional updates include approximately a 5-year-old central air system, furnace, hot water tank, and electrical panel updated within the past 10-15 years, plus a recently installed garage door track and surge protector. Conveniently located near shopping, dining, parks, and major highways, this home offers the perfect combination of low-maintenance living, thoughtful updates, and the beauty and tranquility of one of Green's premier golf course communities. A wonderful oppotunity to customize and make it your own.

2034 Carlile Drive

Message successfully sent.

What would you like to know?

What is 3 + 4 ?

I agree to receive email communication and understand I can unsubscribe at any time.

I agree to be contacted by Tyson Sells Homes, LLC. via call, email, and text for real estate services. To opt out, you can reply 'stop' at any time or reply 'help' for assistance. You can also click the unsubscribe link in the emails. Message and data rates may apply. Message frequency may vary. Privacy Policy

Related Properties

Wonderful condo in Fairway Villas. Big ticket items all recently updated! Move in and make it your own!! New Garage Door 2025, Hot Water Tank 2024, Added ½ Bathroom 2023, Dishwasher 2023, New Windows 2022 (vinyl/dbl pane with Transferrable warranty), New Patio Door 2022, Furnace 2020, A/C 2020, All New Flooring throughout/Pergo 2020, New Washer & Dryer 2020 (Full Size), Refrigerator 2020, Added New Screen Door 2020, the Association put a new roof on 2025. This home is cute and cozy! Open concept on the first floor with a kit breakfast bar and a new sliding door to the patio. Bar stools can stay. Full size washer and dryer stay! Charming character with the chair rail and wainscoting wall panels in the dining room, Pergo flooring that flows through out the home. And unique to these condos is a half bath on the first floor, added by the seller. The second floor features the full bath with a combination tub/shower and two great sized bedrooms! Both bedrooms feature large double closets with organizational shelving that stays and ceiling fans with lights as well. There is a pull-down ladder to get to the attic in the upstairs hallway. The condo association features an in-ground swimming pool and playground. Pets are allowed; there are some restrictions. It is conveniently located to Prestwick Country Club. Association fees include mowing, snow removal, trash, common areas, condo resv, pool and playground, roof and siding. BOM 7/3/26 NO FAULT OF SELLER! Buyer could not secure financing.
#5217983

Uniontown

2551 Royal County Down

2 Beds

1 Baths

1,050 Sq.Ft.

$148,900

MLS#: 5217983
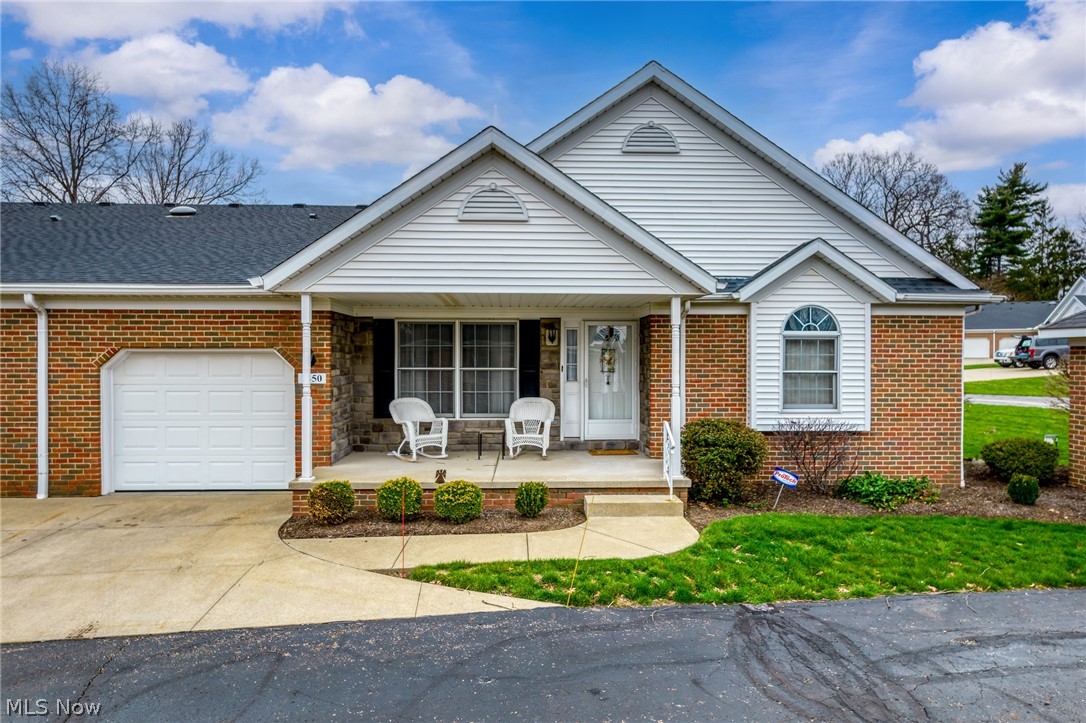
Welcome to easy, one-floor living in the highly desirable Springwater Gardens! This well-maintained ranch condo offers a spacious and functional layout with vaulted ceilings in the living room, creating an open and airy feel perfect for both relaxing and entertaining.  The eat-in kitchen features quality oak Kraftmaid cabinetry and plenty of space for casual dining. You’ll love the convenience of first-floor laundry and the comfort of two generously sized bedrooms, including ample closet space throughout.
The main bath is thoughtfully designed with wide doorways, a walk-in shower, and a separate soaking tub—ideal for accessibility and comfort. Additional highlights include a 1.5-bath layout, glass block windows, a full basement offering abundant storage or finishing potential, and an attached 2-car garage.  Located just minutes from shopping, restaurants, and major highways, this condo combines low-maintenance living with everyday convenience in a sought-after 55+ community.
#5196526

Uniontown

1450 Cove Street NW

2 Beds

1 Baths

1,184 Sq.Ft.

$199,900

MLS#: 5196526
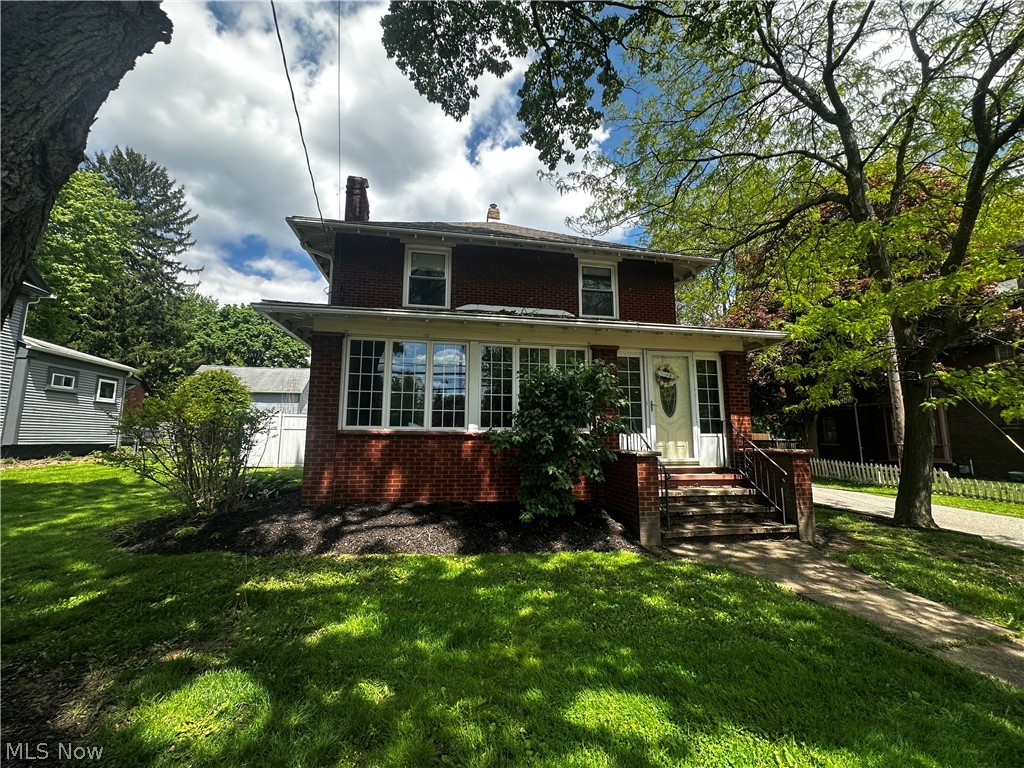
Charming 3-bedroom, 1.5-bath brick home situated on a desirable corner lot in Uniontown! This character-filled two-story home features original hardwood flooring throughout the living room, dining room, and upstairs, French doors leading into the dining room, and a three season insulated enclosed front patio with tile and carpet flooring for year-round enjoyment. The kitchen offers quartz countertops, a  stainless farmer sink, and tile flooring, while the bathroom also features tile finishes. Recent updates include a new electrical panel, and newer Thermo windows throughout the house . The basement features durable Nature Stone flooring and provides excellent storage or future living space potential. An attached garage and detached carport/shed offer additional parking, storage, and versatility. Situated on a 0.2438-acre corner lot, this home combines classic charm, solid construction, and endless possibilities for a buyer ready to make it their own.
#5214560

Uniontown

3771 Edison Street NW

3 Beds

1 Baths

N/A

$215,000

MLS#: 5214560

 - property

Send a message

Message successfully sent.

Your message

What is 3 + 4 ?

Reason for contacting?

I agree to receive email communication and understand I can unsubscribe at any time.

I agree to be contacted by Tyson Sells Homes, LLC. via call, email, and text for real estate services. To opt out, you can reply 'stop' at any time or reply 'help' for assistance. You can also click the unsubscribe link in the emails. Message and data rates may apply. Message frequency may vary. Privacy Policy

Sign Out

Virtual Assistant

Would you like to take the next step with this property? We can help you schedule a showing or virtual tour, or send you more details.

Yes, I would like more information.

Thank You for Your Reply, One of Our Agents will contact you as soon as possible

No, maybe later.

Thank you, you can always contact me via email, phone number or through the contact form.

Realhub AI

Lucy - Your AI-Powered Realtor

Update Your Temporary Password

Personalize your search

Enter your email and we'll notify you immediately when new listings match what you're looking for.

or enter email address

Already have an account ? Login here

Continue your home search

I agree to receive communications and understand I can unsubscribe at any time.

I agree to be contacted by Tyson Sells Homes, LLC. via call, email, and text for real estate services. To opt out, you can reply 'stop' at any time or reply 'help' for assistance. You can also click the unsubscribe link in the emails. Message and data rates may apply. Message frequency may vary. Privacy Policy

Already have an account ? Login here

We use cookies

We use cookies primarily for analytics to enhance your experience. By accepting, you agree to our use of these cookies. You can manage your preferences or learn more about our cookies policy.