.webp?size=346x80)
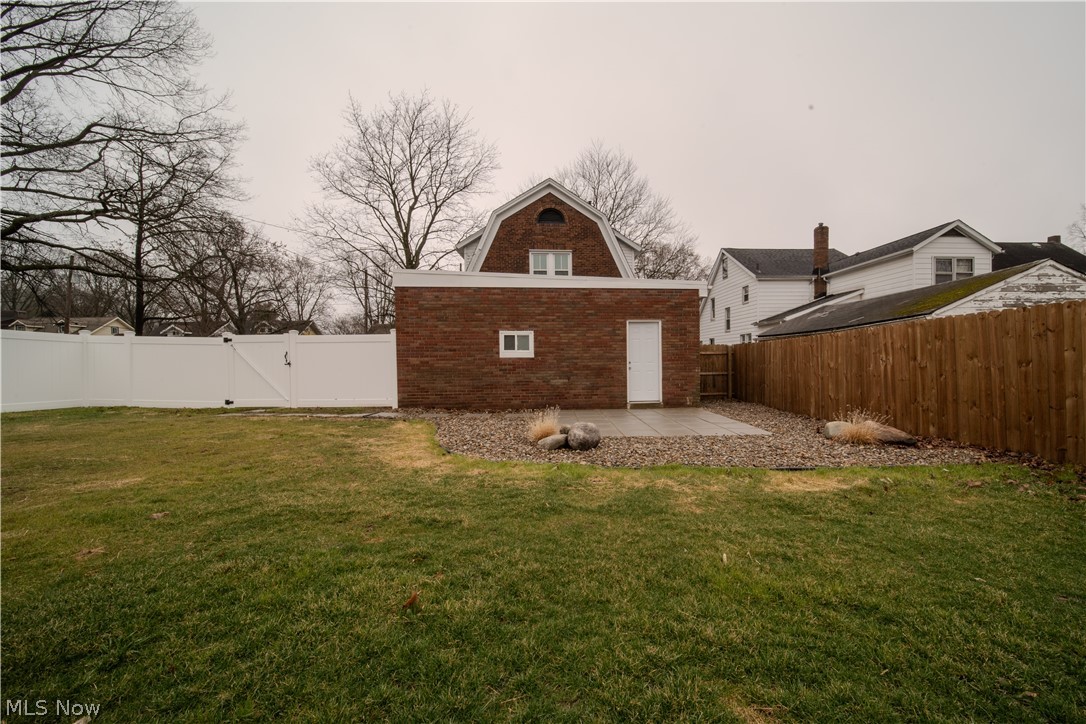
Property
Beds
3
Full Baths
2
1/2 Baths
None
Year Built
1924
Sq.Footage
1,726
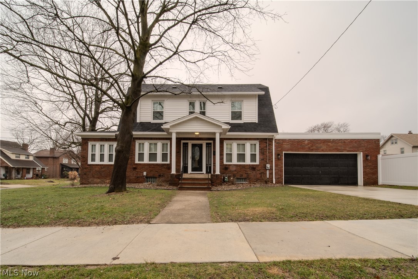
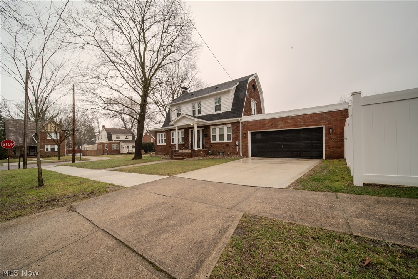
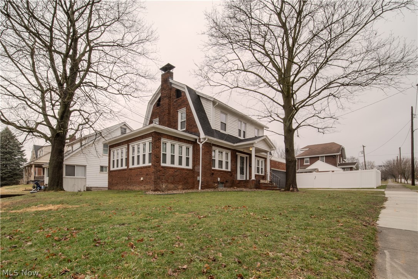
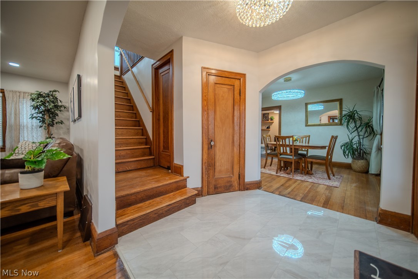
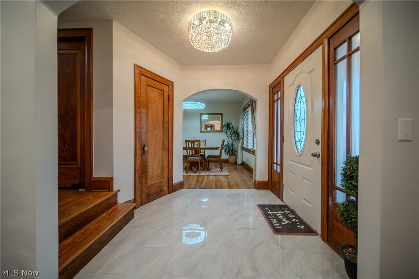
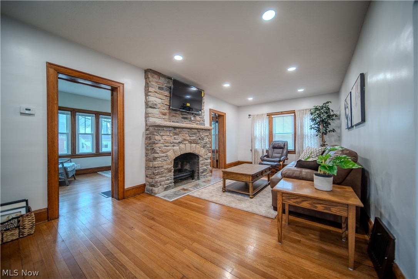
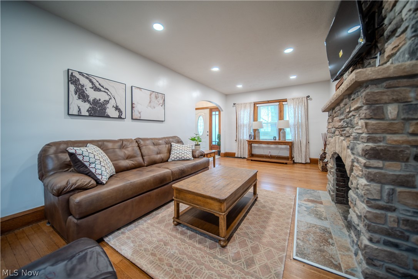
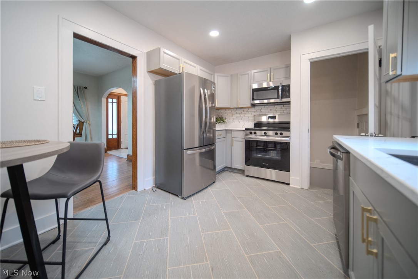
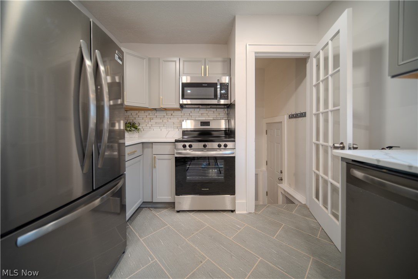
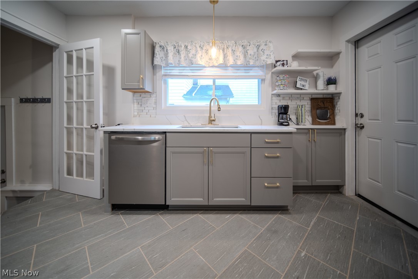
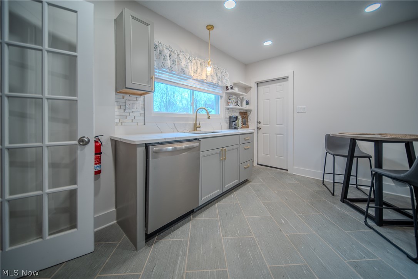
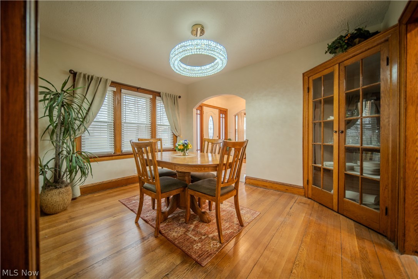
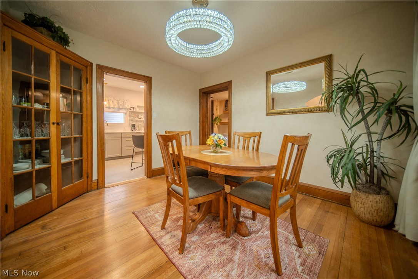
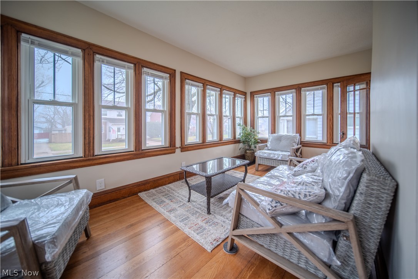
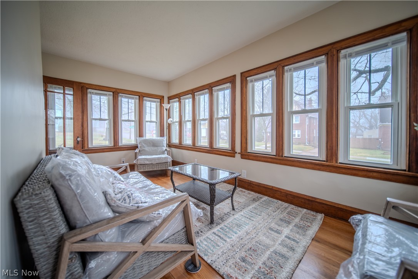
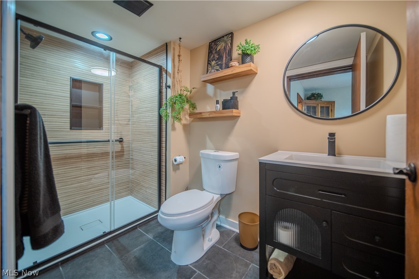
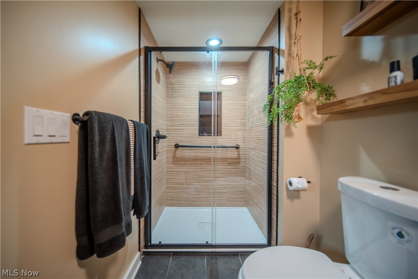
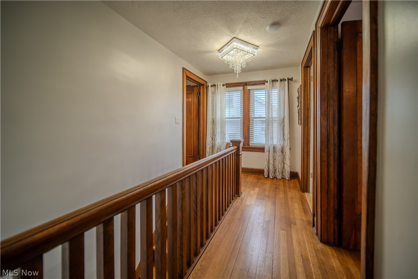
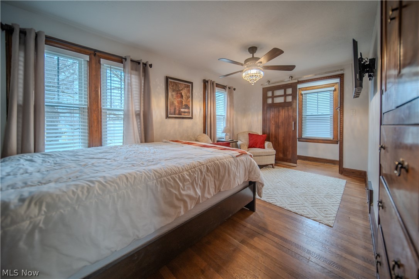
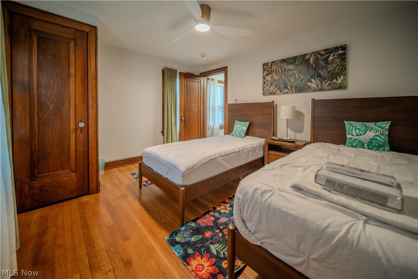
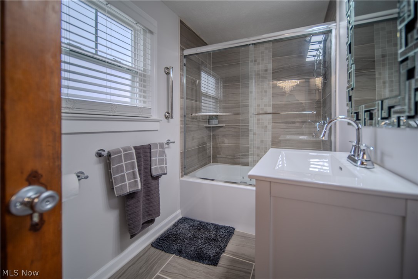
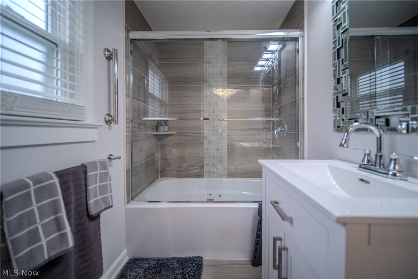
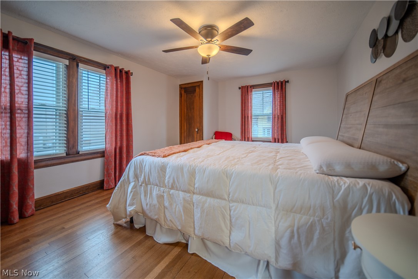
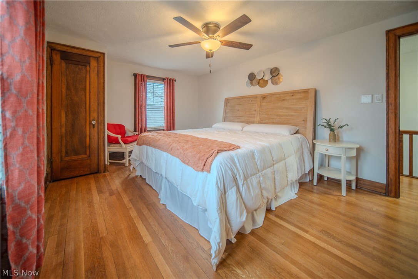
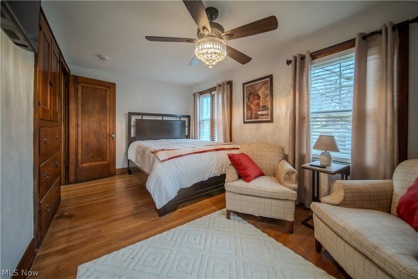
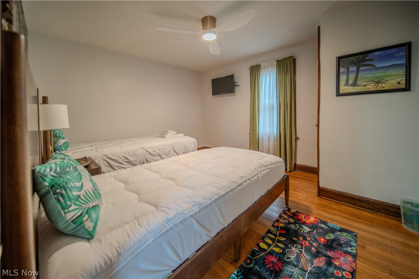
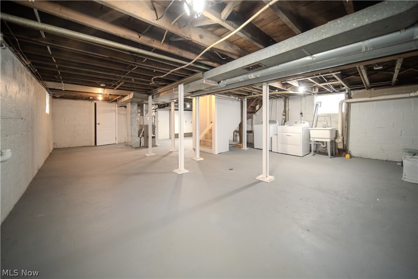
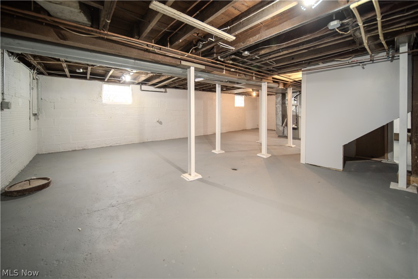
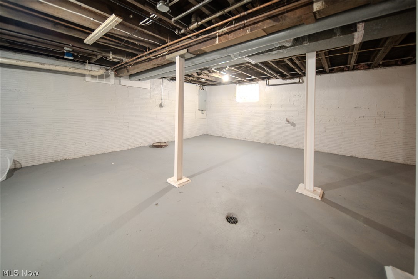
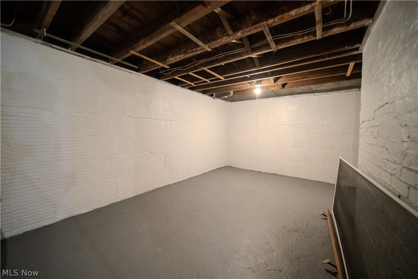
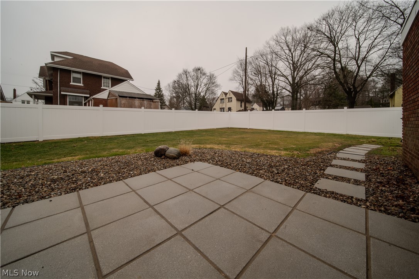
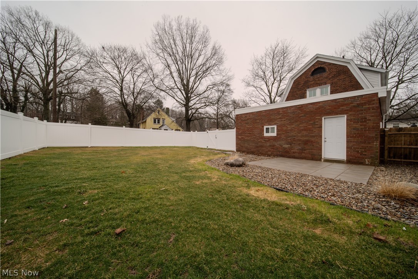
What's old is new again, in the best way possible at 204 Morningview Avenue. This Goodyear Heights colonial was built in 1924 and maintains all the original charm thanks to hardwood floors, gorgeous woodwork, arched doorways, built-ins, and glass doorknobs. This home has had juuuuuust the right amount of work done to enhance her natural beauty while preserving all the character. Stunningly updated kitchens and bathrooms, gorgeous lighting that will make you swoon, and the whole place is fresh and move-in ready, requiring zero effort from you. From first glance, you're charmed by a white columned entrance. Inside, this classic layout takes you through a well sized living room with a stone fireplace, an ideal dining room with built-in china cabinet, and a remodeled kitchen that is bright and spacious and feels like it should have always been this way. You'll adore a full bathroom on the main floor as well, just add it to the list of things you love about this house. The sun room is going to be a favorite space, I just know it. It was meant for a quiet Sunday morning coffee, and the walls of windows let you feel like you're bringing the outside in. Upstairs are three well-sized bedrooms and another pristinely remodeled hallway bathroom. The basement offers clean and ample storage space for all your knick-knacks, seasonal things, and whatever else people store in basements. Out back is a gorgeous green yard that will be lush and green as spring unfolds, fully fenced in. There's a cement patio for begging for some furniture, a grill perhaps, or whatever best suits you. Did I mention the one and a half car attached garage? There's a one and a half car attached garage. This home is charming, updated, and going to make its new owners very, very happy. So, act fast if you want it to be you!
Features & Amenities
Interior
-
Total Bedrooms
3
-
Bathrooms
2
-
Above Grade Finished Area
1726.0
-
Basement YN
YES
-
Cooling YN
YES
-
Cooling
Central Air
-
Fireplace YN
YES
-
Heating YN
YES
-
Heating
Forced Air
-
Pet friendly
N/A
Exterior
-
Garage
Yes
-
Garage spaces
1
-
Construction Materials
Brick
-
Parking
Attached, Garage
-
Pool
No
-
Waterfront YN
NO
Area & Lot
-
Lot Size(acres)
0.1691
-
Property Type
Residential
-
Property Sub Type
Single Family Residence
-
Architectural Style
Colonial
Price
-
Sales Price
$235,000
-
Tax Amount
$4,536
-
Financing Options
Cash
-
Sq. Footage
1,726
-
Price/SqFt
$136
HOA
-
Association
No
School District
-
Elementary School
Akron CSD - 7701
-
Middle School
N/A
-
High School
N/A
Property Features
-
Stories
2
-
Sewer
Public Sewer
-
Water Source
Public
Schedule a Showing
Showing scheduled successfully.
Mortgage calculator
Estimate your monthly mortgage payment, including the principal and interest, property taxes, and HOA. Adjust the values to generate a more accurate rate.
Your payment
Principal and Interest:
$
Property taxes:
$
HOA fees:
$
Total loan payment:
$
Total interest amount:
$
Location
County
Summit
Elementary School
Akron CSD - 7701
Middle School
High School
Listing Courtesy of Dannie Moore , Keller Williams Chervenic Rlty
RealHub Information is provided exclusively for consumers' personal, non-commercial use, and it may not be used for any purpose other than to identify prospective properties consumers may be interested in purchasing. All information deemed reliable but not guaranteed and should be independently verified. All properties are subject to prior sale, change or withdrawal. RealHub website owner shall not be responsible for any typographical errors, misinformation, misprints and shall be held totally harmless.

AGENT
Tami Reiss
Call Tami today to schedule a private showing.

* Listings on this website come from the FMLS IDX Compilation and may be held by brokerage firms other than the owner of this website. The listing brokerage is identified in any listing details. Information is deemed reliable but is not guaranteed. If you believe any FMLS listing contains material that infringes your copyrighted work please click here to review our DMCA policy and learn how to submit a takedown request.© 2024 FMLS.
Related Properties

Akron
2372 Triplett Boulevard
3 Beds
3 Baths
2,352 Sq.Ft.
$249,900
MLS#: 5218896

Akron
317 E Linwood Avenue
2 Beds
3 Baths
1,311 Sq.Ft.
$269,999
MLS#: 5214280
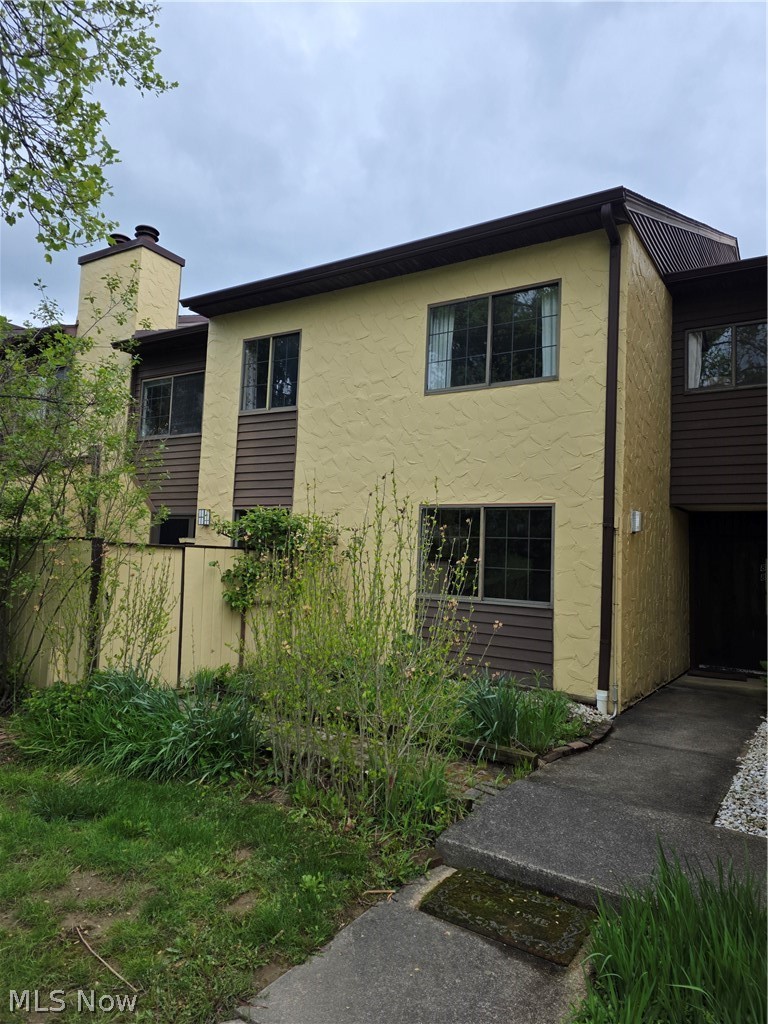
Akron
879 Hampton Ridge Drive
3 Beds
2 Baths
2,010 Sq.Ft.
$229,900
MLS#: 5206128
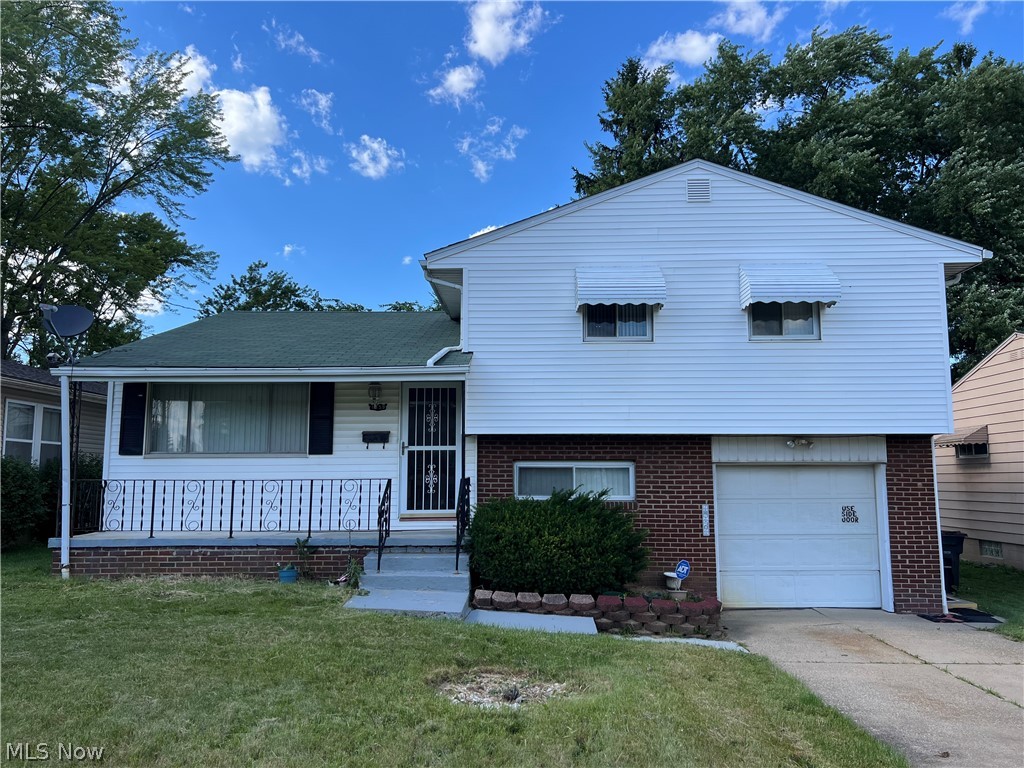
Akron
1559 Fairfax Road
3 Beds
2 Baths
1,764 Sq.Ft.
$200,000
MLS#: 5222410
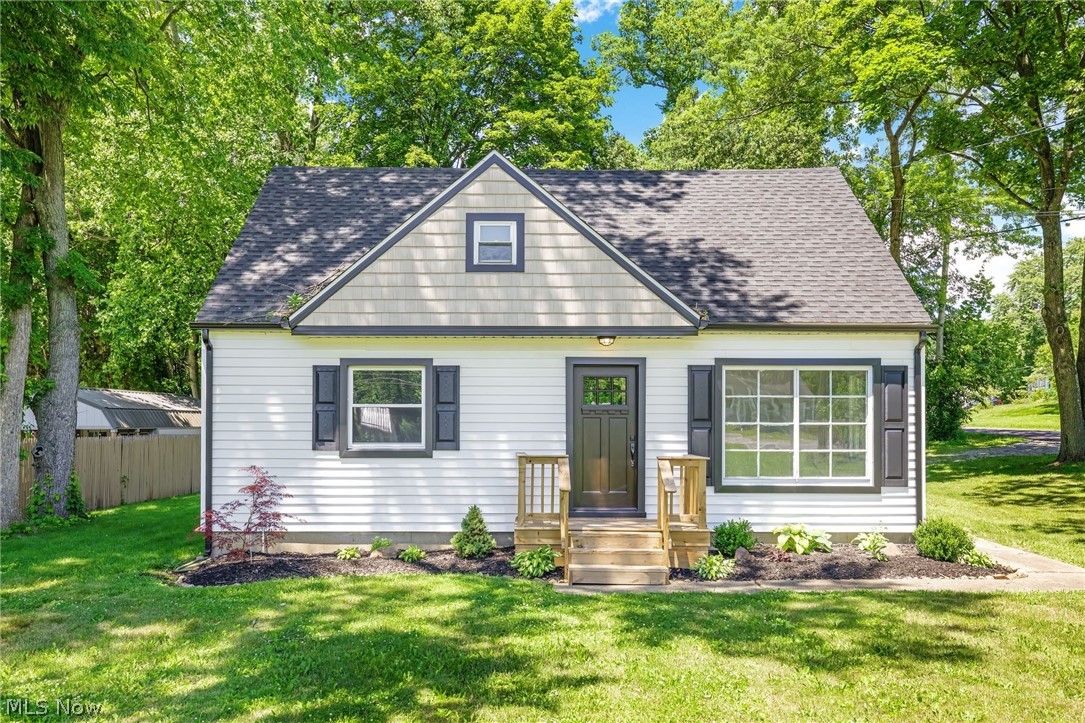
Akron
1371 Krumroy Road
3 Beds
1 Baths
1,110 Sq.Ft.
$214,900
MLS#: 5221780
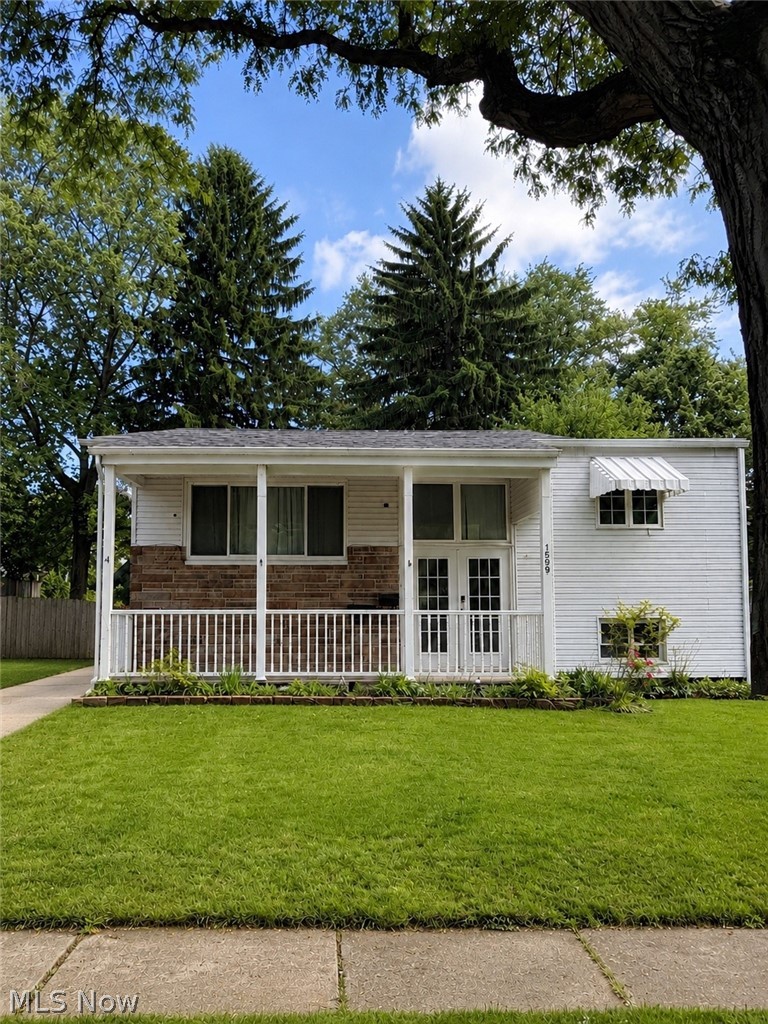
Akron
1599 Herkender Avenue
4 Beds
2 Baths
1,582 Sq.Ft.
$215,000
MLS#: 5213858
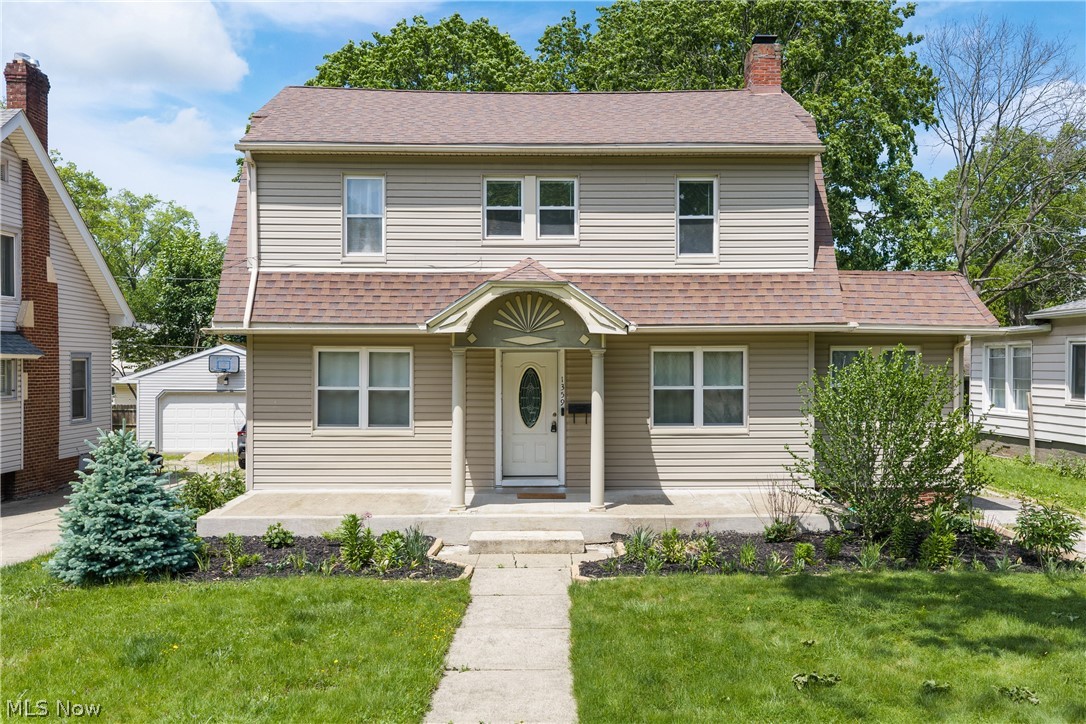
Akron
1359 Delia Avenue
4 Beds
2 Baths
2,191 Sq.Ft.
$275,000
MLS#: 5211764
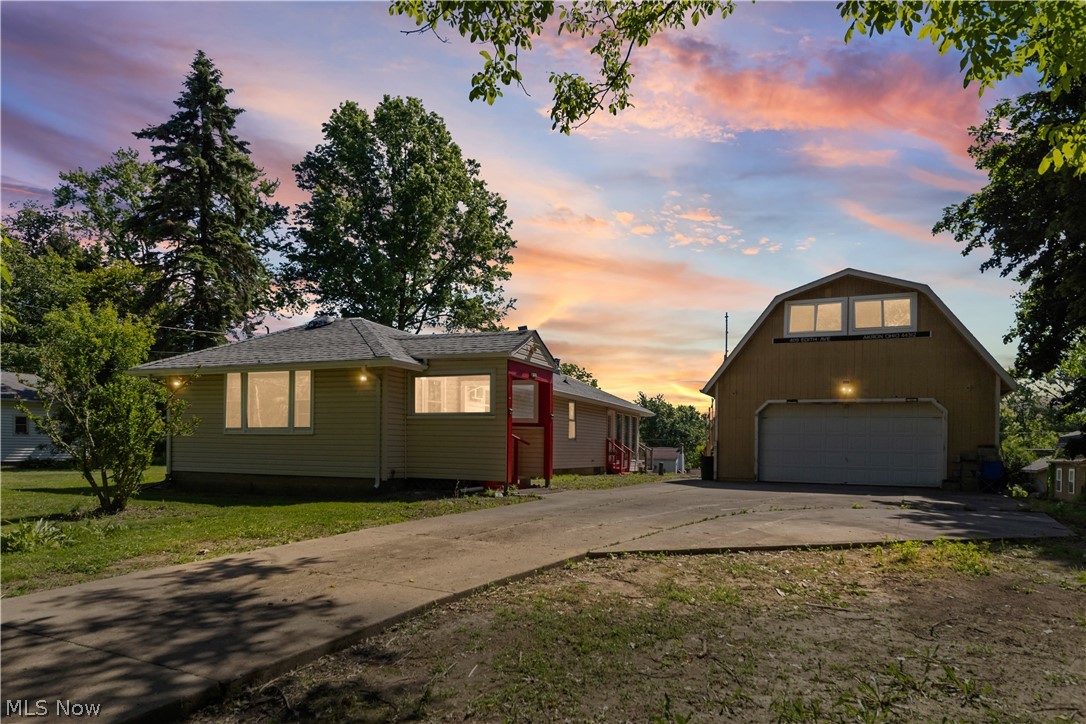
Akron
409 Edith Avenue
2 Beds
1 Baths
960 Sq.Ft.
$199,900
MLS#: 5212814
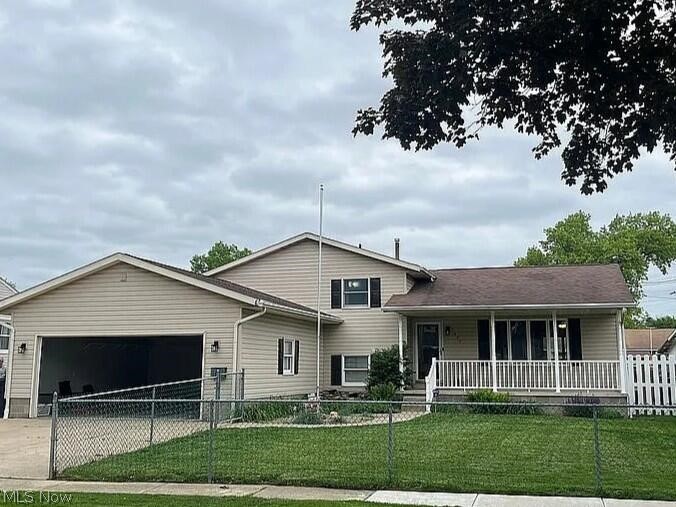
Akron
1077 Sutherland Avenue
3 Beds
3 Baths
2,090 Sq.Ft.
$258,000
MLS#: 5225592
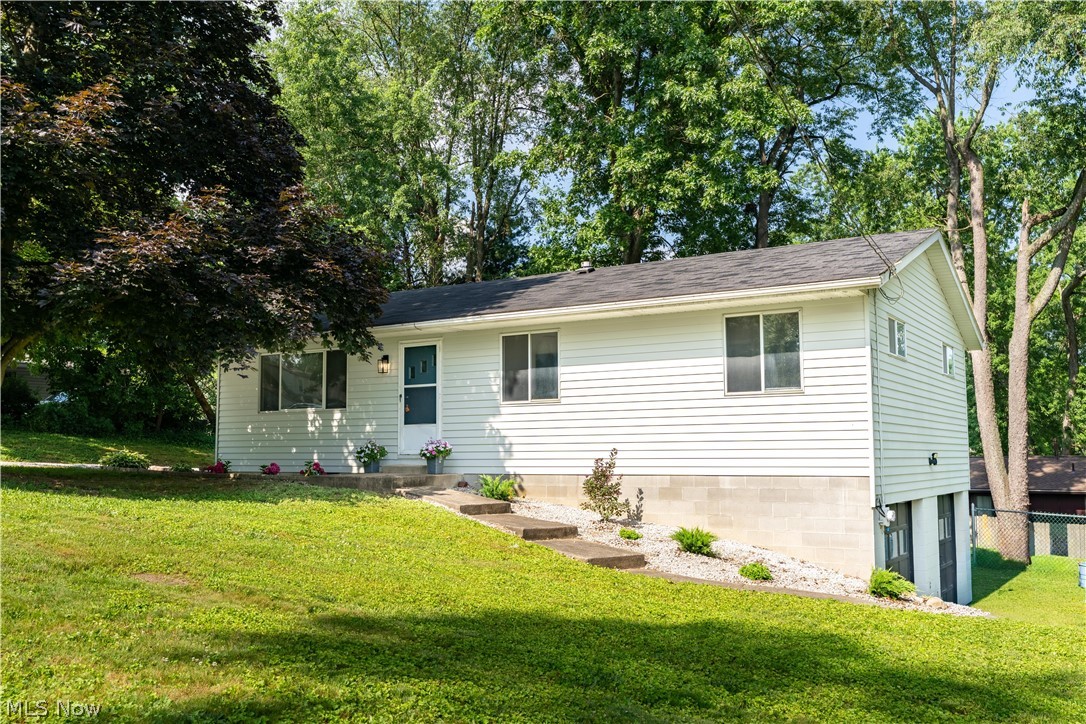
Akron
2992 Walbridge Drive
3 Beds
1 Baths
1,144 Sq.Ft.
$234,900
MLS#: 5213216
