.webp?size=346x80)


Property
Beds
3
Full Baths
3
1/2 Baths
None
Year Built
2020
Sq.Footage
2,774
It’s hard finding a newer ranch with an open floor plan and nearly 2,800 sq ft of finished space, but that’s exactly what you’ll find here. The main floor makes an immediate impression with 9-foot ceilings in the living room, kitchen, and master bedroom, along with luxury vinyl plank flooring throughout the living, dining, and kitchen areas. At the heart of the home, the kitchen features granite countertops, stainless steel appliances, recessed lighting, and a large island that opens directly to the living room, giving you an easy setup for everyday living plus entertaining. The master bedroom offers a walk-in closet and private master bath with dual vanities and a tiled shower, while two additional bedrooms, another full bath, and first-floor laundry round out the main floor. The basement is where this home really sets itself apart. Approximately 1,200 sq ft is finished, giving you a huge recreation area, a third full bathroom, and a flexible bonus room that could work as a bedroom, home office, gym, or hobby room depending on what fits your lifestyle. There’s also plenty of additional storage in the unfinished utility room. Step outside to the large composite deck overlooking a tree-lined backyard that gives the yard a peaceful, private feel while still enjoying the convenience of a newer neighborhood. And with the roof, furnace, A/C, and hot water tank all newer, you’ll have one less thing to worry about after moving in. Add in quick access to Merriman Valley, the Towpath Trail, and Sand Run Metro Park, and this home offers a hard-to-find combination of space, convenience, flexibility, and peace of mind. Call or text today to schedule your private showing.
Features & Amenities
Interior
-
Other Interior Features
Ceiling Fan(s), Double Vanity, Eat-in Kitchen, Granite Counters, High Ceilings, Kitchen Island, Open Floorplan, Pantry, Recessed Lighting, Storage, Walk-In Closet(s)
-
Total Bedrooms
3
-
Bathrooms
3
-
Above Grade Finished Area
1574.0
-
Basement YN
YES
-
Cooling YN
YES
-
Cooling
Ceiling Fan(s), Central Air
-
Fireplace YN
NO
-
Heating YN
YES
-
Heating
Natural Gas, Forced Air
-
Main Level Bedrooms
3
-
Pet friendly
N/A
Exterior
-
Garage
Yes
-
Garage spaces
2
-
Construction Materials
Brick, Vinyl Siding
-
Parking
Attached, Driveway, Garage
-
Patio and Porch Features
Deck
-
Pool
No
-
Waterfront YN
NO
Area & Lot
-
Lot Size(acres)
0.25
-
Property Type
Residential
-
Property Sub Type
Single Family Residence
-
Architectural Style
Ranch
Price
-
Sales Price
$474,900
-
Tax Amount
$4,748
-
Sq. Footage
2,774
-
Price/SqFt
$171
HOA
-
Association
YES
-
Association Fee
$380
-
Association Fee Frequency
Annually
-
Association Fee Includes
N/A
School District
-
Elementary School
Woodridge LSD - 7717
-
Middle School
Woodridge LSD - 7717
-
High School
Woodridge LSD - 7717
Property Features
-
Stories
1
-
Sewer
Public Sewer
-
Water Source
Public
Schedule a Showing
Showing scheduled successfully.
Mortgage calculator
Estimate your monthly mortgage payment, including the principal and interest, property taxes, and HOA. Adjust the values to generate a more accurate rate.
Your payment
Principal and Interest:
$
Property taxes:
$
HOA fees:
$
Total loan payment:
$
Total interest amount:
$
Location
County
Summit
Elementary School
Woodridge LSD - 7717
Middle School
Woodridge LSD - 7717
High School
Woodridge LSD - 7717
Listing Courtesy of Jaxon W Teig, Real of Ohio
RealHub Information is provided exclusively for consumers' personal, non-commercial use, and it may not be used for any purpose other than to identify prospective properties consumers may be interested in purchasing. All information deemed reliable but not guaranteed and should be independently verified. All properties are subject to prior sale, change or withdrawal. RealHub website owner shall not be responsible for any typographical errors, misinformation, misprints and shall be held totally harmless.

AGENT
Tylier Dawley
Call Tylier today to schedule a private showing.

* Listings on this website come from the FMLS IDX Compilation and may be held by brokerage firms other than the owner of this website. The listing brokerage is identified in any listing details. Information is deemed reliable but is not guaranteed. If you believe any FMLS listing contains material that infringes your copyrighted work please click here to review our DMCA policy and learn how to submit a takedown request.© 2024 FMLS.
Related Properties

Akron
21 Furnace Street 608
3 Beds
2 Baths
2,552 Sq.Ft.
$549,000
MLS#: 5209571

Akron
2381 Chatham Road
4 Beds
2 Baths
3,100 Sq.Ft.
$392,000
MLS#: 5236133
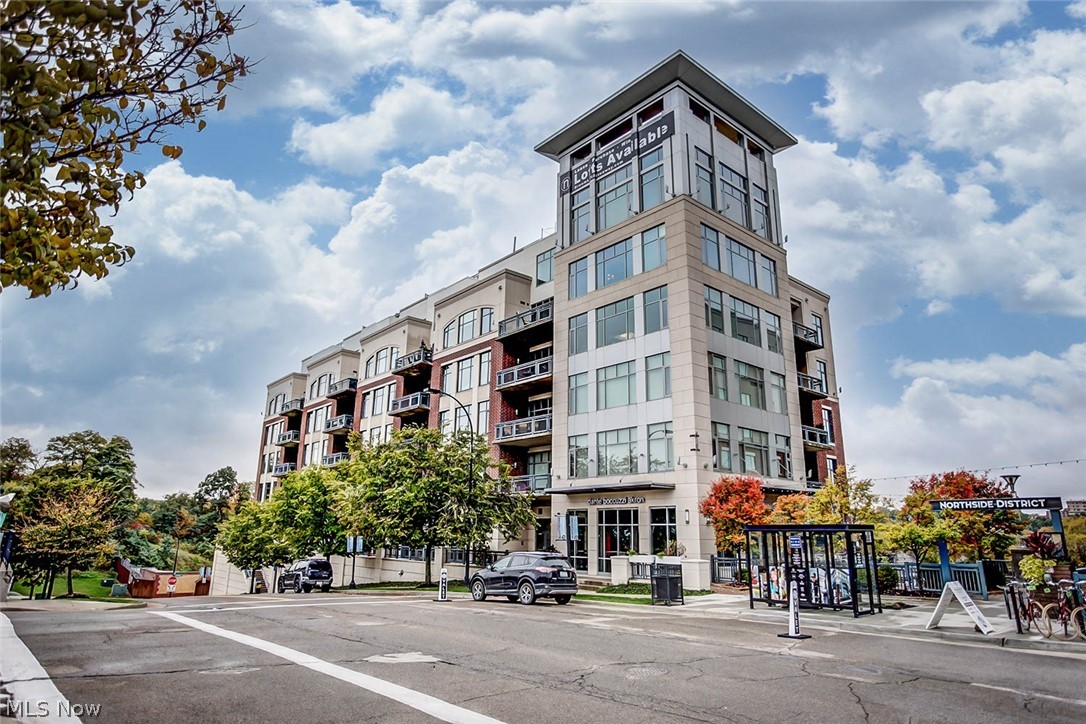
Akron
21 Furnace 806
2 Beds
2 Baths
N/A
$519,900
MLS#: 5196641
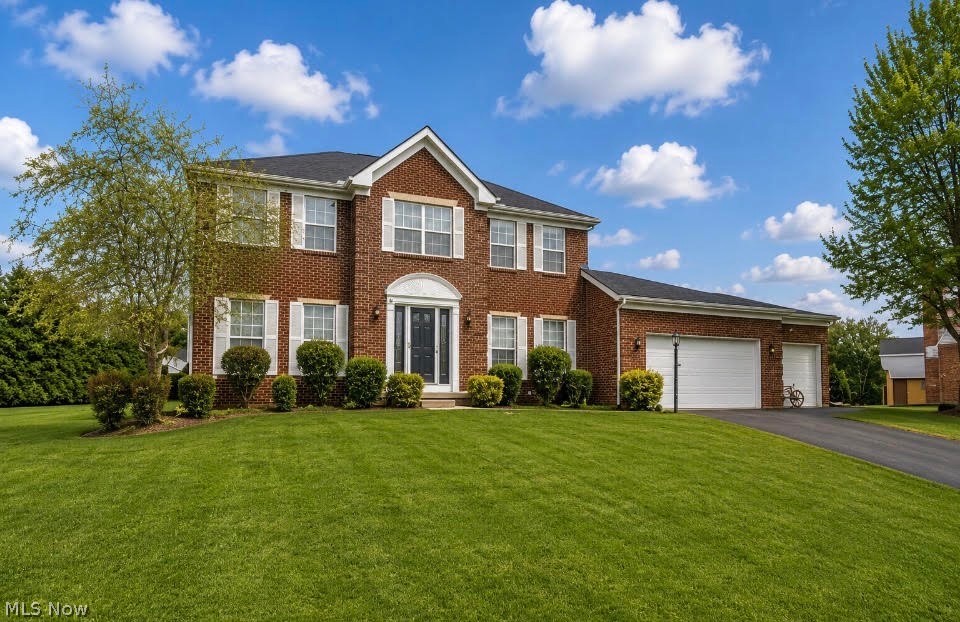
Akron
1273 Muchney Circle
4 Beds
2 Baths
2,996 Sq.Ft.
$489,900
MLS#: 5224454

Akron
1069 Ghent Road
2 Beds
1 Baths
1,631 Sq.Ft.
$479,000
MLS#: 5245149
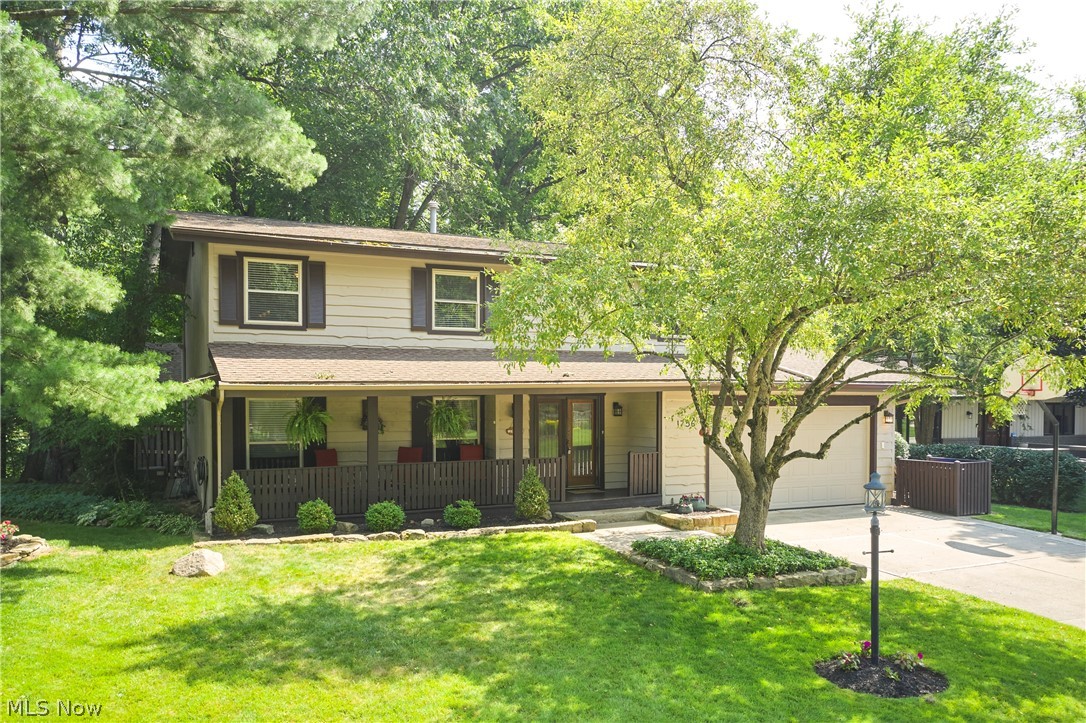
Akron
1756 Deepwood Drive
4 Beds
3 Baths
3,200 Sq.Ft.
$499,000
MLS#: 5223451
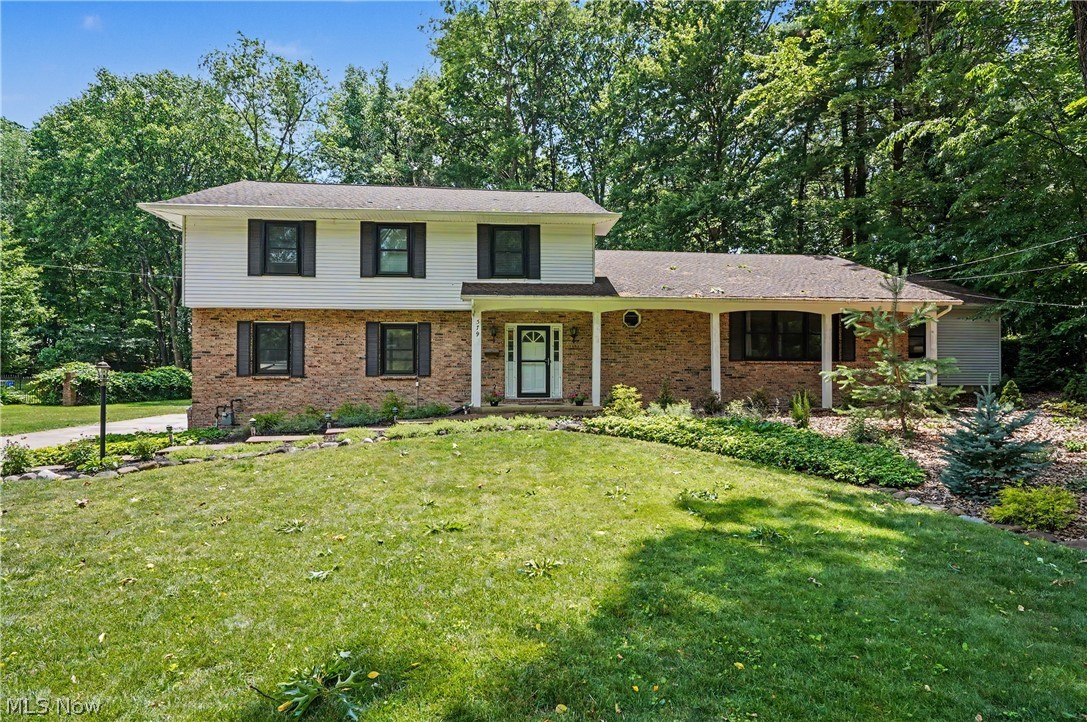
Akron
379 Nob Hill Drive
4 Beds
3 Baths
3,744 Sq.Ft.
$435,000
MLS#: 5206995

Akron
988 E Turkeyfoot Lake Road
3 Beds
2 Baths
2,606 Sq.Ft.
$399,900
MLS#: 5244494

Akron
2655 Olentangy Drive
4 Beds
2 Baths
2,871 Sq.Ft.
$389,900
MLS#: 5240950
