Features & Amenities

Interior

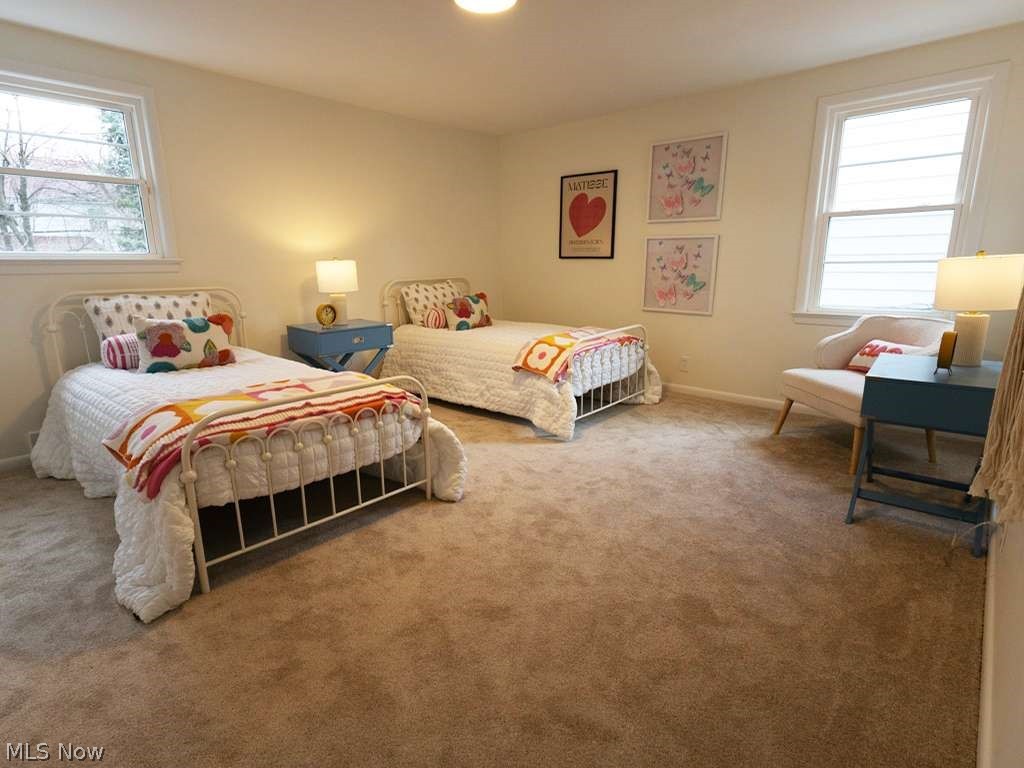
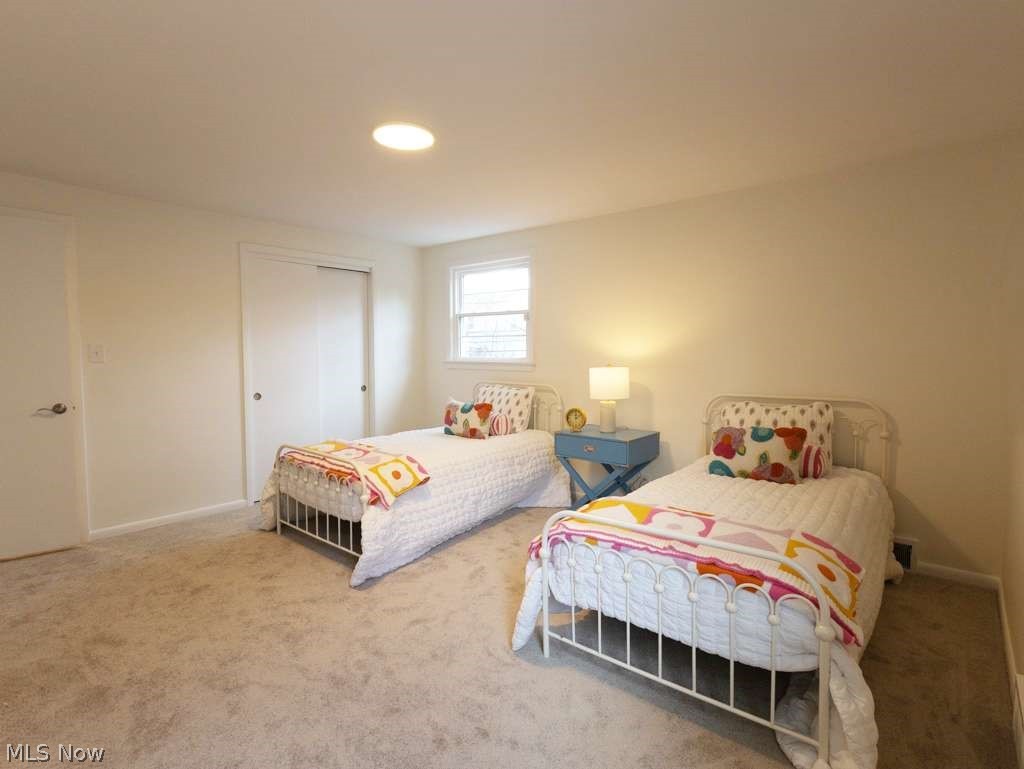
  • Total Bedrooms

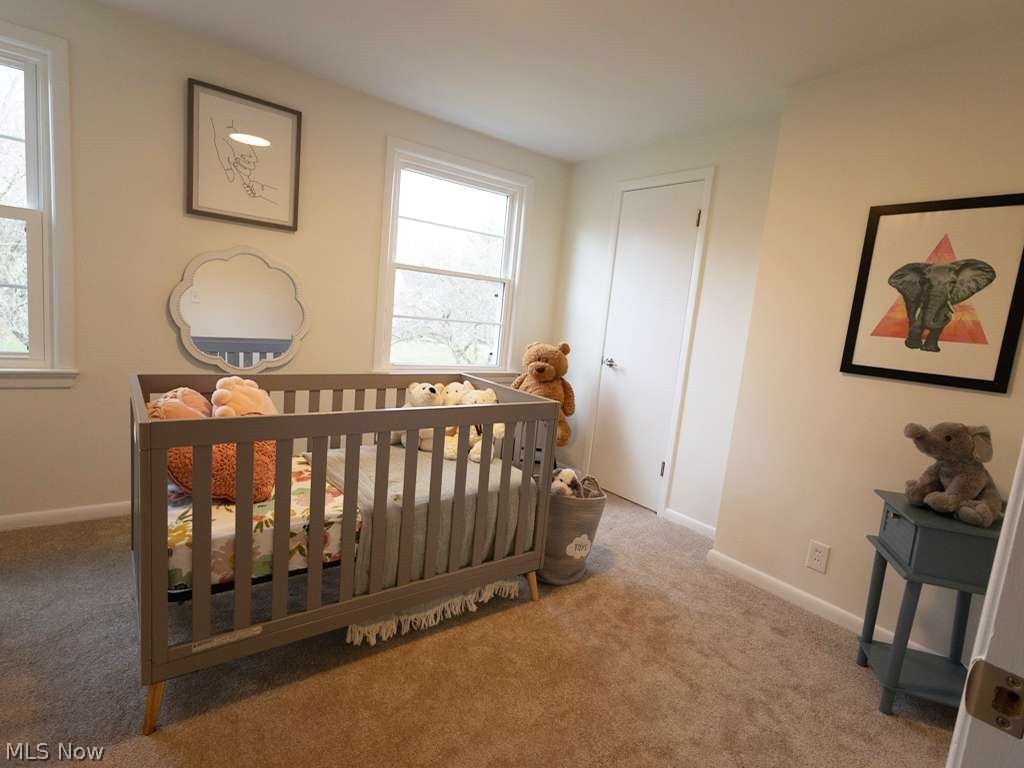
    4

  • Bathrooms

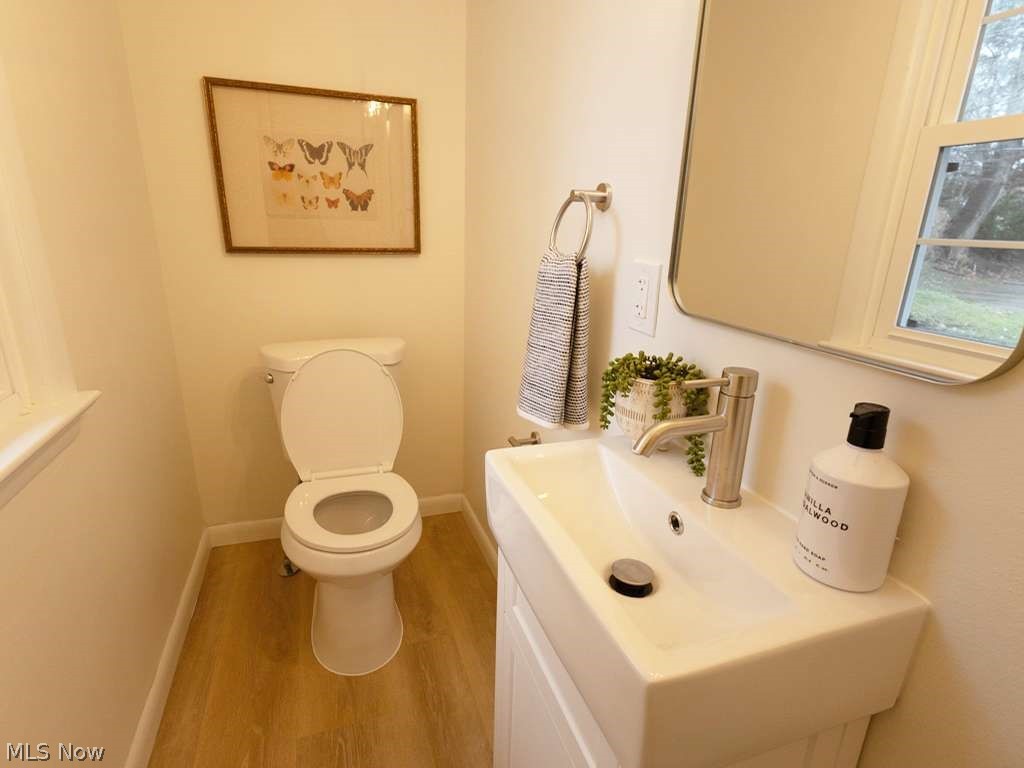
    2

  • 1/2 Bathrooms

    1

  • Above Grade Finished Area

    2351.0

  • Basement YN

    YES

  • Cooling YN

    YES

  • Cooling

    Central Air

  • Fireplace YN

    NO

  • Heating YN

    YES

  • Heating

    Natural Gas, Forced Air

  • Pet friendly

    N/A

Exterior

  • Garage

    Yes

  • Garage spaces

    2

  • Construction Materials

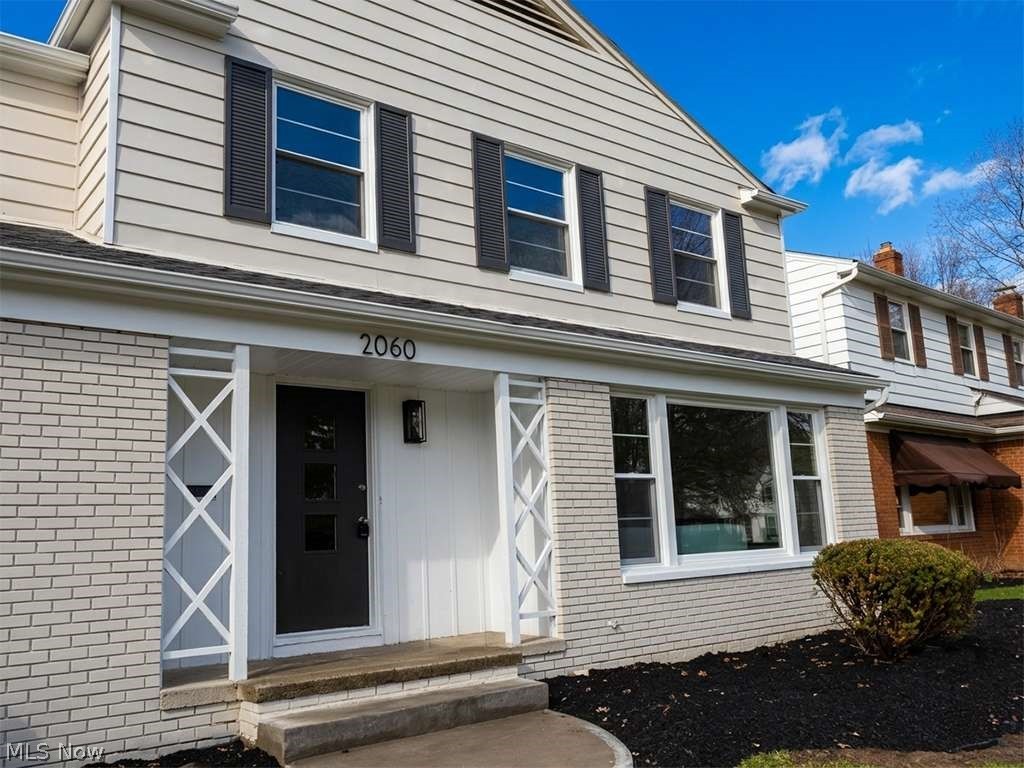
    Aluminum Siding, Brick, Vinyl Siding

  • Parking

    Attached, Garage

  • Pool

    No

  • Waterfront YN

    NO

Area & Lot

  • Lot Size(acres)

    0.212

  • Property Type

    Residential

  • Property Sub Type

    Single Family Residence

  • Architectural Style

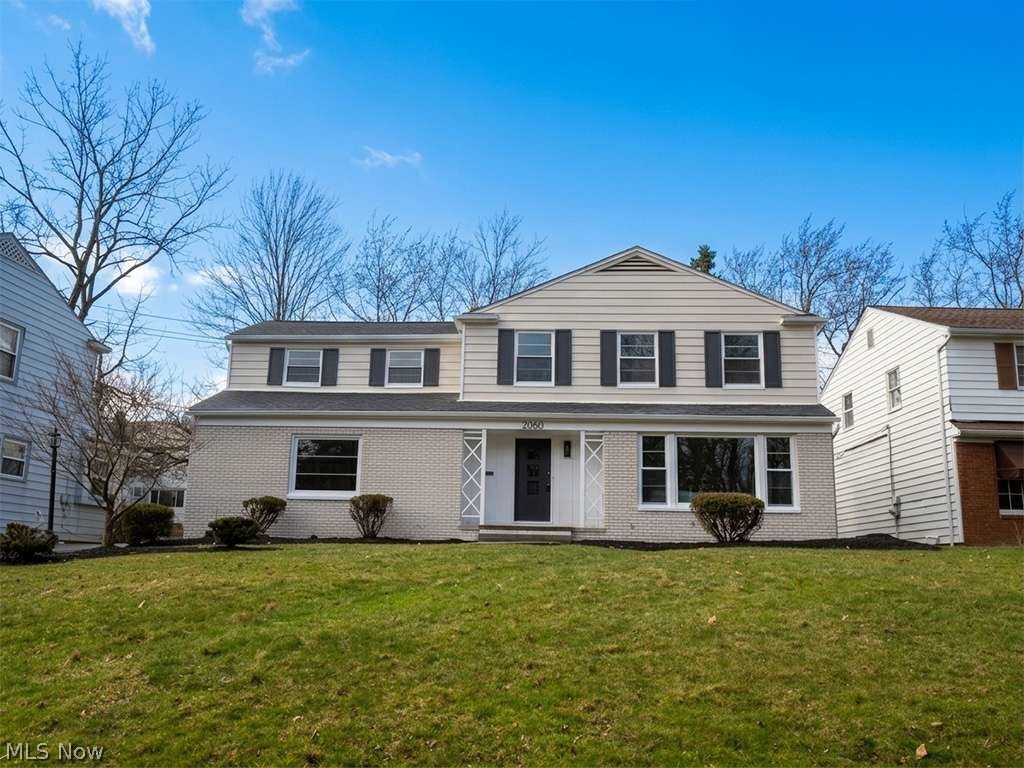
    Colonial

Price

  • Sales Price

    $399,900

  • Tax Amount

    $7,504

  • Financing Options

    Cash

  • Sq. Footage

    3,071

  • Price/SqFt

    $130

HOA

  • Association

    No

School District

  • Elementary School

    South Euclid-Lyndhurst - 1829

  • Middle School

    N/A

  • High School

    N/A

Property Features

  • Stories

    2

  • Sewer

    Public Sewer

  • Water Source

    Public

Schedule a Showing

Showing scheduled successfully.

<
>
IN PERSON
VIA CHAT

What is 3 + 4 ?


Change time

Mortgage calculator

Estimate your monthly mortgage payment, including the principal and interest, property taxes, and HOA. Adjust the values to generate a more accurate rate.

Your payment

Principal and Interest:

$

Property taxes:

$

HOA fees:

$

Total loan payment:

$

Total interest amount:

$

Location

County

Cuyahoga

Elementary School

South Euclid-Lyndhurst - 1829

Middle School

High School

Listing Courtesy of Nicholas J Huscroft , Chosen Real Estate Group

RealHub Information is provided exclusively for consumers' personal, non-commercial use, and it may not be used for any purpose other than to identify prospective properties consumers may be interested in purchasing. All information deemed reliable but not guaranteed and should be independently verified. All properties are subject to prior sale, change or withdrawal. RealHub website owner shall not be responsible for any typographical errors, misinformation, misprints and shall be held totally harmless.

Agent Tyson Hartzler

Team Lead / Realtor®

Tyson Hartzler

Call Tyson today to schedule a private showing.


* Listings on this website come from the FMLS IDX Compilation and may be held by brokerage firms other than the owner of this website. The listing brokerage is identified in any listing details. Information is deemed reliable but is not guaranteed. If you believe any FMLS listing contains material that infringes your copyrighted work please click here to review our DMCA policy and learn how to submit a takedown request.© 2024 FMLS.
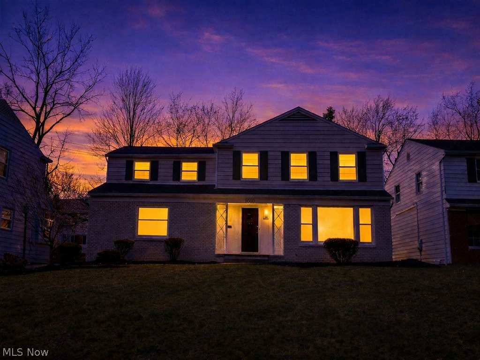
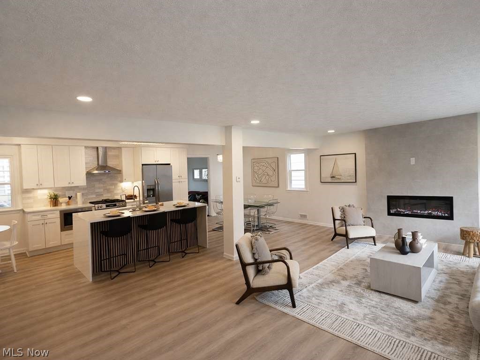
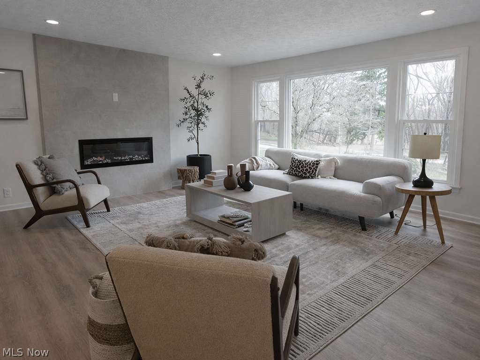
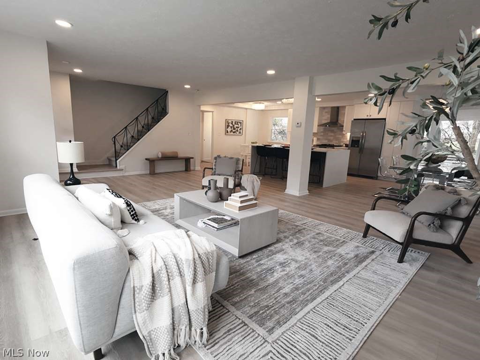
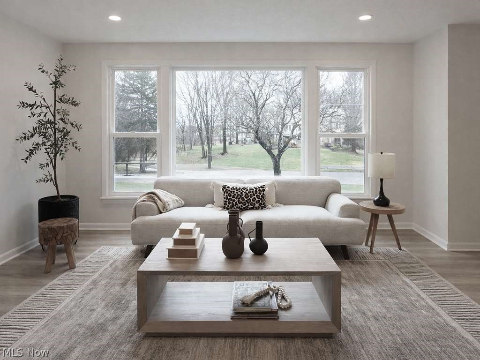
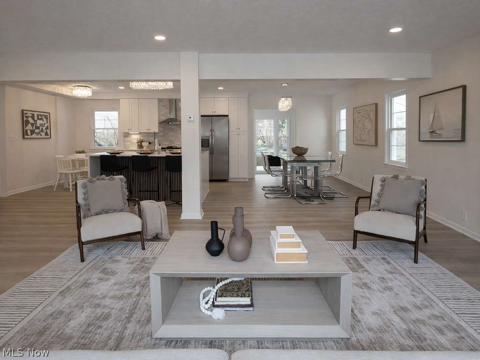
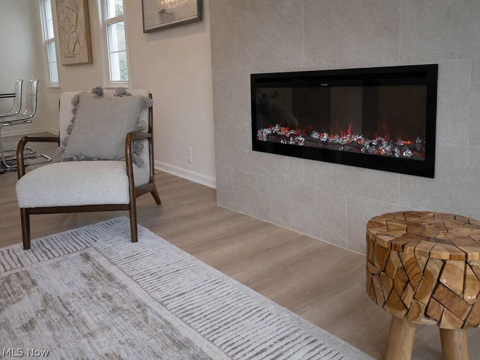
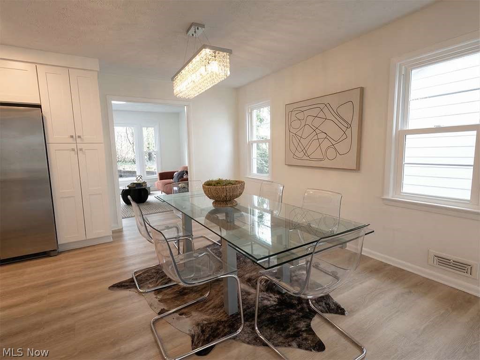
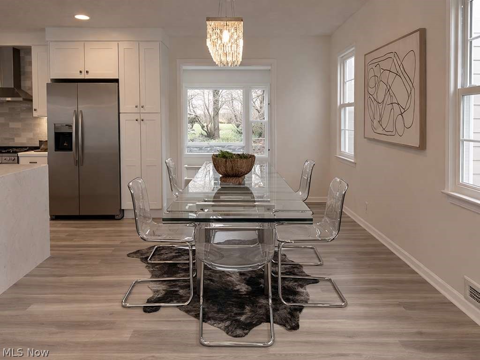
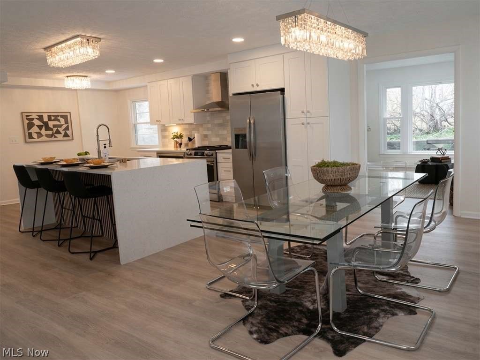
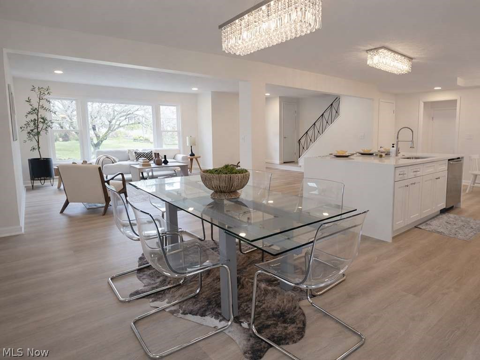
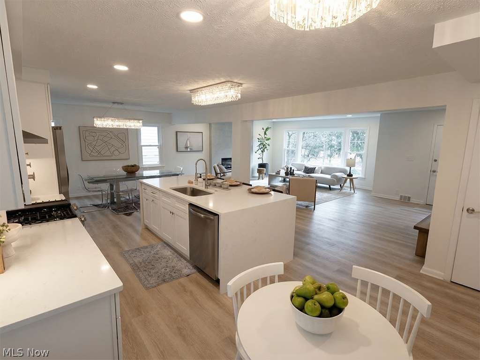
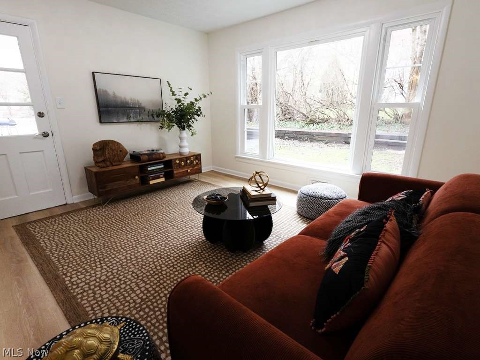
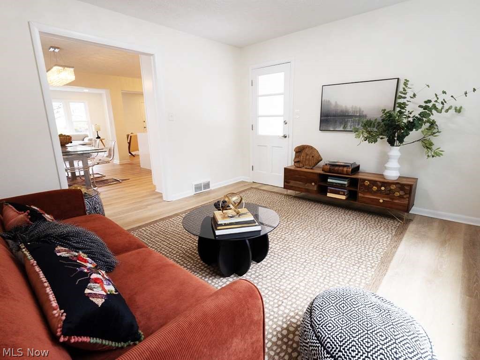
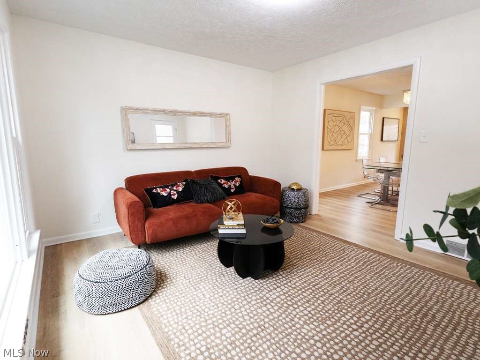
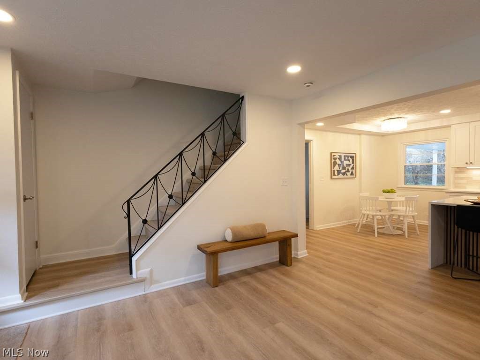
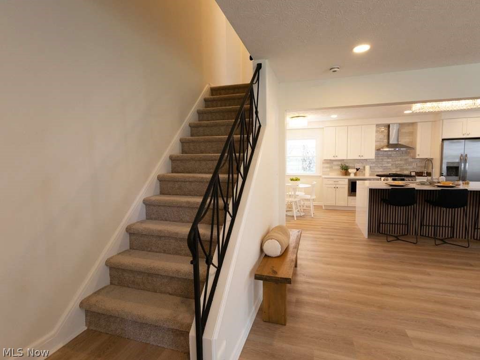
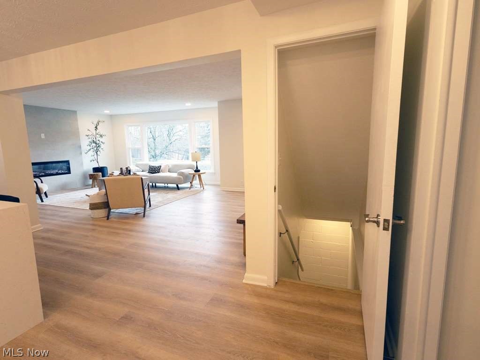
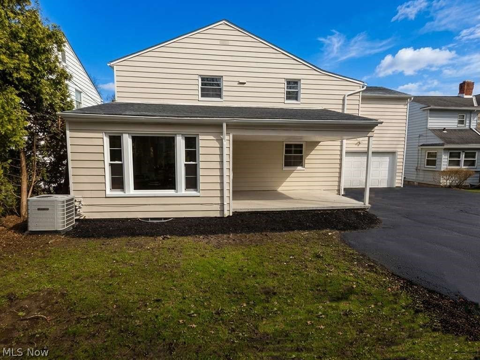
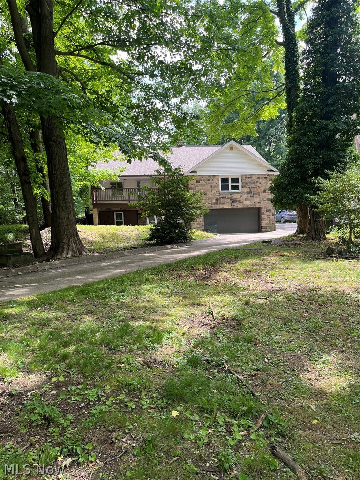
Welcome home to this beautifully updated colonial in the heart of South Euclid! Step inside to a bright, inviting open-concept layout featuring stylish LVP flooring throughout and a seamless flow that’s perfect for both everyday living and entertaining. Thoughtfully renovated from top to bottom, this home offers the modern updates buyers are looking for while maintaining timeless charm.
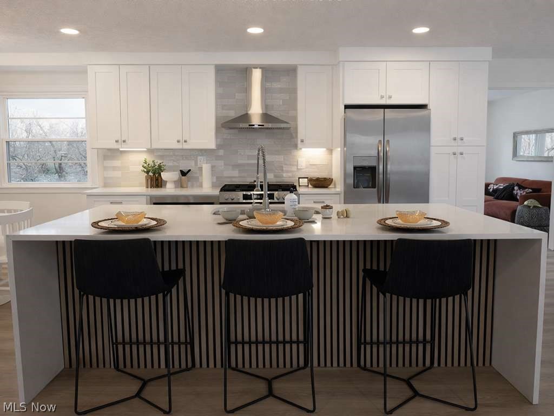
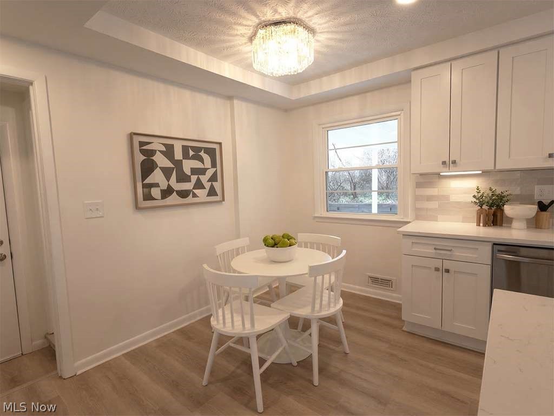
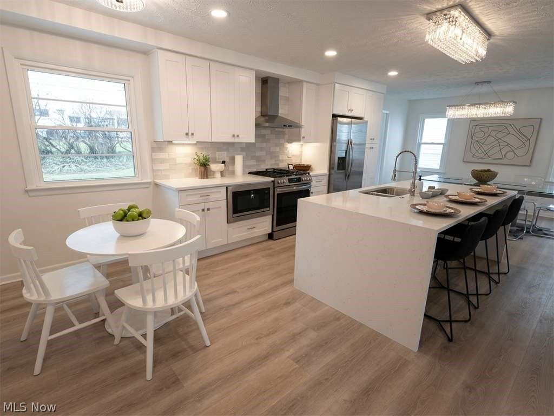
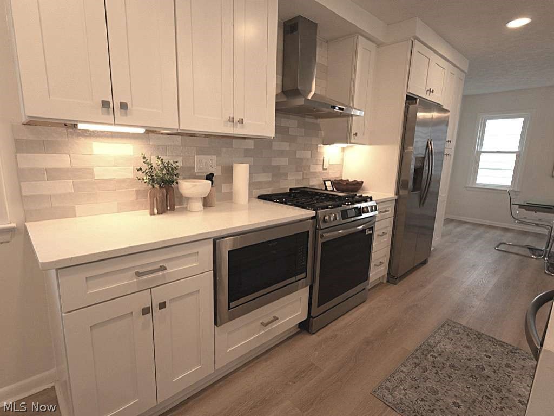
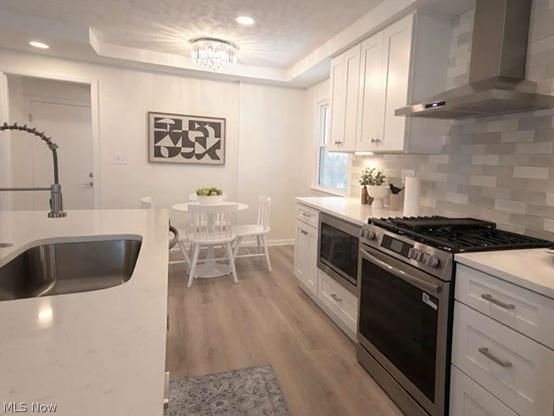
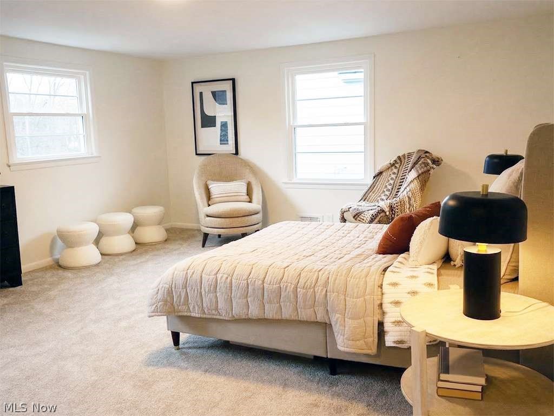
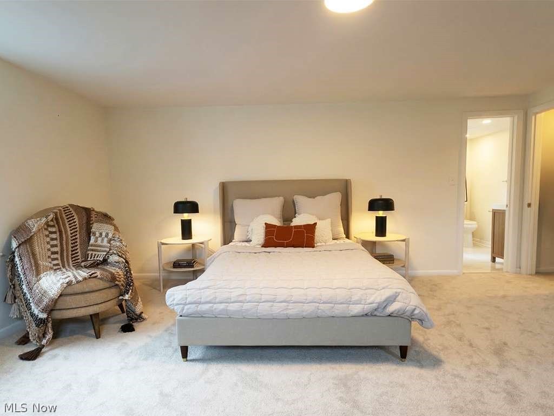
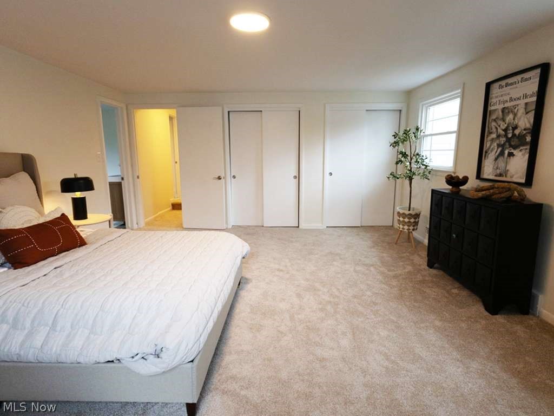
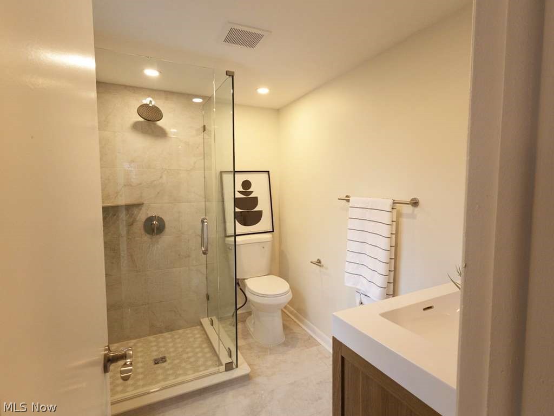
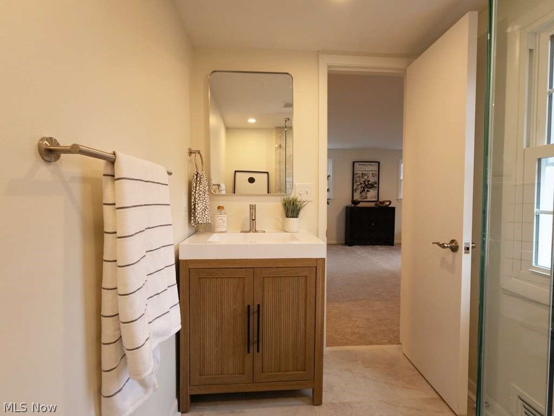
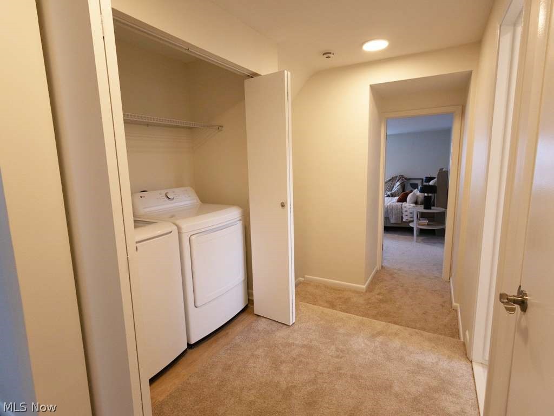
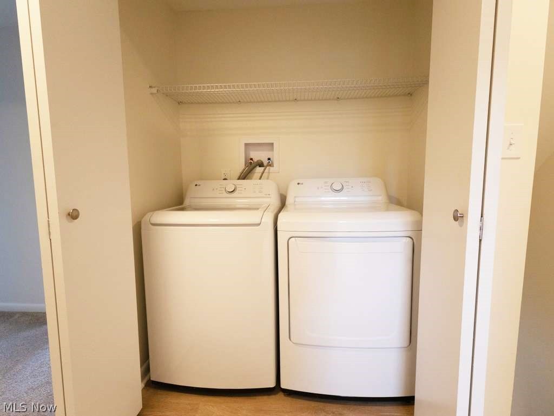
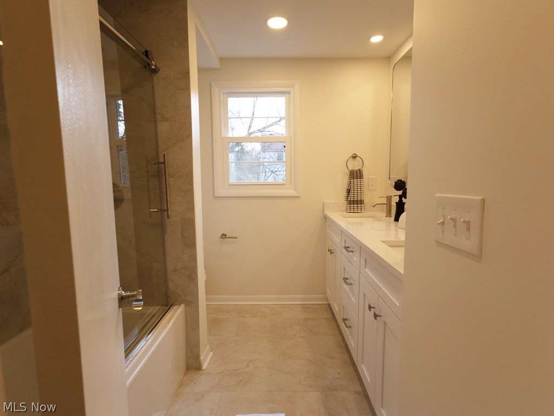
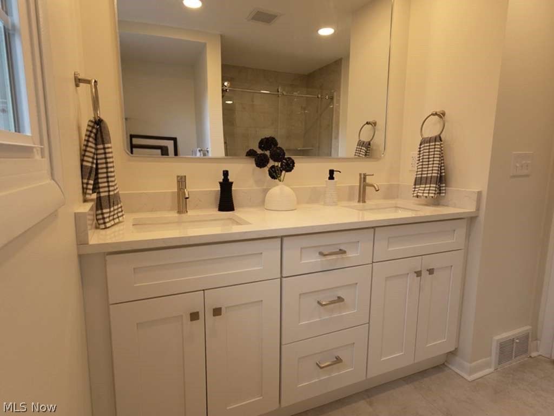
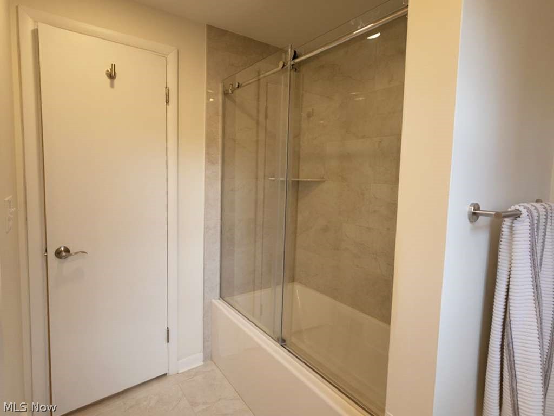
The designer kitchen is the centerpiece of the home, showcasing quartz countertops, abundant cabinetry, and a functional layout that opens directly to the main living area—ideal for hosting gatherings or relaxing at home. The primary suite features a private en-suite bath with a walk-in shower, creating a comfortable retreat. You’ll also appreciate the convenience of second-floor laundry, making daily routines easier and more efficient.

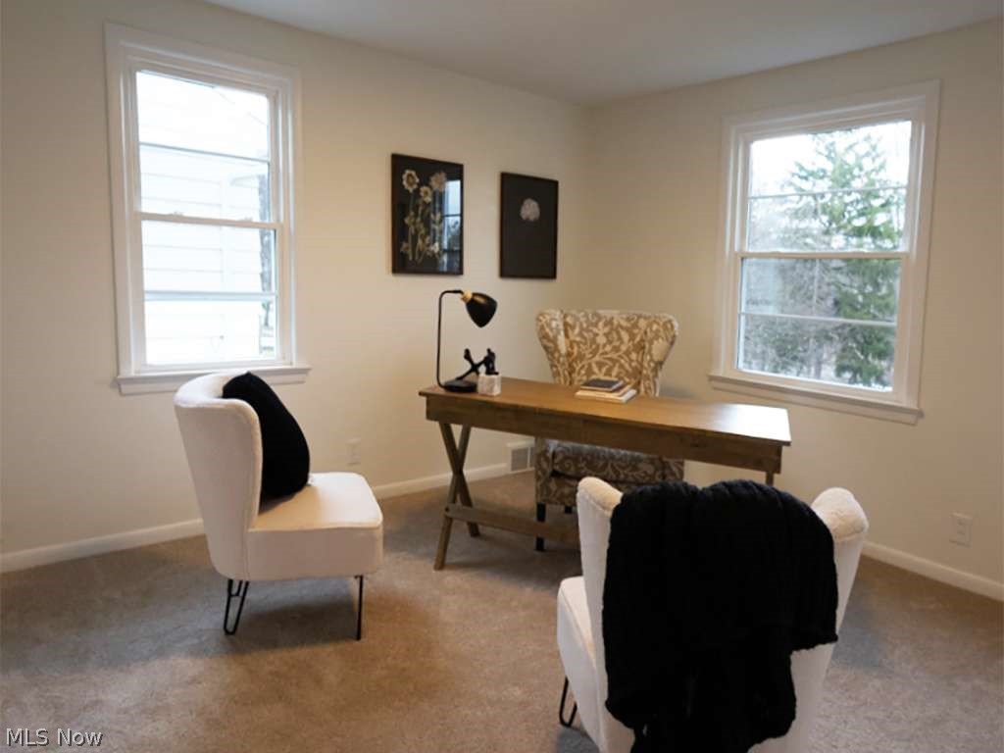
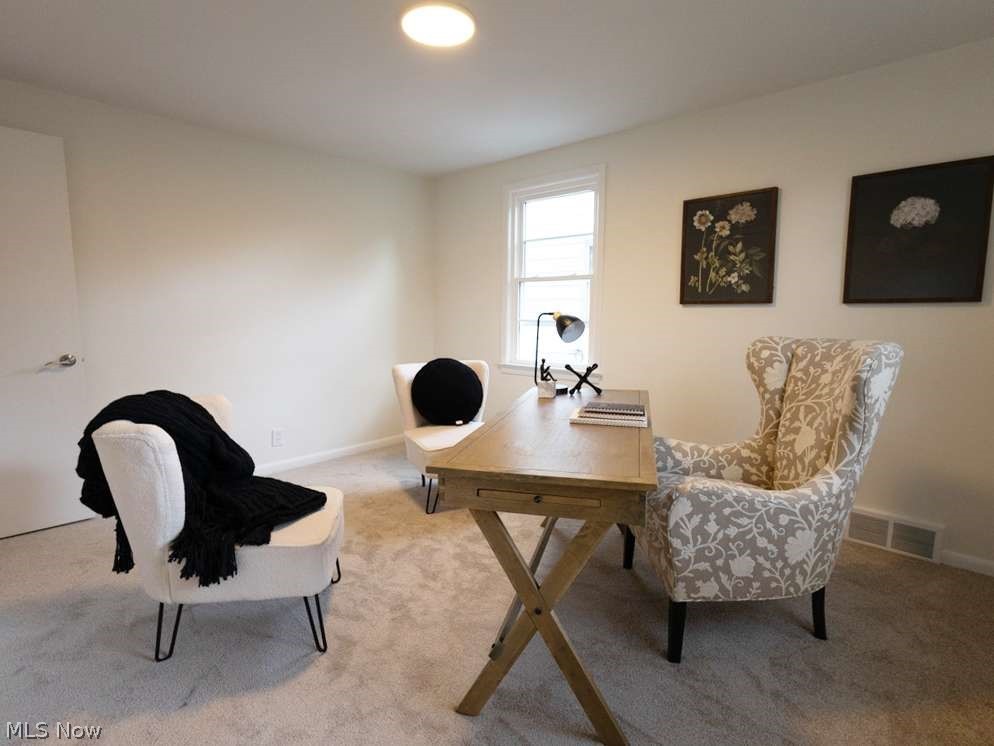
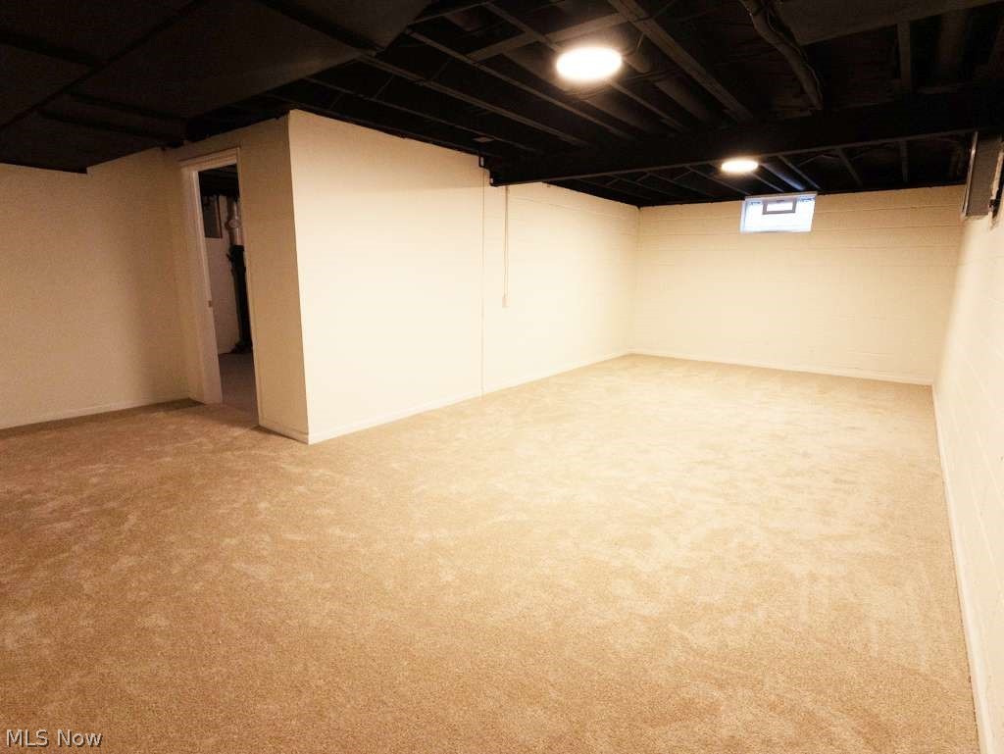
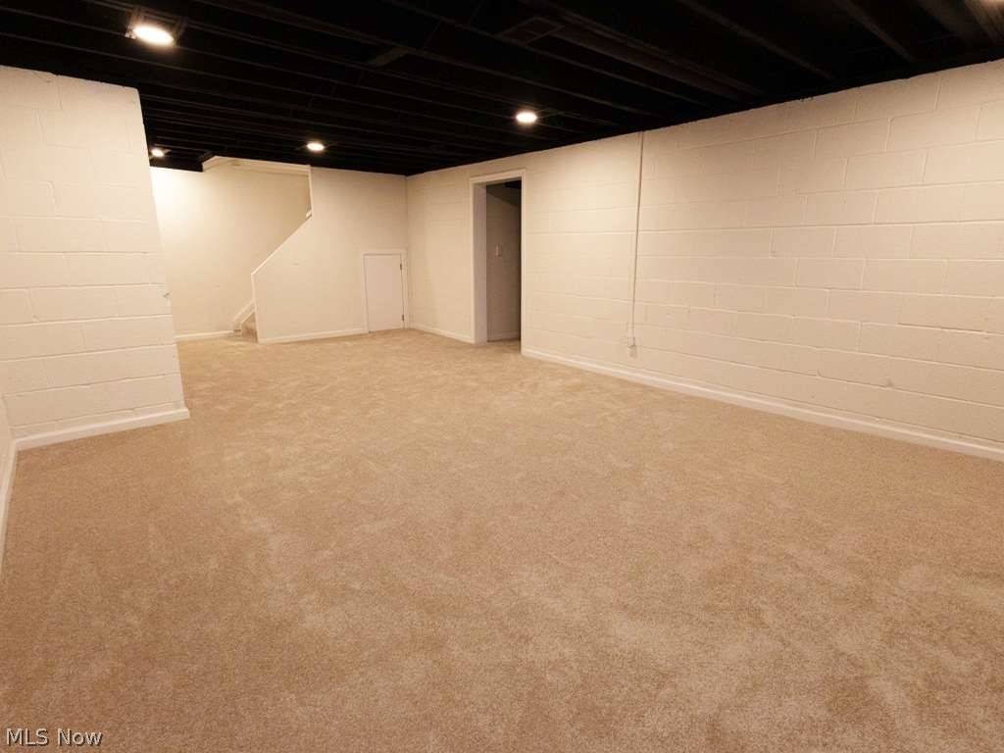
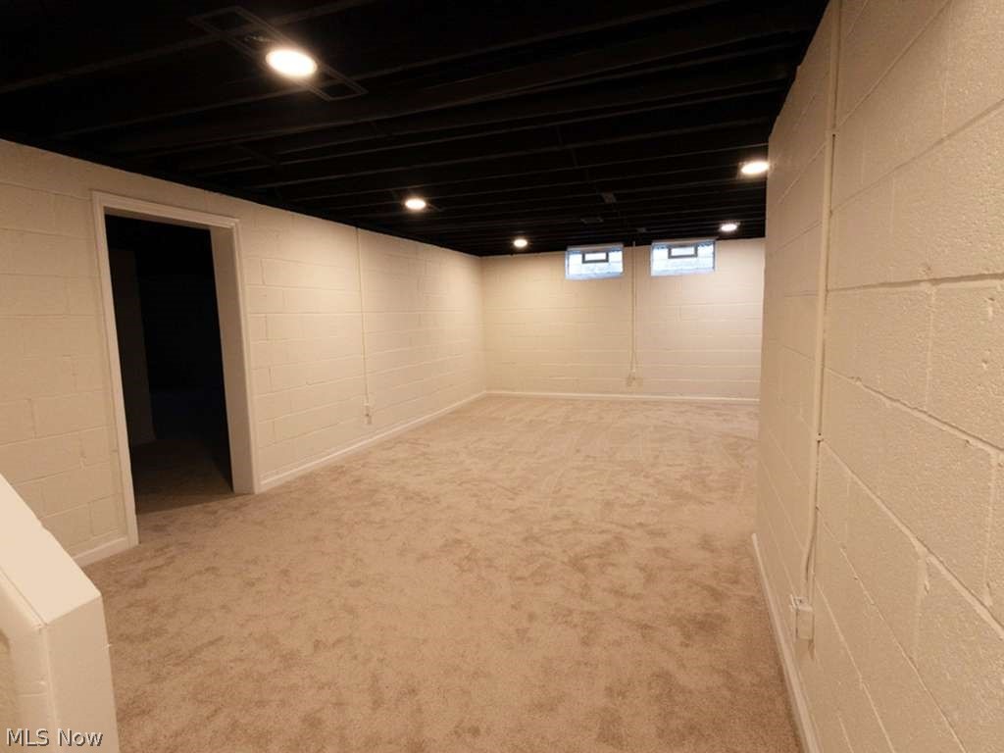
The finished basement provides valuable additional living space perfect for a rec room, home office, workout space, or media room, while still offering plenty of storage.
Located just minutes from shopping, restaurants, parks, and everyday conveniences along Cedar and Warrensville Center, the home also offers quick access to John Carroll University, University Circle, hospitals, and downtown Cleveland.

Homes with this level of updates, layout, and location don’t come available often in this area—making this a fantastic opportunity for buyers looking for a truly move-in-ready home. Book your private showing today before it’s gone!!!

2060 Langerdale Road

Message successfully sent.

What would you like to know?

What is 3 + 4 ?

I agree to receive email communication and understand I can unsubscribe at any time.

I agree to be contacted by Tyson Sells Homes, LLC. via call, email, and text for real estate services. To opt out, you can reply 'stop' at any time or reply 'help' for assistance. You can also click the unsubscribe link in the emails. Message and data rates may apply. Message frequency may vary. Privacy Policy

Related Properties

Completely reimagined with the guidance of a professional interior designer, this stunning South Euclid renovation blends warmth, functionality, and modern style in a way that simply feels different the moment you walk in. Beyond the curb appeal, the home opens into bright, flowing spaces designed for today’s flexible lifestyle — whether you need room for entertaining, working from home, multigenerational living, hobbies, or simply spreading out in comfort.

The showpiece kitchen anchors the home with quartz countertops, oversized double sink, custom cabinetry, updated lighting, stainless appliances, and an open layout that connects naturally to the living and dining spaces. Throughout the home, you’ll find thoughtfully selected finishes, warm wood accents, designer touches, updated flooring, and beautifully renovated bathrooms that feel straight out of a magazine.

A highly desirable first-floor primary suite offers convenience and flexibility, while the beautifully updated primary bath features a stunning sink vanity and spa-like feel. With 4 bedrooms, 3 full baths, a finished basement, and multiple bonus/flex spaces, the layout offers incredible versatility rarely found at this price point. The oversized upper-level spaces create endless possibilities for guest suites, office space, media rooms, playrooms, or private retreats.

Outside, the covered rear deck and backyard offer the perfect setup for relaxing summer evenings, entertaining guests, or simply enjoying a quiet morning coffee.

This is not a quick cosmetic flip — it’s a carefully curated renovation designed for real living. Photos are impressive, but the flow, scale, and feel of this home truly need to be experienced in person. Point of sale certified. Check it out today.
#5210517

South Euclid

1699 Warrensville Center Road

4 Beds

3 Baths

2,650 Sq.Ft.

$344,500

MLS#: 5210517
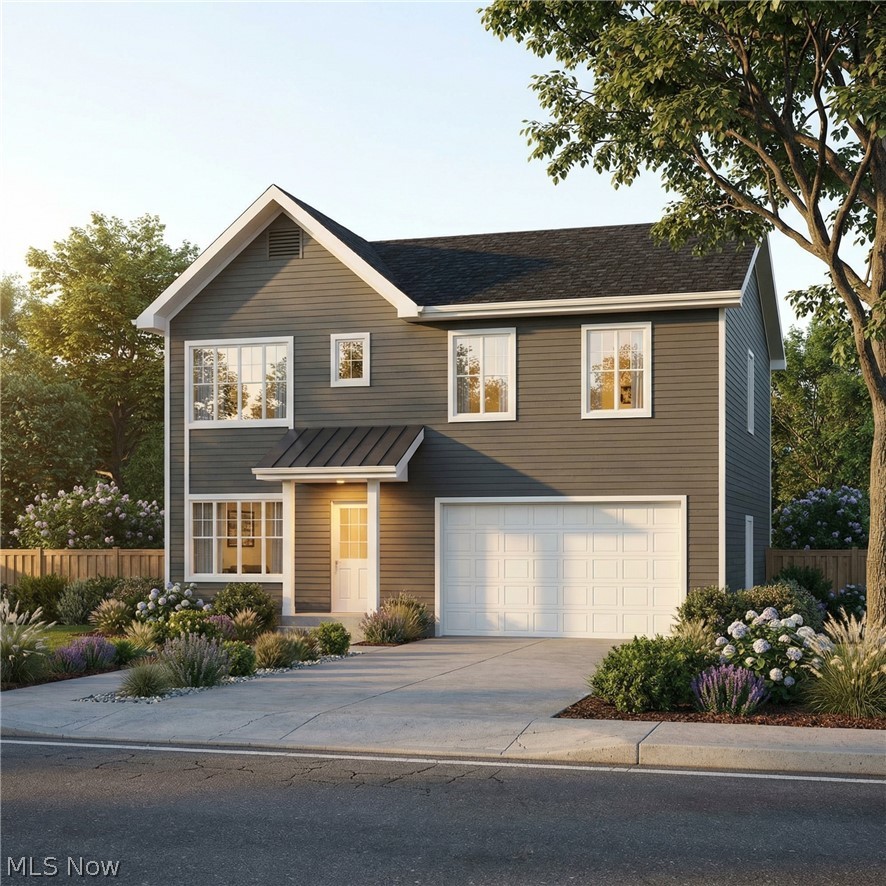
Option to build up to a 6-bedroom home, customize your dream home with this to-be-built new construction presented by 2x4 Homes by Keystate, an award-winning green builder. This thoughtfully designed residence offers approximately 2,466 square feet of living space and is situated on a desirable corner lot. The base plan features 4 bedrooms and 2.5 baths, with the option to expand to a 5 or 6 - bedroom, 3.5-bath layout to suit your needs. It has a 2 story great room as well as a loft lookout from the second floor, providing a very open floor plan. Enjoy the added benefit of an OPTIONAL WALK-OUT FROM THE LOWER LEVEL egress standard with a window to the backyard, perfect for additional living or entertaining space. Buyers have the unique opportunity to work directly with the builder to personalize finishes and design elements, all constructed to the standards of South Euclid's Green Neighborhood initiatives and featuring numerous energy-efficient elements throughout. The property also includes a valuable 75% tax abatement for 7 years, offering significant savings. Ideally located near Whole Foods, a variety of popular eateries, hospitals, universities, museums, and more, this home perfectly blends modern sustainability with everyday convenience.
#5200496

South Euclid

1804 Donwell Drive

4 Beds

2 Baths

N/A

$475,000

MLS#: 5200496
New on site 1 day ago
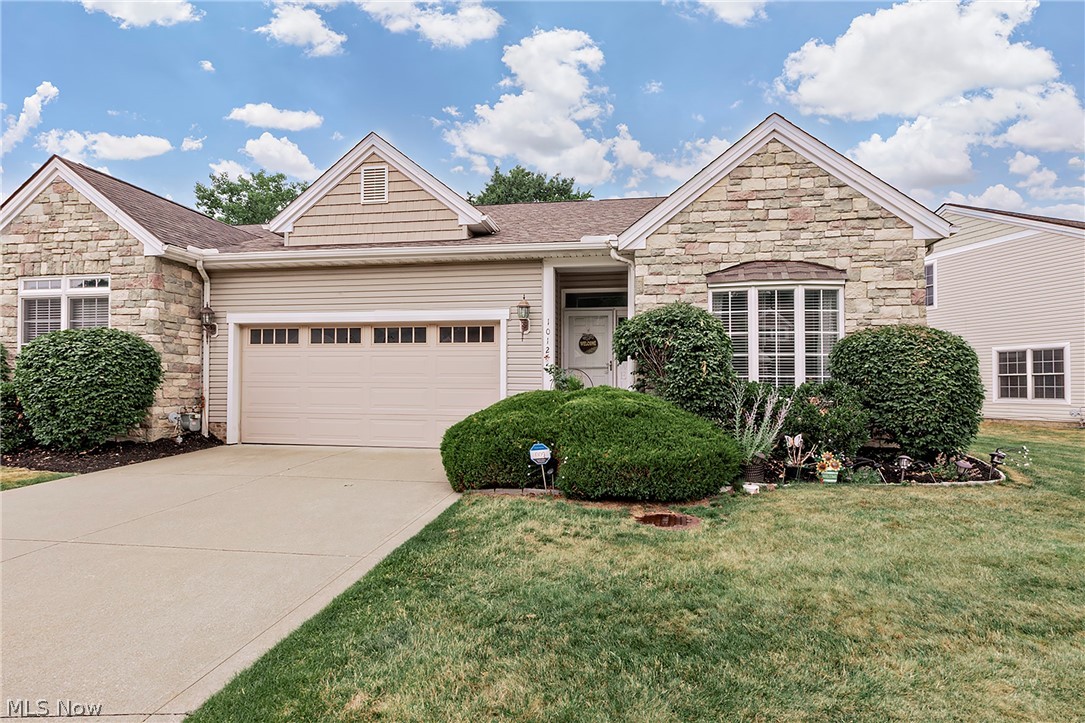
Sought after unit in picturesque Cutter's Creek! This end unit RANCH/CLUSTER HOME has 3 bedrooms, 2 full bathrooms, and has been upgraded throughout. The kitchen boasts granite counter tops and stainless-steel appliances. The Great Room hosts a corner fireplace, and the glass walled sunroom area is open to the rest of the living space overlooking the private yard. The owner's suite has a walk-in closet as well as an ensuite bath with granite counters. The roof was installed in 2025 with a transferable warranty.   This is an opportunity to begin making memories in this outstanding unit. Move in ready and waiting for the new owner today!

Per the HOA, this property is classified as a cluster home; however, the homeowner owns the land on which the home is situated.

All questions please call Ro Ryan at 440.478.7079
#5220235

South Euclid

1012 Cutters Creek Drive

3 Beds

2 Baths

N/A

$365,000

MLS#: 5220235
Price reduced
Set on a 1.45-acre wooded lot, this spacious 5-bedroom, 3.5-bath home offers the perfect blend of privacy, functionality, and modern comfort. Tucked away from the road and surrounded by mature trees, the property delivers a serene, retreat-like setting while still providing convenient access to nearby amenities.
Inside, you’ll find a modern kitchen featuring contemporary finishes and ample counter space. The open flow between the kitchen and main living areas creates a welcoming atmosphere for gatherings of any size. The full walk-out basement expands your living potential, offering additional recreation space, a home gym, or a media room. Outdoor living is available with a stone patio.  The attached two-car garage provides convenience and additional storage. Property needs TLC, sold AS-IS. The seller will not make any repairs
#5190946

South Euclid

4508 Monticello Boulevard

5 Beds

3 Baths

4,464 Sq.Ft.

$329,000

MLS#: 5190946

 - property

Send a message

Message successfully sent.

Your message

What is 3 + 4 ?

Reason for contacting?

I agree to receive email communication and understand I can unsubscribe at any time.

I agree to be contacted by Tyson Sells Homes, LLC. via call, email, and text for real estate services. To opt out, you can reply 'stop' at any time or reply 'help' for assistance. You can also click the unsubscribe link in the emails. Message and data rates may apply. Message frequency may vary. Privacy Policy

Sign Out

Virtual Assistant

Would you like to take the next step with this property? We can help you schedule a showing or virtual tour, or send you more details.

Yes, I would like more information.

Thank You for Your Reply, One of Our Agents will contact you as soon as possible

No, maybe later.

Thank you, you can always contact me via email, phone number or through the contact form.

Realhub AI

Lucy - Your AI-Powered Realtor

Update Your Temporary Password

Personalize your search

Enter your email and we'll notify you immediately when new listings match what you're looking for.

or enter email address

Already have an account ? Login here

Continue your home search

I agree to receive communications and understand I can unsubscribe at any time.

I agree to be contacted by Tyson Sells Homes, LLC. via call, email, and text for real estate services. To opt out, you can reply 'stop' at any time or reply 'help' for assistance. You can also click the unsubscribe link in the emails. Message and data rates may apply. Message frequency may vary. Privacy Policy

Already have an account ? Login here

We use cookies

We use cookies primarily for analytics to enhance your experience. By accepting, you agree to our use of these cookies. You can manage your preferences or learn more about our cookies policy.