.webp?size=346x80)


Property
Beds
3
Full Baths
1
1/2 Baths
1
Year Built
1940
Sq.Footage
1,223
Welcome home to 20618 Balfour Rd! This beautifully remodeled 3-bedroom, 1.5-bath Colonial is located in the heart of Warrensville Heights and offers the updates, space, and convenience you've been looking for. Step inside to hardwood flooring that flows throughout the spacious living and dining rooms, filled with natural light and complemented by a beautiful fireplace. The remodeled kitchen features brand-new countertops, a stunning backsplash, brand new vinyl plank flooring, and stainless steel appliances, including the stove and refrigerator. A half bath on the first floor adds everyday convenience, while the enclosed patio provides additional space to relax or entertain. Major improvements include a newer high-efficiency furnace, updated electrical panel, newer paved driveway, brand-new garage floor, and brand-new rear porch. The home is also violation free and very low maintenance, offering added peace of mind. Outside, enjoy a large front and backyard with plenty of space for entertaining, along with a spacious 2-car detached garage. Conveniently located near Cleveland Clinic South Pointe Hospital, local schools, and easy highway access. Move-in ready and well suited for a first-time homebuyer or investor looking to add to their portfolio and place a tenant right away. This home checks all the boxes. Hurry! Schedule your private viewing today!
Features & Amenities
Interior
-
Other Interior Features
Ceiling Fan(s), Laminate Counters
-
Total Bedrooms
3
-
Bathrooms
1
-
1/2 Bathrooms
1
-
Above Grade Finished Area
1223.0
-
Basement YN
YES
-
Cooling YN
YES
-
Cooling
Ceiling Fan(s)
-
Fireplace YN
YES
-
Heating YN
YES
-
Heating
Forced Air
-
Pet friendly
N/A
Exterior
-
Garage
Yes
-
Garage spaces
2
-
Construction Materials
Aluminum Siding, Vinyl Siding
-
Parking
Driveway, Detached, Garage
-
Patio and Porch Features
Rear Porch, Enclosed, Front Porch, Patio, Porch
-
Pool
No
-
Waterfront YN
NO
-
View
City
Area & Lot
-
Lot Features
City Lot
-
Lot Size(acres)
0.163
-
Property Type
Residential
-
Property Sub Type
Single Family Residence
-
Architectural Style
Colonial
Price
-
Sales Price
$184,900
-
Tax Amount
$3,540
-
Sq. Footage
1,223
-
Price/SqFt
$151
HOA
-
Association
No
School District
-
Elementary School
Warrensville Heights - 1831
-
Middle School
Warrensville Heights - 1831
-
High School
Warrensville Heights - 1831
Property Features
-
Stories
2
-
Foundation Details
Concrete Perimeter
-
Sewer
Public Sewer
-
Water Source
Public
Schedule a Showing
Showing scheduled successfully.
Mortgage calculator
Estimate your monthly mortgage payment, including the principal and interest, property taxes, and HOA. Adjust the values to generate a more accurate rate.
Your payment
Principal and Interest:
$
Property taxes:
$
HOA fees:
$
Total loan payment:
$
Total interest amount:
$
Location
County
Cuyahoga
Elementary School
Warrensville Heights - 1831
Middle School
Warrensville Heights - 1831
High School
Warrensville Heights - 1831
Listing Courtesy of Lea K Jones , Keller Williams Living
RealHub Information is provided exclusively for consumers' personal, non-commercial use, and it may not be used for any purpose other than to identify prospective properties consumers may be interested in purchasing. All information deemed reliable but not guaranteed and should be independently verified. All properties are subject to prior sale, change or withdrawal. RealHub website owner shall not be responsible for any typographical errors, misinformation, misprints and shall be held totally harmless.

AGENT
Jeff Helfrich
Call Jeff today to schedule a private showing.

* Listings on this website come from the FMLS IDX Compilation and may be held by brokerage firms other than the owner of this website. The listing brokerage is identified in any listing details. Information is deemed reliable but is not guaranteed. If you believe any FMLS listing contains material that infringes your copyrighted work please click here to review our DMCA policy and learn how to submit a takedown request.© 2024 FMLS.
Related Properties
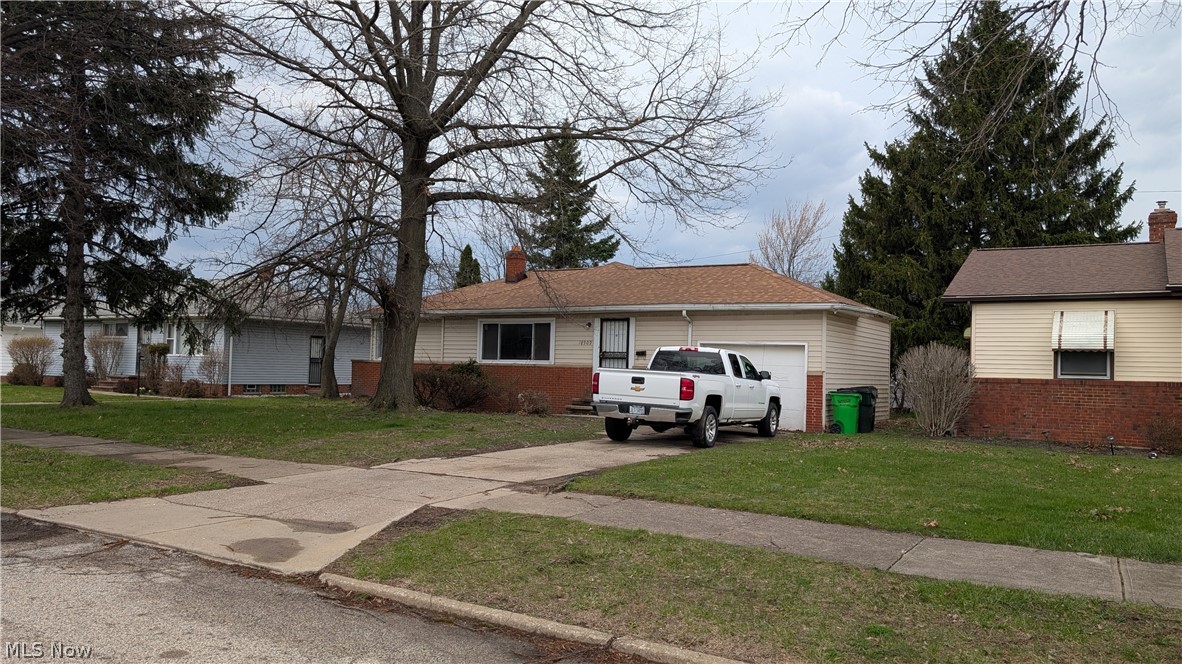
Warrensville Heights
18909 Preston Road
3 Beds
1 Baths
N/A
$179,900
MLS#: 5197707
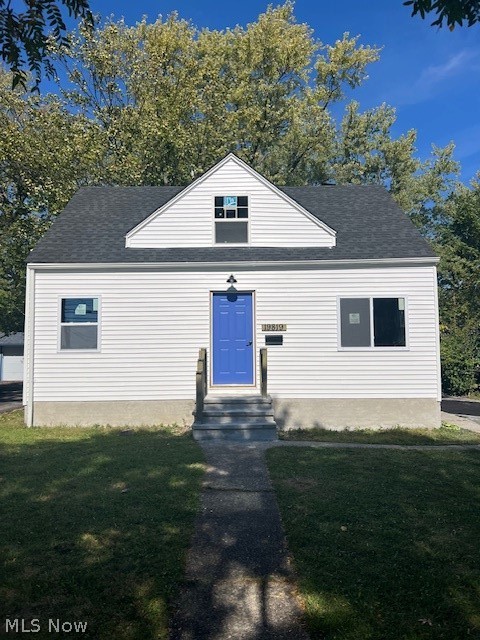
Warrensville Heights
19819 Harvard Avenue
3 Beds
2 Baths
1,060 Sq.Ft.
$215,900
MLS#: 5214544
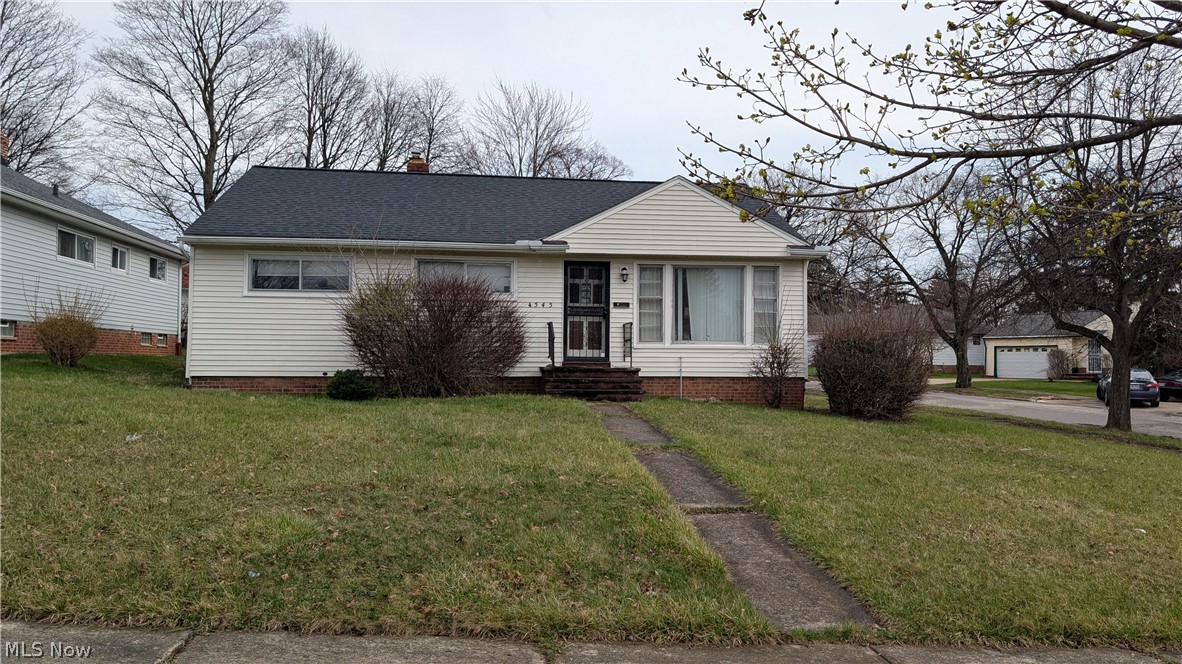
Warrensville Heights
4545 Merrygold Boulevard
3 Beds
1 Baths
N/A
$179,900
MLS#: 5197674
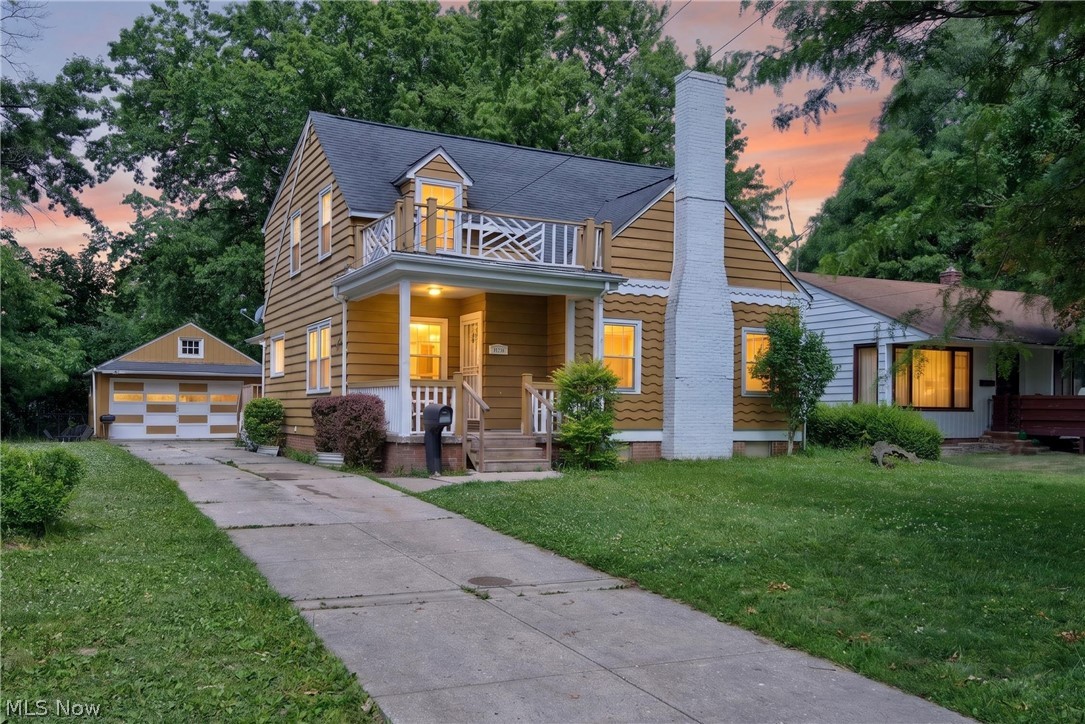
Warrensville Heights
4724 Green Road
4 Beds
2 Baths
2,455 Sq.Ft.
$160,000
MLS#: 5224168
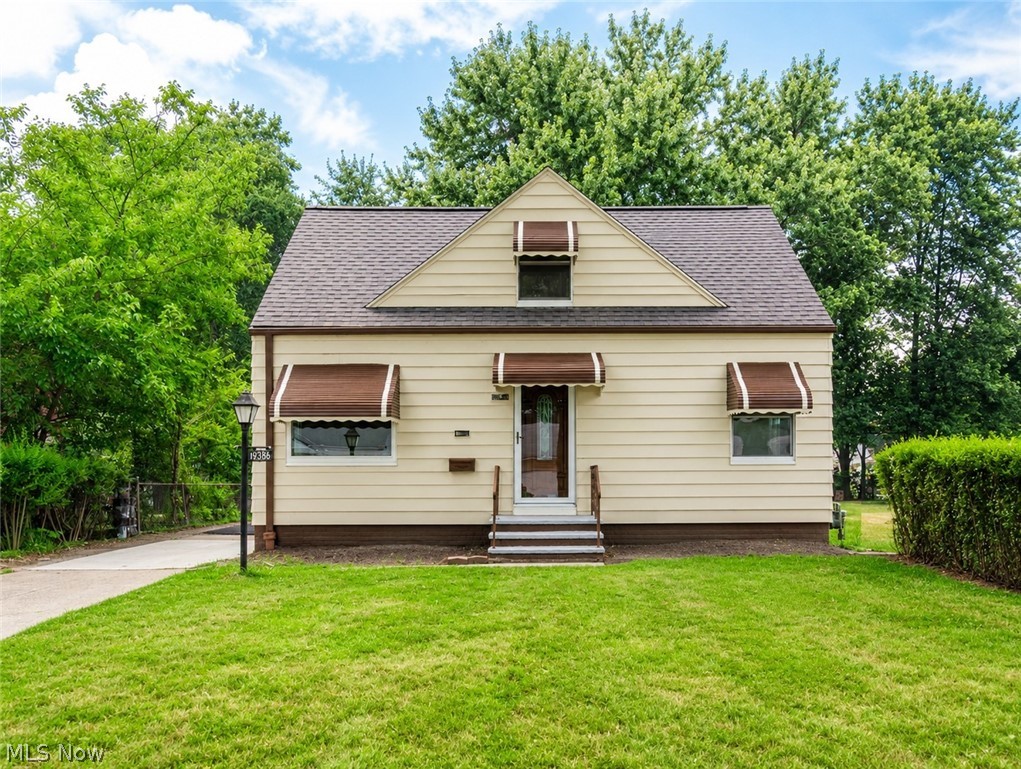
Warrensville Heights
19808 kings Highway
3 Beds
2 Baths
1,836 Sq.Ft.
$189,900
MLS#: 5229131
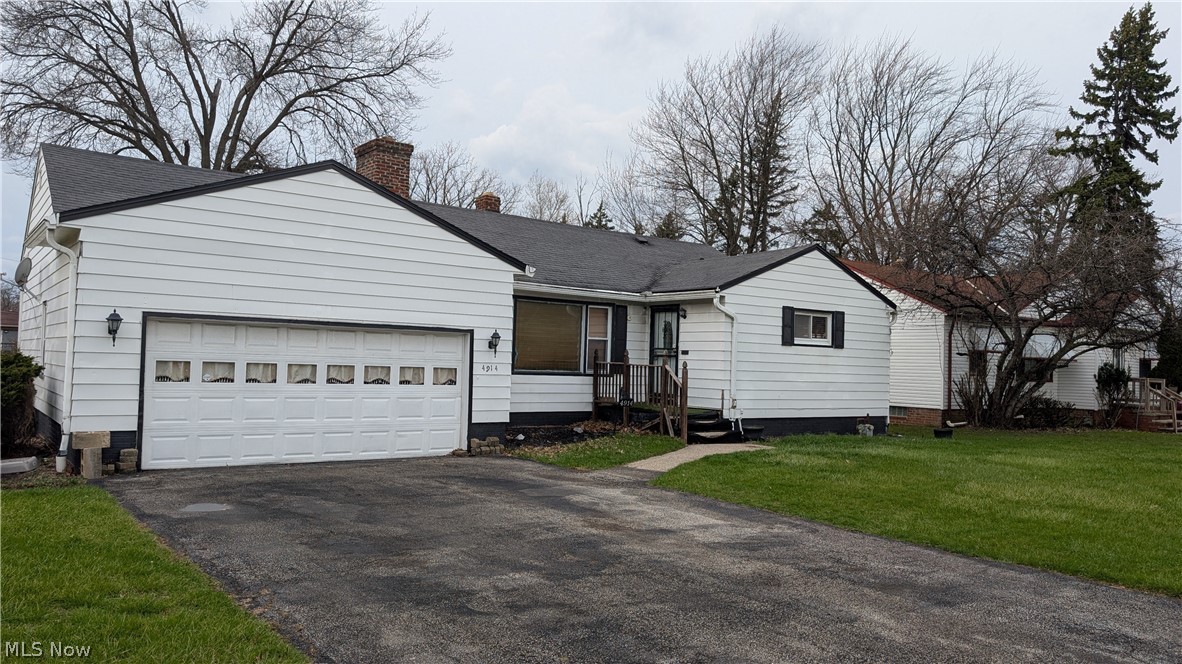
Warrensville Heights
4914 Green Road
3 Beds
1 Baths
N/A
$179,900
MLS#: 5197703
