


Property
Beds
3
Full Baths
2
1/2 Baths
1
Year Built
2026
Sq.Footage
2,351
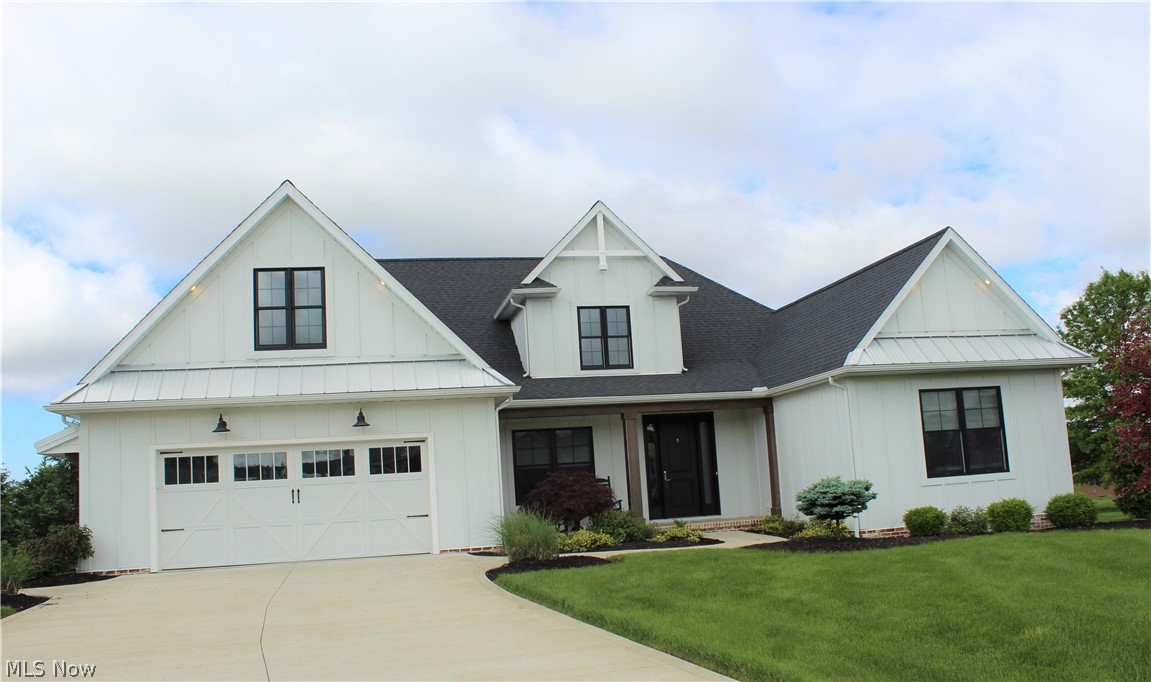
Welcome to this beautifully crafted 2,351-square-foot custom-built ranch home, designed and constructed by Sommer & Swartzentruber Contractors with a focus on quality craftsmanship, thoughtful design, and comfortable single-floor living. This home was featured in the 2026 Wayne & Holmes Counties HBA Parade of Homes. Situated on .463 acres with full city utilities, the home offers 3 bedrooms and 2½ baths with an open-concept layout connecting the great room, kitchen, and dining areas. The spacious great room provides an inviting gathering space, while the kitchen features custom painted and stained cabinetry, quartz countertops, and Whirlpool appliances. The covered rear porch extends the living space outdoors and features a gas fireplace with TV-ready wiring, creating a comfortable space for entertaining or relaxing throughout the year. The private owner's suite includes a custom-tiled shower, spacious walk-in closet, and convenient direct access to the laundry room. Additional features include 9-foot foundation walls, 9-foot first-floor ceilings, 2x6 exterior wall framing, R-19 exterior wall insulation, and R-49 attic insulation. Quality and efficiency continue throughout the home with United double-hung windows, ProVia exterior doors, a Navien tankless water heater, and an Ameristan by American Standard 96% efficient furnace with 14 SEER air conditioning, high-efficiency air cleaner, bypass humidifier, and Ecobee Wi-Fi thermostat. The HVAC system includes a 10-year parts warranty. With luxury vinyl plank flooring throughout, the home offers a durable, low-maintenance, and pet- and allergy-friendly environment. Every detail reflects the craftsmanship and attention to quality that comes with a custom-built Sommer & Swartzentruber home.
Features & Amenities
Interior
-
Other Interior Features
Bookcases, High Ceilings, Kitchen Island, Open Floorplan, Pantry, Recessed Lighting, Walk-In Closet(s)
-
Total Bedrooms
3
-
Bathrooms
2
-
1/2 Bathrooms
1
-
Above Grade Finished Area
2351.0
-
Basement YN
YES
-
Cooling YN
YES
-
Cooling
Central Air
-
Fireplace YN
YES
-
Heating YN
YES
-
Heating
Natural Gas, Forced Air
-
Main Level Bedrooms
3
-
Pet friendly
N/A
Exterior
-
Garage
Yes
-
Garage spaces
3
-
Construction Materials
Aluminum Siding
-
Parking
Attached, Garage
-
Patio and Porch Features
Rear Porch, Covered
-
Pool
No
-
Waterfront YN
NO
Area & Lot
-
Lot Size(acres)
0.463
-
Property Type
Residential
-
Property Sub Type
Single Family Residence
-
Architectural Style
Ranch
Price
-
Sales Price
$621,900
-
Tax Amount
$722
-
Financing Options
Cash, Conventional, FHA, VA Loan
-
Sq. Footage
2,351
-
Price/SqFt
$264
HOA
-
Association
No
School District
-
Elementary School
Orrville CSD - 8506
-
Middle School
Orrville CSD - 8506
-
High School
Orrville CSD - 8506
Property Features
-
Stories
1
-
New Construction
YES
-
Sewer
Public Sewer
-
Water Source
Public
Schedule a Showing
Showing scheduled successfully.
Mortgage calculator
Estimate your monthly mortgage payment, including the principal and interest, property taxes, and HOA. Adjust the values to generate a more accurate rate.
Your payment
Principal and Interest:
$
Property taxes:
$
HOA fees:
$
Total loan payment:
$
Total interest amount:
$
Location
County
Wayne
Elementary School
Orrville CSD - 8506
Middle School
Orrville CSD - 8506
High School
Orrville CSD - 8506
Listing Courtesy of Laura Martin, Find Home Realty
RealHub Information is provided exclusively for consumers' personal, non-commercial use, and it may not be used for any purpose other than to identify prospective properties consumers may be interested in purchasing. All information deemed reliable but not guaranteed and should be independently verified. All properties are subject to prior sale, change or withdrawal. RealHub website owner shall not be responsible for any typographical errors, misinformation, misprints and shall be held totally harmless.

AGENT
Bev Daugherty
Call Bev today to schedule a private showing.

* Listings on this website come from the FMLS IDX Compilation and may be held by brokerage firms other than the owner of this website. The listing brokerage is identified in any listing details. Information is deemed reliable but is not guaranteed. If you believe any FMLS listing contains material that infringes your copyrighted work please click here to review our DMCA policy and learn how to submit a takedown request.© 2024 FMLS.
Related Properties
Orrville
2374 Deer Creek Circle
4 Beds
3 Baths
2,910 Sq.Ft.
$525,000
MLS#: 5225835
