.webp?size=346x80)


Property
Beds
3
Full Baths
2
1/2 Baths
1
Year Built
1987
Sq.Footage
1,832
Welcome to this beautiful ranch condo in desirable Eagles Chase! A spacious foyer welcomes you into an inviting open layout featuring a living room with a gas fireplace, dining room with two built-in closets, and an updated kitchen with an eating area overlooking the pond. The kitchen features quartz countertops, stainless-steel appliances, and plenty of cabinetry. The large family room offers a wall of built-in bookshelves, creating a comfortable space for relaxing or entertaining. The spacious primary suite features a large walk-in closet, private en-suite bath, and its own access to the patio. Down the hall, you'll find a second full bath, an additional bedroom, and convenient first-floor laundry. Enjoy outdoor living on the patio while taking in the peaceful pond setting. Additional amenities include a clubhouse, in-ground pool, tennis courts, and close proximity to the Nature Realm. Recent updates include a new roof (2025), furnace (2025), water heater (2021), and A/C (2021). With its desirable end-unit location, pond views, thoughtful updates, and pride of ownership throughout, this home offers the ease and convenience of first-floor living at its best!
Features & Amenities
Interior
-
Total Bedrooms
3
-
Bathrooms
2
-
1/2 Bathrooms
1
-
Above Grade Finished Area
1832.0
-
Basement YN
NO
-
Cooling YN
YES
-
Cooling
Central Air
-
Fireplace YN
YES
-
Heating YN
YES
-
Heating
Natural Gas, Forced Air, Fireplace(s)
-
Main Level Bedrooms
3
-
Pet friendly
Call, Yes
Exterior
-
Garage
Yes
-
Garage spaces
2
-
Construction Materials
Vinyl Siding
-
Parking
Attached, Concrete, Driveway, Garage Faces Front, Garage, Garage Door Opener
-
Patio and Porch Features
Patio, Porch
-
Pool
Yes
-
Pool Features
Association, Fenced, In Ground, Community, Private
-
Waterfront YN
NO
-
View
Pond
Area & Lot
-
Property Type
Residential
-
Property Sub Type
Condominium
-
Architectural Style
Ranch
Price
-
Sales Price
$305,000
-
Tax Amount
$4,766
-
Sq. Footage
1,832
-
Price/SqFt
$166
HOA
-
Association
No
School District
-
Elementary School
Woodridge LSD - 7717
-
Middle School
Woodridge LSD - 7717
-
High School
Woodridge LSD - 7717
Property Features
-
Stories
1
-
Foundation Details
Slab
-
Sewer
Public Sewer
-
Water Source
Public
Schedule a Showing
Showing scheduled successfully.
Mortgage calculator
Estimate your monthly mortgage payment, including the principal and interest, property taxes, and HOA. Adjust the values to generate a more accurate rate.
Your payment
Principal and Interest:
$
Property taxes:
$
HOA fees:
$
Total loan payment:
$
Total interest amount:
$
Location
County
Summit
Elementary School
Woodridge LSD - 7717
Middle School
Woodridge LSD - 7717
High School
Woodridge LSD - 7717
Listing Courtesy of Betsy Henn , Berkshire Hathaway HomeServices Stouffer Realty
RealHub Information is provided exclusively for consumers' personal, non-commercial use, and it may not be used for any purpose other than to identify prospective properties consumers may be interested in purchasing. All information deemed reliable but not guaranteed and should be independently verified. All properties are subject to prior sale, change or withdrawal. RealHub website owner shall not be responsible for any typographical errors, misinformation, misprints and shall be held totally harmless.

AGENT
Shelby Humpal
Call Shelby today to schedule a private showing.

* Listings on this website come from the FMLS IDX Compilation and may be held by brokerage firms other than the owner of this website. The listing brokerage is identified in any listing details. Information is deemed reliable but is not guaranteed. If you believe any FMLS listing contains material that infringes your copyrighted work please click here to review our DMCA policy and learn how to submit a takedown request.© 2024 FMLS.
Related Properties

Akron
2372 Triplett Boulevard
3 Beds
3 Baths
2,352 Sq.Ft.
$249,900
MLS#: 5218896
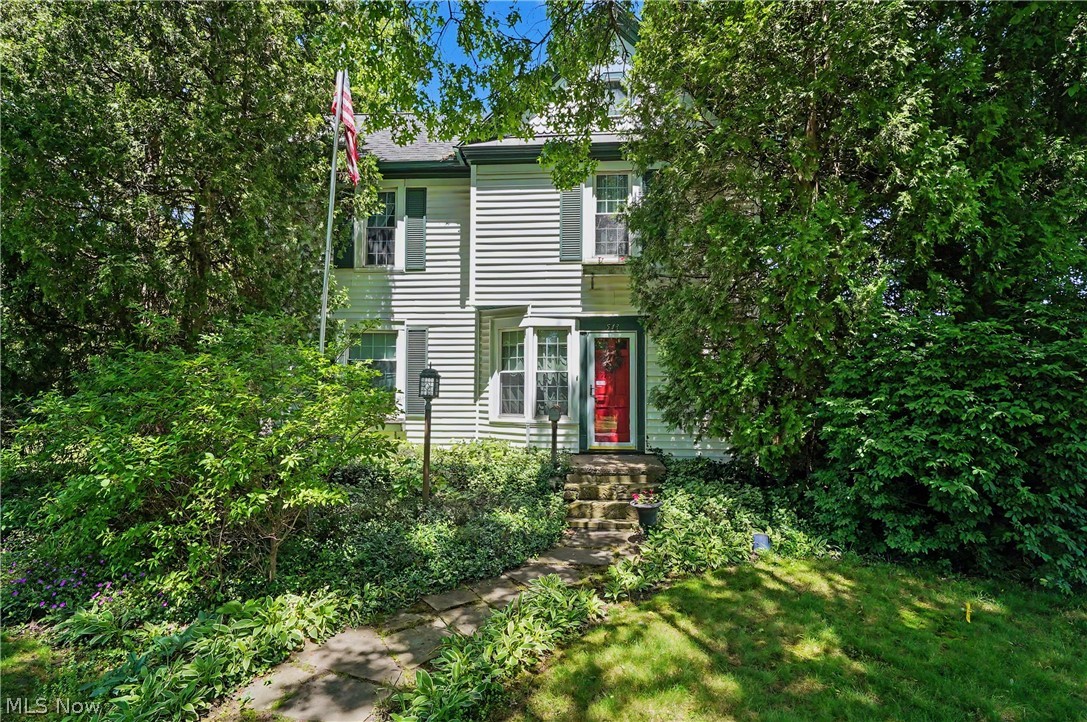
Akron
543 Fouse Avenue
5 Beds
2 Baths
2,388 Sq.Ft.
$289,900
MLS#: 5221120

Akron
317 E Linwood Avenue
2 Beds
3 Baths
1,311 Sq.Ft.
$269,999
MLS#: 5214280
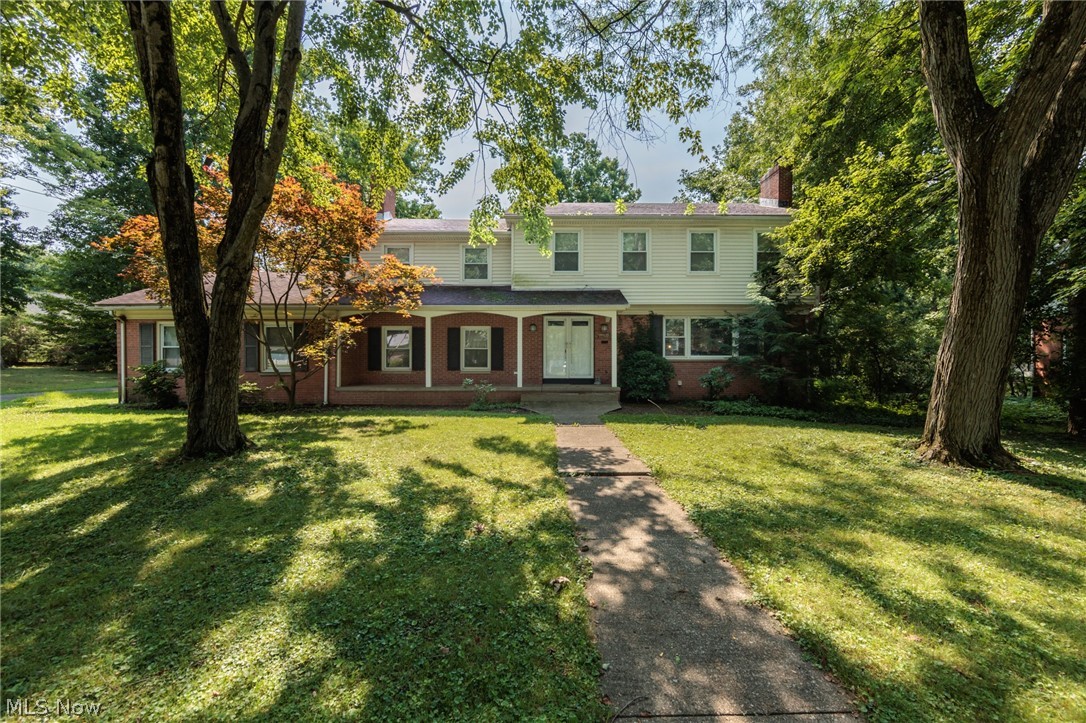
Akron
1160 Lisa Ann Drive
3 Beds
3 Baths
2,685 Sq.Ft.
$349,900
MLS#: 5226910

Akron
490 Bonshire Road
3 Beds
1 Baths
1,940 Sq.Ft.
$275,000
MLS#: 5236069
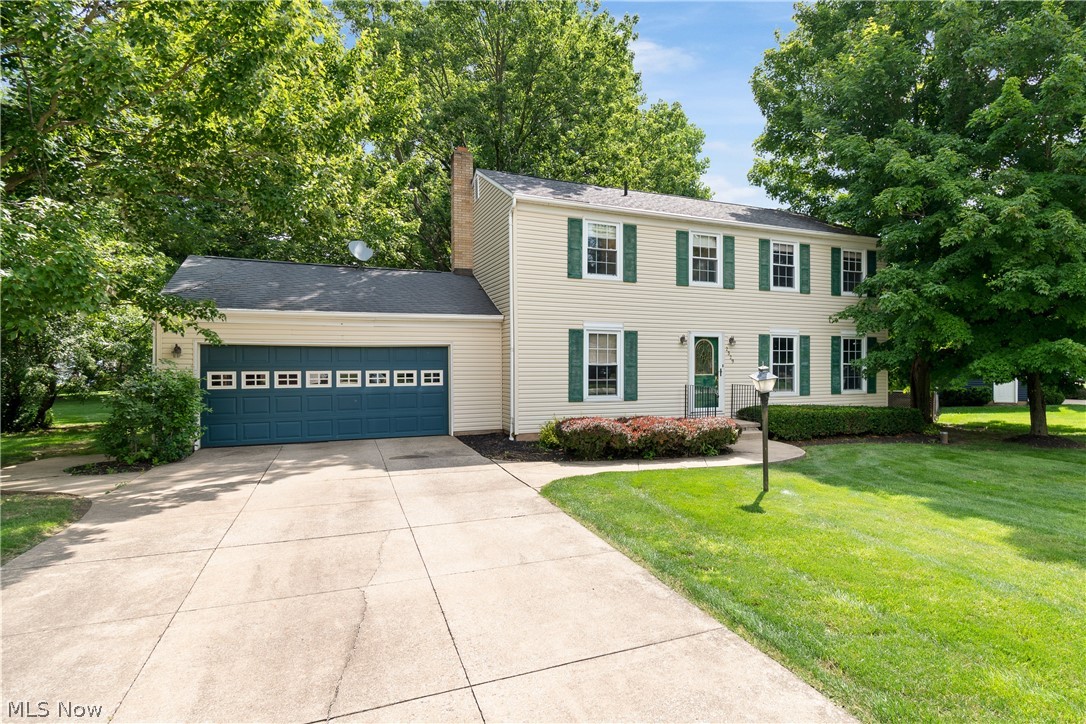
Akron
2329 Oak Point Drive
4 Beds
2 Baths
1,976 Sq.Ft.
$299,000
MLS#: 5223612
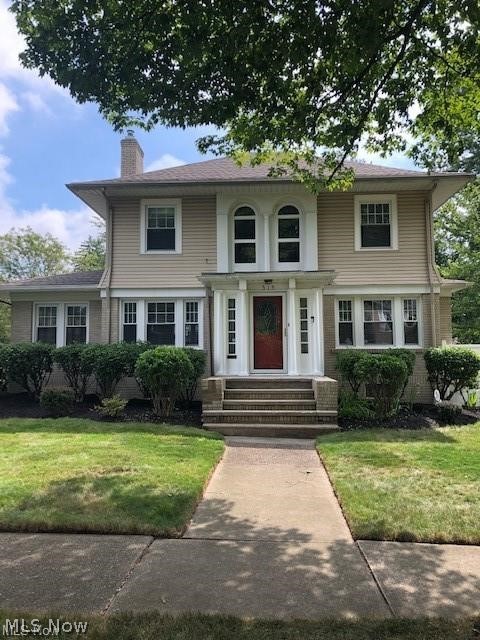
Akron
515 Sunset View Drive
3 Beds
2 Baths
2,207 Sq.Ft.
$259,900
MLS#: 5228508
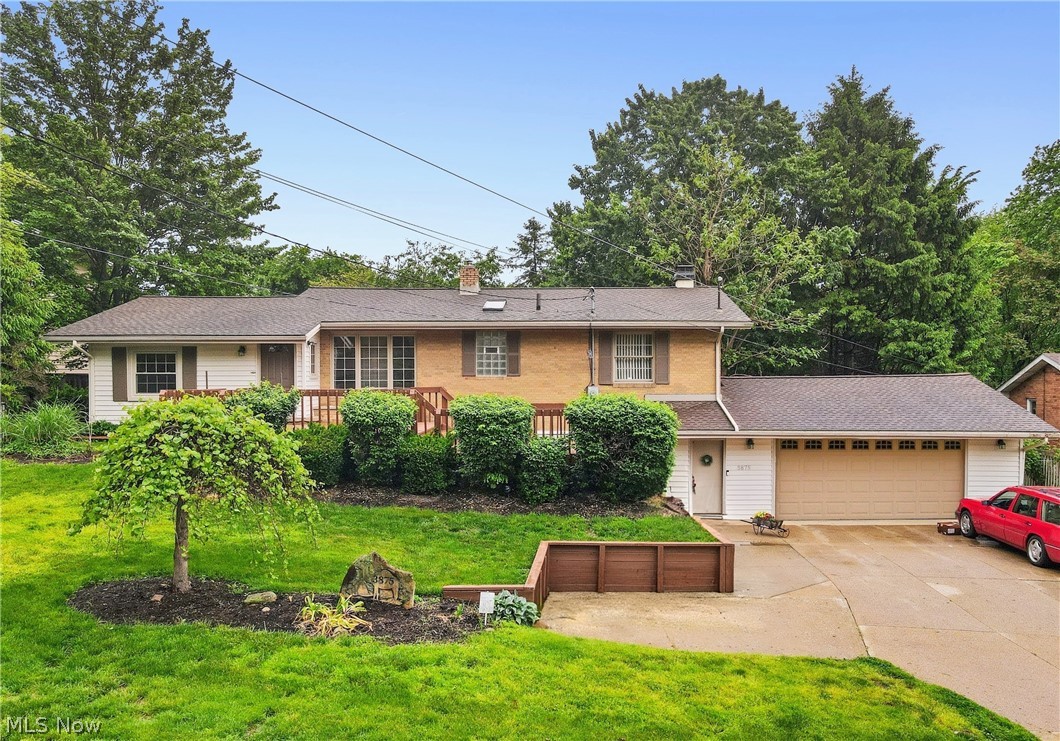
Akron
3875 N Glenridge Road
3 Beds
2 Baths
N/A
$315,900
MLS#: 5209808
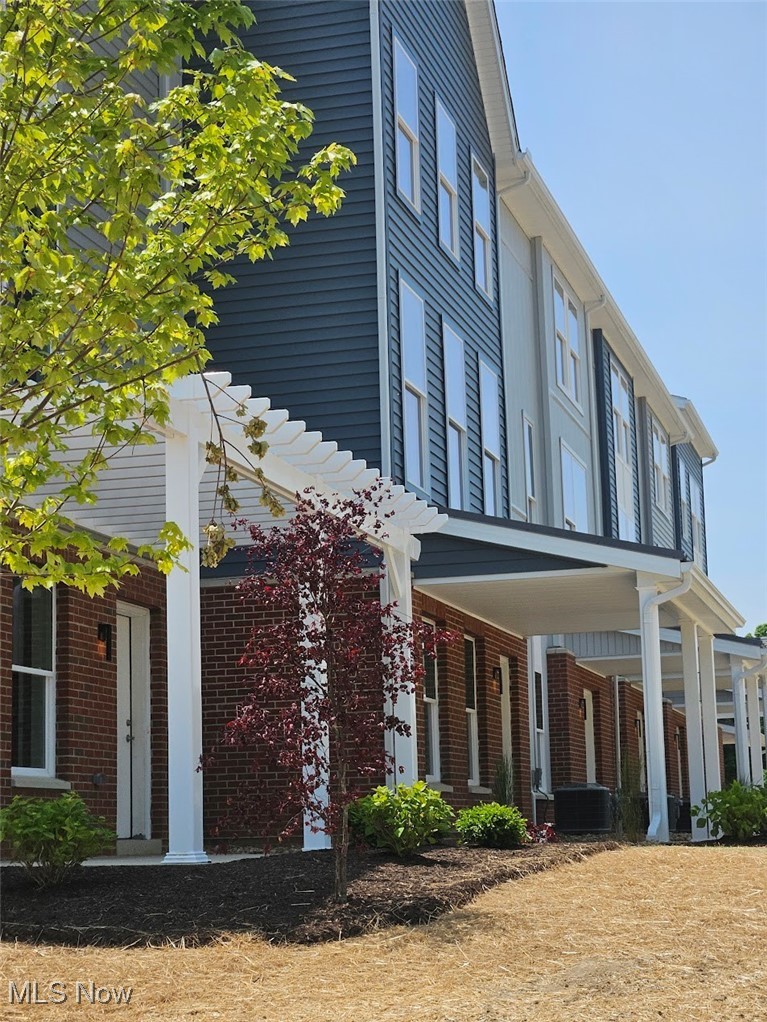
Akron
596 Mull Avenue 8
4 Beds
2 Baths
1,864 Sq.Ft.
$345,000
MLS#: 5087544
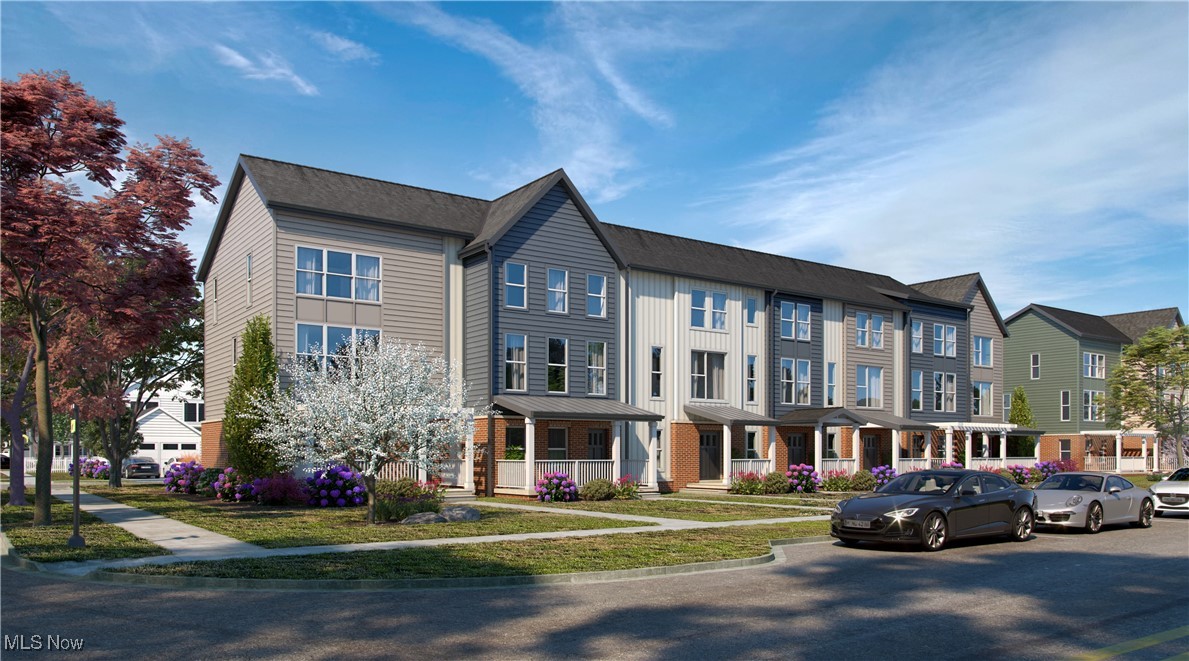
Akron
598 Mull Avenue 9
3 Beds
2 Baths
1,740 Sq.Ft.
$320,000
MLS#: 5087670
