.webp?size=346x80)
Property
Beds
4
Full Baths
2
1/2 Baths
None
Year Built
1965
Sq.Footage
2,596
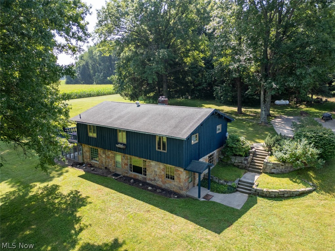
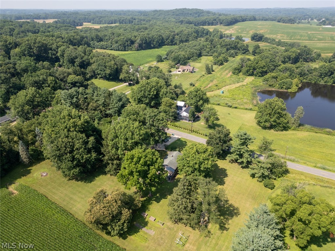
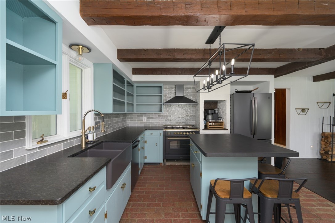
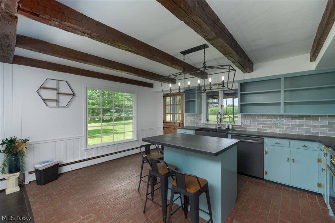
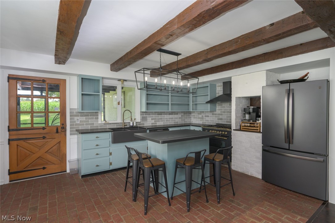
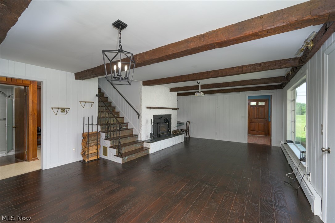
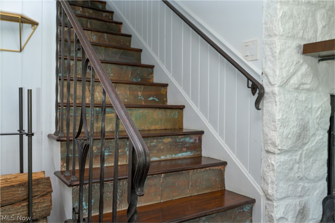
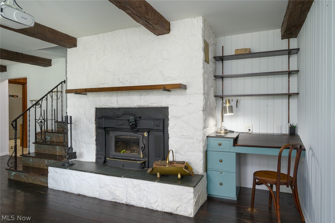
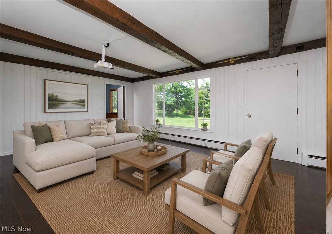
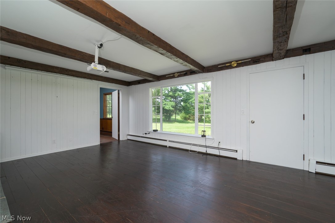
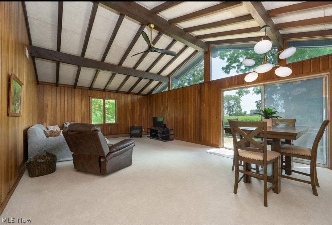
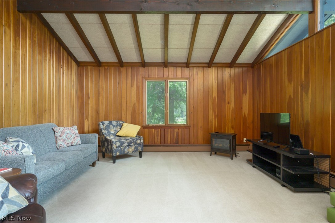
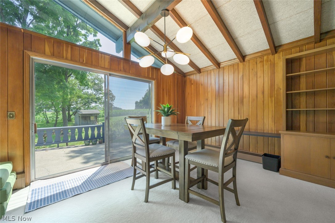
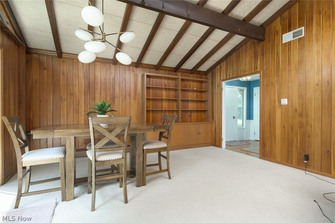
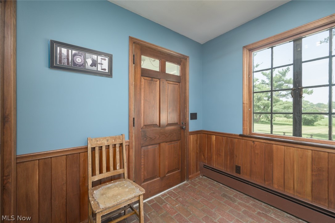
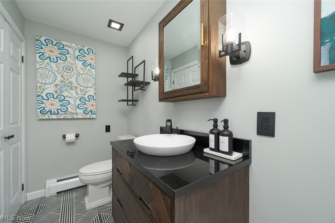
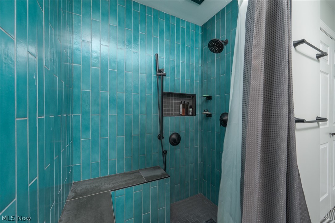
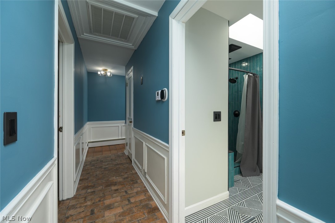
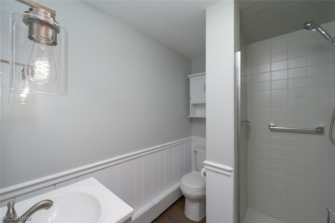
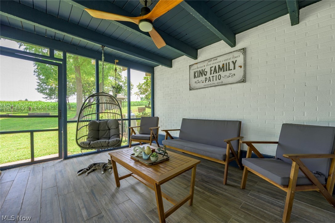
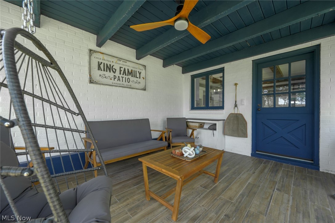
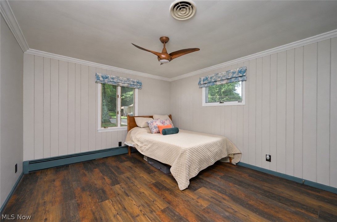
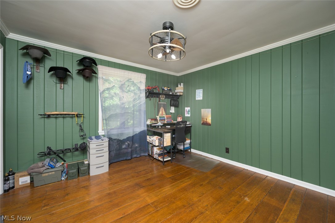
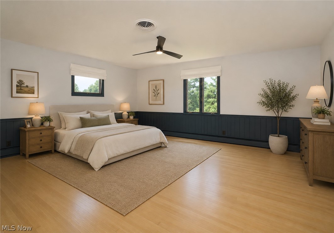
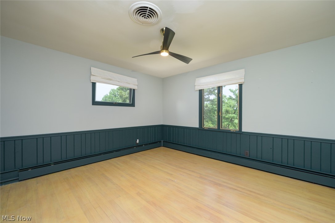
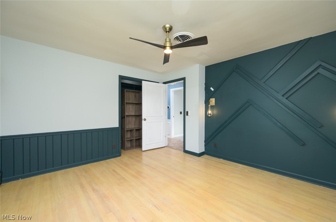
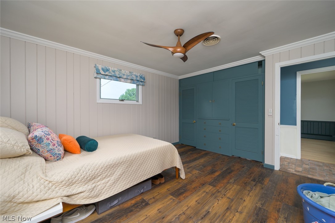
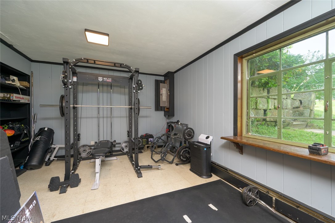
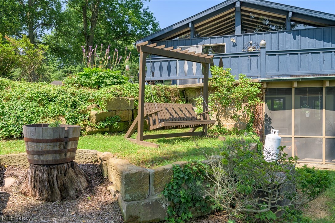
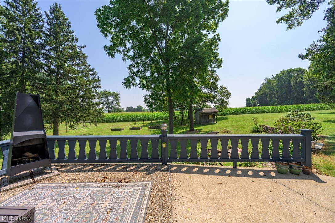
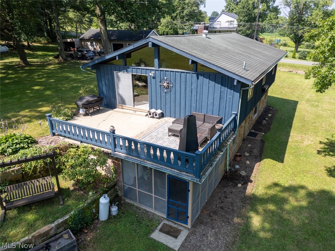
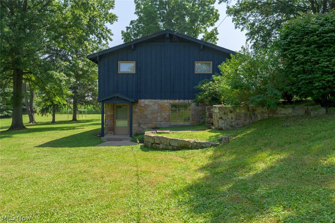
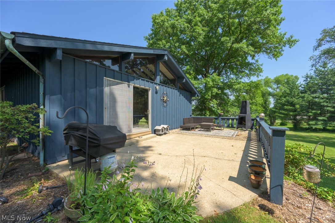
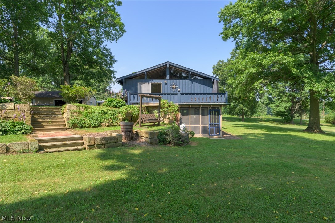
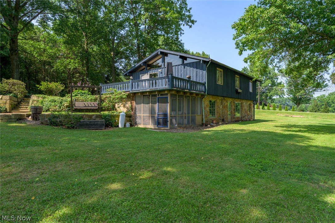
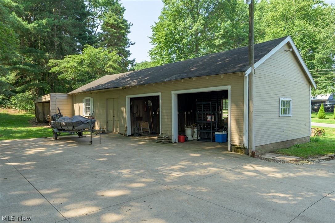
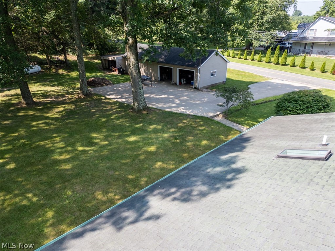
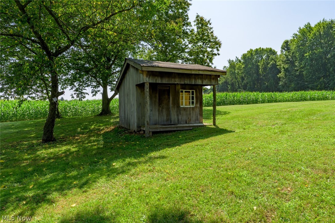
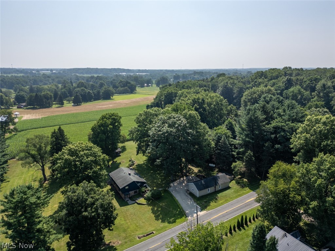
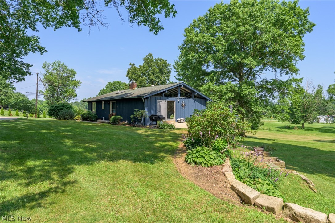
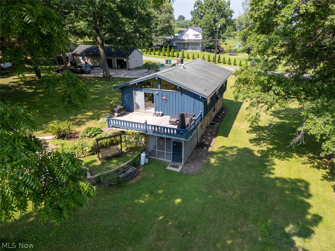
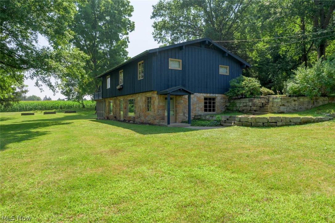
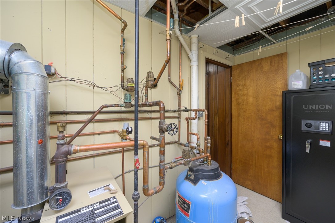
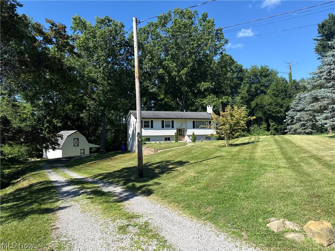
A rare opportunity to own a remarkable piece of Ohio history! Nestled on over 5 picturesque acres, this completely renovated 4- bedroom, 2-bath home seamlessly blends historic craftsmanship with modern luxury. Built on the footprint of the original Simon Perkins Jr. barn, the home incorporates reclaimed materials from the historic 1866 structure, including hand-hewn beams, reclaimed wood, stonework, and extraordinary architectural details that simply can’t be recreated. The stunning chef’s kitchen features leathered granite countertops, a 36” Italian Hallman dual-fuel range, custom cabinetry, and beautiful finishes. The custom hand-painted copper stair risers, inspired by the home’s original copper gutters and spouting, create a one-of-a-kind focal point. Designed for comfortable living and entertaining, the home offers two spacious living areas, including a dramatic great room with vaulted ceilings, exposed wood beams, a striking stone fireplace, and walls of windows that fill the space with natural light. All bedrooms are generously sized and showcase quality craftsmanship throughout. Enjoy two incredible outdoor living spaces, including a screened-in porch and an expansive second-story deck overlooking the peaceful 5-acre setting. A large outbuilding with two oversized garage bays provides endless storage, workshop space, or hobby opportunities. Recent improvements include a new propane boiler, well pump, central air and heat pump, professionally stained exterior, updated electrical service, and extensive renovations throughout the home. This is more than a home—it’s a rare opportunity to own a beautifully restored piece of Northeast Ohio history.
Features & Amenities
Interior
-
Other Interior Features
Vaulted Ceiling(s), Beamed Ceilings, See Remarks, Natural Woodwork
-
Total Bedrooms
4
-
Bathrooms
2
-
Above Grade Finished Area
1320.0
-
Basement YN
YES
-
Cooling YN
YES
-
Cooling
Central Air
-
Fireplace YN
YES
-
Heating YN
YES
-
Heating
Hot Water, Propane, Steam
-
Main Level Bedrooms
3
-
Pet friendly
N/A
Exterior
-
Garage
Yes
-
Garage spaces
2
-
Construction Materials
Aluminum Siding, Stone, Wood Siding
-
Other Exterior Features
Storage
-
Parking
Detached, Garage
-
Patio and Porch Features
Enclosed, Patio, Porch
-
Pool
No
-
Waterfront YN
NO
-
View
Rural
Area & Lot
-
Lot Features
Landscaped
-
Lot Size(acres)
5.0
-
Property Type
Residential
-
Property Sub Type
Single Family Residence
-
Architectural Style
Ranch
Price
-
Sales Price
$424,800
-
Tax Amount
$3,543
-
Sq. Footage
2,596
-
Price/SqFt
$163
HOA
-
Association
No
School District
-
Elementary School
Waterloo LSD - 6710
-
Middle School
Waterloo LSD - 6710
-
High School
Waterloo LSD - 6710
Property Features
-
Stories
2
-
Foundation Details
Raised
-
Sewer
Septic Tank
-
Water Source
Well
Schedule a Showing
Showing scheduled successfully.
Mortgage calculator
Estimate your monthly mortgage payment, including the principal and interest, property taxes, and HOA. Adjust the values to generate a more accurate rate.
Your payment
Principal and Interest:
$
Property taxes:
$
HOA fees:
$
Total loan payment:
$
Total interest amount:
$
Location
County
Portage
Elementary School
Waterloo LSD - 6710
Middle School
Waterloo LSD - 6710
High School
Waterloo LSD - 6710
Listing Courtesy of Annamaria Ciano-Hendricks , Pathway Real Estate
RealHub Information is provided exclusively for consumers' personal, non-commercial use, and it may not be used for any purpose other than to identify prospective properties consumers may be interested in purchasing. All information deemed reliable but not guaranteed and should be independently verified. All properties are subject to prior sale, change or withdrawal. RealHub website owner shall not be responsible for any typographical errors, misinformation, misprints and shall be held totally harmless.

AGENT
Gregory Sharier
Call Gregory today to schedule a private showing.

* Listings on this website come from the FMLS IDX Compilation and may be held by brokerage firms other than the owner of this website. The listing brokerage is identified in any listing details. Information is deemed reliable but is not guaranteed. If you believe any FMLS listing contains material that infringes your copyrighted work please click here to review our DMCA policy and learn how to submit a takedown request.© 2024 FMLS.
Related Properties
Mogadore
1121 Doralee Drive
3 Beds
2 Baths
1,488 Sq.Ft.
$405,000
MLS#: 5227470
