.webp?size=346x80)
Property
Beds
5
Full Baths
4
1/2 Baths
2
Year Built
2017
Sq.Footage
7,720
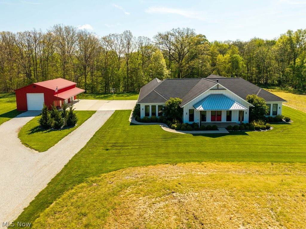
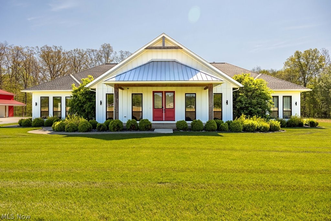
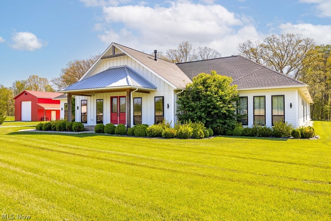
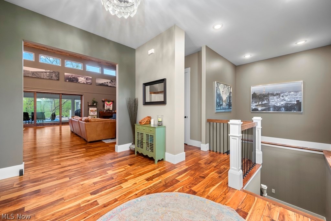
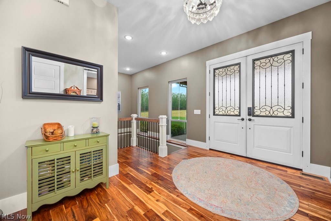
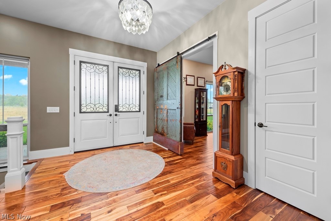
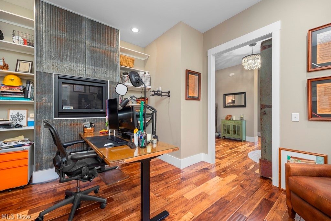
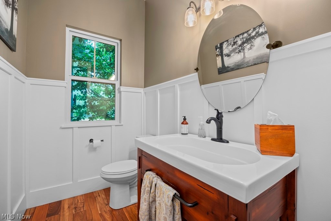
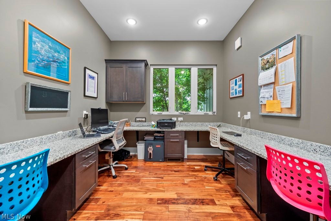
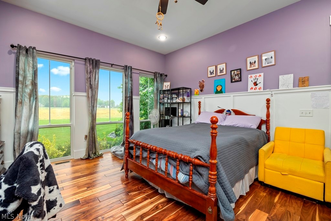
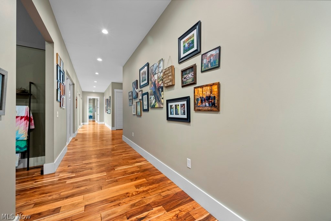
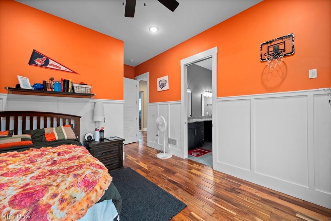
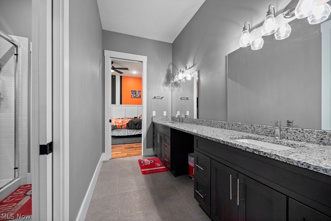
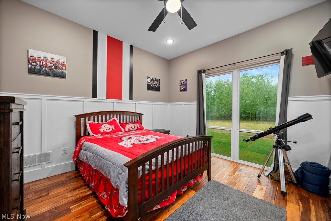
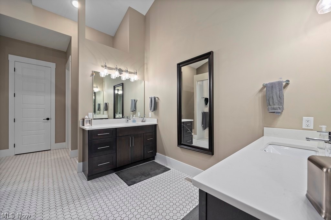
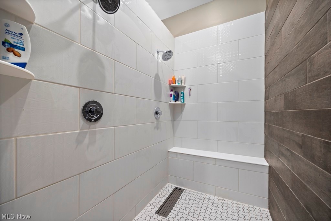
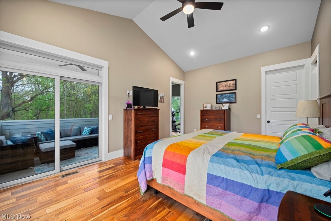
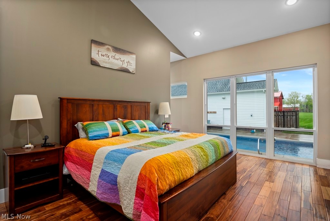
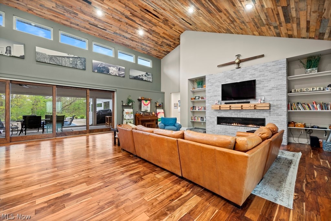
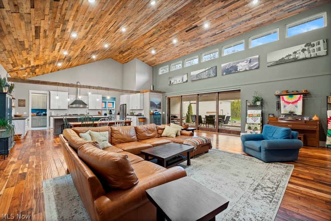
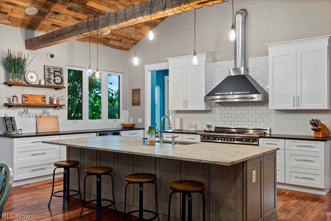
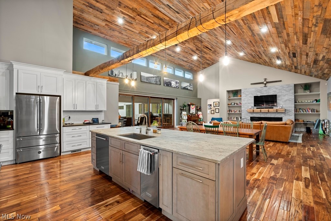
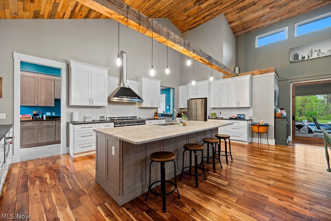
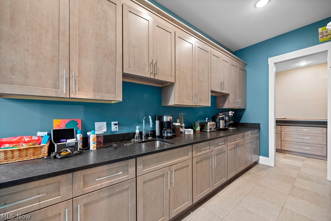
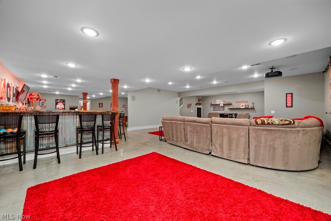
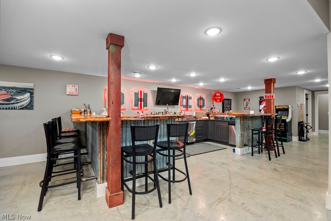
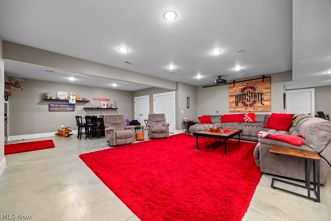
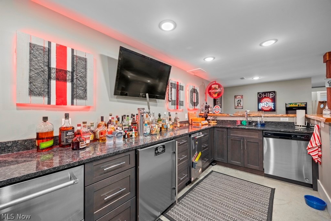
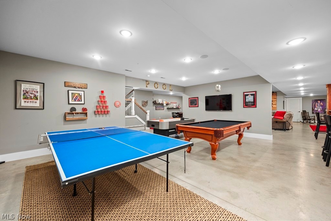
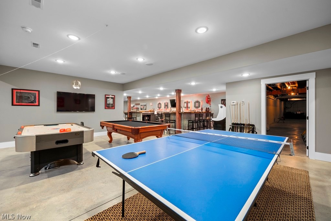
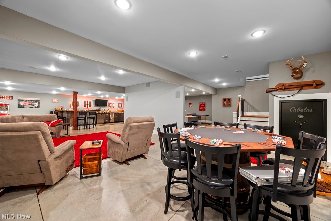
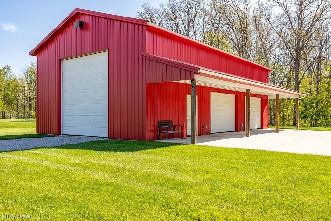
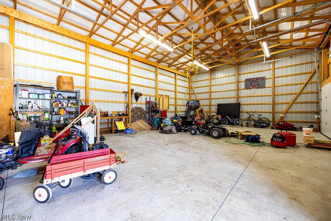
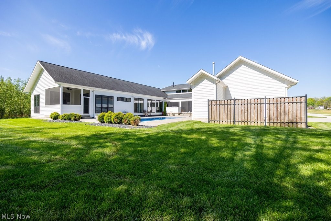
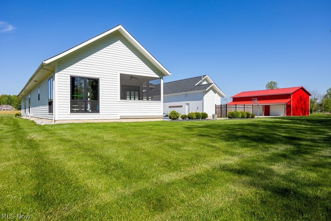
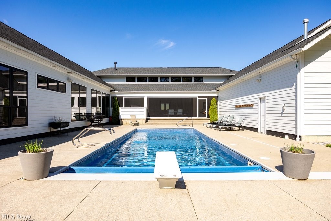
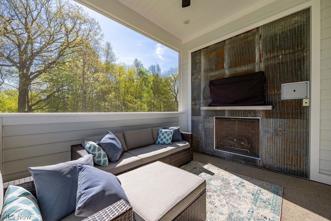
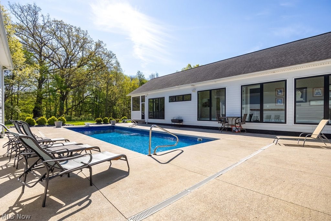
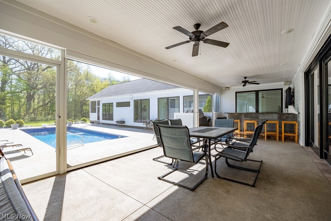
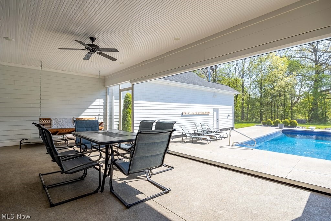
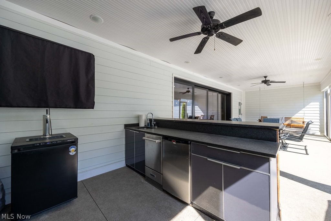
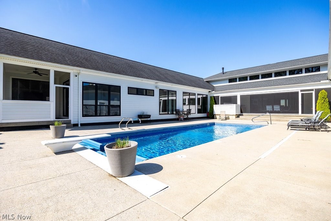
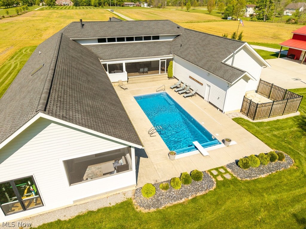
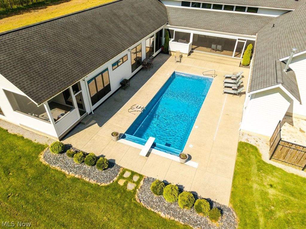
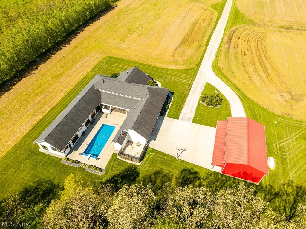
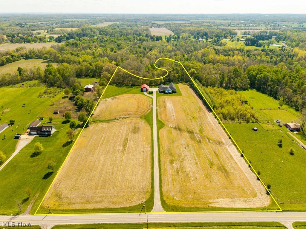
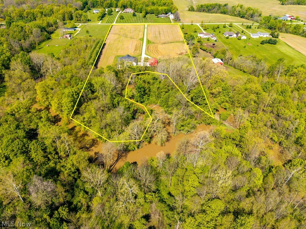
Tucked more than 700 feet from the road on over 14 secluded acres along the East Branch of the Black River, this extraordinary custom-built Modern Farmhouse estate is a masterclass in craftsmanship, scale, and lifestyle-driven design. Framed by mature trees, wooded surroundings, and riverfront scenery, the property offers exceptional privacy with potential for a future homesite or multigenerational living opportunity. Thoughtfully designed for elevated everyday living and seamless entertaining, the residence offers nearly 8,000 square feet under roof with an effortless connection between indoor and outdoor spaces. A dramatic zero-threshold multi-slide glass wall opens the main living area to an expansive covered terrace overlooking the resort-style outdoor setting featuring a 16x40 pool, outdoor kitchen, bar, covered lounge, and multiple gathering spaces. Inside, soaring vaulted ceilings clad in reclaimed wood, custom barn beam detailing, handcrafted doors, and wide-plank hardwood flooring create an atmosphere that is both refined and inviting. The chef’s kitchen is appointed with professional-grade Bertazzoni appliances, luxury cabinetry, granite surfaces, and designer tilework. The owner’s suite serves as a private retreat with a spa-inspired bath, zero-entry dual-head shower, oversized walk-in closets, coffee bar, private covered porch, and fireplace. The finished lower level features a 160” projection wall, full bar, guest bedroom, full bath, and extensive storage. Additional highlights include geothermal zoned climate control, Anderson low-E windows, HardiePlank siding, architectural roofing, professional landscaping, and a 30x50 barn with electric, concrete floors, and plumbing for a future bath—ideal for hobby farming, equestrian use, workshop space, or recreation. A rare offering where luxury living, architectural character, and expansive acreage converge into a truly private estate experience.
Features & Amenities
Interior
-
Other Interior Features
Vaulted Ceiling(s), Breakfast Bar, Bookcases, Built-in Features, Ceiling Fan(s), Eat-in Kitchen, High Speed Internet, Kitchen Island, Walk-In Closet(s)
-
Total Bedrooms
5
-
Bathrooms
4
-
1/2 Bathrooms
2
-
Above Grade Finished Area
4897.0
-
Basement YN
YES
-
Cooling YN
YES
-
Cooling
Ceiling Fan(s), Central Air, Geothermal
-
Fireplace YN
YES
-
Heating YN
YES
-
Heating
Electric, Geothermal
-
Main Level Bedrooms
4
-
Pet friendly
N/A
Exterior
-
Garage
Yes
-
Garage spaces
4
-
Construction Materials
HardiPlank Type
-
Other Exterior Features
Courtyard, Outdoor Kitchen
-
Parking
Attached, Detached, Garage
-
Patio and Porch Features
Rear Porch, Covered, Front Porch
-
Pool
Yes
-
Pool Features
Fiberglass, In Ground, Pool Cover, Private
-
Waterfront YN
YES
-
View
Rural
Area & Lot
-
Lot Features
Agricultural, Irregular Lot, Landscaped, Waterfront
-
Lot Size(acres)
14.17
-
Property Type
Residential
-
Property Sub Type
Single Family Residence
-
Architectural Style
Ranch
Price
-
Sales Price
$1,250,000
-
Tax Amount
$15,149
-
Financing Options
Cash
-
Sq. Footage
7,720
-
Price/SqFt
$161
HOA
-
Association
No
School District
-
Elementary School
Keystone LSD - 4708
-
Middle School
N/A
-
High School
N/A
Property Features
-
Stories
1
-
Foundation Details
Permanent
-
Sewer
Septic Tank
-
Water Source
Public
Schedule a Showing
Showing scheduled successfully.
Mortgage calculator
Estimate your monthly mortgage payment, including the principal and interest, property taxes, and HOA. Adjust the values to generate a more accurate rate.
Your payment
Principal and Interest:
$
Property taxes:
$
HOA fees:
$
Total loan payment:
$
Total interest amount:
$
Location
County
Lorain
Elementary School
Keystone LSD - 4708
Middle School
High School
Listing Courtesy of Kenneth Keiffer , Northern Ohio Realty
RealHub Information is provided exclusively for consumers' personal, non-commercial use, and it may not be used for any purpose other than to identify prospective properties consumers may be interested in purchasing. All information deemed reliable but not guaranteed and should be independently verified. All properties are subject to prior sale, change or withdrawal. RealHub website owner shall not be responsible for any typographical errors, misinformation, misprints and shall be held totally harmless.

AGENT
Jeff Helfrich
Call Jeff today to schedule a private showing.

* Listings on this website come from the FMLS IDX Compilation and may be held by brokerage firms other than the owner of this website. The listing brokerage is identified in any listing details. Information is deemed reliable but is not guaranteed. If you believe any FMLS listing contains material that infringes your copyrighted work please click here to review our DMCA policy and learn how to submit a takedown request.© 2024 FMLS.
