.webp?size=346x80)
Property
Beds
4
Full Baths
2
1/2 Baths
None
Year Built
1920
Sq.Footage
2,471
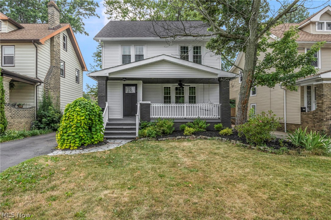
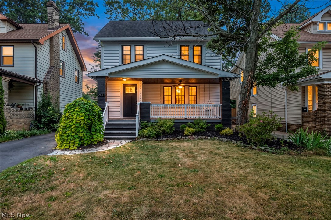
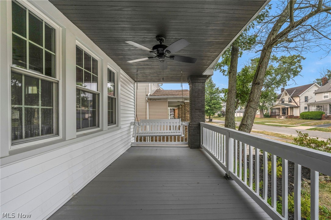
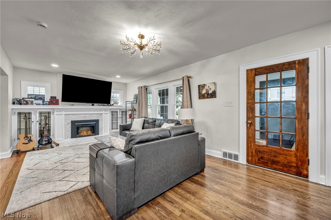
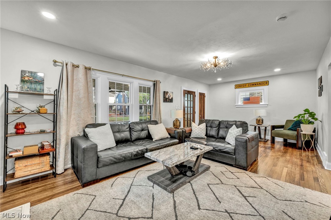
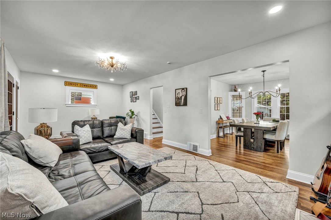
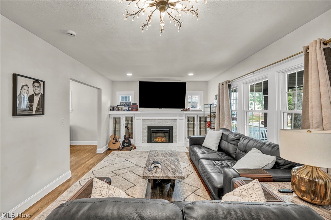
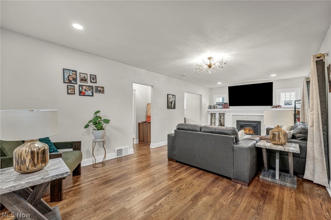
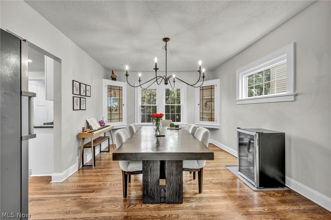
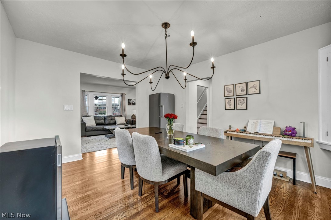
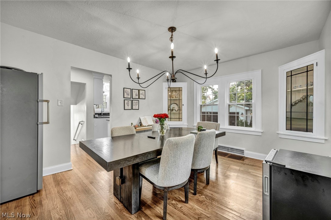
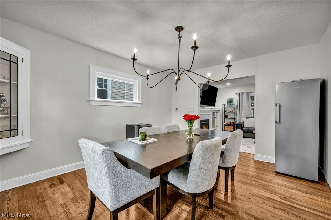
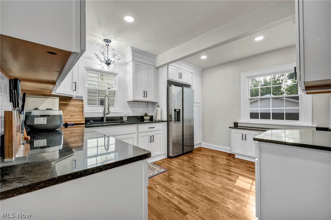
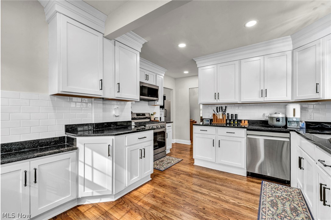
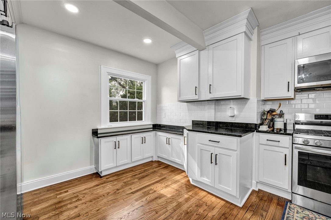
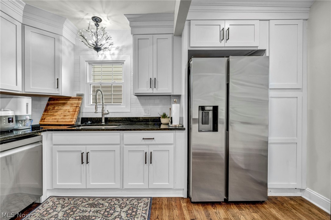
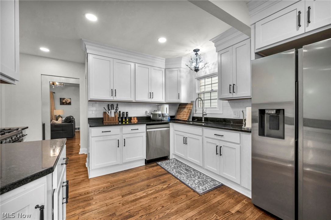
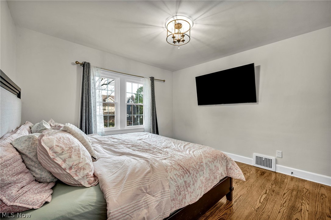
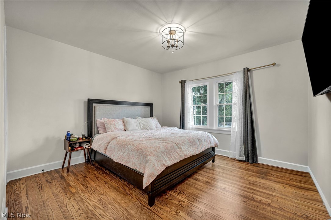
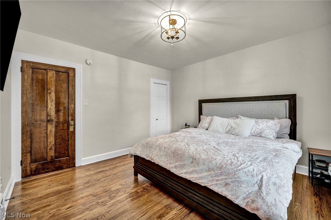
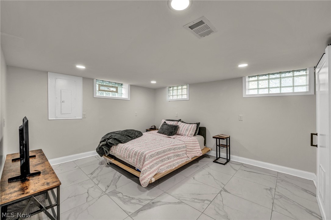
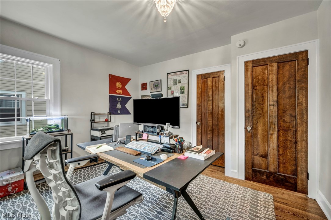
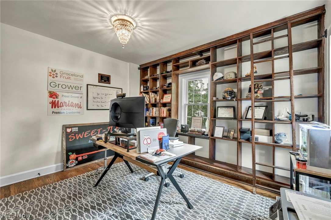
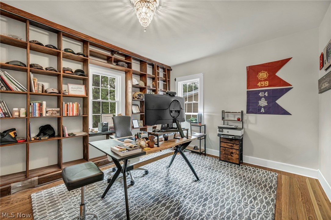
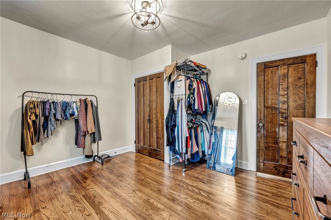
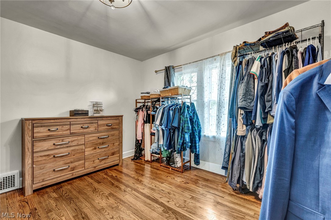
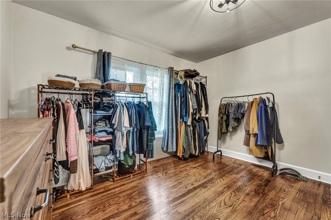
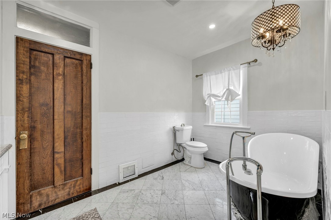
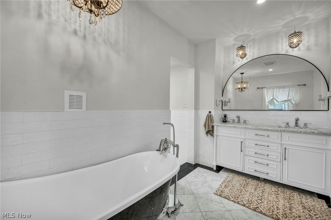
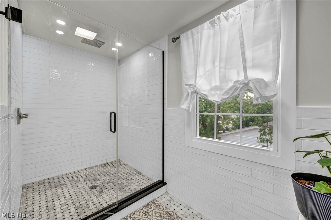
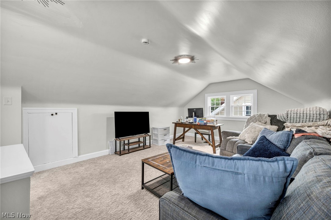
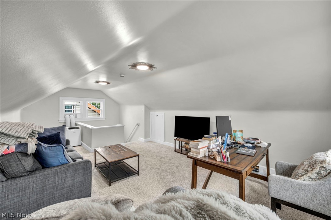
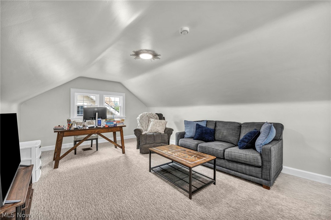
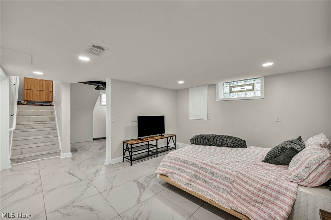
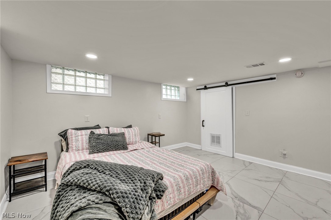
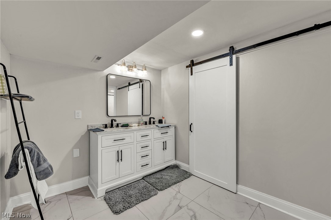
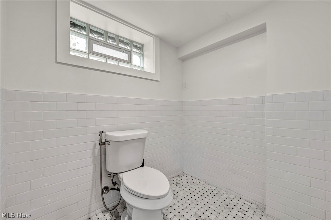
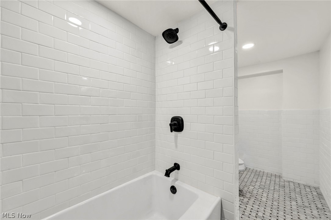
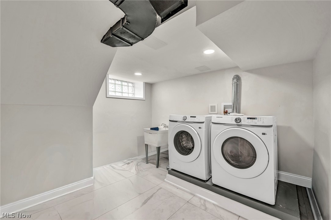
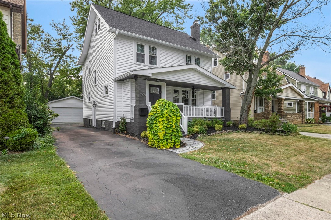
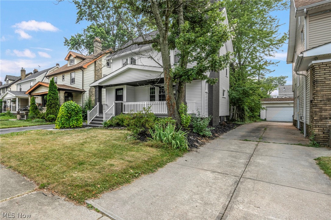
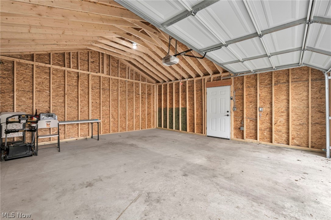
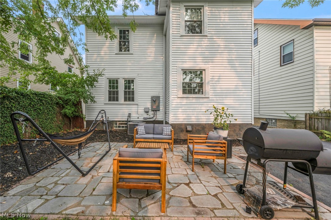
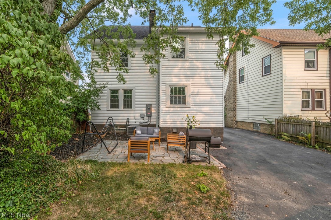
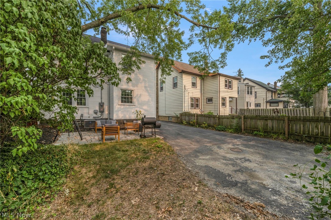
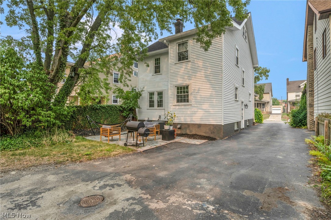
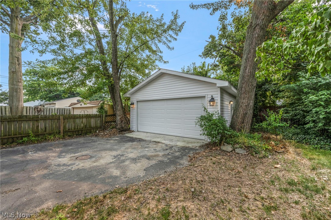
Forget the checklist for a minute. Yes, there's a new roof, new gutters, energy-efficient windows, a newly built garage, and an extensive 2025 renovation. But what you'll remember is how this home feels. Warm, spacious, thoughtfully designed, and ready for everyday living. The oversized front porch sets the tone before you step inside, where beautifully refinished hardwood floors, abundant natural light, and a striking fireplace create an inviting place to gather. The formal dining room flows seamlessly into a beautifully redesigned kitchen featuring white shaker cabinetry, stone countertops, stainless steel appliances, a subway tile backsplash, and plenty of space for everything from busy mornings to holiday dinners. Upstairs, you'll find three generously sized bedrooms, including one with custom floor-to-ceiling built in shelving that adds character and flexibility whether you need a stylish bedroom, library, or work from home space. The beautifully renovated main bathroom feels like a private retreat with marble flooring, a freestanding soaking tub, separate walk-in shower, and dual vanity. The finished third floor offers incredible flexibility as a media room, playroom, home office, fitness space, or quiet retreat, while the finished lower level provides even more room to spread out with additional living space and a full bathroom. Outside, the newly constructed backyard patio creates the perfect setting for relaxing or entertaining, while the newly built oversized two-car garage adds exceptional storage and convenience. Beautifully renovated. Thoughtfully designed. Ready for its next chapter.
Features & Amenities
Interior
-
Other Interior Features
Bookcases, Built-in Features, Granite Counters, Recessed Lighting
-
Total Bedrooms
4
-
Bathrooms
2
-
Above Grade Finished Area
1771.0
-
Basement YN
YES
-
Cooling YN
YES
-
Cooling
Central Air
-
Fireplace YN
YES
-
Heating YN
YES
-
Heating
Natural Gas, Forced Air
-
Pet friendly
N/A
Exterior
-
Garage
Yes
-
Garage spaces
2
-
Construction Materials
Vinyl Siding
-
Parking
Driveway, Garage
-
Pool
No
-
Waterfront YN
NO
Area & Lot
-
Lot Size(acres)
0.1194
-
Property Type
Residential
-
Property Sub Type
Single Family Residence
-
Architectural Style
Colonial
Price
-
Sales Price
$359,900
-
Tax Amount
$4,514
-
Sq. Footage
2,471
-
Price/SqFt
$145
HOA
-
Association
No
School District
-
Elementary School
Cleveland Hts-Univer - 1810
-
Middle School
Cleveland Hts-Univer - 1810
-
High School
Cleveland Hts-Univer - 1810
Property Features
-
Stories
3
-
Sewer
Public Sewer
-
Water Source
Public
Schedule a Showing
Showing scheduled successfully.
Mortgage calculator
Estimate your monthly mortgage payment, including the principal and interest, property taxes, and HOA. Adjust the values to generate a more accurate rate.
Your payment
Principal and Interest:
$
Property taxes:
$
HOA fees:
$
Total loan payment:
$
Total interest amount:
$
Location
County
Cuyahoga
Elementary School
Cleveland Hts-Univer - 1810
Middle School
Cleveland Hts-Univer - 1810
High School
Cleveland Hts-Univer - 1810
Listing Courtesy of David M Greathouse , Real of Ohio
RealHub Information is provided exclusively for consumers' personal, non-commercial use, and it may not be used for any purpose other than to identify prospective properties consumers may be interested in purchasing. All information deemed reliable but not guaranteed and should be independently verified. All properties are subject to prior sale, change or withdrawal. RealHub website owner shall not be responsible for any typographical errors, misinformation, misprints and shall be held totally harmless.

AGENT
Tylier Dawley
Call Tylier today to schedule a private showing.

* Listings on this website come from the FMLS IDX Compilation and may be held by brokerage firms other than the owner of this website. The listing brokerage is identified in any listing details. Information is deemed reliable but is not guaranteed. If you believe any FMLS listing contains material that infringes your copyrighted work please click here to review our DMCA policy and learn how to submit a takedown request.© 2024 FMLS.
Related Properties
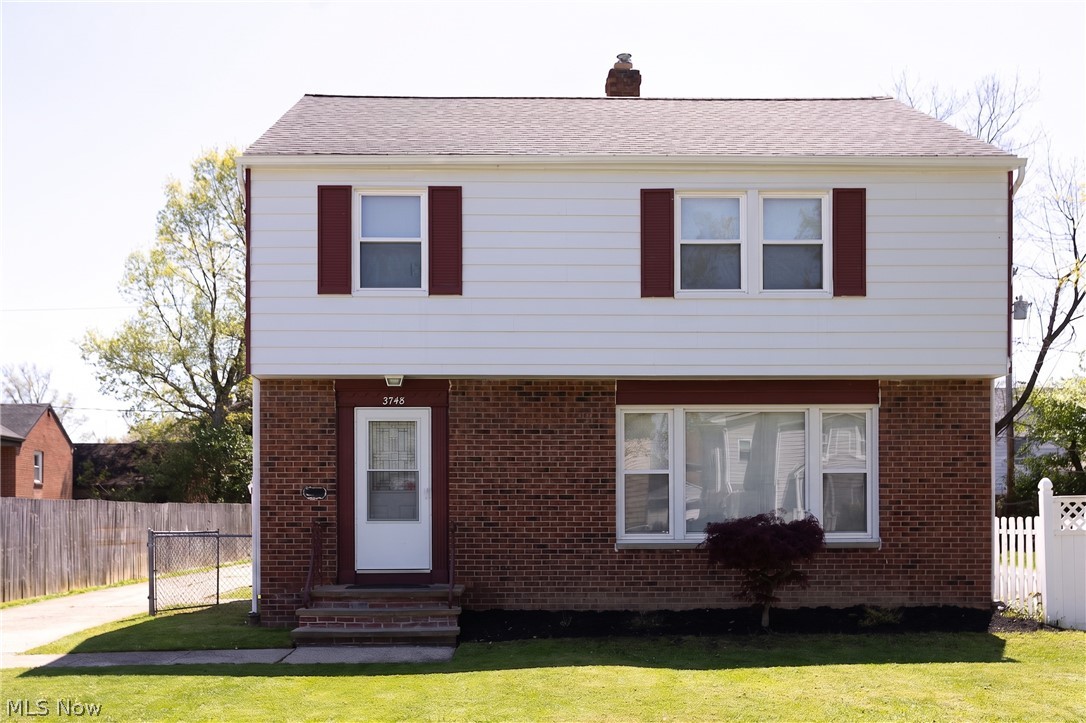
Cleveland Heights
3748 Shannon Road
3 Beds
1 Baths
N/A
$368,900
MLS#: 5217388

Cleveland Heights
3471 Shannon Road
3 Beds
1 Baths
2,460 Sq.Ft.
$319,000
MLS#: 5213607
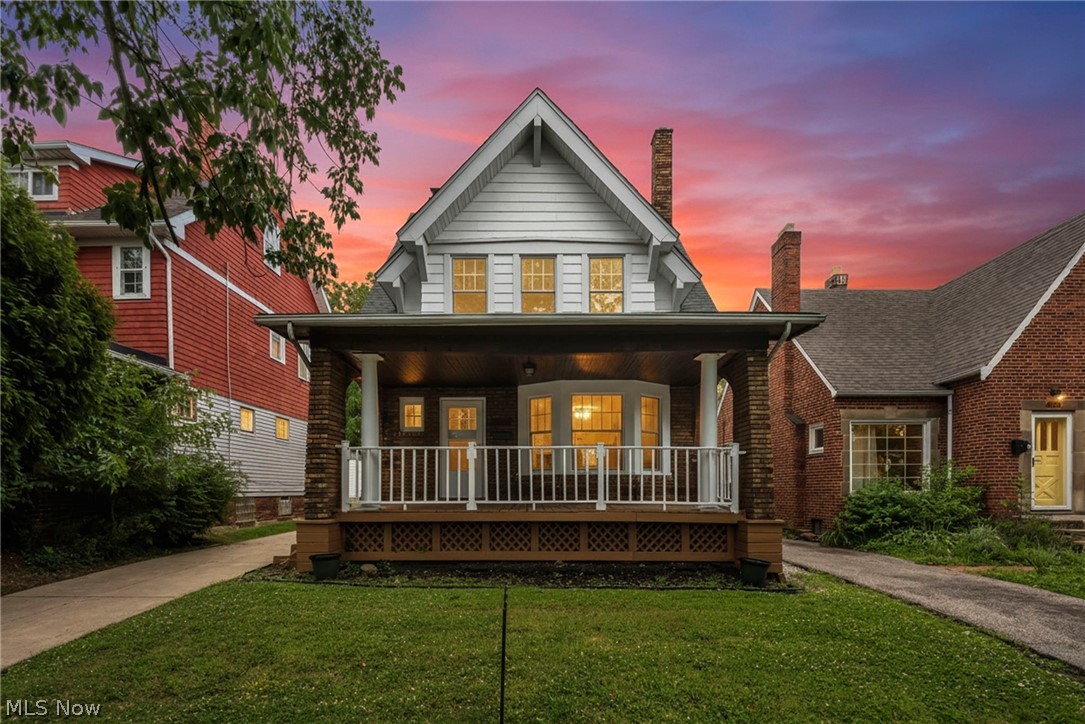
Cleveland Heights
3270 Yorkshire Road
4 Beds
1 Baths
1,655 Sq.Ft.
$289,900
MLS#: 5217671
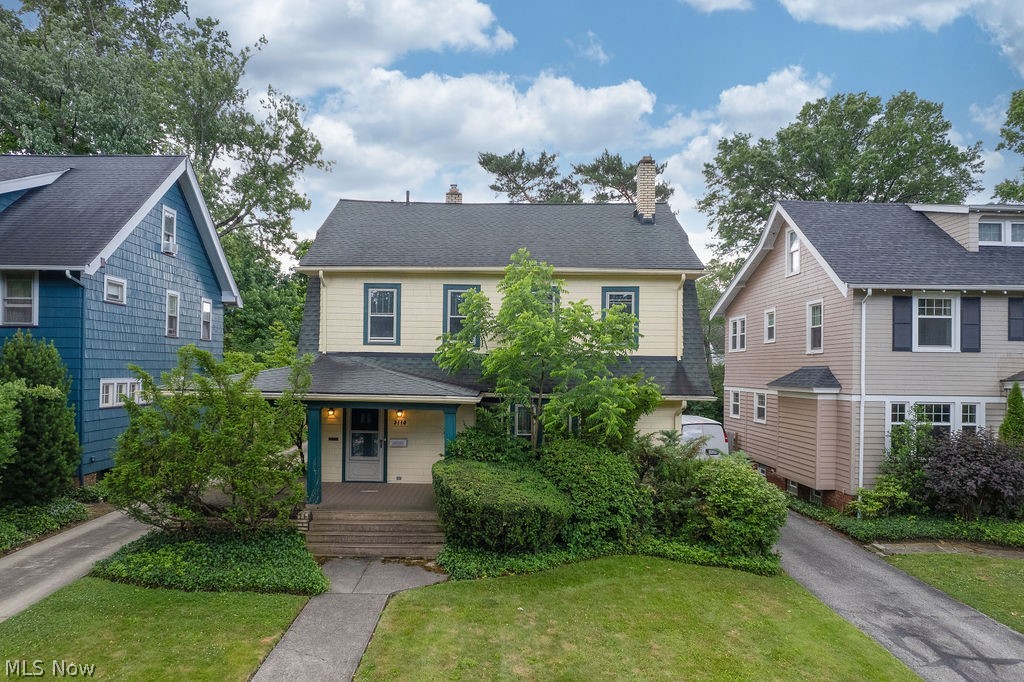
Cleveland Heights
3110 Coleridge Road
3 Beds
1 Baths
2,291 Sq.Ft.
$289,000
MLS#: 5220438
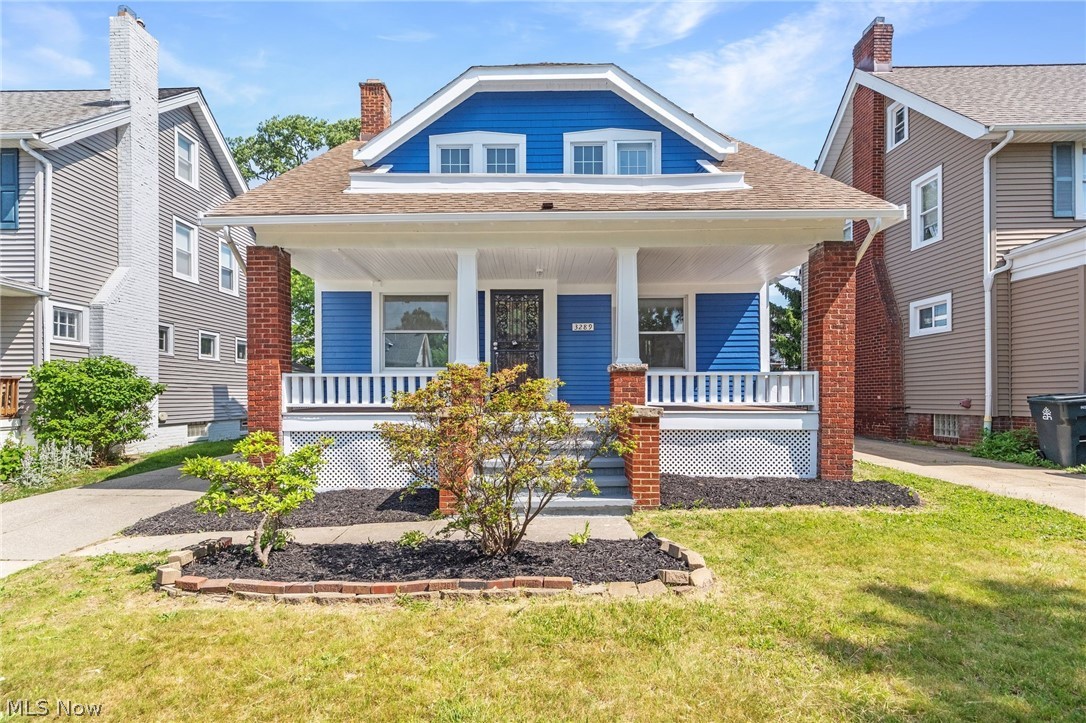
Cleveland Heights
3289 Silsby Road
3 Beds
2 Baths
1,468 Sq.Ft.
$300,000
MLS#: 5217674
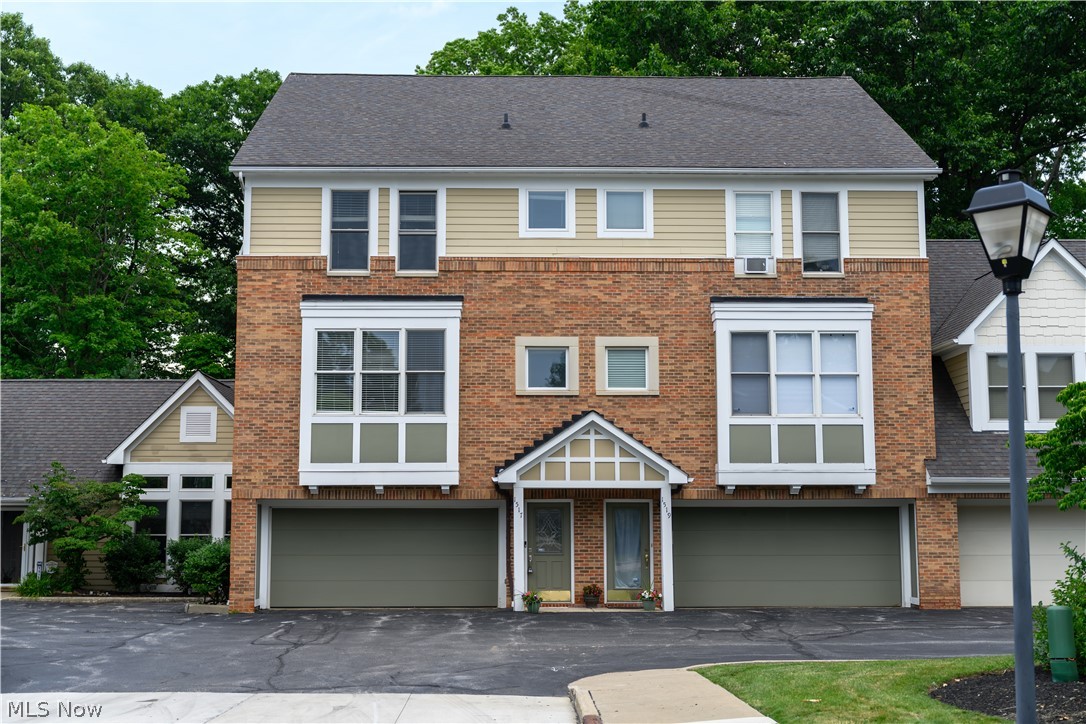
Cleveland Heights
1517 Huntington Lane
2 Beds
2 Baths
2,251 Sq.Ft.
$325,000
MLS#: 5227992

Cleveland Heights
3364 Euclid Heights Boulevard
4 Beds
2 Baths
2,518 Sq.Ft.
$335,000
MLS#: 5212358
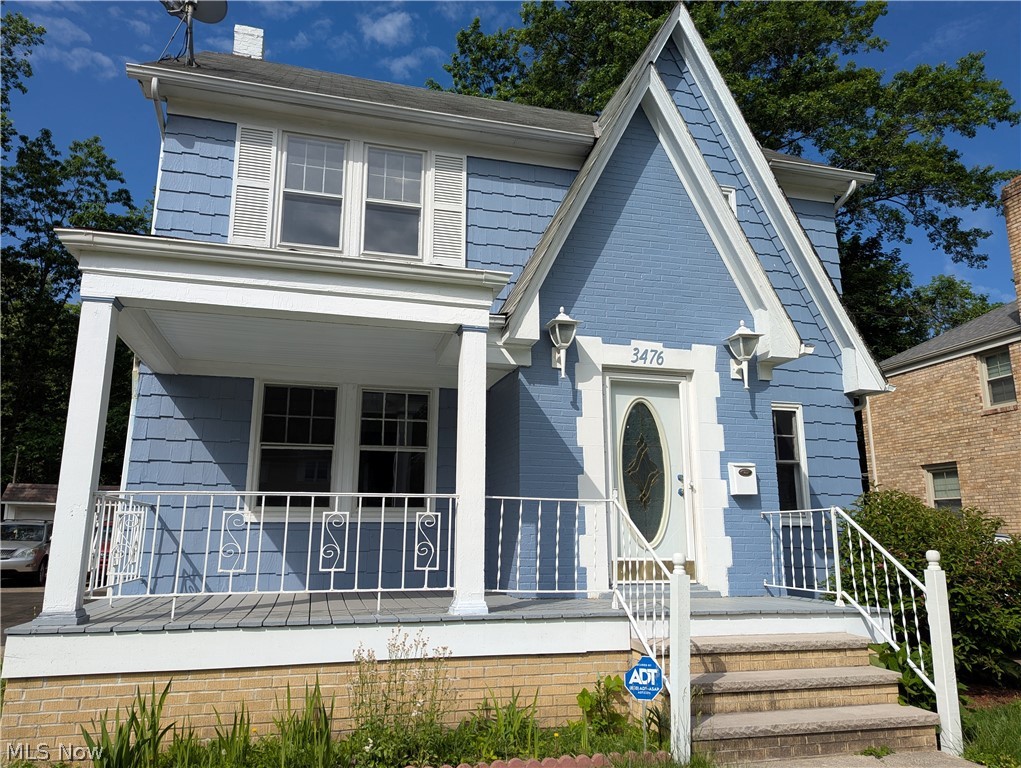
Cleveland Heights
3476 Meadowbrook Boulevard
4 Beds
2 Baths
2,047 Sq.Ft.
$292,000
MLS#: 5214992
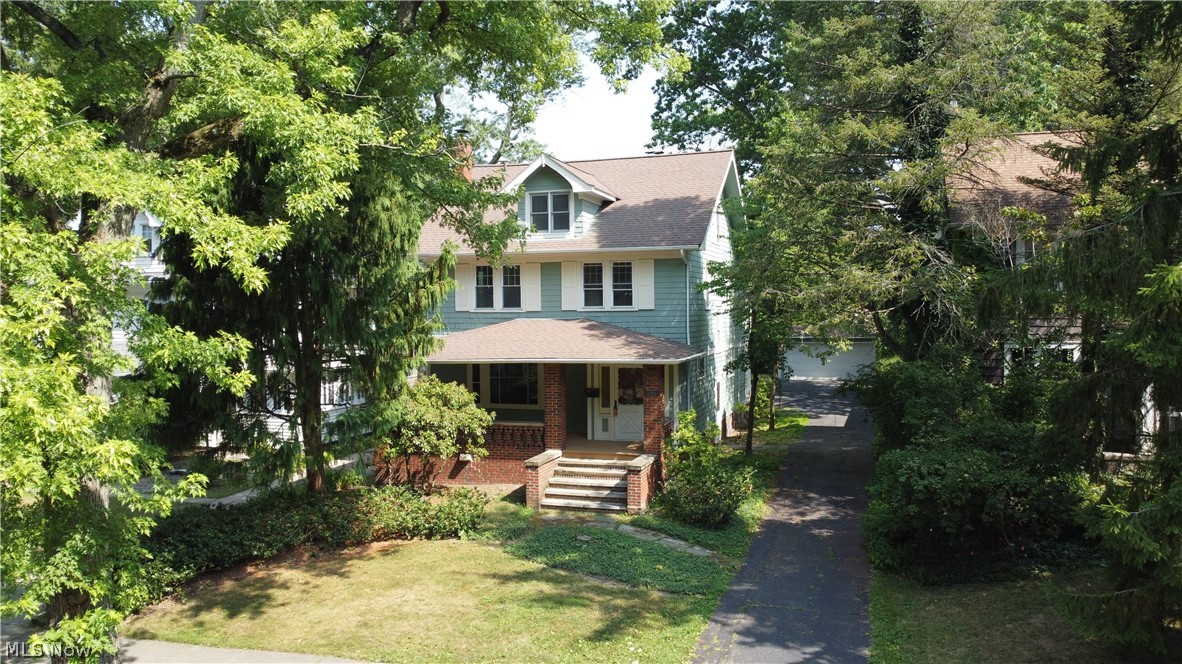
Cleveland Heights
3115 Essex Road
5 Beds
2 Baths
2,248 Sq.Ft.
$324,900
MLS#: 5229129
