Features & Amenities

Interior

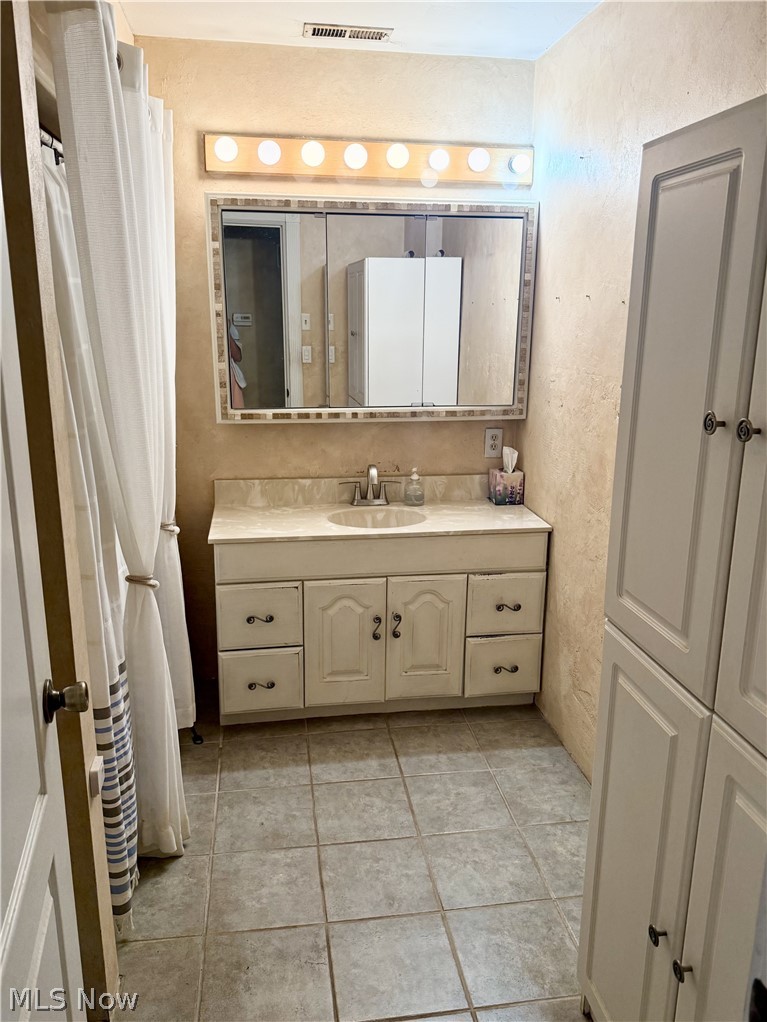
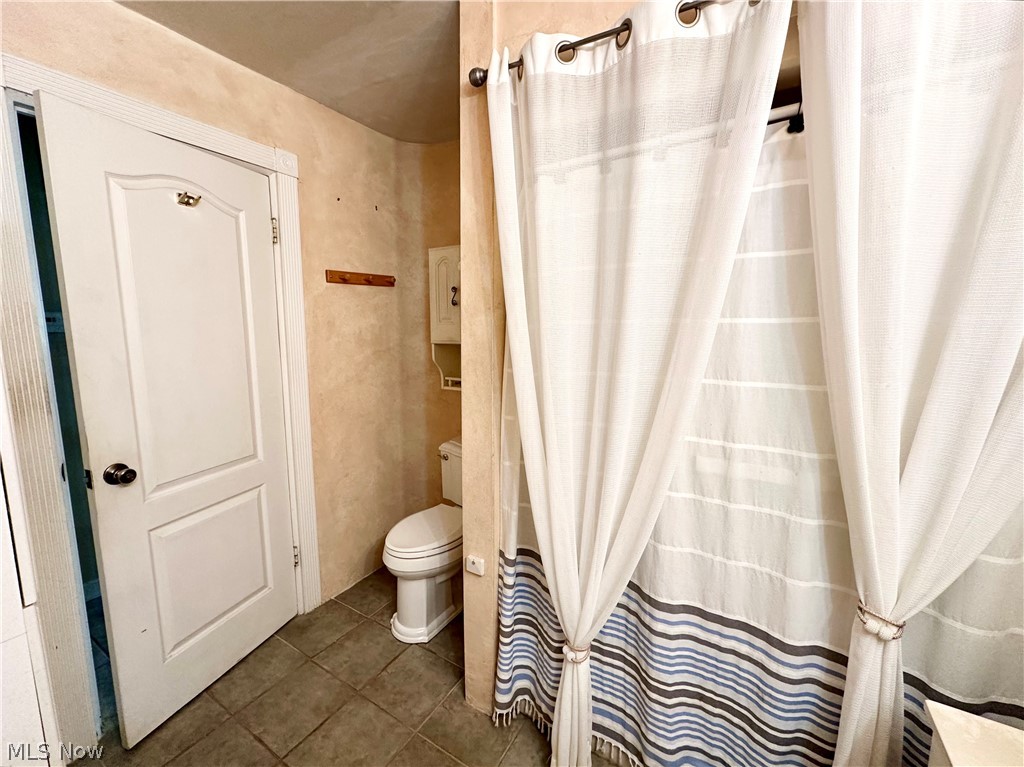
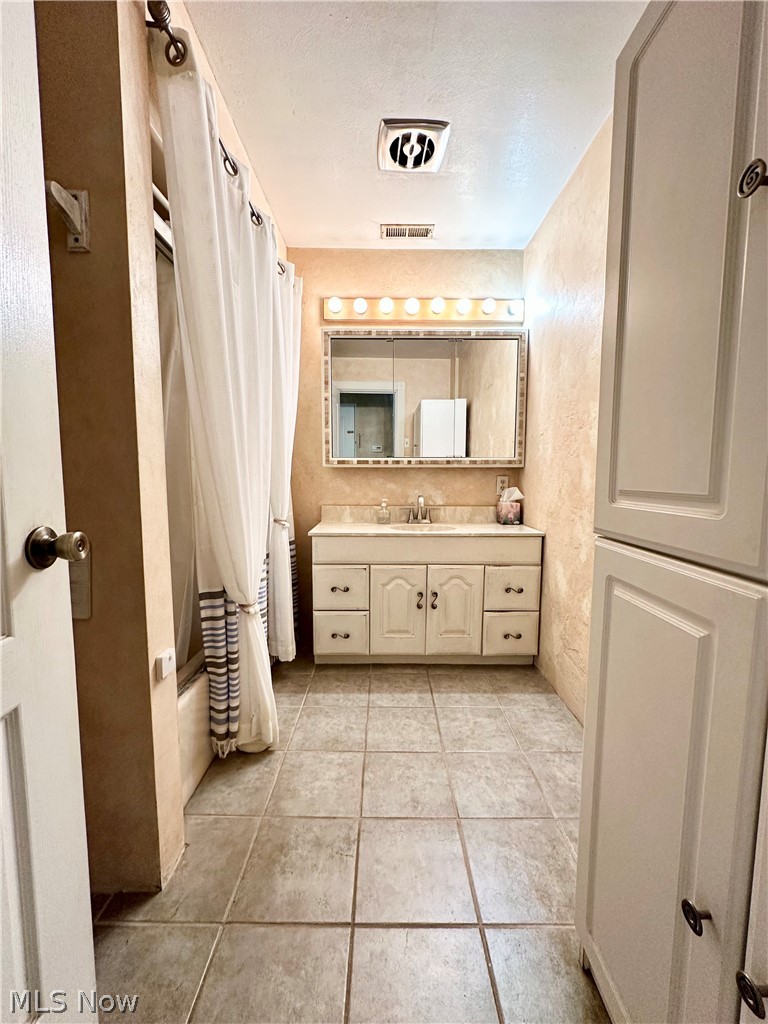
  • Total Bedrooms

    3

  • Bathrooms

    2

  • Above Grade Finished Area

    1618.0

  • Basement YN

    YES

  • Cooling YN

    YES

  • Cooling

    Central Air

  • Fireplace YN

    YES

  • Heating YN

    YES

  • Heating

    Electric, Fireplace(s)

  • Main Level Bedrooms

    3

  • Pet friendly

    N/A

Exterior

  • Garage

    Yes

  • Garage spaces

    2

  • Construction Materials

    Brick

  • Parking

    Driveway, Garage, On Street

  • Patio and Porch Features

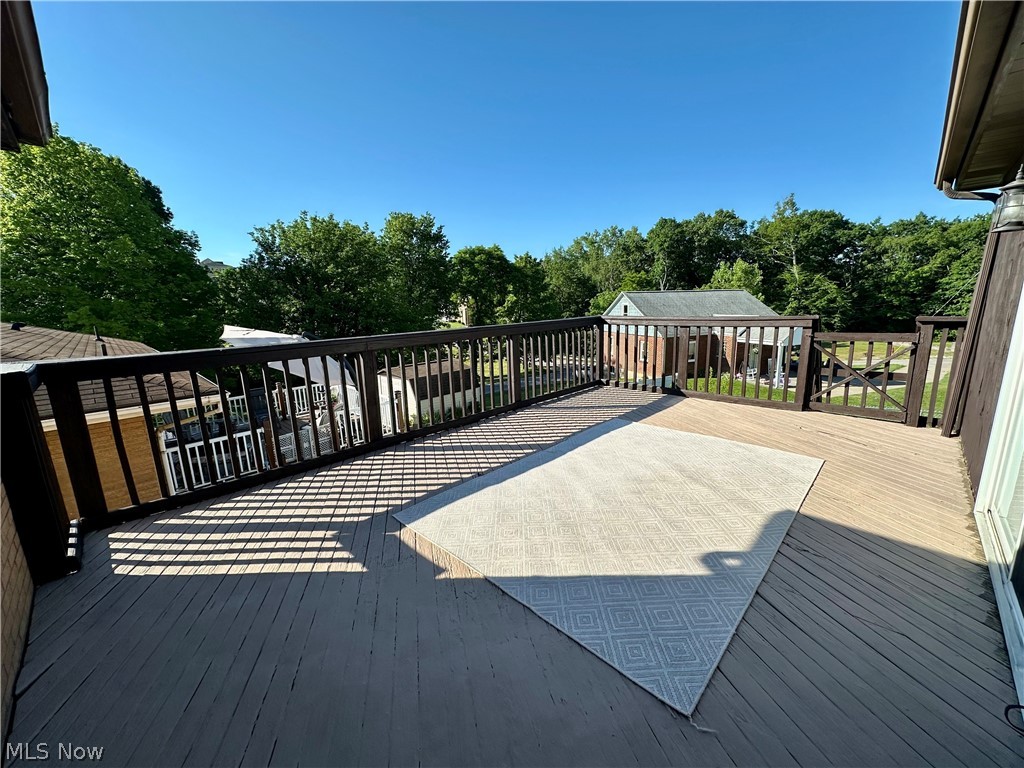
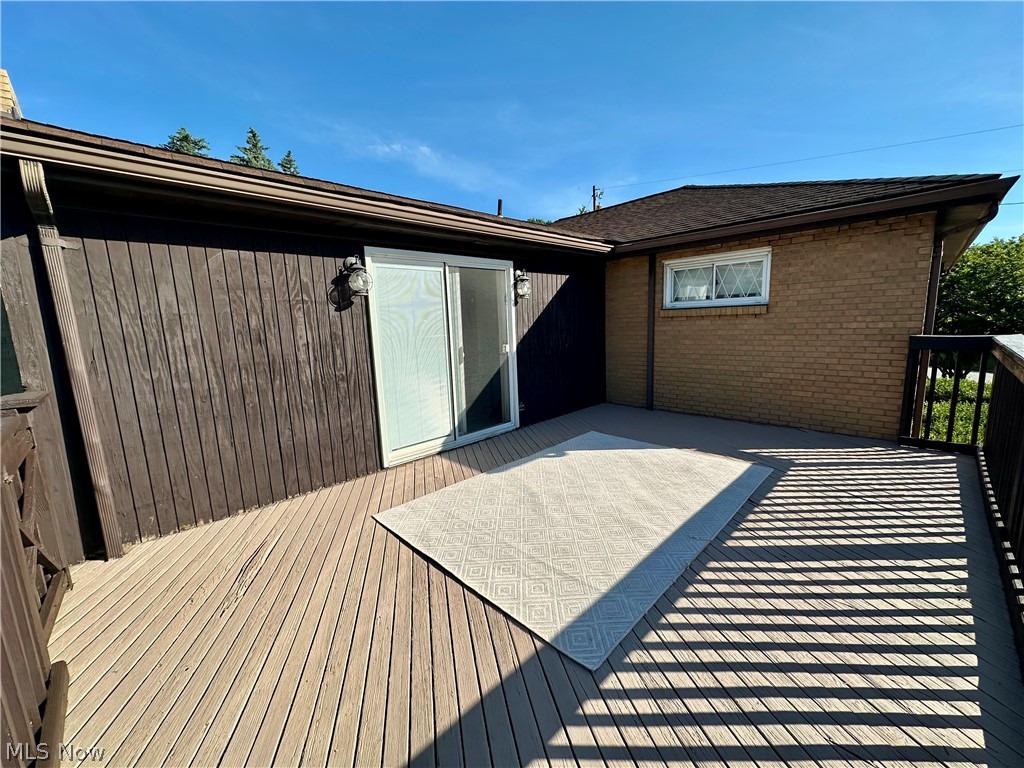
    Deck, Front Porch

  • Pool

    No

  • Waterfront YN

    NO

Area & Lot

  • Lot Size(acres)

    0.1584

  • Property Type

    Residential

  • Property Sub Type

    Single Family Residence

  • Architectural Style

    Ranch

Price

  • Sales Price

    $199,000

  • Tax Amount

    $1,014

  • Sq. Footage

    2,494

  • Price/SqFt

    $79

HOA

  • Association

    No

School District

  • Elementary School

    Hancock WVCSD

  • Middle School

    N/A

  • High School

    N/A

Property Features

  • Stories

    1

  • Foundation Details

    Block

  • Sewer

    Public Sewer

  • Water Source

    Public

Schedule a Showing

Showing scheduled successfully.

<
>
IN PERSON
VIA CHAT

What is 3 + 4 ?


Change time

Mortgage calculator

Estimate your monthly mortgage payment, including the principal and interest, property taxes, and HOA. Adjust the values to generate a more accurate rate.

Your payment

Principal and Interest:

$

Property taxes:

$

HOA fees:

$

Total loan payment:

$

Total interest amount:

$

Location

County

Hancock

Elementary School

Hancock WVCSD

Middle School

High School

Listing Courtesy of Jessica L Alrutz-Speer , JJ Guida Airport Realty

RealHub Information is provided exclusively for consumers' personal, non-commercial use, and it may not be used for any purpose other than to identify prospective properties consumers may be interested in purchasing. All information deemed reliable but not guaranteed and should be independently verified. All properties are subject to prior sale, change or withdrawal. RealHub website owner shall not be responsible for any typographical errors, misinformation, misprints and shall be held totally harmless.

Agent Gregory Sharier

AGENT

Gregory Sharier

Call Gregory today to schedule a private showing.


* Listings on this website come from the FMLS IDX Compilation and may be held by brokerage firms other than the owner of this website. The listing brokerage is identified in any listing details. Information is deemed reliable but is not guaranteed. If you believe any FMLS listing contains material that infringes your copyrighted work please click here to review our DMCA policy and learn how to submit a takedown request.© 2024 FMLS.
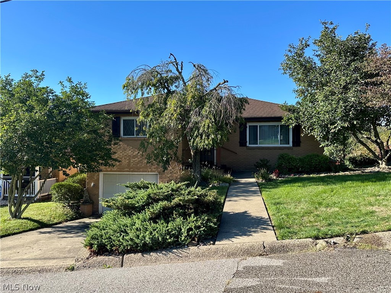
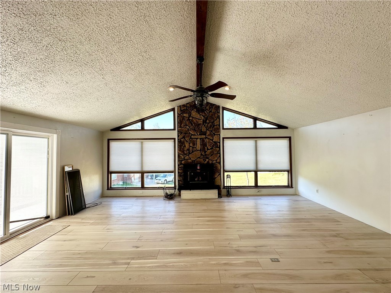
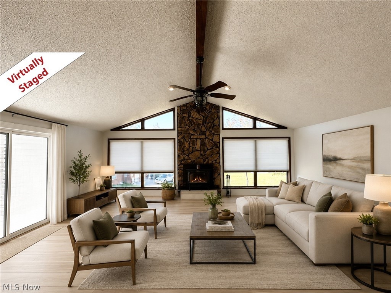
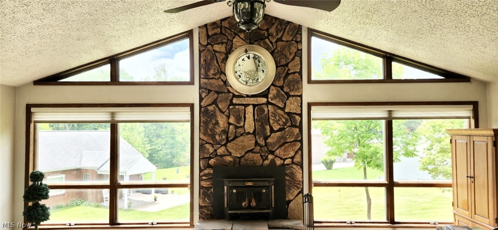
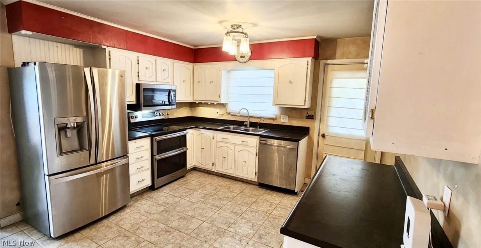
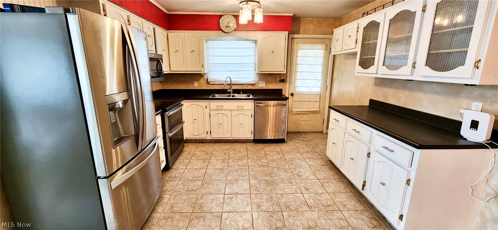
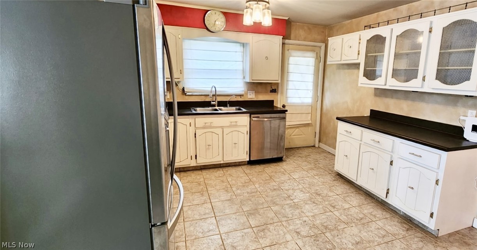
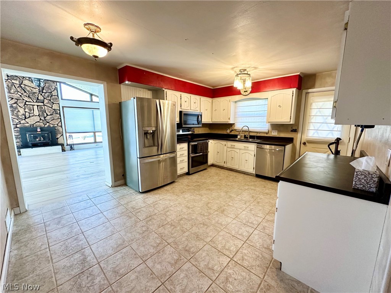
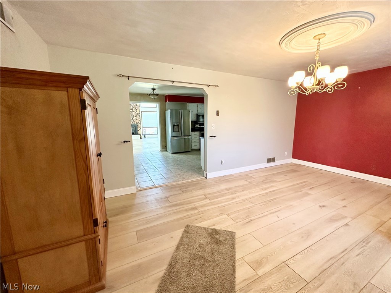
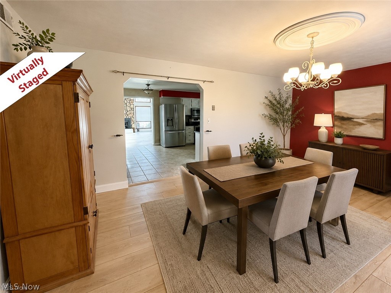
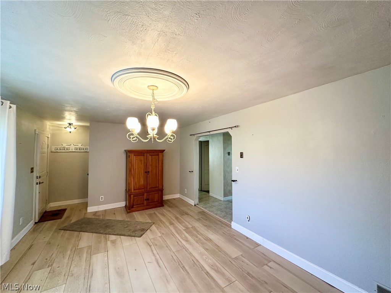
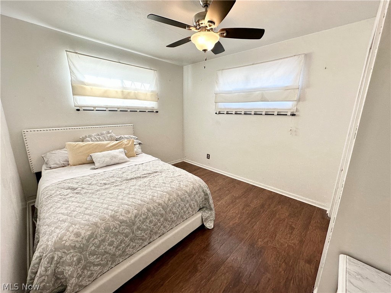
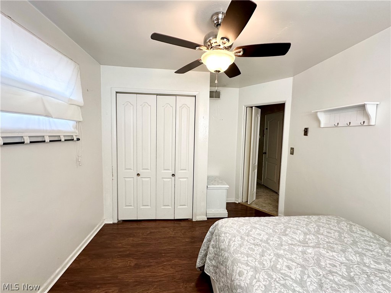
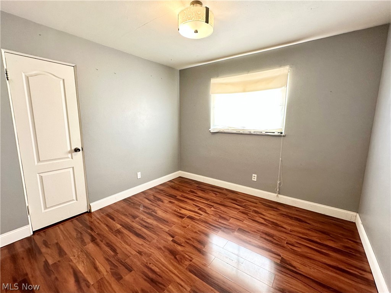
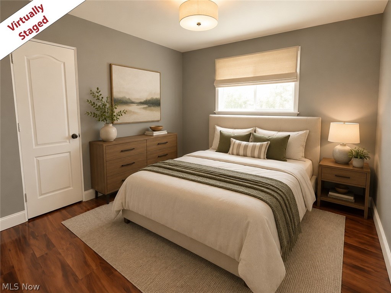
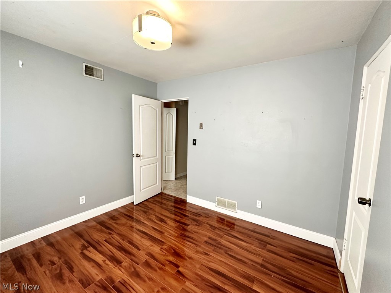
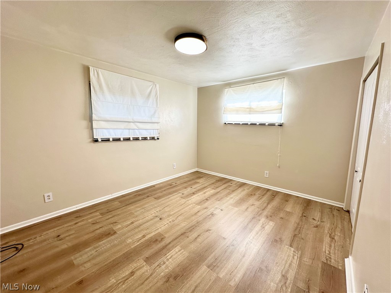
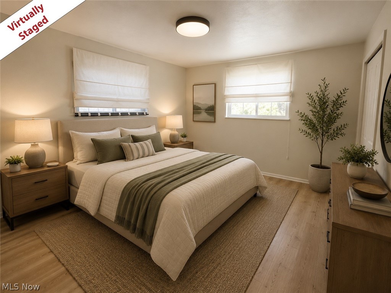
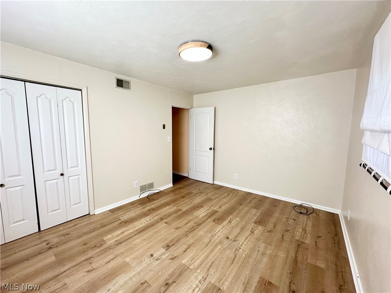
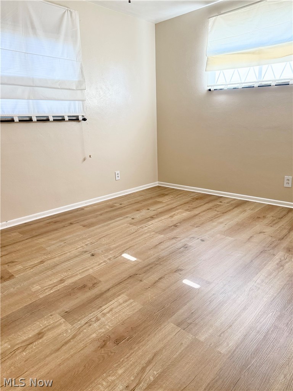
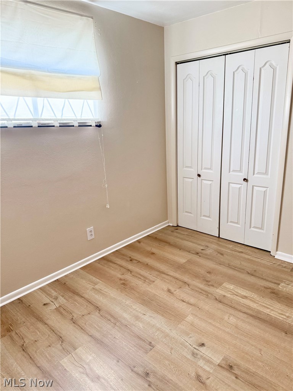
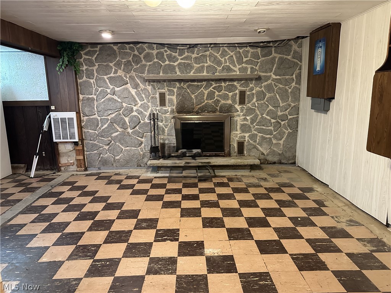
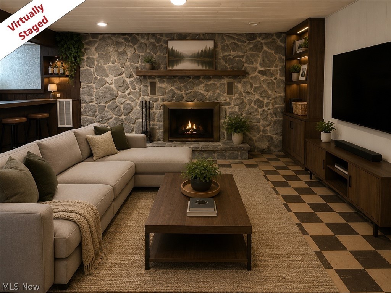
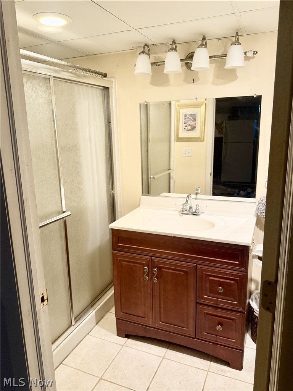
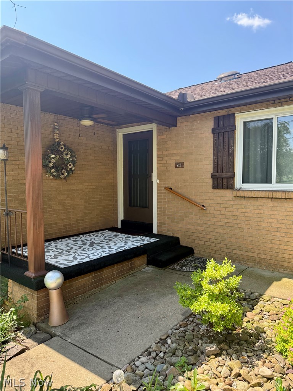
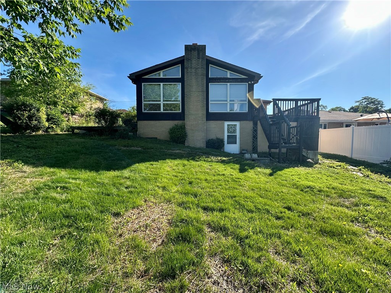
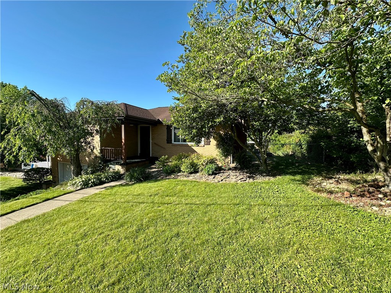
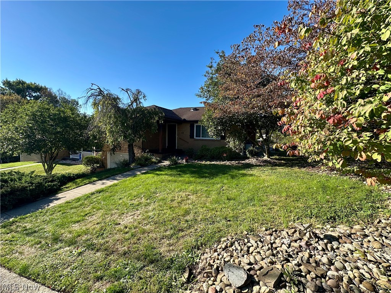
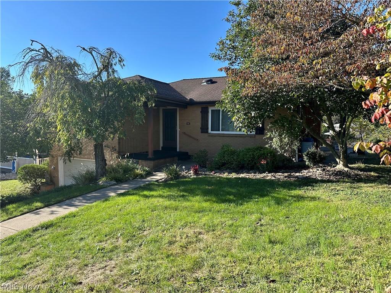
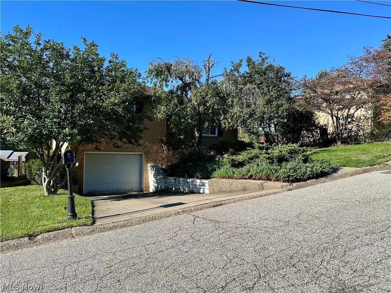
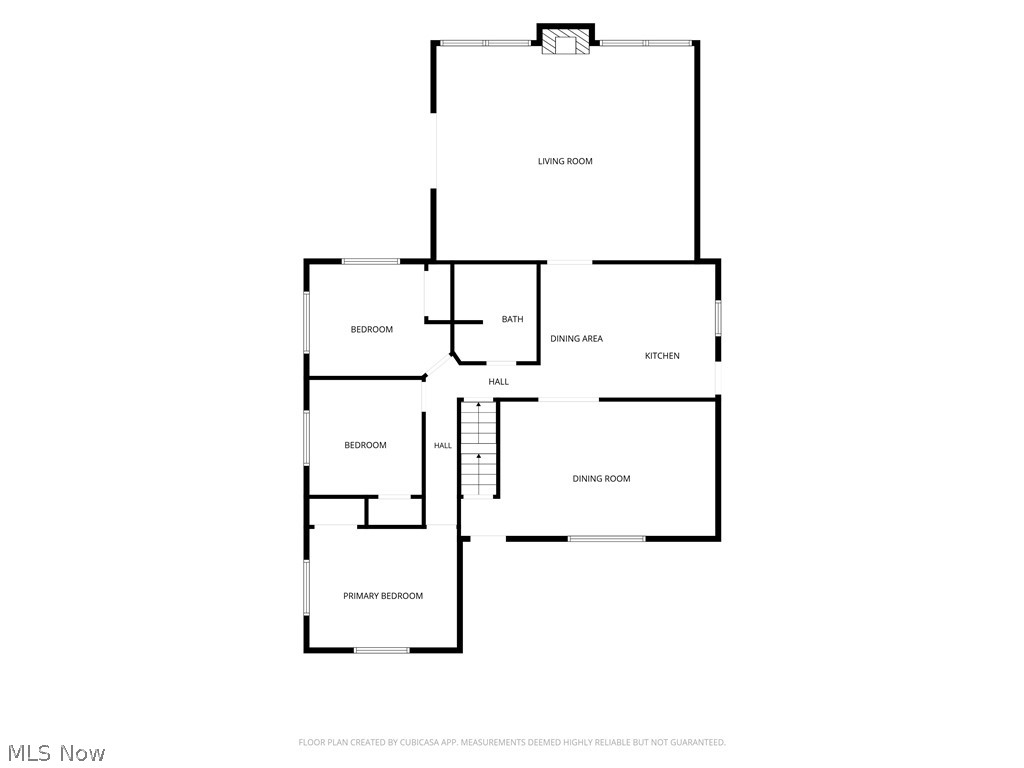
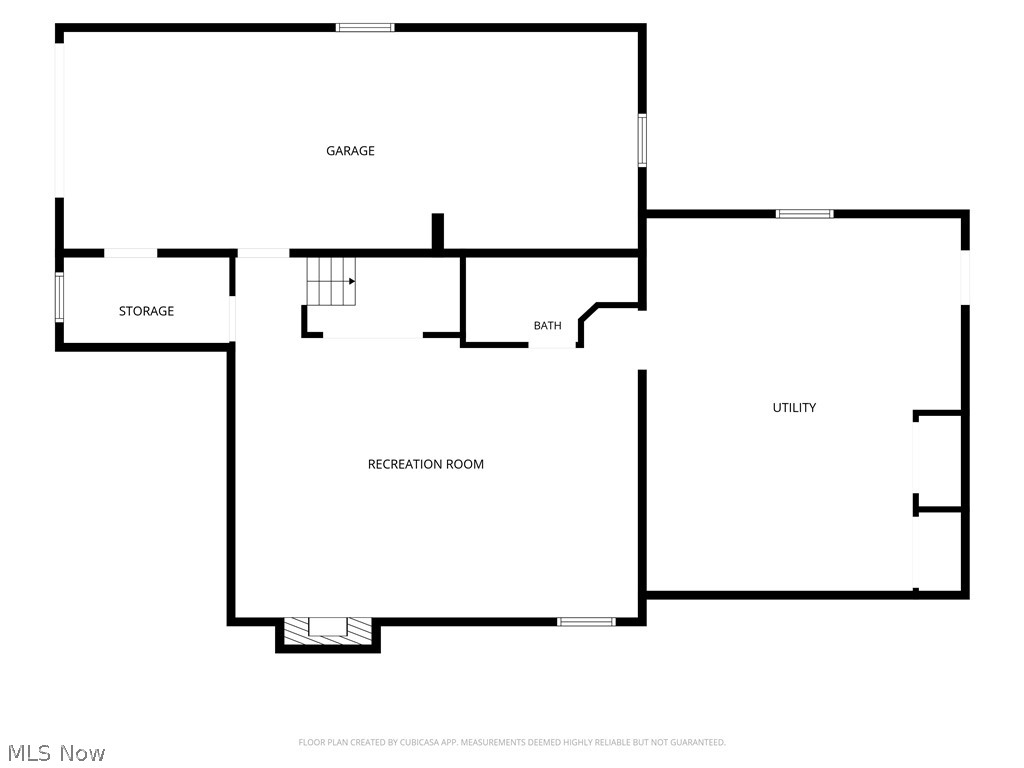
Tucked away on a quiet dead-end street while remaining close to everyday conveniences, this well-maintained 3-bedroom, 2-bathroom brick ranch offers the perfect combination of comfort, space, and location. The beautifully landscaped front yard creates exceptional curb appeal and a warm welcome from the moment you arrive. Inside, you'll find a spacious formal dining room, an eat-in kitchen featuring updated stainless steel appliances, and a large living room filled with natural light from expansive windows. The living room also provides direct access to one of two large decks, creating the ideal setting for relaxing, entertaining, or enjoying the peaceful surroundings. Cozy wood-burning fireplaces in both the main-level living room and the lower-level rec room add warmth and charm throughout the seasons. Step outside and discover even more to love. Two spacious decks provide plenty of room for outdoor gatherings, grilling, or simply unwinding after a long day. The backyard is enhanced by a brand-new fence, offering a secure space for entertaining and pets to play. Combining inviting indoor living spaces with exceptional outdoor amenities, this home delivers the warmth, functionality, and peaceful setting you've been searching for. Don't miss your opportunity to make this wonderful property your next home!

212 Wayne Avenue

Message successfully sent.

What would you like to know?

What is 3 + 4 ?

I agree to receive email communication and understand I can unsubscribe at any time.

I agree to be contacted by Tyson Sells Homes, LLC. via call, email, and text for real estate services. To opt out, you can reply 'stop' at any time or reply 'help' for assistance. You can also click the unsubscribe link in the emails. Message and data rates may apply. Message frequency may vary. Privacy Policy

Related Properties

Charming Cape Cod home priced to sell and packed with possibilities! This move-in-ready property is truly turnkey—just unlock the door and make it home. The main level offers a spacious living room, formal dining room, eat-in kitchen, and a convenient main-floor bedroom with a private en-suite bath and sliding glass doors that open to a serene rear patio. Upstairs, you’ll find two additional bedrooms and a full bath, including a generously sized bedroom with a walk-in closet that also houses the laundry area for added convenience. The lower level features a partially finished basement with a recreation room and an additional full bathroom with a shower, providing flexible living or entertaining space. Additional highlights include an attached one-car garage and numerous updates throughout. Previously operated as a successful Airbnb, this home offers strong income potential or makes an excellent full-time residence. Tucked away in a quiet neighborhood while still offering easy access to major highways. Don’t miss this opportunity—schedule your private showing today!
#5176077

Weirton

128 Alta Street

3 Beds

2 Baths

1,605 Sq.Ft.

$165,000

MLS#: 5176077
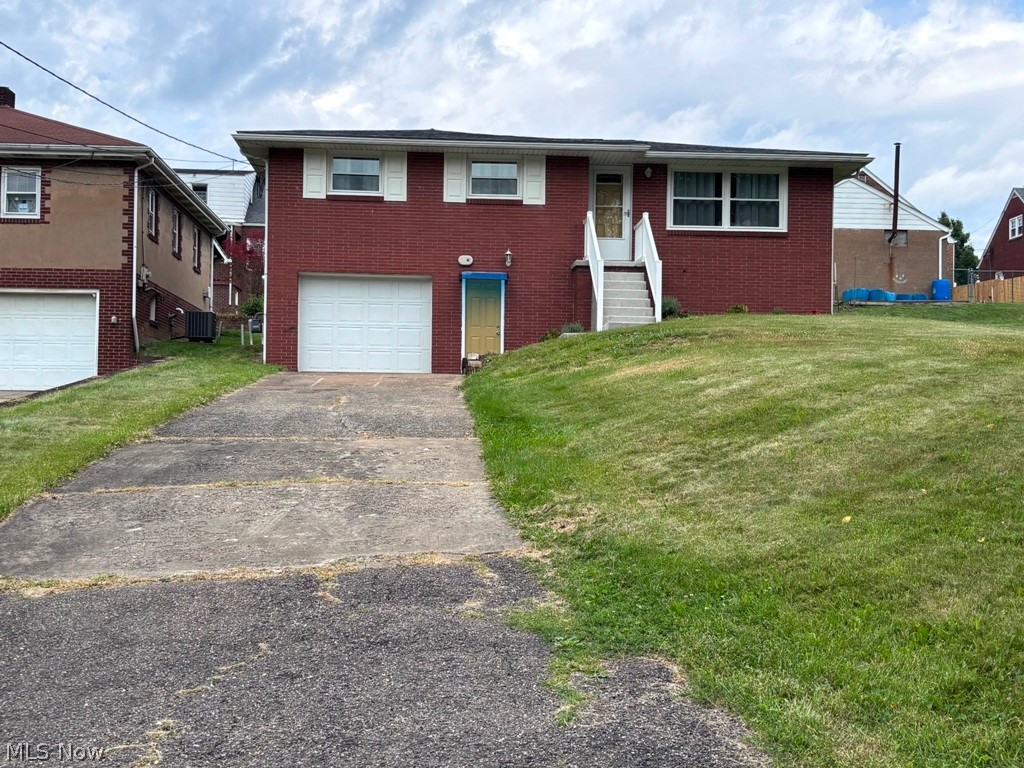
Amazing Find! Everything has been done for you to simply move in and enjoy this beautifully updated 3-4 bedroom brick home located in a well-established neighborhood with convenient access to shopping, schools, dining, and everyday amenities.
The main level features a bright living room, dining room, fully equipped brand-new kitchen, three comfortable bedrooms, and a completely remodeled full bath. The lower level offers versatile flex space that can serve as a 4th bedroom, home office, hobby room, fitness area, or whatever best suits your lifestyle.  The seller has thoughtfully completed numerous updates to create a truly move-in-ready, low-maintenance home, including a new roof, windows, exterior doors, garage door, electrical service, air conditioning unit, flooring, paint throughout, hot water tank, and a stunning new kitchen with appliances.  Don't miss this opportunity to make 213 St. Ann Way your last move!
#5222766

Weirton

213 St. Ann Way

4 Beds

1 Baths

1,221 Sq.Ft.

$215,000

MLS#: 5222766
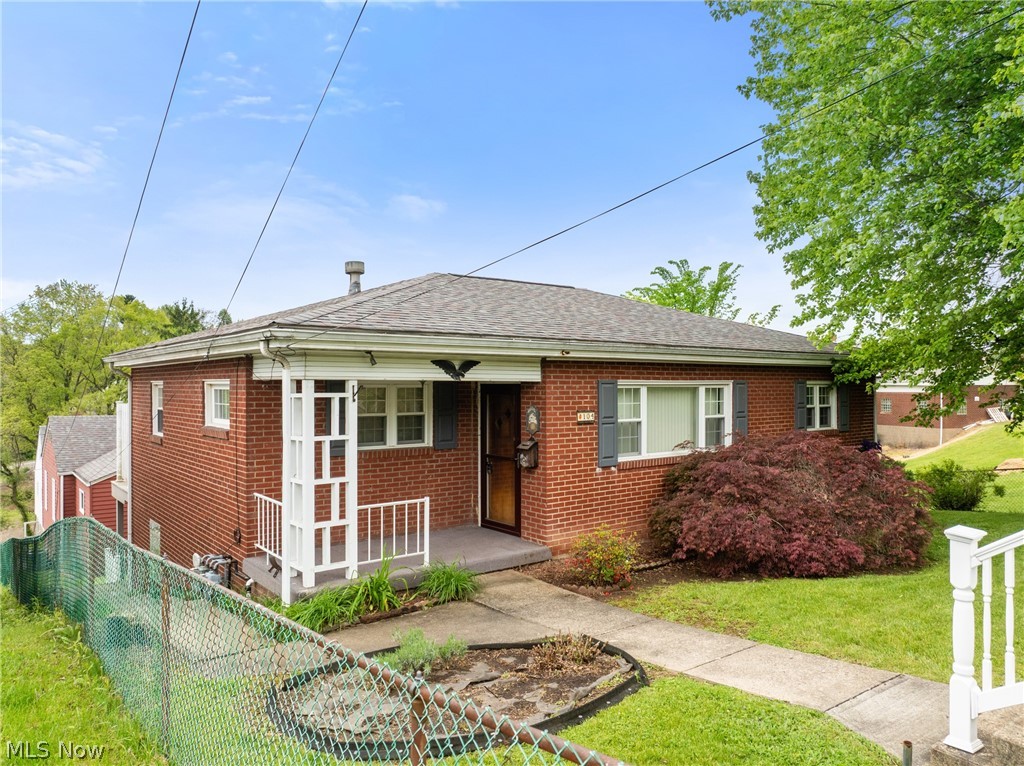
This versatile property in Weirton offers the combination of comfortable living space and added income potential. The move-in ready brick front home features 3 bedrooms and 1.5 baths with functional living areas designed for everyday comfort. Enjoy outdoor living on the full-width rear deck, providing an excellent space for entertaining or relaxing.

The detached 2-car garage offers valuable space for parking, storage, hobbies, or workshop use, while an additional outbuilding adds even more flexibility for future needs.

Adding to the property’s appeal is a separately metered rear dwelling (ADU) that may serve as a potential rental opportunity, guest space, or extended living arrangement. The secondary home provides additional versatility for buyers seeking supplemental income or multi-generational living options.

Both homes feature newer roofs and updated mechanical systems, offering added peace of mind. Conveniently located near local amenities, shopping, and major travel routes, this property presents a unique opportunity with multiple possible uses.  Call today to schedule your private showing.
#5209131

Weirton

104 Paul Avenue

5 Beds

2 Baths

1,060 Sq.Ft.

$214,000

MLS#: 5209131
Price reduced
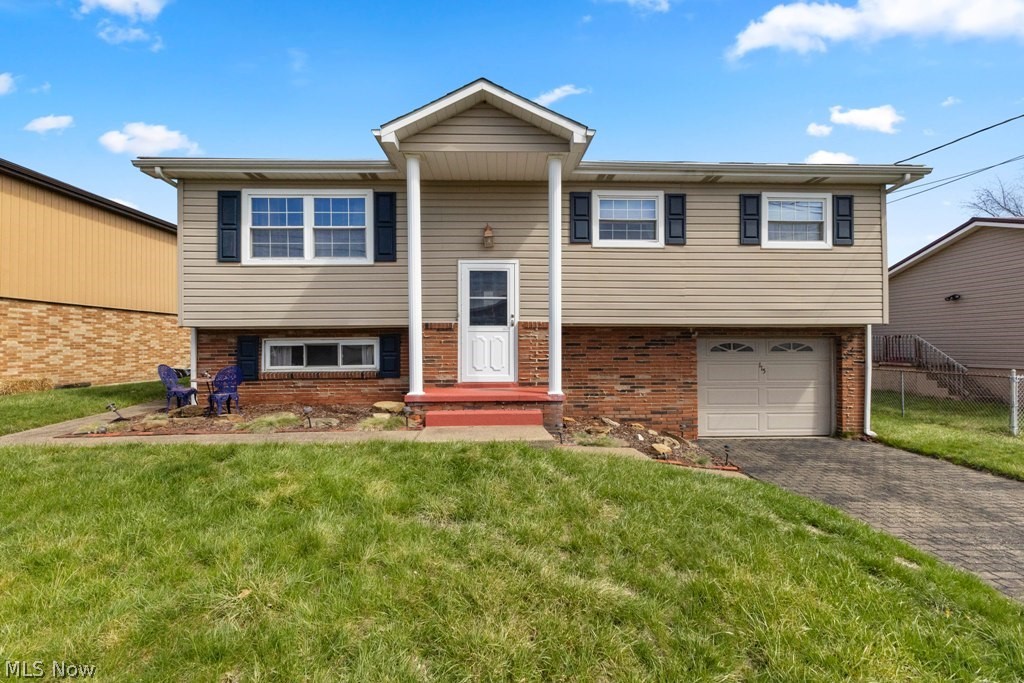
3-bedroom, 2-bath split-entry home located in a well-established neighborhood close to all amenities. This home features a spacious living room and a fully equipped eat-in kitchen with direct access to a large rear deck—perfect for outdoor entertaining—overlooking a private, level backyard. The lower level offers a comfortable family room, a recenntly renovated ¾ bath, a generous laundry/utility room, and convenient access to the integral garage.  14 month HOME WARRANTY included.
#5196987

Weirton

115 Arena Drive

3 Beds

2 Baths

1,366 Sq.Ft.

$205,000

MLS#: 5196987
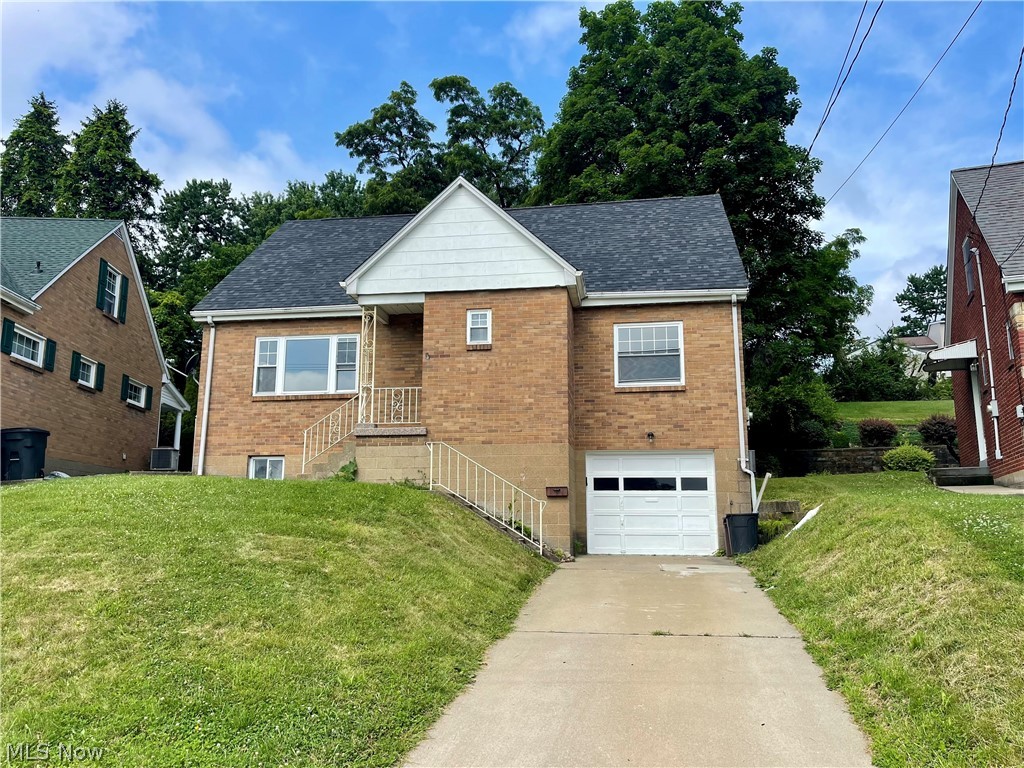
Welcome home to this charming 4-bedroom, 2-bathroom home located in the desirable Bel Air Edition! With a brand-new roof and several tasteful cosmetic updates throughout, this home is move-in ready and offers the perfect blend of comfort and value.
Whether you're a first-time homebuyer looking to put down roots or someone looking to downsize without sacrificing space, this property is an excellent fit. The functional layout provides generous living space, while the recent improvements add a fresh, modern feel.
Conveniently located just minutes from the PA Turnpike exit, you'll enjoy quick access for commuting, as well as being close to shopping, dining, schools, parks, and other everyday amenities.
Don't miss the opportunity to make this well-maintained home your own—schedule your private showing today
#5223114

Weirton

145 Circle Drive

4 Beds

2 Baths

1,360 Sq.Ft.

$179,900

MLS#: 5223114
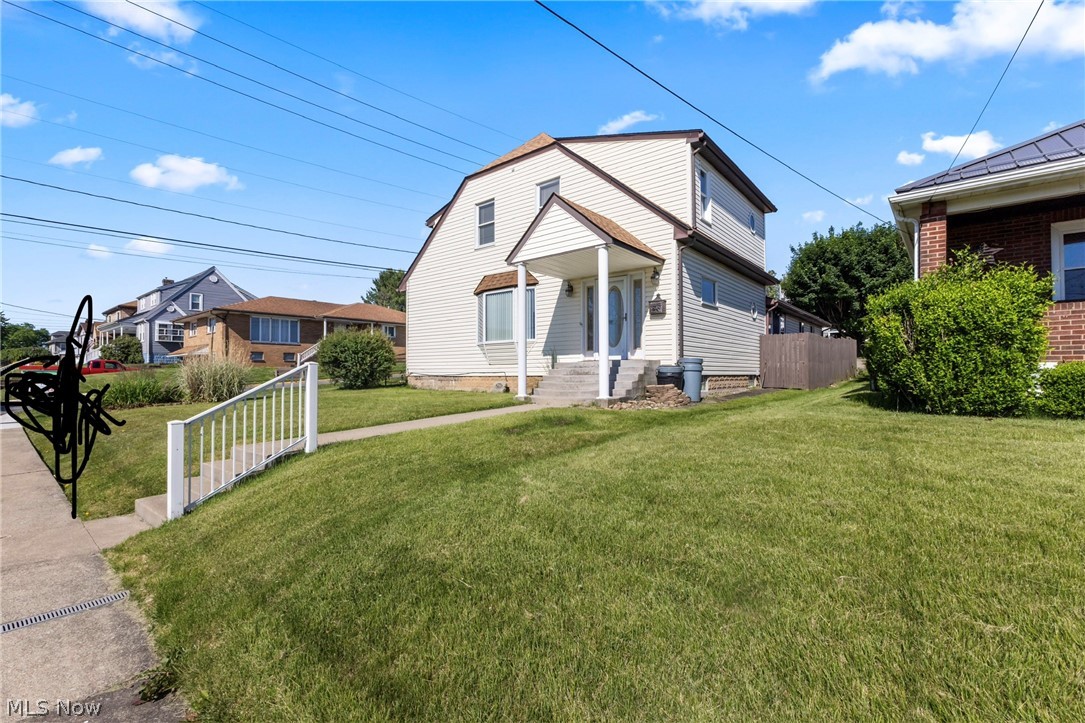
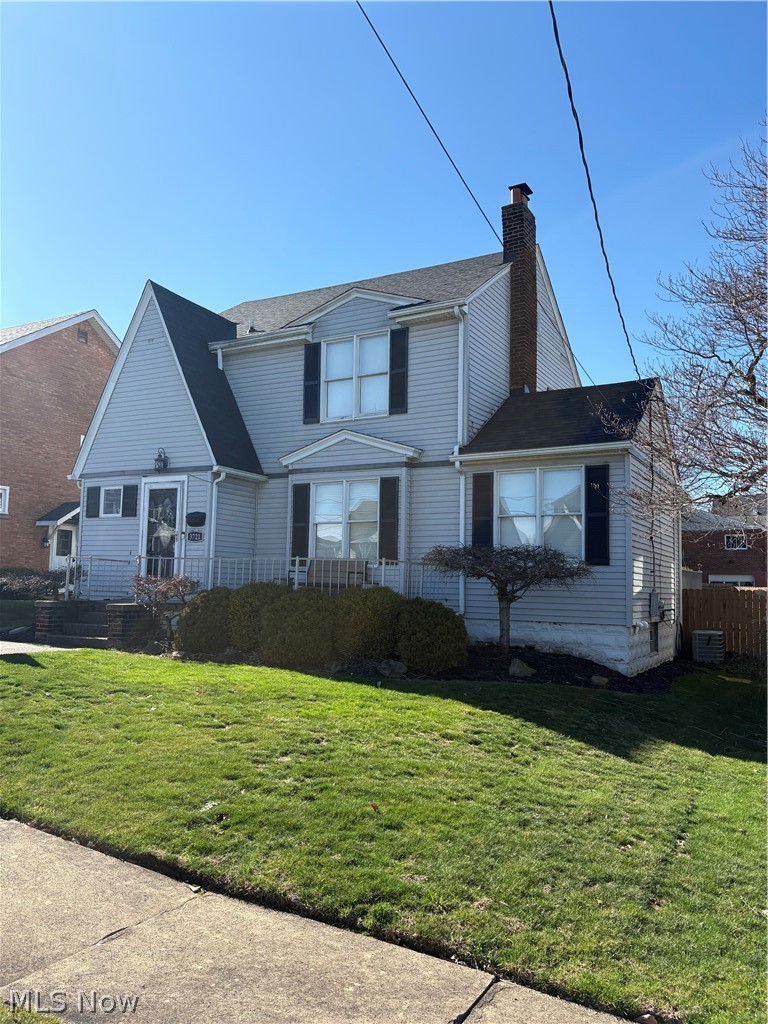
Stately home in the marland Heights subdivision. This term welcomes you into a large living room with fireplace and a secondary seating area with a half bath. The main floor also features a large dining room that flows into a galley kitchen. Off the kitchen is a large enclosed breezeway, connecting the oversize two car garage that features a half bathroom. Upstairs you’ll find three large bedrooms in an updated full bathroom. The house features a fenced inside yard perfect for animals.
#5216721

Weirton

3741 Woodlawn Way

3 Beds

1 Baths

N/A

$184,900

MLS#: 5216721
Price reduced
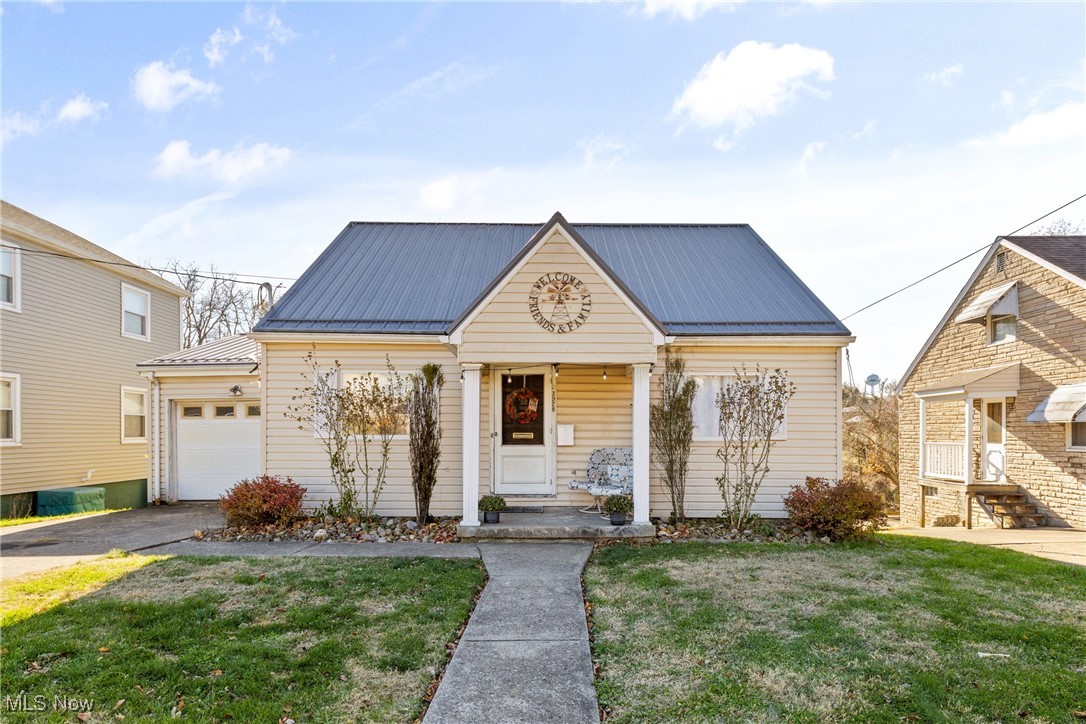
4 bedroom, 3 bath home in a great Weirton location. This property features a new roof, a finished basement that adds extra living space, and a spacious fenced-in backyard perfect for entertaining, pets, or family gatherings. The large back deck provides a great outdoor space to relax or host guests. Conveniently located near shopping, schools, and local amenities.
#5214260

Weirton

3721 Collins Way

4 Beds

3 Baths

N/A

$219,000

MLS#: 5214260
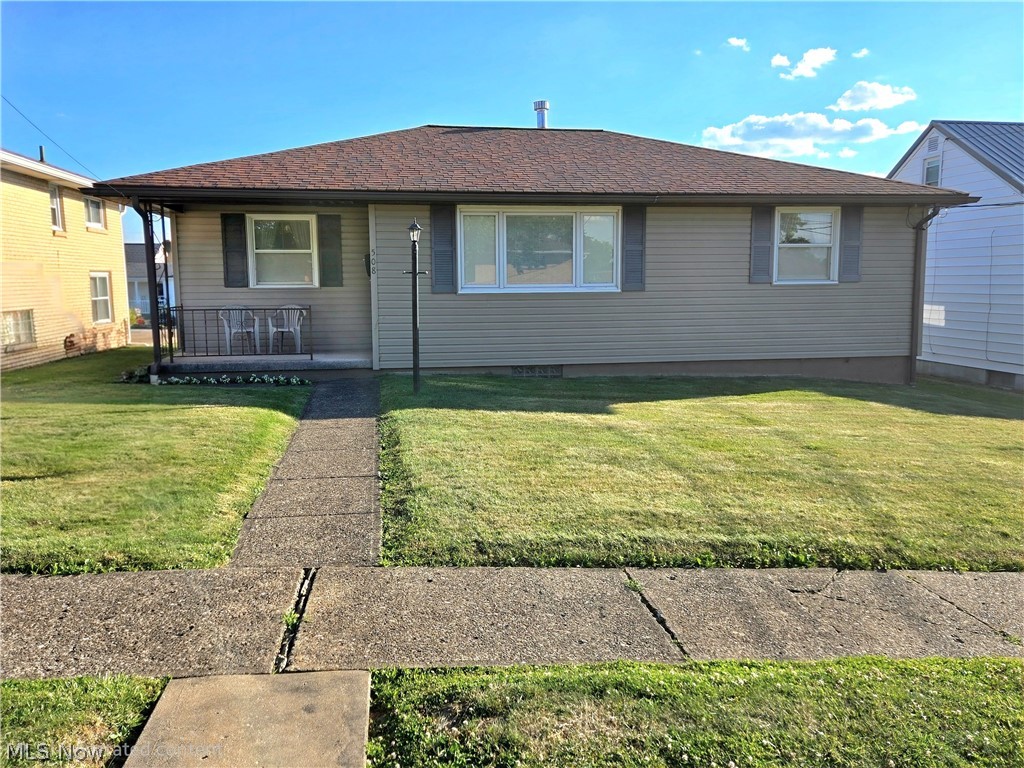
Discover this well-maintained 4-bedroom, 2-bath home on Hanlin Way in Weirton. This move-in-ready property features a main-floor primary suite with a private bath, an updated kitchen, and a bright living area. A finished walk-out basement adds two additional bedrooms, a laundry room, and flexible space for work, guests, or storage. Recent upgrades include a new steel roof (2023), a newer furnace and central air, and a 200-amp electrical service. An attached garage, manageable yard, and convenient access to local shopping, schools, and major routes make this home a smart choice. Schedule your tour today.
#5172288

Weirton

3928 Hanlin Street

4 Beds

2 Baths

1,686 Sq.Ft.

$174,900

MLS#: 5172288
Price reduced
Welcome to this beautiful, meticulously maintained ranch home located right in the heart of Weirton! This inviting 3 bedroom, 2 bath residence features a spacious and practical floor plan with tons of storage! The kitchen is fully equipped with a specialty flat-surface electrical range and the like-new specifically designed cookware comes with it. The Pella windows throughout the home enhance energy efficiency while allowing abundant natural light to shine through. The finished lower level significantly expands the living space and includes a large recreation and entertainment area, a bonus room that could possibly be turned into an additional bedroom, office, or playroom. You will also find a fruit cellar with built-in shelving, multiple oversized closets, an additional bathroom, and a stair lift providing added convenience and accessibility. The heated attached garage is a rare bonus, featuring hot and cold water to wash your cars, built in cabinetry, a workbench, two garage doors, numerous electrical outlets, and a 200-amp electrical service-perfect for hobbyists, projects, or additional workspace. Outdoor amenities include a covered front porch to enjoy your morning coffee, side porch off the kitchen, beautifully maintained lawn with curb appeal, and automatic dusk-to-dawn pole lighting in both the front and rear yards. Additional highlights include gas heat, Central Air, and several personal property items that will remain with the home including the entertainment center and grandfather clock. Pride of ownership is evident throughout this move-in-ready home! 
Conveniently located near a hospital, shopping, and many restaurants! Call for your private showing today!
#5213670

Weirton

508 Mildred Avenue

3 Beds

2 Baths

2,146 Sq.Ft.

$224,900

MLS#: 5213670

 - property

Send a message

Message successfully sent.

Your message

What is 3 + 4 ?

Reason for contacting?

I agree to receive email communication and understand I can unsubscribe at any time.

I agree to be contacted by Tyson Sells Homes, LLC. via call, email, and text for real estate services. To opt out, you can reply 'stop' at any time or reply 'help' for assistance. You can also click the unsubscribe link in the emails. Message and data rates may apply. Message frequency may vary. Privacy Policy

Sign Out

Virtual Assistant

Would you like to take the next step with this property? We can help you schedule a showing or virtual tour, or send you more details.

Yes, I would like more information.

Thank You for Your Reply, One of Our Agents will contact you as soon as possible

No, maybe later.

Thank you, you can always contact me via email, phone number or through the contact form.

Realhub AI

Lucy - Your AI-Powered Realtor

Update Your Temporary Password

Personalize your search

Enter your email and we'll notify you immediately when new listings match what you're looking for.

or enter email address

Already have an account ? Login here

Continue your home search

I agree to receive communications and understand I can unsubscribe at any time.

I agree to be contacted by Tyson Sells Homes, LLC. via call, email, and text for real estate services. To opt out, you can reply 'stop' at any time or reply 'help' for assistance. You can also click the unsubscribe link in the emails. Message and data rates may apply. Message frequency may vary. Privacy Policy

Already have an account ? Login here

We use cookies

We use cookies primarily for analytics to enhance your experience. By accepting, you agree to our use of these cookies. You can manage your preferences or learn more about our cookies policy.