.webp?size=346x80)
A Frame
21252 OXFORD Road
Salesville, OH 43773
MLS#: 5187315
$325,000
Property
Beds
5
Full Baths
1
1/2 Baths
None
Year Built
2017
Sq.Footage
3,500
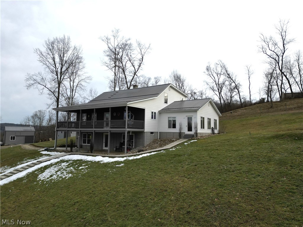
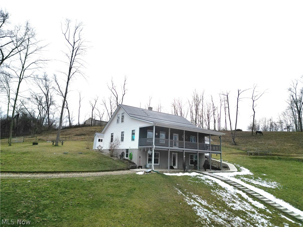
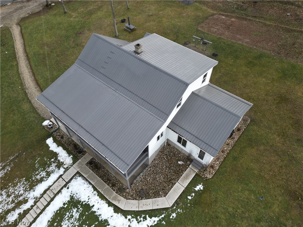
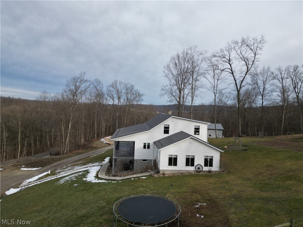
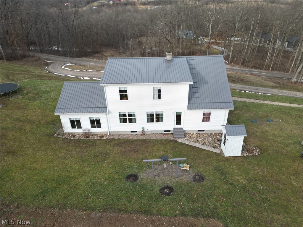
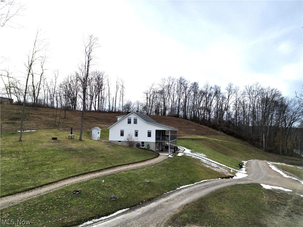
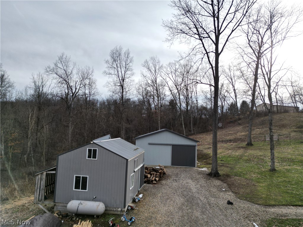
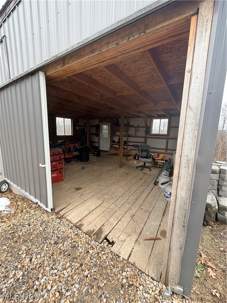
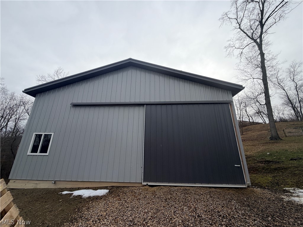
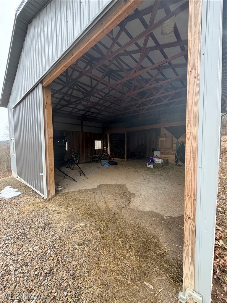
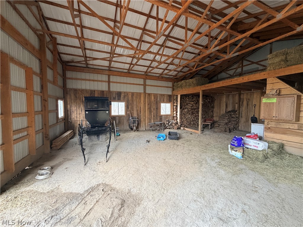
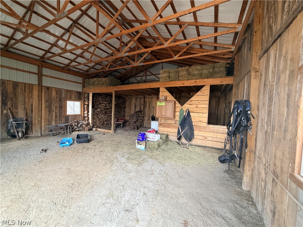
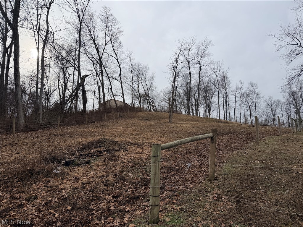
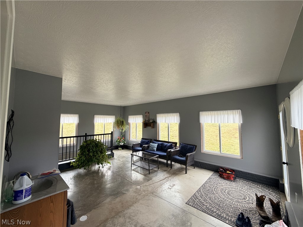
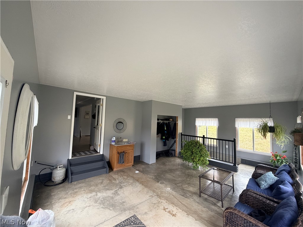
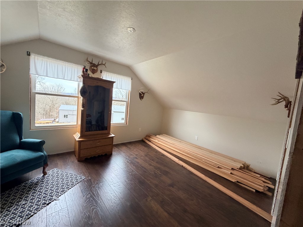
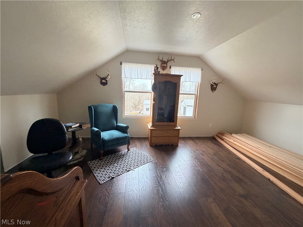
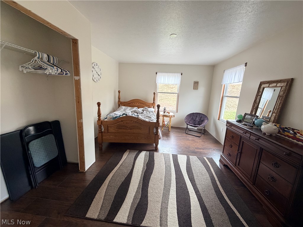
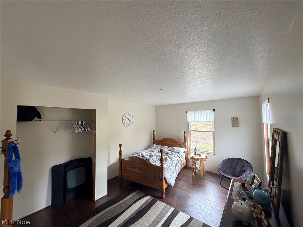
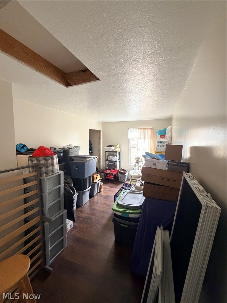
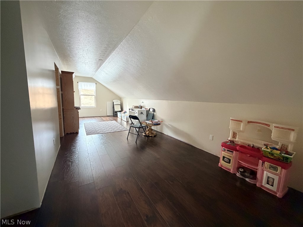
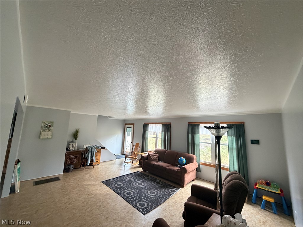
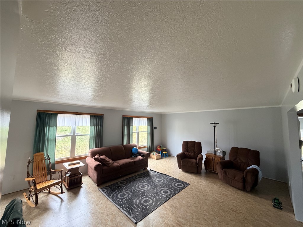
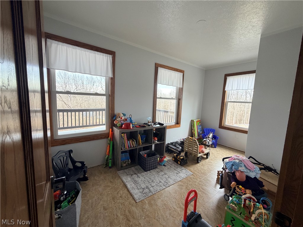
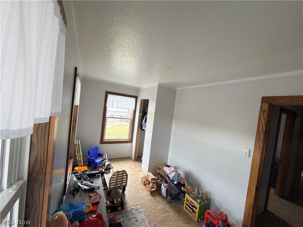
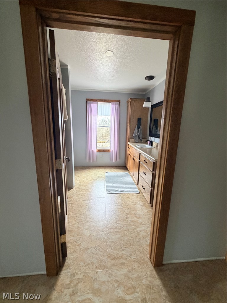
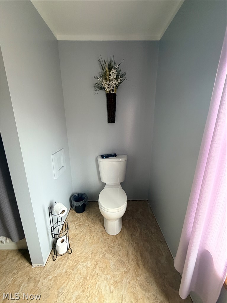
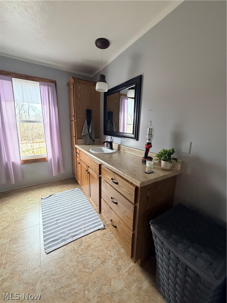
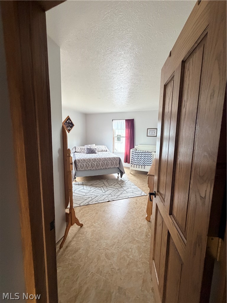
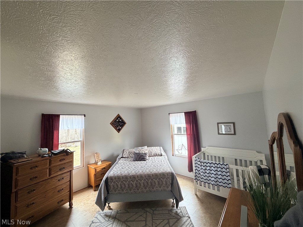
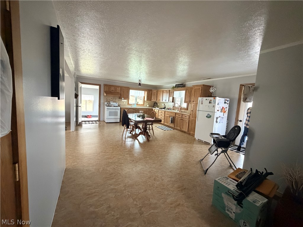
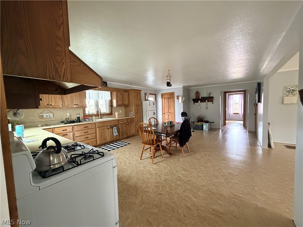
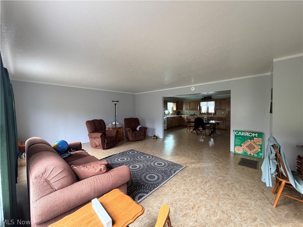
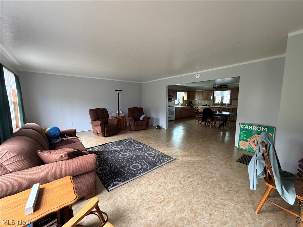
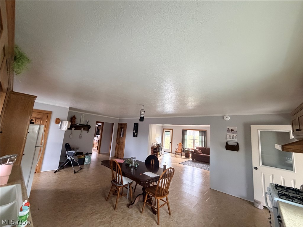
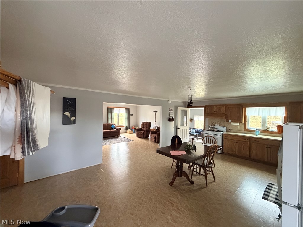
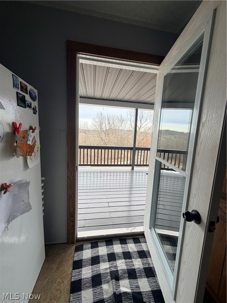
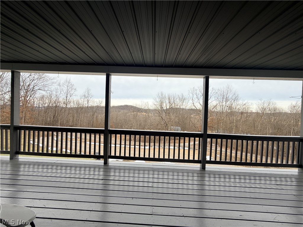
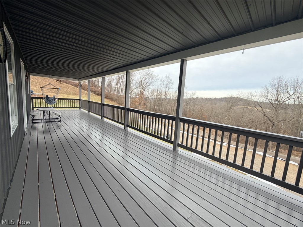
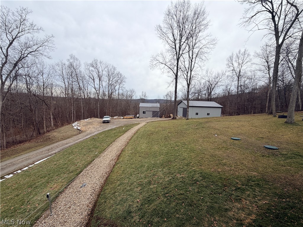
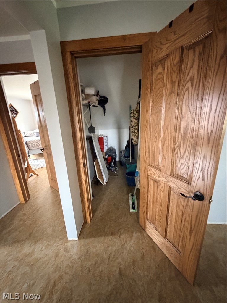
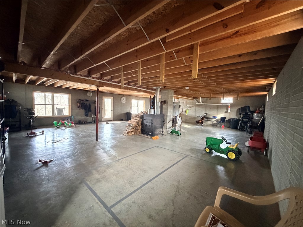
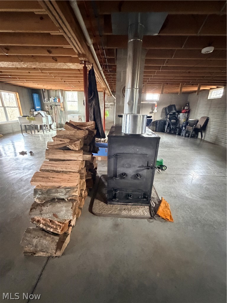
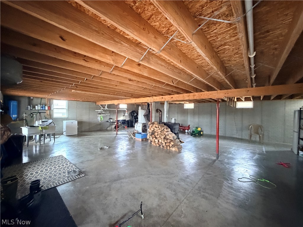
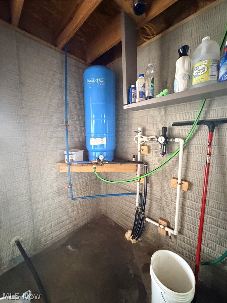
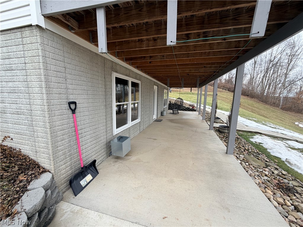
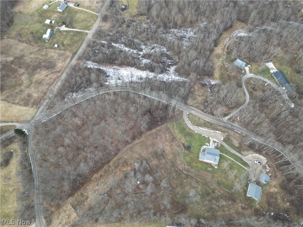
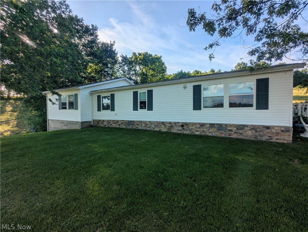
Welcome to your own little slice of country heaven. This multi-family property in Salesville is now on the market, and honestly, it's the kind of place that makes you want to slow down and enjoy life a little more. With 2,420 square feet of living space, five bedrooms, and a full bath, there's plenty of room to spread out. Whether you're looking for that lovely open floor plan or that country peace and quiet setting, you’re looking at the right property. Let's talk about the land, though, because that's where things get really exciting. The generous lot size gives you serious mini farm potential. Think chickens, a big garden, maybe a few goats — whatever your homesteading heart desires. The outdoor space is wide open and ready for you to make it your own. It's the kind of property where you can actually breathe and hear yourself think. Down below, you've got additional 1080 square feet walk out basement that adds even more usable space for storage, a workshop, or whatever project you've been dreaming about. Location-wise, you're nicely tucked into the peaceful countryside but still within easy reach of everyday essentials. Quaker City is just a short drive away, and Cambridge is close enough for bigger shopping trips and dining. Buckeye Trail Middle/High School is nearby for families with kids, and Saint Clairsville is an easy cruise east when you need a change of scenery. Country living at its finest — come take a look before someone else scoops it up. House is already has wire ran throughout the house and ready for outlets, lights and light switches. Please schedule showings 24 hours in advance.
Features & Amenities
Interior
-
Total Bedrooms
5
-
Bathrooms
1
-
Above Grade Finished Area
2420.0
-
Basement YN
YES
-
Cooling YN
YES
-
Cooling
Ceiling Fan(s)
-
Fireplace YN
YES
-
Heating YN
YES
-
Heating
Wood
-
Main Level Bedrooms
2
-
Pet friendly
N/A
Exterior
-
Garage
No
-
Construction Materials
Metal Siding, Steel Siding, Vinyl Siding
-
Parking
Additional Parking, Basement, Driveway, Garage, Gravel, Deck, Private, Storage
-
Patio and Porch Features
Covered, Deck, Front Porch
-
Pool
No
-
Waterfront YN
NO
Area & Lot
-
Lot Size(acres)
8.1222
-
Property Type
Residential
-
Property Sub Type
Single Family Residence
-
Architectural Style
A Frame
Price
-
Sales Price
$325,000
-
Tax Amount
$2,684
-
Sq. Footage
3,500
-
Price/SqFt
$92
HOA
-
Association
No
School District
-
Elementary School
East Guernsey LSD - 3002
-
Middle School
N/A
-
High School
N/A
Property Features
-
Stories
2
-
Sewer
Septic Tank
-
Water Source
Well
Schedule a Showing
Showing scheduled successfully.
Mortgage calculator
Estimate your monthly mortgage payment, including the principal and interest, property taxes, and HOA. Adjust the values to generate a more accurate rate.
Your payment
Principal and Interest:
$
Property taxes:
$
HOA fees:
$
Total loan payment:
$
Total interest amount:
$
Location
County
Guernsey
Elementary School
East Guernsey LSD - 3002
Middle School
High School
Listing Courtesy of Tyler Faulk , Cambridge Realty & Investments, LLC.
RealHub Information is provided exclusively for consumers' personal, non-commercial use, and it may not be used for any purpose other than to identify prospective properties consumers may be interested in purchasing. All information deemed reliable but not guaranteed and should be independently verified. All properties are subject to prior sale, change or withdrawal. RealHub website owner shall not be responsible for any typographical errors, misinformation, misprints and shall be held totally harmless.

AGENT
Austin Lape
Call Austin today to schedule a private showing.

* Listings on this website come from the FMLS IDX Compilation and may be held by brokerage firms other than the owner of this website. The listing brokerage is identified in any listing details. Information is deemed reliable but is not guaranteed. If you believe any FMLS listing contains material that infringes your copyrighted work please click here to review our DMCA policy and learn how to submit a takedown request.© 2024 FMLS.
Related Properties
Salesville
18395 Leatherwood Road
4 Beds
2 Baths
2,732 Sq.Ft.
$339,900
MLS#: 5215950
