.webp?size=346x80)


Property
Beds
4
Full Baths
1
1/2 Baths
None
Year Built
1913
Sq.Footage
1,248
Welcome to this well-maintained four-bedroom home, proudly cared for by the same owner for more than 26 years. From the beautiful woodwork to the original hardwood floors upstairs and bamboo flooring in the dining room, this home offers plenty of character alongside thoughtful updates. The bathroom was recently refreshed with a new tub and shower surround, vanity, toilet, and flooring. Major exterior improvements include the roof, siding, deck, and patio, all replaced in December 2019, while the spacious backyard features newer chain-link fencing. The home has also received numerous electrical and wiring updates, including upgraded 200-amp electrical service, data wiring in portions of the home, and a power factor correction unit. Adding to the home's technology features are a home security system and 4K surveillance system, both of which are included with the sale. With great curb appeal, a large backyard, and more than two decades of attentive ownership, this is a solid home with plenty to offer. Whether you're a first-time buyer looking for a place to make your own or an investor searching for a strong addition to your portfolio, 2132 10th St SW is ready for its next chapter.
Features & Amenities
Interior
-
Other Interior Features
Built-in Features, Wired for Data, Natural Woodwork
-
Total Bedrooms
4
-
Bathrooms
1
-
Above Grade Finished Area
1248.0
-
Basement YN
YES
-
Cooling YN
YES
-
Cooling
Central Air
-
Fireplace YN
NO
-
Heating YN
YES
-
Heating
Natural Gas, Forced Air
-
Pet friendly
N/A
Exterior
-
Garage
No
-
Construction Materials
Vinyl Siding
-
Other Exterior Features
Balcony
-
Parking
Shared Driveway
-
Patio and Porch Features
Covered, Deck, Porch
-
Pool
No
-
Waterfront YN
NO
Area & Lot
-
Lot Features
City Lot
-
Lot Size(acres)
0.0898
-
Property Type
Residential
-
Property Sub Type
Single Family Residence
-
Architectural Style
Colonial
Price
-
Sales Price
$109,900
-
Tax Amount
$1,578
-
Sq. Footage
1,248
-
Price/SqFt
$88
HOA
-
Association
No
School District
-
Elementary School
Akron CSD - 7701
-
Middle School
Akron CSD - 7701
-
High School
Akron CSD - 7701
Property Features
-
Stories
3
-
Foundation Details
Block
-
Sewer
Public Sewer
-
Water Source
Public
Schedule a Showing
Showing scheduled successfully.
Mortgage calculator
Estimate your monthly mortgage payment, including the principal and interest, property taxes, and HOA. Adjust the values to generate a more accurate rate.
Your payment
Principal and Interest:
$
Property taxes:
$
HOA fees:
$
Total loan payment:
$
Total interest amount:
$
Location
County
Summit
Elementary School
Akron CSD - 7701
Middle School
Akron CSD - 7701
High School
Akron CSD - 7701
Listing Courtesy of Justin Decker, Catalyst Realty Group, LLC
RealHub Information is provided exclusively for consumers' personal, non-commercial use, and it may not be used for any purpose other than to identify prospective properties consumers may be interested in purchasing. All information deemed reliable but not guaranteed and should be independently verified. All properties are subject to prior sale, change or withdrawal. RealHub website owner shall not be responsible for any typographical errors, misinformation, misprints and shall be held totally harmless.

AGENT
Bev Daugherty
Call Bev today to schedule a private showing.

* Listings on this website come from the FMLS IDX Compilation and may be held by brokerage firms other than the owner of this website. The listing brokerage is identified in any listing details. Information is deemed reliable but is not guaranteed. If you believe any FMLS listing contains material that infringes your copyrighted work please click here to review our DMCA policy and learn how to submit a takedown request.© 2024 FMLS.
Related Properties

Akron
1761 Marks Avenue
2 Beds
1 Baths
1,048 Sq.Ft.
$129,500
MLS#: 5235139

Akron
626 E Wilbeth Road
3 Beds
1 Baths
1,240 Sq.Ft.
$90,000
MLS#: 5205155
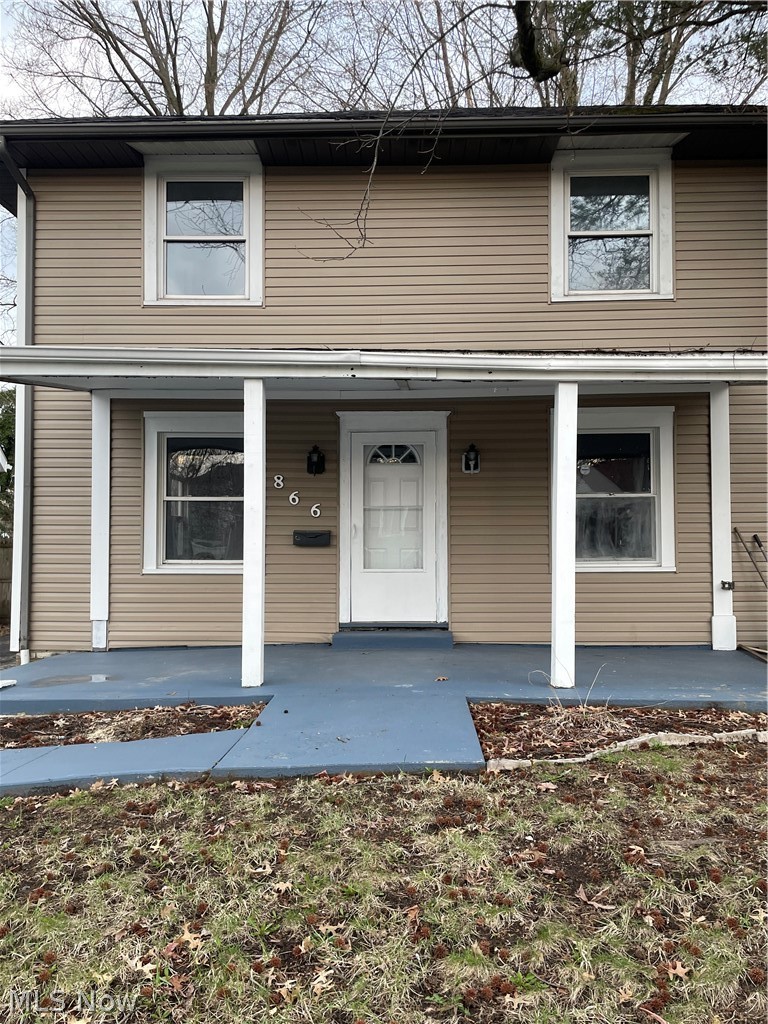
Akron
866 S Hawkins Avenue
3 Beds
1 Baths
N/A
$120,000
MLS#: 5198677
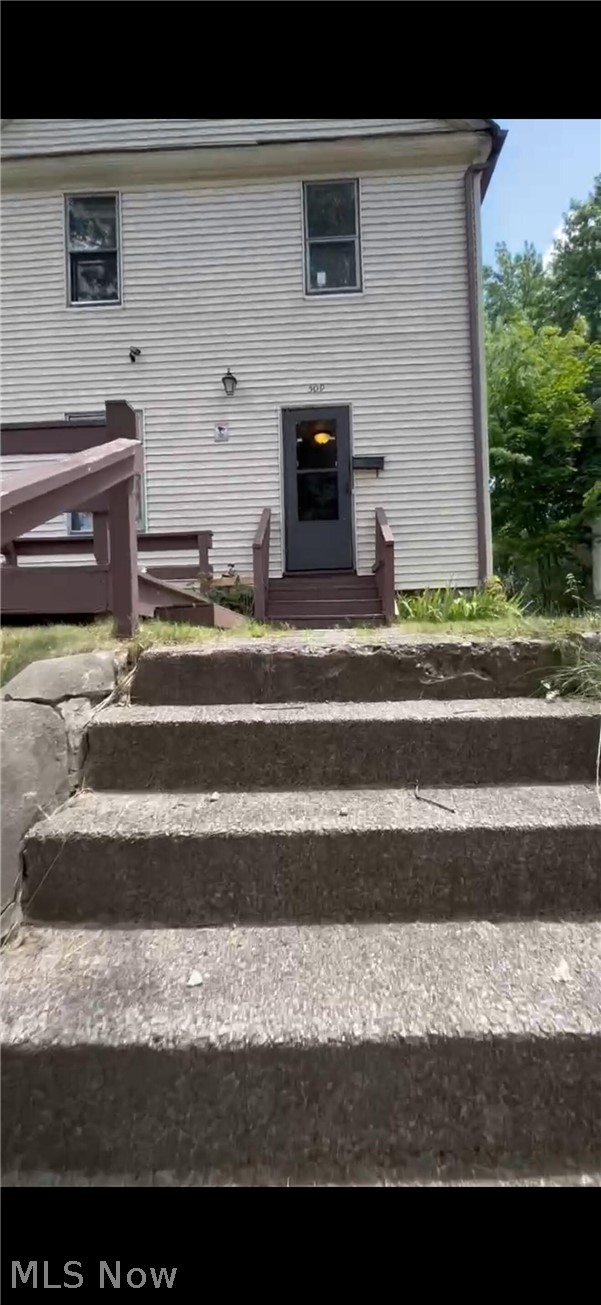
Akron
509 Rentschler Street
4 Beds
2 Baths
1,144 Sq.Ft.
$120,000
MLS#: 5221238

Akron
1066 Emma Avenue
4 Beds
2 Baths
1,708 Sq.Ft.
$119,900
MLS#: 5200984
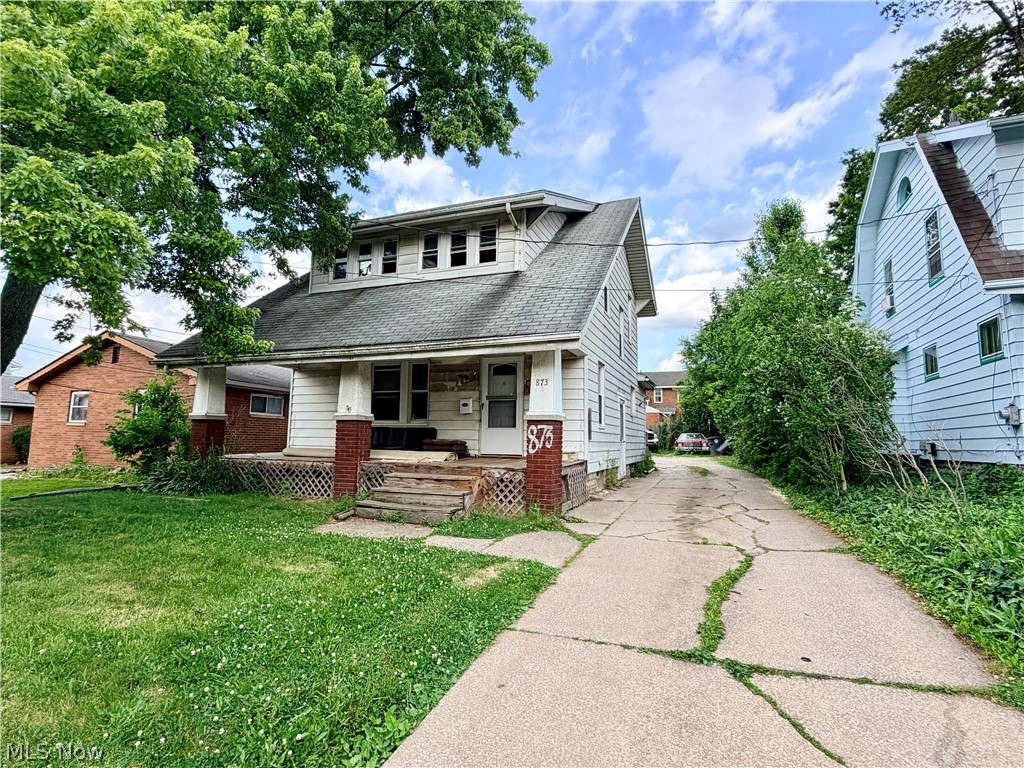
Akron
873 Gorge Boulevard
3 Beds
2 Baths
1,293 Sq.Ft.
$99,900
MLS#: 5221523
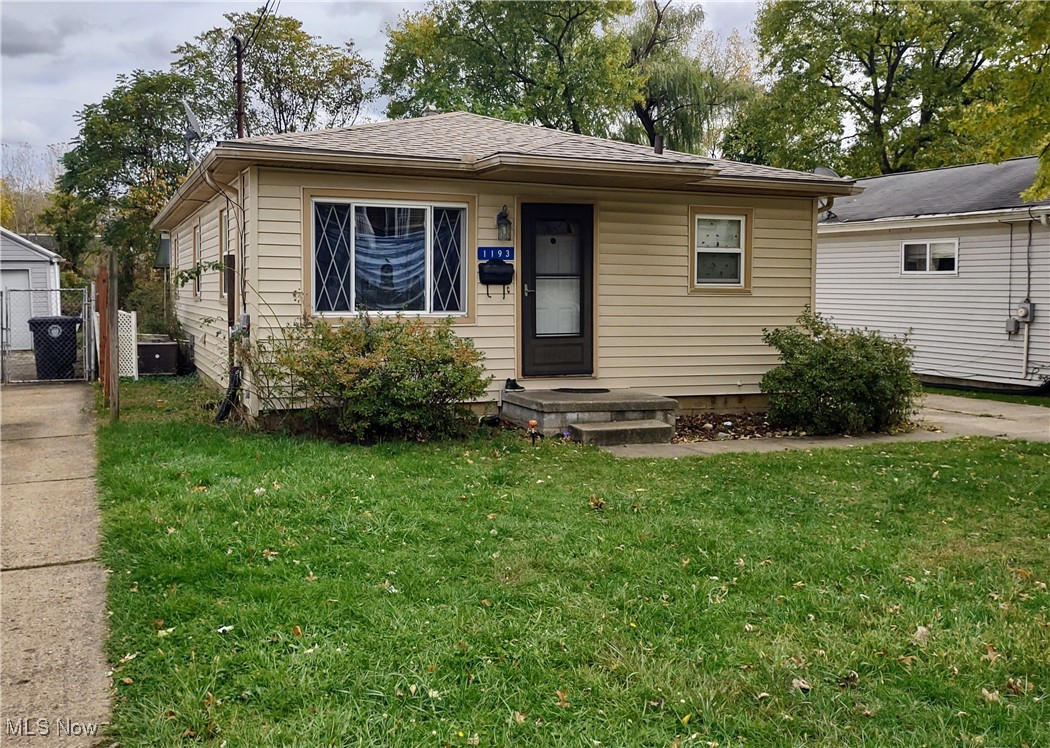
Akron
1193 Easton Drive
3 Beds
1 Baths
1,460 Sq.Ft.
$124,900
MLS#: 5168842
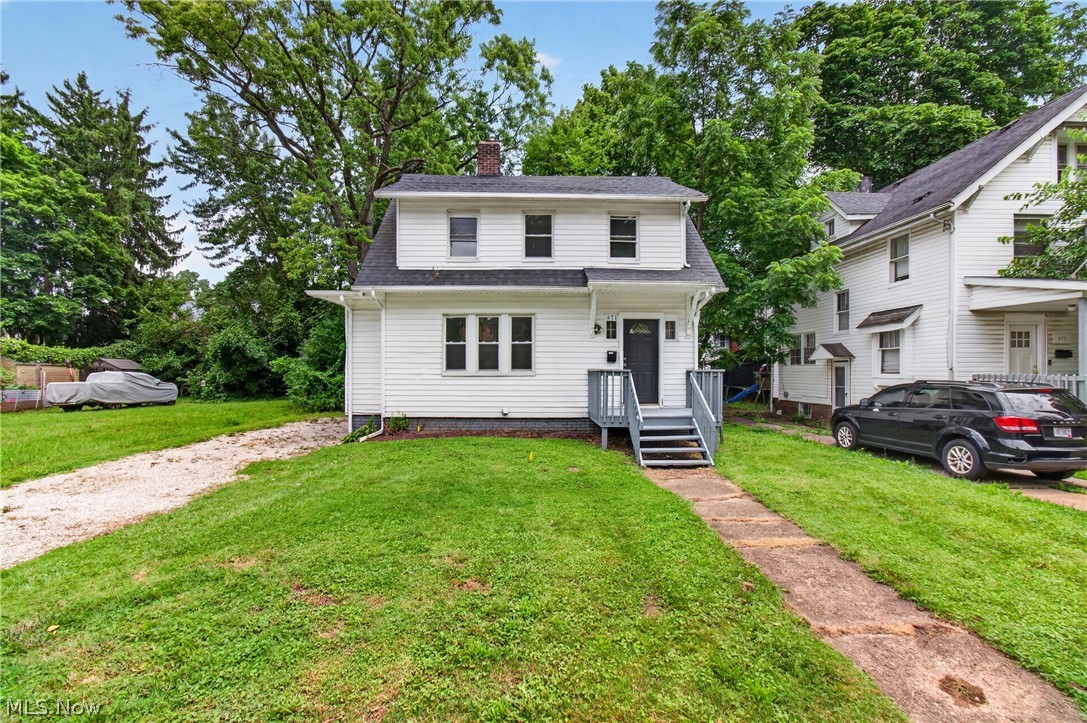
Akron
471 Beechwood Drive
3 Beds
1 Baths
1,241 Sq.Ft.
$110,000
MLS#: 5223191

Akron
63 W Long Street
3 Beds
2 Baths
1,991 Sq.Ft.
$94,500
MLS#: 5195889
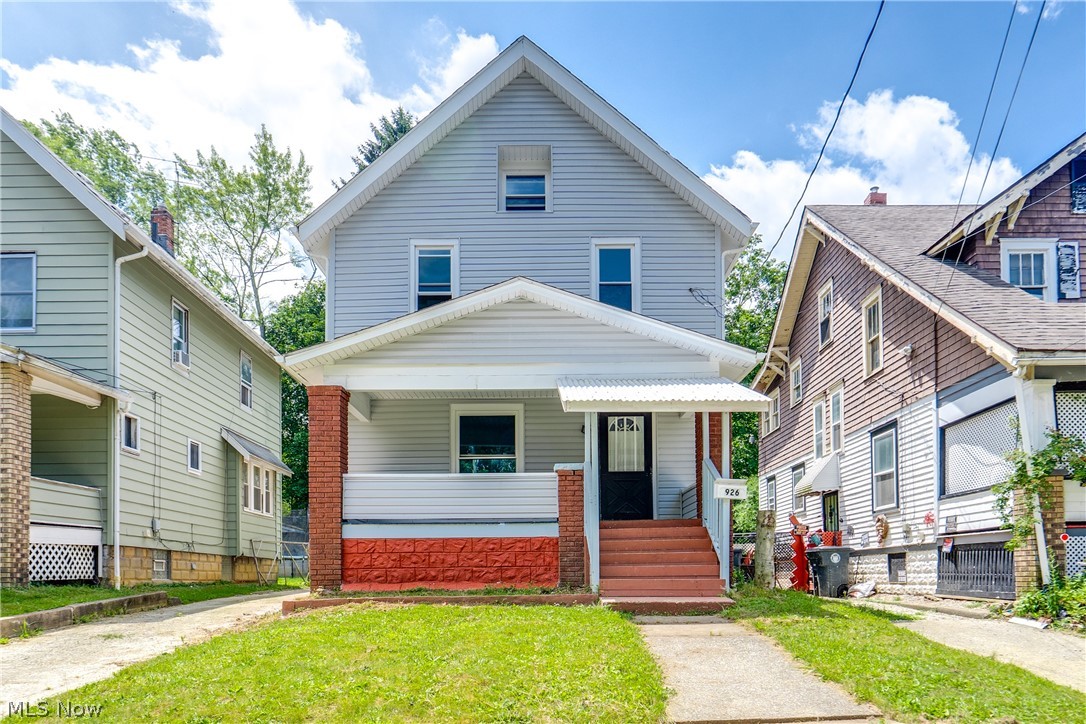
Akron
926 Work Drive
4 Beds
1 Baths
N/A
$119,999
MLS#: 5223753
