


Property
Beds
4
Full Baths
1
1/2 Baths
None
Year Built
1918
Sq.Footage
1,508
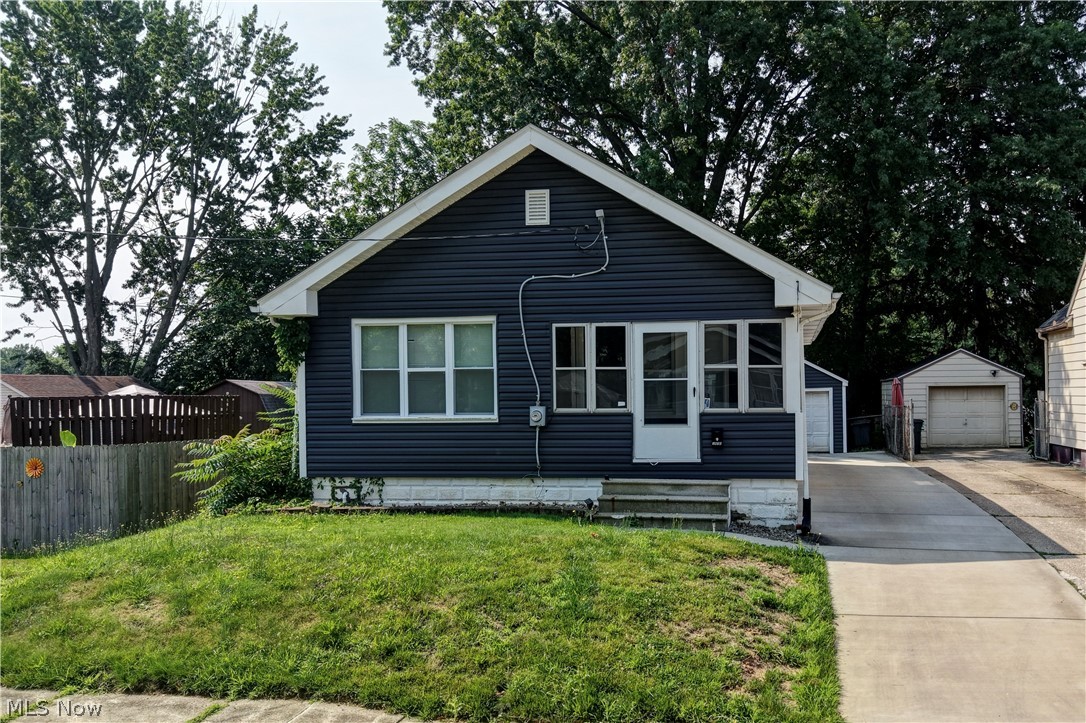
Welcome home to this spacious 4 bedroom colonial offering a blend of classic charm and modern updates. This property features a brand new roof, fresh paint, updated flooring, and new carpeting throughout the upper levels. Enter through the inviting enclosed front porch, the perfect place to enjoy your morning coffee or unwind after a long day. The main level offers a comfortable living room that flows into the dining room and kitchen, along with two convenient access points to the second floor. Upstairs, you'll find three generously sized bedrooms and a full bathroom, including a primary bedroom complete with a walk-in closet. The expansive third floor provides a fourth bedroom with a cedar closet and built-in storage, offering plenty of flexibility for a home office, hobby room, or additional living space. Outside, enjoy a private backyard, rear deck perfect for entertaining, and a detached two car garage. Located just minutes from the Boulevard, this home puts you near an exciting chapter of neighborhood revitalization, with new shops, community events and local businesses bringing fresh energy to the area and a new school planned just blocks away. With plenty of space, recent improvements, and a community on the rise this home is ready for its next chapter!
Features & Amenities
Interior
-
Other Interior Features
Cedar Closet(s), Ceiling Fan(s)
-
Total Bedrooms
4
-
Bathrooms
1
-
Above Grade Finished Area
1508.0
-
Basement YN
YES
-
Cooling YN
YES
-
Cooling
Ceiling Fan(s), Central Air
-
Fireplace YN
NO
-
Heating YN
YES
-
Heating
Forced Air
-
Pet friendly
N/A
Exterior
-
Garage
Yes
-
Garage spaces
2
-
Construction Materials
Vinyl Siding
-
Parking
Driveway, Detached, Garage
-
Patio and Porch Features
Deck, Enclosed, Patio, Porch
-
Pool
No
-
Waterfront YN
NO
Area & Lot
-
Lot Size(acres)
0.1188
-
Property Type
Residential
-
Property Sub Type
Single Family Residence
-
Architectural Style
Colonial
Price
-
Sales Price
$145,000
-
Tax Amount
$1,914.31
-
Financing Options
Cash, Conventional, FHA, VA Loan
-
Sq. Footage
1,508
-
Price/SqFt
$96
HOA
-
Association
No
School District
-
Elementary School
Akron CSD - 7701
-
Middle School
Akron CSD - 7701
-
High School
Akron CSD - 7701
Property Features
-
Sewer
Public Sewer
-
Water Source
Public
Schedule a Showing
Showing scheduled successfully.
Mortgage calculator
Estimate your monthly mortgage payment, including the principal and interest, property taxes, and HOA. Adjust the values to generate a more accurate rate.
Your payment
Principal and Interest:
$
Property taxes:
$
HOA fees:
$
Total loan payment:
$
Total interest amount:
$
Location
County
Summit
Elementary School
Akron CSD - 7701
Middle School
Akron CSD - 7701
High School
Akron CSD - 7701
Listing Courtesy of Nicole M Alden, Real of Ohio
RealHub Information is provided exclusively for consumers' personal, non-commercial use, and it may not be used for any purpose other than to identify prospective properties consumers may be interested in purchasing. All information deemed reliable but not guaranteed and should be independently verified. All properties are subject to prior sale, change or withdrawal. RealHub website owner shall not be responsible for any typographical errors, misinformation, misprints and shall be held totally harmless.

AGENT
Tylier Dawley
Call Tylier today to schedule a private showing.

* Listings on this website come from the FMLS IDX Compilation and may be held by brokerage firms other than the owner of this website. The listing brokerage is identified in any listing details. Information is deemed reliable but is not guaranteed. If you believe any FMLS listing contains material that infringes your copyrighted work please review our DMCA policy and learn how to submit a takedown request.© 2024 FMLS.
Related Properties

Akron
1181 Easton Drive
3 Beds
2 Baths
1,440 Sq.Ft.
$133,900
MLS#: 5257693

Akron
793 Storer Avenue
3 Beds
2 Baths
1,180 Sq.Ft.
$158,900
MLS#: 5252824
Akron
1870 Shaw Avenue
2 Beds
1 Baths
900 Sq.Ft.
$129,900
MLS#: 5228170

Akron
1731 Thornapple Avenue
3 Beds
1 Baths
980 Sq.Ft.
$149,900
MLS#: 5244814

Akron
1640 Brown Street
3 Beds
1 Baths
1,816 Sq.Ft.
$159,000
MLS#: 5257799

Akron
1371 Sorin Avenue
3 Beds
1 Baths
1,200 Sq.Ft.
$140,000
MLS#: 5247796

Akron
1846 Glenmount Avenue
3 Beds
1 Baths
1,444 Sq.Ft.
$159,900
MLS#: 5258418

Akron
1815 Daniels Avenue
3 Beds
1 Baths
924 Sq.Ft.
$144,000
MLS#: 5237262

Akron
461 Morningview Avenue
3 Beds
1 Baths
1,418 Sq.Ft.
$154,900
MLS#: 5254615

Akron
1184 Orlando Avenue
3 Beds
1 Baths
1,176 Sq.Ft.
$159,900
MLS#: 5251587
