.webp?size=346x80)
Property
Beds
3
Full Baths
2
1/2 Baths
None
Year Built
1860
Sq.Footage
N/A
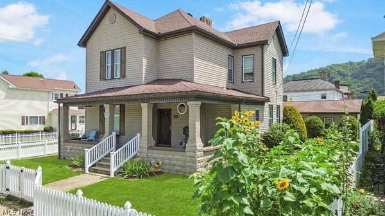
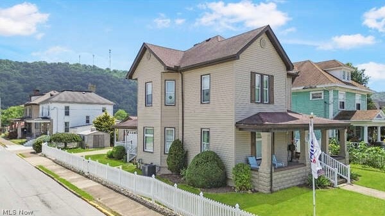
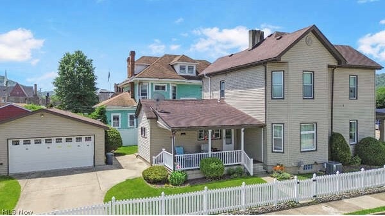
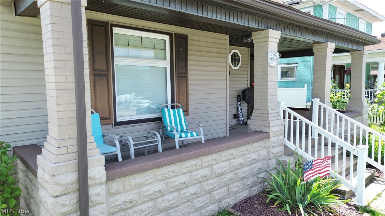
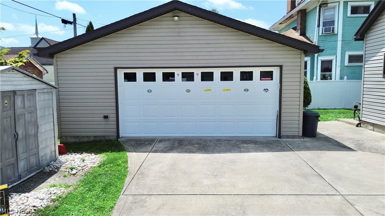
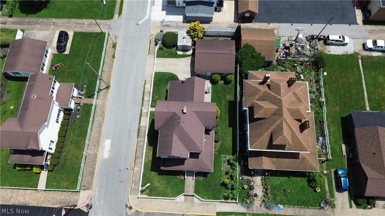
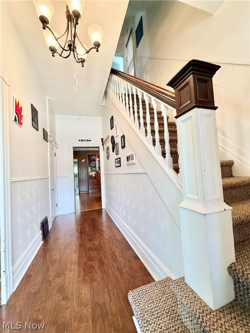
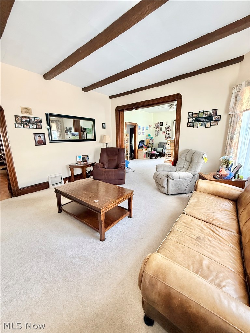
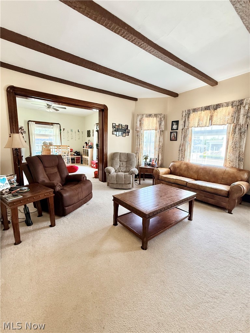
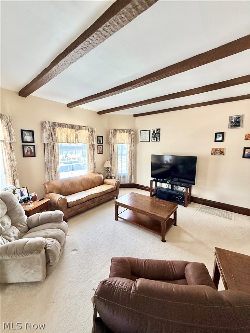
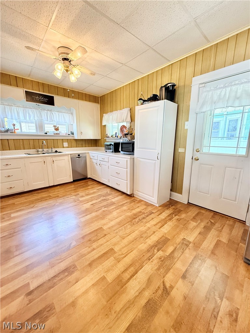
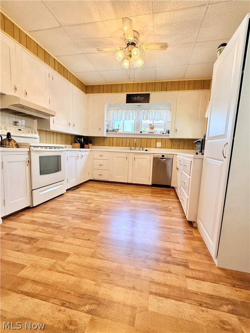
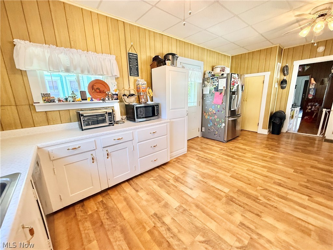
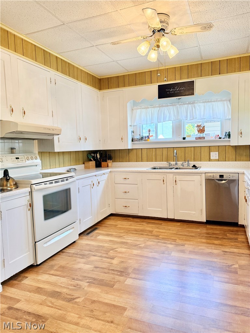
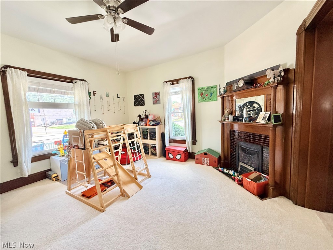
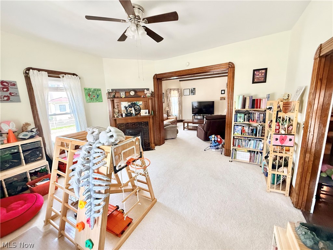
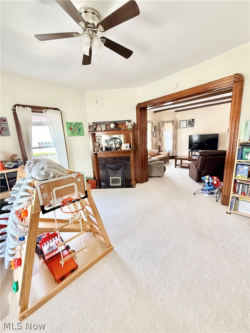
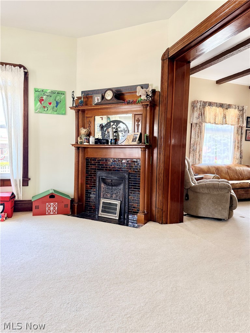
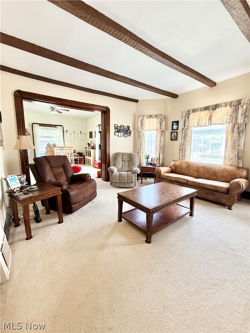
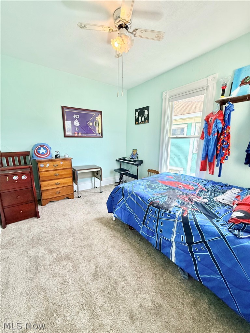
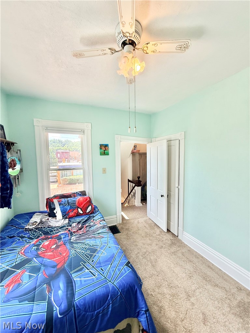
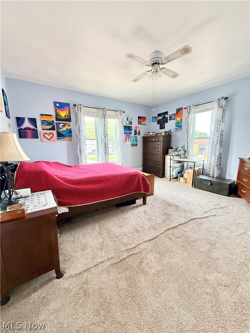
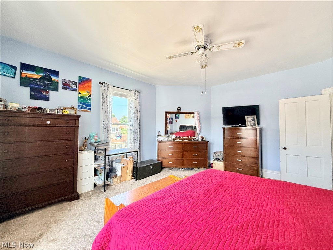
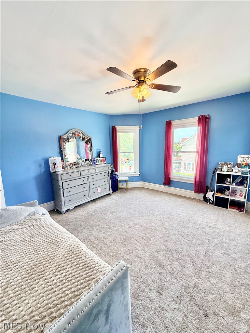
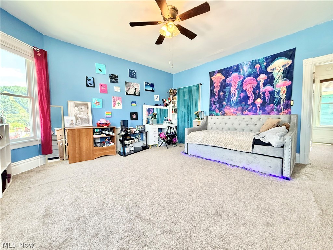
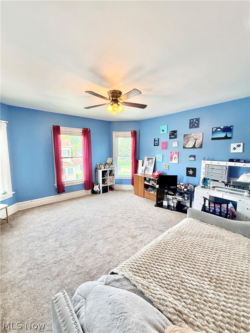
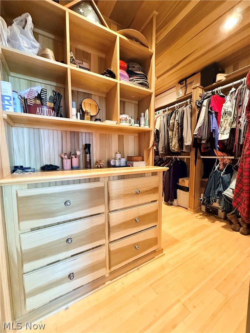
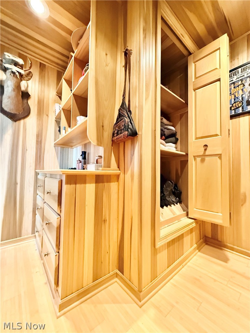
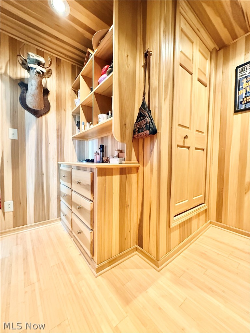
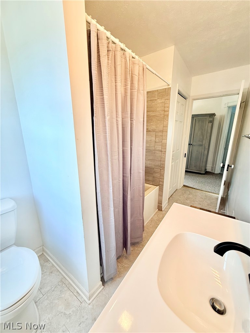
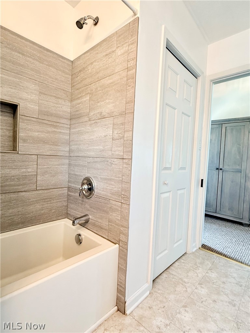
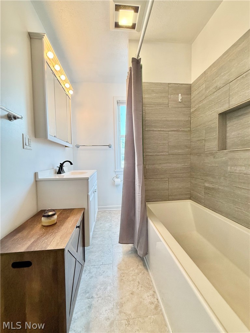
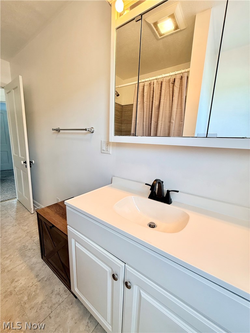
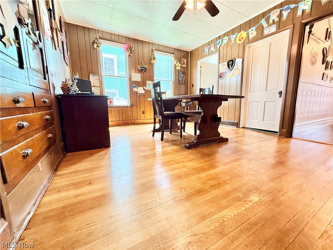
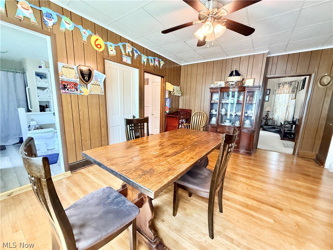
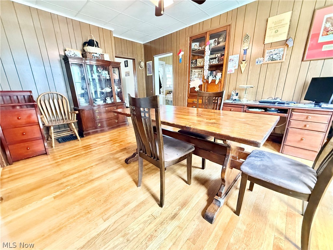
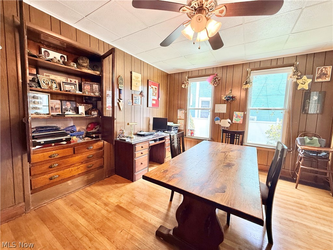
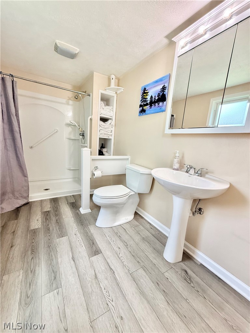
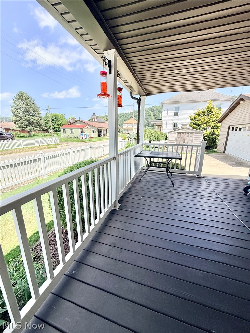
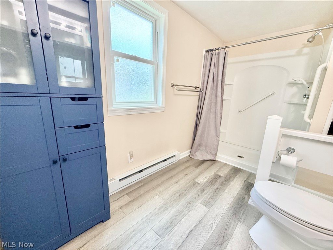
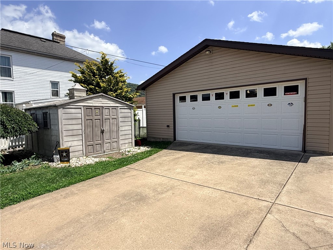
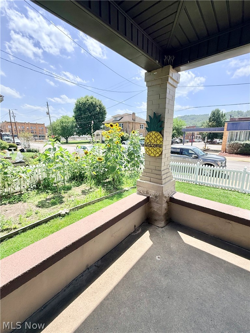
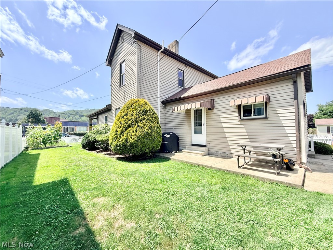
Welcome to your dream home in the heart of Toronto, Ohio! Perfectly situated just minutes from the charming town square and the local public boat dock, this beautifully maintained home offers the ideal blend of timeless character, modern updates, and an unbeatable location. From the moment you arrive, you’ll be captivated by the inviting covered front porch, the spacious covered side porch, and the detached two-car garage, providing both curb appeal and functionality. Step inside to discover stunning original woodwork, rich hardwood floors, and an abundance of natural light that fills every room with warmth. The heart of the home is the expansive kitchen, offering generous cabinetry, ample counter space, and room to gather with family and friends. Just beyond, the formal dining room showcases beautiful wood details, creating the perfect setting for holidays and everyday meals alike. This spacious home features three generously sized bedrooms and two beautifully updated full bathrooms, including a completely finished lower-level bath and a tastefully renovated second-floor bathroom. The custom-designed walk-in primary closet is a true standout, providing exceptional organization and luxurious storage. Blending classic craftsmanship with thoughtful modern updates, this move-in-ready home offers comfort, charm, and convenience—all just moments from shopping, dining, schools, parks, and the Ohio River.
Features & Amenities
Interior
-
Total Bedrooms
3
-
Bathrooms
2
-
Basement YN
YES
-
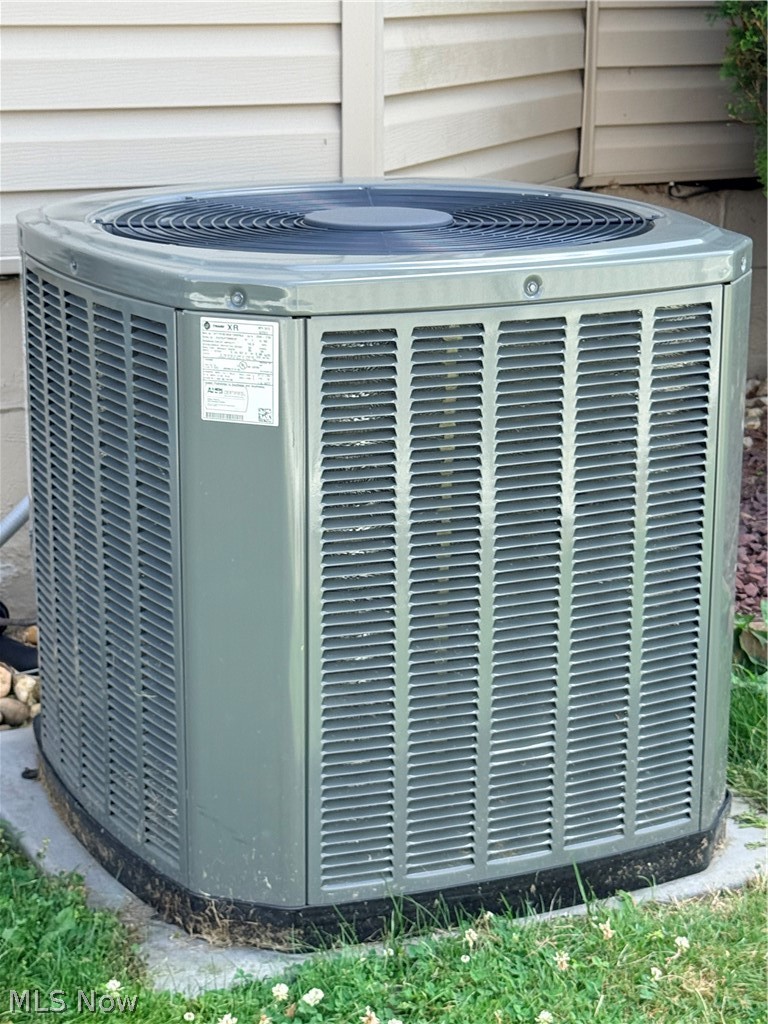
Cooling YN
YES
-
Cooling
Central Air
-
Fireplace YN
YES
-
Heating YN
YES
-
Heating
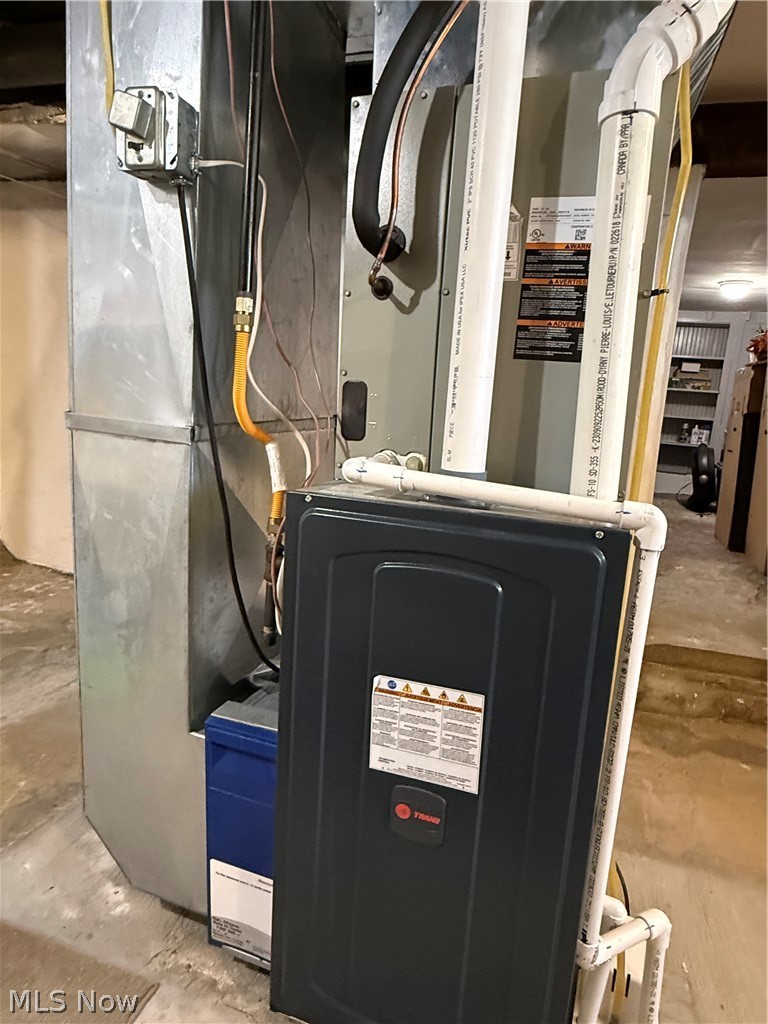
Natural Gas, Forced Air
-
Pet friendly
N/A
Exterior
-
Garage
Yes
-
Garage spaces
2
-
Construction Materials
Vinyl Siding
-
Parking
Concrete, Garage, Garage Door Opener, Heated Garage
-
Patio and Porch Features
Covered, Front Porch, Porch
-
Pool
No
-
Waterfront YN
NO
Area & Lot
-
Lot Size(acres)
0.17
-
Property Type
Residential
-
Property Sub Type
Single Family Residence
-
Architectural Style
Traditional
Price
-
Sales Price
$249,900
-
Tax Amount
$1,762
-
Sq. Footage
N/A
-
Price/SqFt
N/A
HOA
-
Association
No
School District
-
Elementary School
Toronto CSD - 4105
-
Middle School
Toronto CSD - 4105
-
High School
Toronto CSD - 4105
Property Features
-
Sewer
Public Sewer
-
Water Source
Public
Schedule a Showing
Showing scheduled successfully.
Mortgage calculator
Estimate your monthly mortgage payment, including the principal and interest, property taxes, and HOA. Adjust the values to generate a more accurate rate.
Your payment
Principal and Interest:
$
Property taxes:
$
HOA fees:
$
Total loan payment:
$
Total interest amount:
$
Location
County
Jefferson
Elementary School
Toronto CSD - 4105
Middle School
Toronto CSD - 4105
High School
Toronto CSD - 4105
Listing Courtesy of Shannon Irvin , Cedar One Realty
RealHub Information is provided exclusively for consumers' personal, non-commercial use, and it may not be used for any purpose other than to identify prospective properties consumers may be interested in purchasing. All information deemed reliable but not guaranteed and should be independently verified. All properties are subject to prior sale, change or withdrawal. RealHub website owner shall not be responsible for any typographical errors, misinformation, misprints and shall be held totally harmless.

AGENT
Austin Lape
Call Austin today to schedule a private showing.

* Listings on this website come from the FMLS IDX Compilation and may be held by brokerage firms other than the owner of this website. The listing brokerage is identified in any listing details. Information is deemed reliable but is not guaranteed. If you believe any FMLS listing contains material that infringes your copyrighted work please click here to review our DMCA policy and learn how to submit a takedown request.© 2024 FMLS.
Related Properties
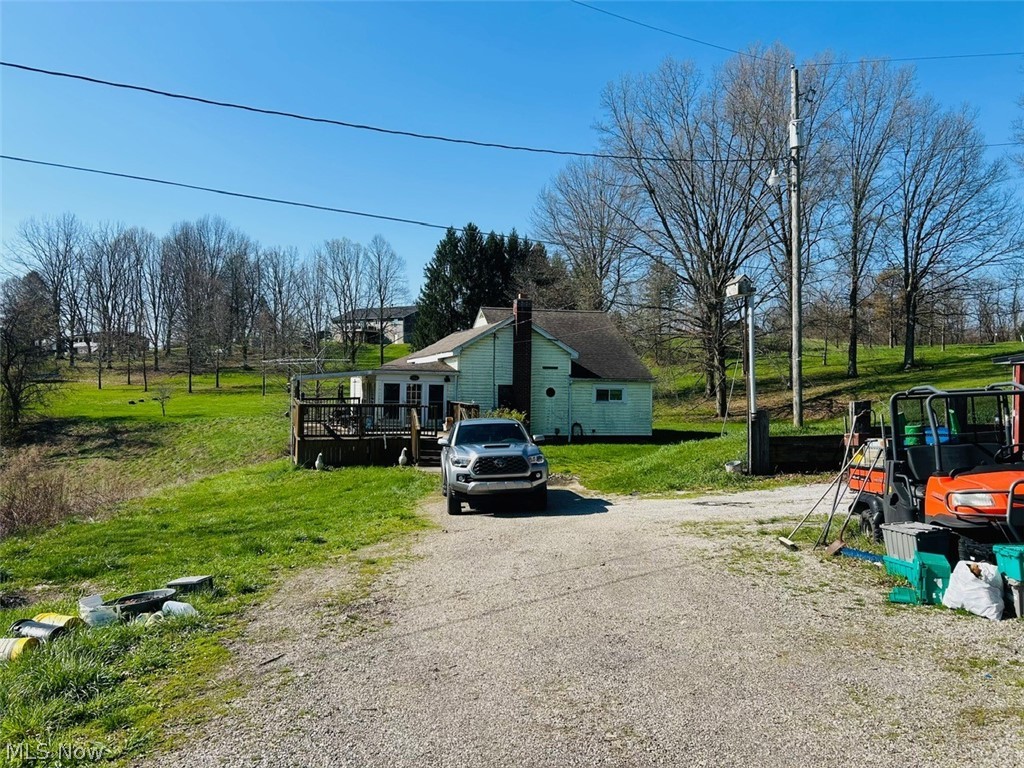
Toronto
186 Township Rd 1305
4 Beds
1 Baths
N/A
$230,000
MLS#: 5206912
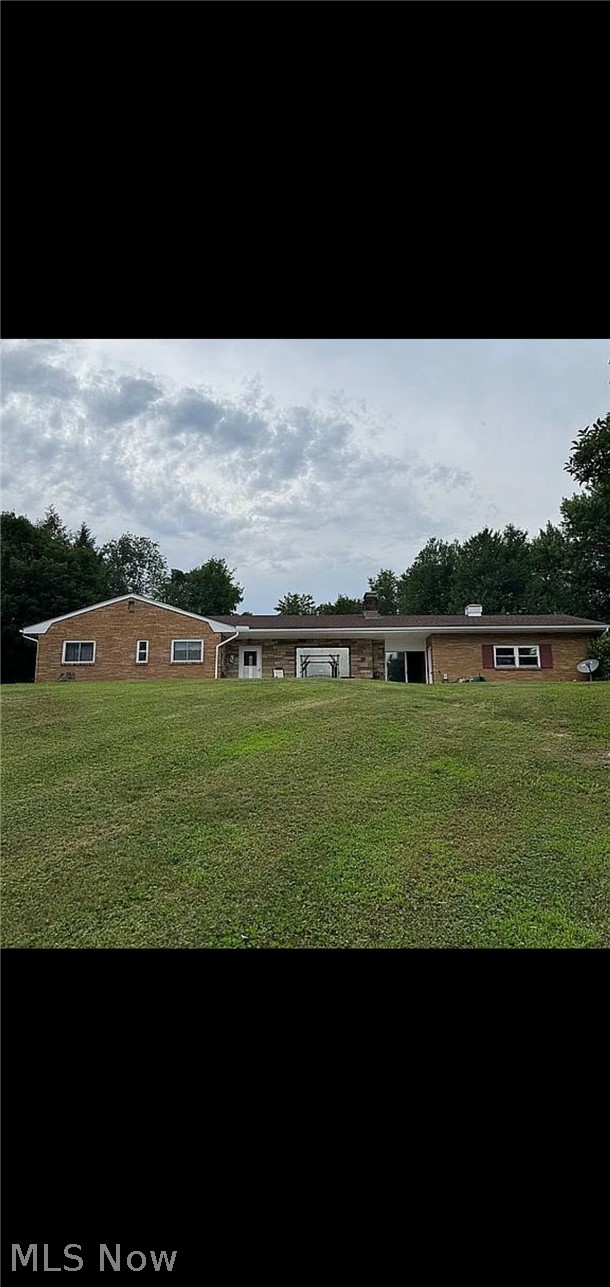
Toronto
1042 County Rd 42
3 Beds
2 Baths
2,614 Sq.Ft.
$269,900
MLS#: 5208688
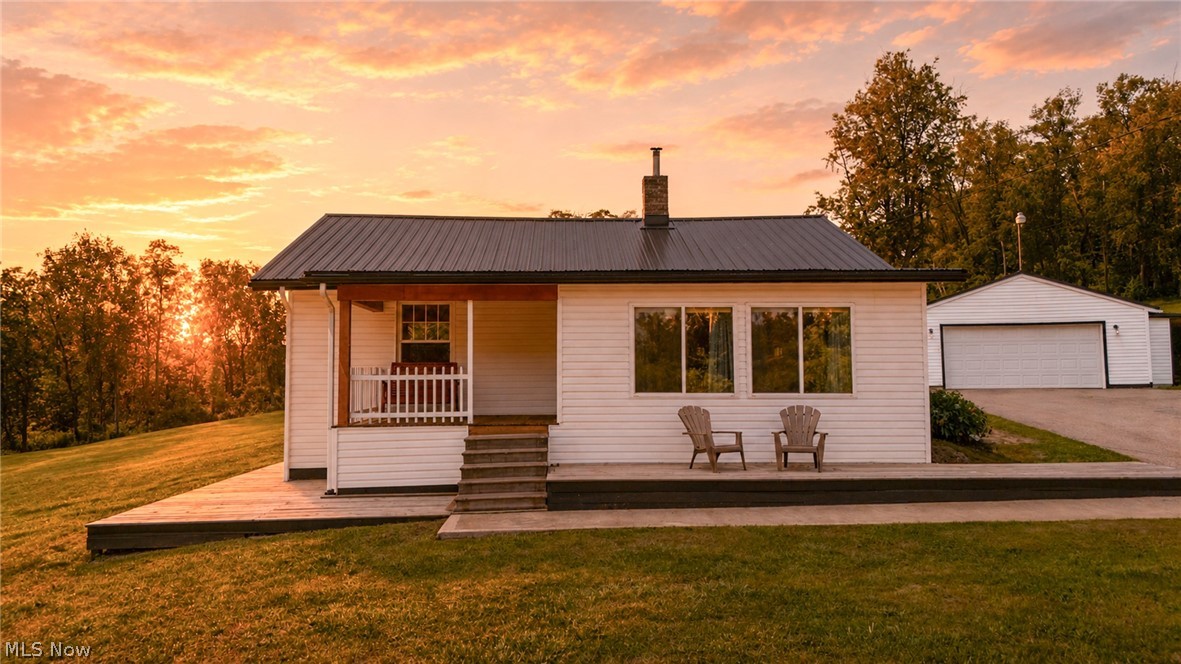
Toronto
7312 State Route 213
2 Beds
2 Baths
1,100 Sq.Ft.
$299,500
MLS#: 5209740
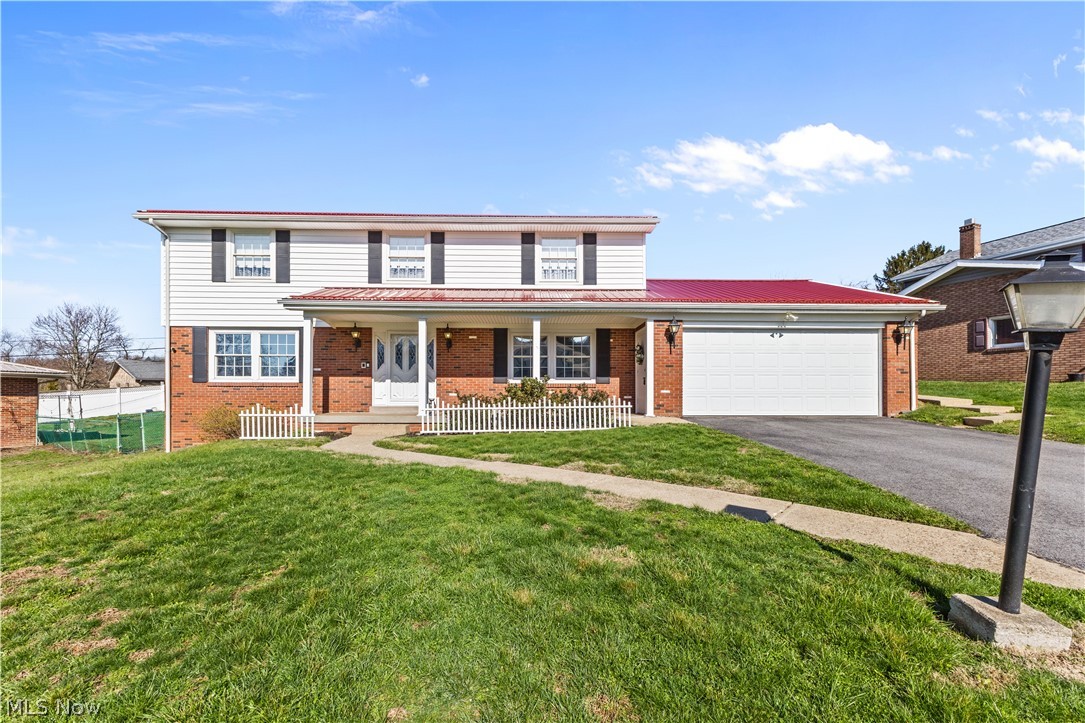
Toronto
10 Sarah Boulevard
4 Beds
2 Baths
3,118 Sq.Ft.
$294,999
MLS#: 5214269
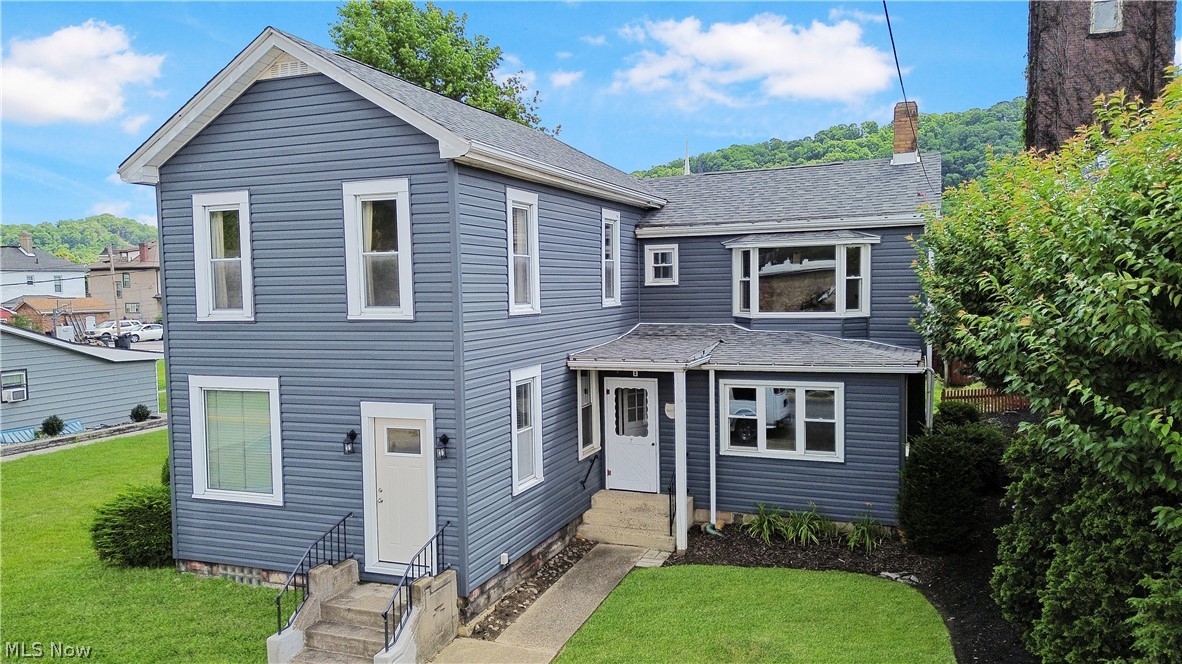
Toronto
206 N 3rd Street
5 Beds
3 Baths
2,751 Sq.Ft.
$240,000
MLS#: 5219086
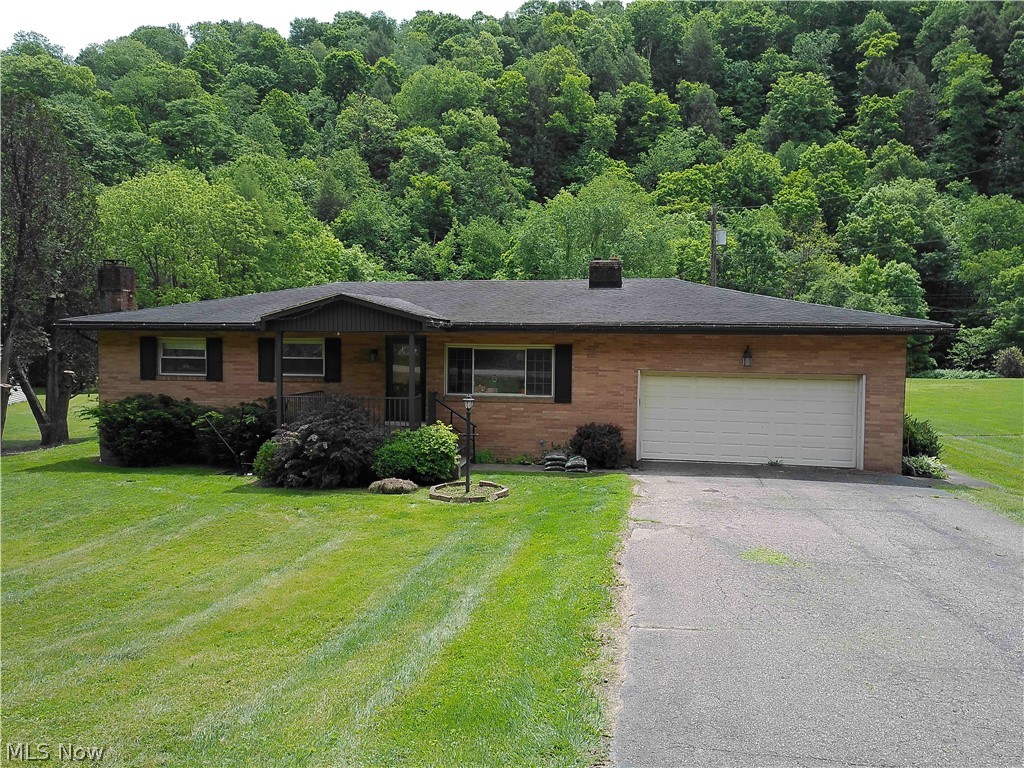
Toronto
1960 County Road 56
4 Beds
2 Baths
2,146 Sq.Ft.
$254,900
MLS#: 5213881
